
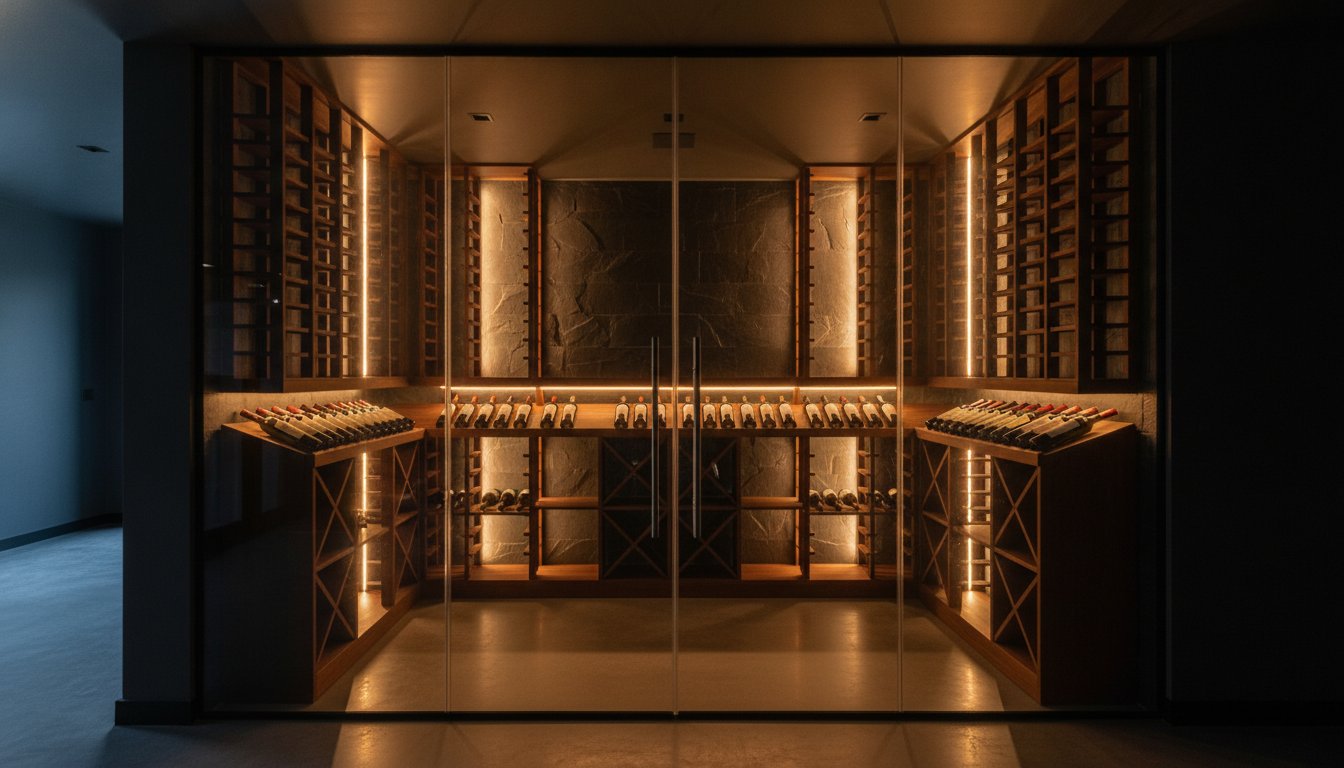
Did you know that a professionally installed wine cellar can increase your property’s value by up to 31% compared to similar homes? You’ve likely spent years curating a collection that reflects your personal taste, yet the prospect of wine cellar construction for basements often brings a sense of hesitation. It’s natural to worry about the technical complexities of vapour barriers, the structural integrity of your foundation, or selecting a cooling system that won’t fail when your vintage bottles need it most.
We believe your wine is more than a beverage; it’s a significant investment that deserves a precision-engineered sanctuary. This guide will show you how a methodical, design-forward approach turns subterranean challenges into a breathtaking architectural focal point. You’ll learn how to protect your collection with uncompromising technical standards while creating a bespoke space that integrates seamlessly with your home’s interior design. We’ll explore the essential components of luxury storage, including advanced climate control technology and the exquisite materials required to organize a truly world-class cellar.
Key Takeaways
- Understand why the natural thermal mass and lack of UV exposure make your lower level the superior choice for long-term preservation.
- Master the technical requirements of wine cellar construction for basements, specifically the critical role of vapour barriers and R-value insulation in the Canadian climate.
- Explore how to select high-performance materials like mahogany and dual-pane insulated glass to create a stunning visual “jewel box” that withstands high humidity.
- Learn the importance of a “room-within-a-room” framing technique and why a structural engineering review is vital for protecting your home’s foundation.
- Discover how an integrated design-build model eliminates common technical failures by aligning architectural vision with rigorous project management.
What is Professional Wine Cellar Construction for Basements?
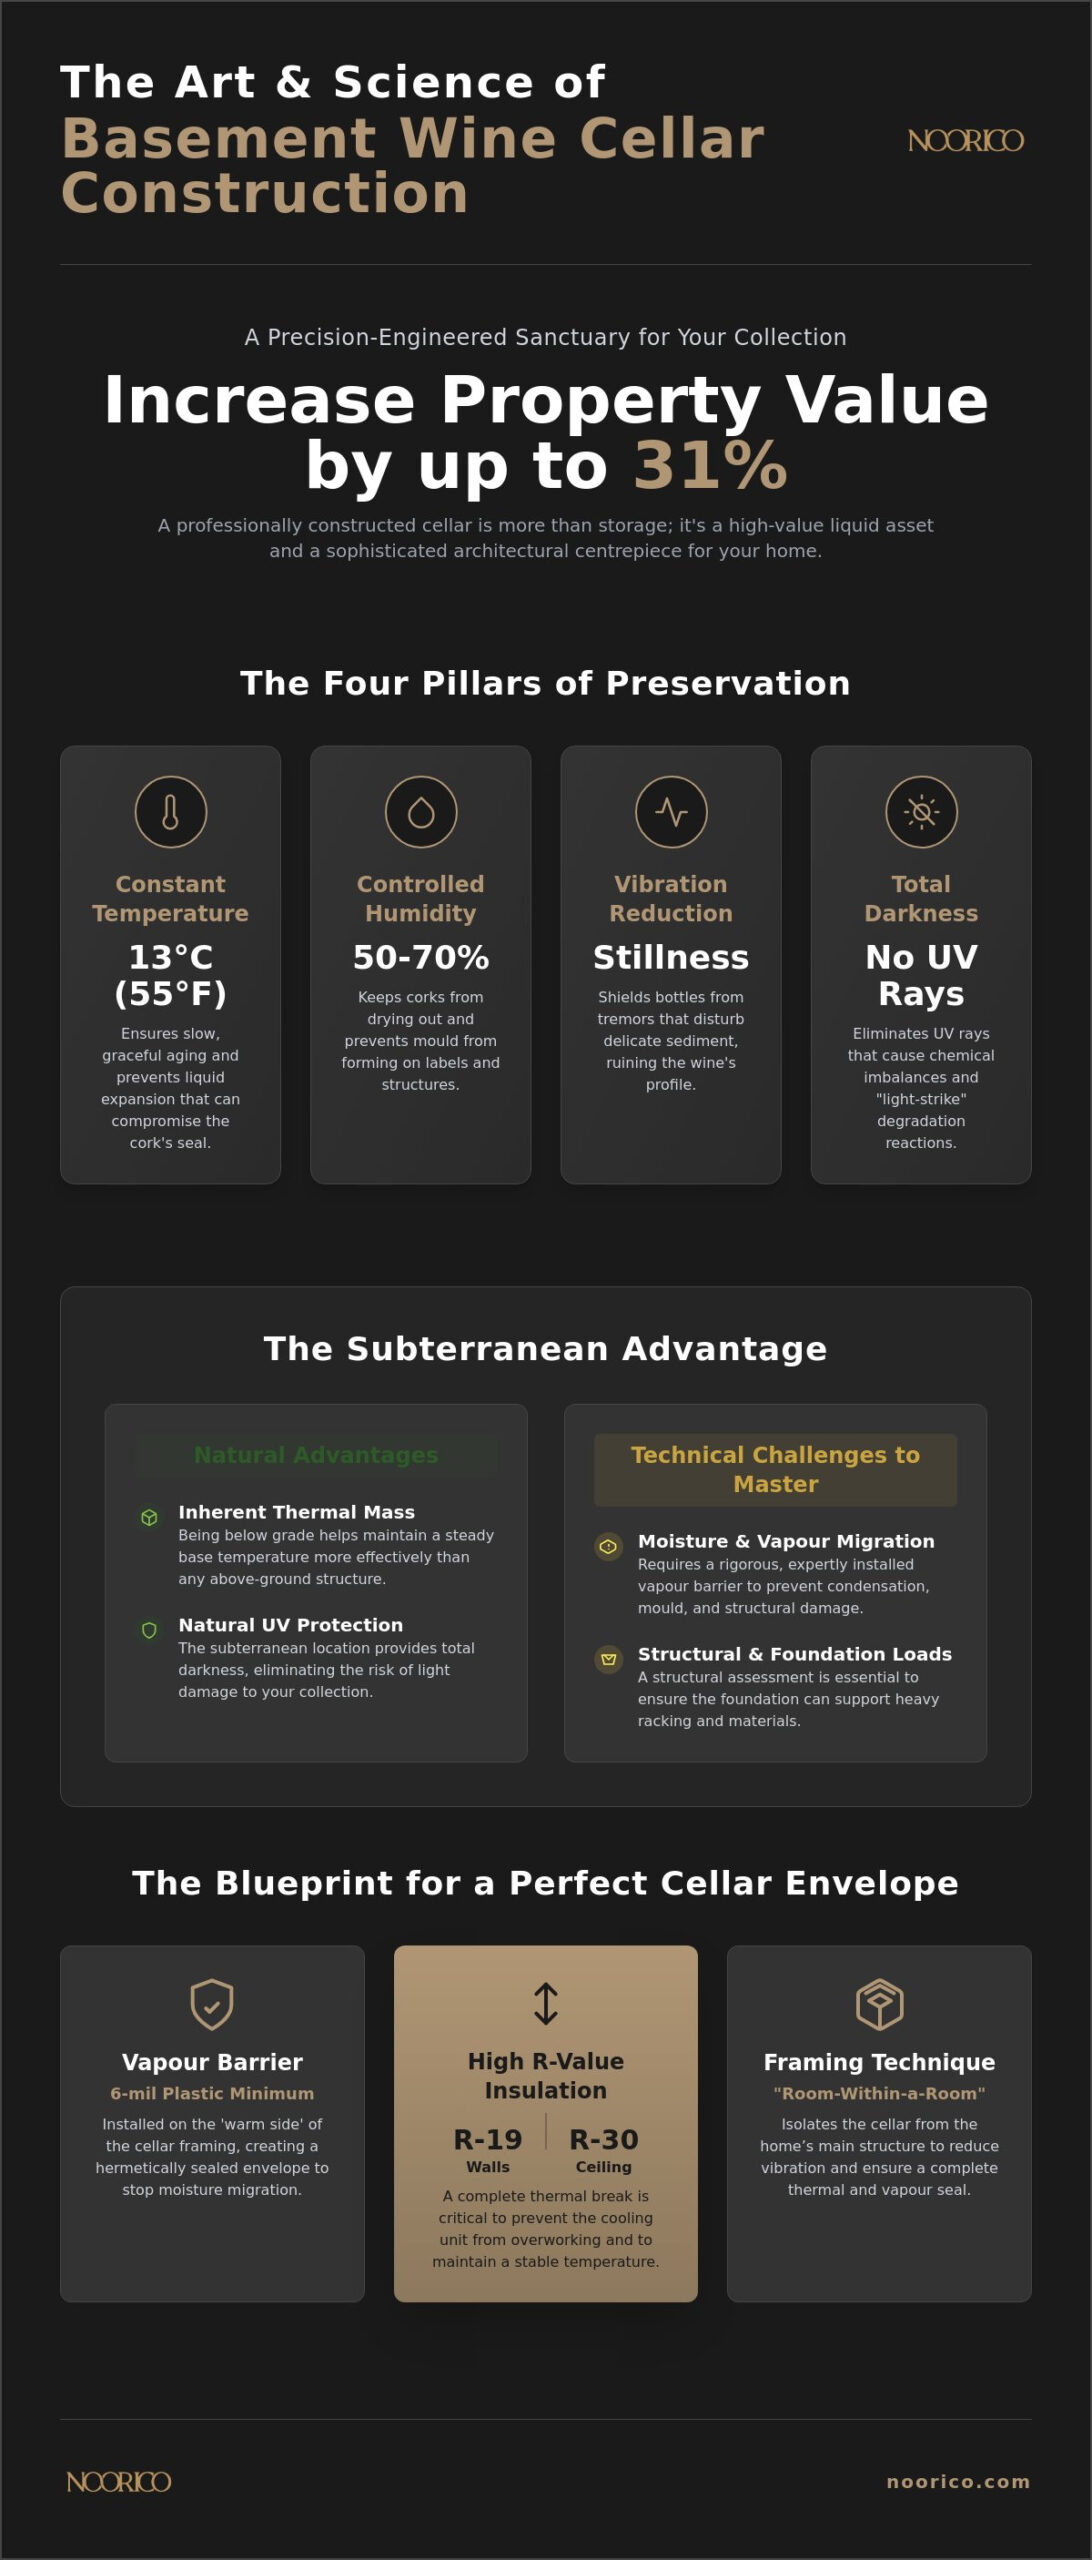
A professional wine cellar is much more than a collection of racks in a cold room. It’s a precision-engineered, vapour-sealed architectural envelope designed specifically to arrest the degradation of organic compounds. While many homeowners initially seek a “wine room” for its visual appeal, true wine cellar construction for basements prioritizes the science of preservation. This distinction is vital; a room displays your bottles, but a cellar protects your legacy. To understand the depth of this commitment, one should look at What is a Wine Cellar? and its role as a sanctuary for aging. True preservation rests on four non-negotiable pillars:
- Constant Temperature: Maintaining a steady 13°C (55°F) to ensure slow, graceful aging.
- Controlled Humidity: Keeping levels between 50% and 70% to prevent corks from drying out or mould from forming.
- Vibration Reduction: Shielding bottles from structural tremors that can disturb sediment and ruin the wine’s profile.
- Total Darkness: Eliminating UV rays that cause chemical imbalances and “light-strike” reactions.
The Purpose of a Bespoke Cellar Environment
Wine is a living, breathing entity. Its chemical maturation process relies on a delicate balance of tannin polymerisation and ester development. Stability is paramount. Even minor temperature swings cause the liquid to expand and contract, compromising the cork’s seal and inviting oxidation. By investing in professional construction, you’re not just building a room; you’re securing a high-value liquid asset. Beyond the financial protection of your collection, a custom cellar transforms an underutilized basement into a sophisticated entertainment centrepiece. It offers a tactile, immersive connection to your passion for viticulture that elevates the entire home experience.
Basement-Specific Advantages and Challenges
Basements offer a natural advantage for long-term storage. Being below grade provides inherent thermal mass, which helps maintain a steady base temperature far more effectively than any above-ground structure. However, wine cellar construction for basements also requires addressing specific subterranean risks. Hydrostatic pressure and moisture migration are constant threats. Without a rigorous vapour barrier and specialized insulation, condensation can form within the walls. This leads to mould growth that ruins labels and compromises structural integrity. Before any framing begins, a comprehensive structural assessment is essential. This ensures the existing foundation supports the additional weight of stone cladding or heavy racking systems without compromise. We don’t just build; we engineer for longevity.
Precision Engineering: Thermal Management and Vapor Barriers
Building a cellar below grade requires a mastery of thermodynamics. In wine cellar construction for basements, the primary adversary isn’t heat alone; it’s the migration of moisture. You must treat the cellar as a hermetically sealed “envelope” within your home’s structure. This approach ensures that the high humidity required for your wine doesn’t seep into the rest of your residence, causing mould or structural decay. Achieving this requires a rigorous focus on airtight construction, where every joint and penetration is sealed with persistent dedication to technical perfection.
In our climate, insulation needs are rigorous. We recommend a minimum R-value of R-19 for walls and R-30 for ceilings to maintain the necessary thermal break. Without these specific ratings, your cooling unit will work unnecessarily hard. This shortens the machine’s lifespan and creates temperature fluctuations that can shock your vintages. You must choose between three primary cooling configurations: through-the-wall, split, or ducted systems. Through-the-wall units are self-contained and cost-effective but can be noisy. Split systems separate the evaporator and condenser for quieter operation. Ducted systems offer the ultimate in luxury, hiding all mechanical components away from the visual field for a seamless aesthetic.
Sealing the Envelope: Vapour Barriers and Insulation
The “warm side” rule is the foundation of moisture control. We install a 6-mil plastic vapour barrier on the exterior side of the cellar studs. This prevents the warm, ambient air of the basement from meeting the cool air of the cellar and causing condensation within the wall cavity. While fiberglass batts are a traditional choice, closed-cell spray foam is the superior choice for high-end builds. It functions as both high-performance insulation and a seamless vapour seal, eliminating the risk of gaps that lead to mould. This integrated approach ensures the structural integrity of your home remains compromised by the unique climate of the cellar.
Climate Control Systems for Long-Term Stability
Achieving the 55-75% humidity “sweet spot” requires more than a simple air conditioner. We favour ducted systems for their quiet operation and architectural integration. These units are located in a separate mechanical room, delivering cooled air through discreet vents that don’t distract from your collection. We often integrate dedicated humidifiers and dehumidifiers to ensure these levels remain constant regardless of the season. For those with rare vintages, we recommend backup power and remote monitoring systems. These safeguards provide peace of mind that your investment is protected even during a power outage. If you’re considering a major home transformation, our team can help you integrate these technical requirements into a sophisticated architectural design.
Architectural Design: Elevating Aesthetics and Material Selection
Once the technical envelope is secured, the focus shifts to the visual narrative. Professional wine cellar construction for basements has evolved from creating dark, hidden storage rooms into designing transparent “jewel boxes” that serve as a home’s artistic anchor. This shift requires a sophisticated understanding of how luxury materials interact with a high-humidity environment. We don’t just select finishes for their beauty; we choose them for their ability to remain pristine under constant climate control. It’s a balance of practical grit and sophisticated elegance.
Modern designs often feature frameless glass walls that allow your collection to be visible from adjacent living areas. This requires the use of dual-pane, thermally broken glass to prevent condensation and maintain the thermal break established in the framing stage. Every door must be equipped with commercial-grade insulated seals and automatic “drop fins” at the base. These components ensure the airtight integrity of the space. They prevent the cooling system from overworking while protecting the aesthetic transition between the cellar and the rest of the basement.
Lighting is the final element of this architectural symphony. We utilize low-heat, UV-free LED systems that create a dramatic, aspirational ambiance without risking “light-strike” damage to your vintages. These systems allow for precise highlighting of specific labels or architectural features, such as stone masonry or metal racking, while keeping the heat load at a minimum. This persistent dedication to detail ensures your cellar functions as a masterpiece of both form and function.
Selecting Moisture-Resistant Finishing Materials
Standard drywall has no place in a professional cellar. We insist on “Green Board” or cement board because they offer the necessary resistance to the 60% humidity levels required for cork health. Every paint or stain used must be zero-VOC. This ensures that chemical odours don’t permeate the corks and taint the wine’s delicate profile. For flooring, natural stone or slate provides high thermal mass. This helps stabilize the room’s temperature and adds a grounded, timeless elegance to the design.
Modern vs. Traditional Cellar Aesthetics
Whether you prefer the “old world” charm of mahogany racks and stone arches or the minimalist lines of metal and glass, the design must feel intentional. Traditional cellars lean on the warmth of redwood; it naturally resists rot without the need for chemical treatments. Modern cellars prioritize clean lines and industrial textures. We ensure this space acts as a seamless extension of your broader luxury home renovation, matching the quality and craftsmanship found throughout your residence. This focus on design continuity ensures your cellar is a true investment in your lifestyle.
The Construction Lifecycle: From Structural Assessment to Finishing
Executing successful wine cellar construction for basements requires a methodical progression that bridges the gap between architectural vision and structural reality. This isn’t a simple cosmetic upgrade; it’s a complex engineering project that demands rigorous oversight from inception to completion. Our approach treats the construction lifecycle as a series of critical milestones, each designed to eliminate risk and ensure the longevity of your collection. We believe that a project’s success is determined long before the first rack is installed, rooted in the precision of the initial site survey and strategic industry knowledge.
Once the architectural plans are finalized, the physical transformation begins with a focus on structural science. We don’t just build walls; we create a high-performance environment where every component is optimized for preservation. This phase involves a multi-disciplinary effort where architects and project managers coordinate to ensure that technical requirements, such as specialized drainage and dedicated power supplies, are integrated without compromising the home’s aesthetic flow. This persistent dedication to the process ensures that your significant investment is in safe, principled hands throughout the build.
Preparation: Structural Integrity and Permitting
The foundation of a luxury cellar begins with a comprehensive structural review. Basements are subject to unique pressures, so we identify load-bearing walls and assess foundation health to ensure the space can support the significant weight of custom cabinetry and stone finishes. Navigating local building codes is equally vital. Our team manages the permitting process for specialized electrical loads and HVAC integration, ensuring your build is fully compliant and ethically executed. We also verify that the basement floor is perfectly level and sealed against hydrostatic pressure, creating a stable, moisture-free platform for your collection.
The Build: Framing, Insulation, and Mechanicals
During the framing phase, we utilize a “room-within-a-room” technique. This creates a secondary structure that’s thermally isolated from the rest of your home. This specialized framing allows for a continuous envelope where vapour barriers and high-performance insulation can function without thermal bridging. Rough-ins for mechanical systems follow, requiring dedicated electrical circuits to prevent tripped breakers and ensure the cooling unit remains operational at all times. We also integrate plumbing for condensate drainage, a detail often overlooked in lesser builds. Every exterior-grade cellar door is installed with a precision-fitted threshold seal to maintain the airtight integrity of the environment.
The final phase involves air-leak testing and climate calibration. We don’t consider a build finished until the cooling system is balanced and the environment is stabilized. This methodical approach ensures that when you finally place your bottles on the racks, the space functions exactly as engineered. If you’re ready to begin your journey toward a bespoke storage solution, we invite you to partner with our experienced project management team to bring your vision to life.
The Design-Build Advantage for Custom Wine Cellars
Selecting the right delivery model is the final, most critical decision in your journey toward a world-class storage solution. In wine cellar construction for basements, the margin for error is razor-thin; even a minor oversight in vapour barrier continuity or cooling capacity can lead to catastrophic failure. An integrated design-build approach eliminates these risks by uniting architectural foresight with the practical grit of project management. Rather than navigating a fragmented process with separate designers and contractors, you benefit from a single point of accountability. This ensures that the technical specifications required to protect your collection are never lost in translation between the drawing board and the job site.
We believe that a cellar should be viewed as a vital component of a holistic home vision. When architects and project managers work in tandem, they create a synergy that allows for creative innovation grounded in structural reality. This collaborative model ensures that your cellar isn’t just a functional addition; it’s a seamless extension of your home’s interior design that enhances overall property value. By choosing a partner who understands the complex intersections of industry, finance, and execution, you secure the peace of mind that your significant investment is in safe, principled hands.
Why Professional Project Management Matters
The complexity of a subterranean build requires a high level of coordination between diverse specialists. Our project managers oversee the precise intersection of HVAC technicians, insulation teams, and master finish carpenters. This structured oversight is essential for maintaining strict timelines and minimizing disruption to your daily life during a major renovation. We maintain an uncompromising focus on quality control at every layer of the build. This includes verifying the integrity of “hidden” elements, such as vapour seals and thermal breaks, before they’re enclosed by finishing materials. It’s this persistent dedication to the operational process that prevents the common failures seen in less rigorous builds.
Realizing Your Vision with a Visionary Partner
NOORICO has spent over 25 years mastering the craft of high-end residential transformation. We combine decades of established expertise with a pursuit of superior creative achievements to deliver cellars that are both technically perfect and architecturally stunning. Our integrated model allows us to ground high-level design aspirations in tangible, localized context, ensuring your project meets the specific demands of the Canadian climate. We don’t just build storage; we build enduring professional bonds with clients who value distinction and quality. To begin your transformation, consult with NOORICO for your bespoke wine cellar and home renovation project. We’re ready to guide you through every stage of the journey from inspiration to implementation.
Realizing Your Vision for a World-Class Cellar
Transforming your basement into a precision-engineered sanctuary requires a mastery of both structural science and high-end aesthetics. We’ve explored how successful wine cellar construction for basements relies on a hermetically sealed envelope to protect your collection from moisture and thermal fluctuations. You’ve seen how selecting moisture-resistant materials and sophisticated lighting turns a functional storage room into a breathtaking architectural focal point.
NOORICO brings over 25 years of residential construction excellence to every project we undertake. Our integrated architectural and interior design expertise ensures your cellar flows seamlessly with your home’s character while maintaining the highest technical standards. By utilizing sophisticated project management for high-value builds, we eliminate technical risks and provide a single point of accountability for your investment. Your collection deserves a visionary partner who treats your sanctuary with persistent dedication to quality and precision.
Begin your bespoke home transformation with NOORICO and elevate your property with a cellar that stands as a testament to your refined lifestyle. We look forward to building an extraordinary future for your home together.
Frequently Asked Questions
Do I need a special permit for wine cellar construction in my basement?
Building permits are typically required for these projects because they involve structural modifications, electrical rough-ins, and specialized HVAC installations. You must consult with your local municipality to ensure compliance with provincial building codes regarding residential renovations. Our project management team manages these applications to ensure your build is ethically documented and legally sound from the start.
Can any basement be converted into a climate-controlled wine cellar?
Most basements can support a professional cellar, provided the foundation is structurally sound and free from significant hydrostatic pressure issues. A professional site survey identifies potential risks like high water tables or foundation cracks before construction begins. We utilize specialized framing and vapour barriers to create a secondary structure that isolates the cellar environment from the rest of your home.
What is the ideal temperature and humidity for a basement wine cellar?
The gold standard for wine preservation is a constant temperature of 13°C (55°F) paired with relative humidity between 50% and 70%. These specific conditions prevent the cork from drying out and ensure the chemical maturation of your wine remains stable over many years. Precision-engineered cooling systems are essential for maintaining this delicate balance throughout the changing Canadian seasons.
How much does it cost to build a custom wine cellar in Canada?
The investment for wine cellar construction for basements varies significantly based on the square footage, cooling system complexity, and your choice of luxury finishes. High-end builds often involve custom cabinetry and thermally broken glass walls, which influence the final project value. We provide detailed project management estimates after a comprehensive architectural design consultation to reflect your specific vision and requirements.
How long does it take to complete a basement wine cellar construction?
A bespoke cellar project typically requires eight to twelve weeks from the initial structural assessment to the final climate calibration. This timeline accounts for the precision framing, specialized insulation curing, and the installation of custom-crafted racking systems. Maintaining a steady project rhythm ensures that technical details like vapour sealing and airtight finishes are never compromised by a rushed schedule.
What is the best insulation for a wine cellar in a cold climate?
Closed-cell spray foam is the superior choice for wine cellars in cold climates. It acts as both a high-performance insulator and a seamless vapour barrier, which is critical for preventing condensation within subterranean walls. This material ensures your cooling unit operates efficiently while protecting your home’s structural integrity from the risks of moisture migration.
Do I need a floor drain in my basement wine cellar?
A floor drain or a dedicated condensate pump is essential for managing the moisture produced by your climate control unit. Proper drainage prevents water accumulation that could lead to mould growth or damage your luxury flooring. We integrate these mechanical rough-ins during the early stages of wine cellar construction for basements to ensure long-term reliability and ease of maintenance.
Can I use glass walls in a refrigerated wine cellar?
You can absolutely utilize glass walls, provided they are constructed from dual-pane, thermally broken glass with an argon gas fill. This specialized glazing prevents condensation from forming on the exterior and maintains the thermal break required for refrigeration. Using standard glass would cause the cooling system to overwork and create significant moisture issues within your adjacent living spaces.