
Why should the creation of your legacy home feel like a constant compromise between the architect’s vision and the builder’s reality? Many homeowners in the Toronto GTA accept that fragmented communication and finger-pointing are inevitable hurdles when they don’t utilize a unified design build approach. You likely realize that managing separate entities often leads to the very budget overruns and timeline delays you worked so hard to avoid. It’s a common frustration, but it isn’t a requirement for excellence.
This guide demonstrates how integrated residential construction streamlines your project by placing architectural design and construction mastery under a single point of accountability. Research from the Design-Build Institute of America shows this integrated approach can deliver projects 33.5% faster than traditional methods. You’ll discover how to secure budget certainty from the first sketch and ensure your home reflects a unified architectural vision. We’ll examine how our relentless focus on integrated management protects your investment and transforms your dream into an architectural marvel that honours your unique vision.
Key Takeaways
- Understand how the design build methodology replaces fragmented traditional models with a single point of accountability to protect your architectural vision.
- Explore the integrated timeline from initial sketches to the final walkthrough, ensuring every phase of your project reflects a relentless pursuit of excellence.
- Discover why integrated delivery provides a premium advantage by harmonizing cost-efficiency with high-end craftsmanship for your luxury home.
- Learn how to maintain your creative voice as the central visionary in a collaborative environment that masterfully manages risk while honouring your aesthetic goals.
- Identify the criteria for selecting a distinguished partner capable of bridging the gap between realty, finance, and sophisticated residential construction.
What is Design-Build? Redefining the Architecture and Construction Lifecycle
Design-build represents a sophisticated evolution in how we create distinguished homes. It’s a project delivery method where a single entity provides both design and construction services under one comprehensive contract. This model replaces the fragmented, multi-contract approach that has dominated the industry for decades. To understand the historical context of What is Design-Build, one can see how it has transitioned from a niche alternative to the gold standard for premium residential projects in the Toronto GTA. Our firm acts as a Visionary Partner, managing the complex intersection where realty meets vision, ensuring that every architectural marvel we conceive is grounded in practical excellence.
The shift toward this integrated model is driven by a relentless pursuit of accountability. In a traditional setup, the homeowner must manage separate contracts for architects and builders, often becoming the unintended mediator between conflicting interests. The design build model consolidates these responsibilities. We provide a single point of truth for the project, overseeing the design, finance, and construction phases with a unified perspective that protects the client’s investment and time.
The Fundamental Shift from Traditional Delivery
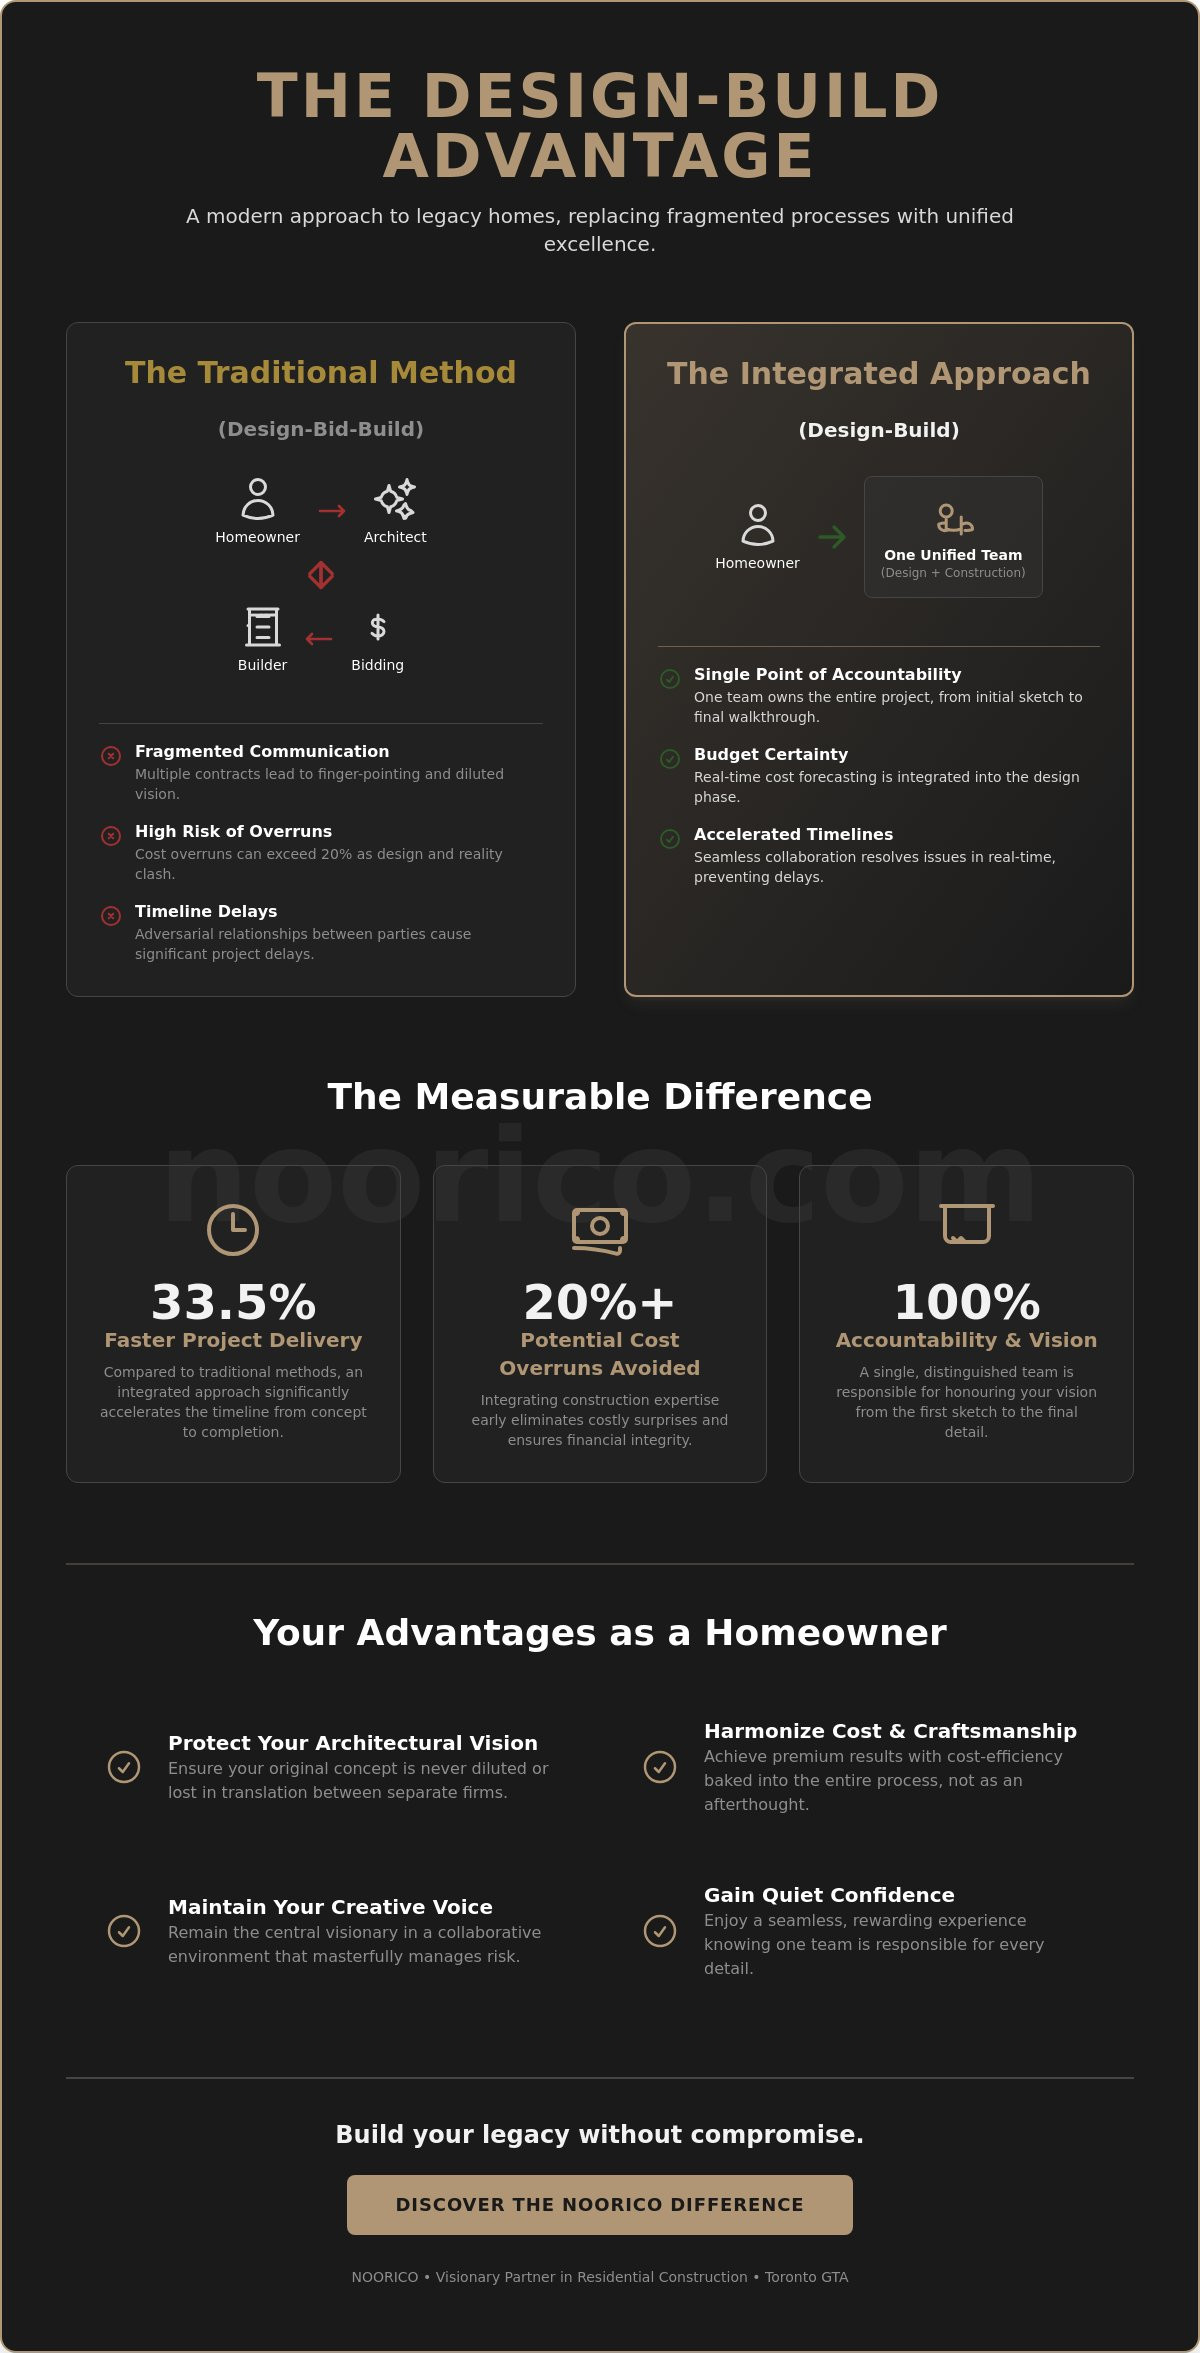
Traditional “design-bid-build” relationships are often adversarial by nature. Architects design in a vacuum, and builders later struggle to execute those plans within the client’s budget. This friction often leads to cost overruns that can exceed 20% of the initial estimate in the Canadian market. Our integrated approach eliminates this friction. By involving construction experts during the earliest design phases, we ensure architectural beauty never compromises structural feasibility. This early integration allows for accurate cost forecasting and a more rhythmic, predictable construction schedule.
Why a Single Point of Contact is Crucial for Luxury Builds
Luxury builds require a level of precision that cannot survive a fragmented workflow. When a single firm manages the entire lifecycle, the original vision is never diluted or lost in translation. This structure offers the homeowner a sense of quiet confidence, knowing that one distinguished team is responsible for every detail from soil to ceiling. The benefits of this streamlined communication include:
- Unified Accountability: There’s no finger-pointing between designers and contractors; we own the results.
- Efficiency: Decisions that once took weeks of back-and-forth between separate firms are now resolved in real-time.
- Financial Integrity: Real-time budget tracking ensures the project remains fiscally disciplined without sacrificing the pursuit of perfection.
Ultimately, the design build model is about building dreams and shaping futures with a level of integrity that traditional methods simply cannot match. We don’t just provide a service; we lead a multi-disciplinary journey that transforms a complex process into a seamless, rewarding experience for the homeowner. It’s where twenty-five years of experience meets a relentless drive for excellence.
The Design-Build Process: From Conceptualization to Final Construction
The journey toward a custom home requires a seamless fusion of creativity and technical precision. The design build approach consolidates every phase into a single, cohesive timeline, ensuring the initial vision remains intact from the first sketch to the final walkthrough. By following the principles established by the Design-Build Institute of America, we eliminate the friction typically found between separate architects and contractors. Our team maintains a relentless pursuit of excellence, ensuring that interior design and architectural styling are baked into the build phase rather than treated as afterthoughts. This integrated model fosters a culture of total accountability where every stakeholder is invested in the final result.
Phase 1 & 2: Architectural Synergy and Pre-construction
Pre-construction is the stage where budget meets blueprint. During these initial phases, we conduct comprehensive site selection and feasibility studies across the Toronto GTA to ensure your property can support your specific goals. Our builders provide real-time cost feedback to architects during the creative process, which prevents the common pitfall of designing a home that cannot be built within a set financial framework. This synergy allows us to honour your aesthetic desires while staying grounded in fiscal reality. We provide ethical reporting and transparent documentation, ensuring you have total clarity as your vision begins to take shape on paper. Our twenty-five years of experience allows us to identify potential site constraints early, saving clients an average of 10% in unforeseen costs during the later stages of construction.
Phase 3 & 4: Integrated Build and Project Management
Transitioning from design to construction happens fluidly without the need for re-bidding or external procurement delays. Our multi-disciplinary team of experts works in unison to execute architectural marvels that stand as a testament to your success. We utilize rigorous project management protocols to ensure schedule adherence and strict quality control. This systematic design build methodology allows us to manage complex logistics while maintaining the sophisticated elegance of the original design. We believe that integrity is the foundation of every structure we create. You can view our project portfolio to see how this dedicated management translates into reality. Our commitment to excellence ensures that every detail, from the structural framework to the final interior finishes, meets our distinguished standards. We prioritize long-lasting relationships by delivering a finished product that is both a financial asset and a personal sanctuary.
The Design-Build Advantage: Why Integrated Delivery Wins
Choosing the right delivery method defines the ultimate success of a custom home project in the Toronto GTA. The design build model replaces the fragmented, traditional “design-bid-build” approach with a single, unified point of accountability. This integrated structure ensures that your aesthetic vision and structural integrity remain in perfect harmony throughout the entire process. By bringing architects and builders together under one roof, we eliminate the friction that typically occurs when separate firms have competing interests.
This collaborative environment is where true innovation happens. When designers and construction managers work side-by-side from day one, they solve complex engineering challenges before they ever reach the job site. It’s a relentless pursuit of excellence that allows for “architectural marvels” to be realized without compromising the project’s functional requirements. Research from the Design-Build Institute of America (DBIA) confirms that this method consistently outperforms others in terms of quality and schedule reliability.
Homeowners often find themselves exhausted by the role of “referee,” mediating disputes between an architect’s creative dream and a contractor’s practical limitations. Our integrated model removes this burden entirely. You won’t have to manage conflicting advice or handle finger-pointing regarding site errors. Instead, you’ll partner with a sophisticated expert who manages every detail, from the initial sketch to the final coat of paint, ensuring a seamless transition into your new space.
Financial Predictability and Budget Control
Traditional builds are frequently plagued by “change orders” that can inflate budgets by 12% to 20% mid-construction. Our process is designed to prevent these surprises. By integrating realty and finance expertise from the start, we provide a fixed-price agreement or a guaranteed maximum price early in the design phase. This protects your C$ investment and ensures that every design choice is vetted against real-time market costs for labour and premium materials. Our deep roots in the Toronto market allow us to secure pricing that reflects true value, keeping your project on a stable financial path.
Accelerated Timelines and Efficiency
Efficiency is a hallmark of the integrated model. We utilize “fast-tracking,” a method where site preparation and foundation work begin while final interior design details are still being perfected. This overlap removes the four to six-week bidding gap found in traditional methods, where work stops while contractors review blueprints. Statistics show that design build projects are delivered up to 33% faster on average than traditional construction methods. This speed is not the result of rushed labour, but rather the product of a synchronized workflow where every team member is already aligned on the project goals.
Addressing Misconceptions: Creative Control and Risk Management
Many homeowners hesitate to embrace the design build model because they fear a loss of creative agency. They worry their unique voice will be drowned out by construction efficiencies or that the final product will feel standardized. This is a fundamental misunderstanding of the integrated process. Our approach is distinguished by a relentless commitment to your personal aesthetic. We don’t just build structures; we curate environments that reflect your specific lifestyle. Your voice isn’t lost in the process; it’s the very foundation upon which every beam is placed and every finish is selected.
Myth vs. Reality: Maintaining Your Architectural Vision
The integrated team serves as a catalyst for creative possibilities rather than a constraint. You remain the central visionary while our firm acts as your sophisticated partner. In a fragmented model, a third-party builder often suggests changes that dilute the design to simplify their own workload. This “value-engineering” frequently strips away the bespoke details that make a home premium. Our integrated workflow ensures that every architectural nuance is protected from the initial sketch to the final walkthrough. We realize your vision through a seamless dialogue between design and execution, ensuring the soul of the project remains intact.
- The Visionary Role: The client defines the “why” and “what,” while the firm handles the technical “how.”
- Bespoke Protection: Integrated teams defend high-end design elements because they were involved in their conception.
- Aesthetic Continuity: The same hands that drew the plans are the ones overseeing the craftsmen on-site.
Managing Risk Through Unified Accountability
Traditional construction often leads to a cycle of blame when design errors surface on-site. If a custom window fails to align with a structural opening, the architect frequently blames the builder, and the builder blames the architect. You are often left to pay for the resulting delays and C$10,000 change orders. In a design build contract, this risk shifts entirely to the firm. We take full responsibility for every measurement and material choice. This sole-source accountability ensures your investment is in safe, principled hands.
Our twenty-five years of experience in the Toronto GTA market allows us to navigate local zoning and climate risks with precision. We’ve mastered the craft of residential construction over two decades, building long-lasting relationships and architectural marvels along the way. Our process is ethical; it is established; it is rooted in the community. By centralizing responsibility, we eliminate the friction that typically inflates budgets and timelines. You receive a fixed-price certainty that is rarely achievable in the traditional architect-bid-build sequence.
Experience the peace of mind that comes from a partner who values integrity as much as aesthetics. Discover how our premium design-build services protect your investment and bring your architectural marvels to life. Building Dreams, Shaping Futures is more than our tagline; it is our relentless promise to every client we serve.
Selecting Your Partner: Building Dreams and Shaping Futures
Choosing a distinguished partner for your residential project is the most critical decision you’ll make. It requires more than just reviewing a portfolio; it demands finding a team that aligns with your vision and possesses the multi-disciplinary expertise to protect your investment. A superior design build firm doesn’t just swing hammers. They act as a sophisticated guide through the complex intersections of realty, finance, and architectural design. This holistic approach ensures that your project is financially viable and strategically positioned within the Toronto GTA market before the first shovel hits the ground.
Look for a partner that prioritizes long-lasting relationships over one-off contracts. In an industry often marred by transactional mindsets, NOORICO stands apart with twenty-five years of established excellence. We believe that integrity and accountability are the bedrock of any successful build. Our clients aren’t just numbers; they’re partners in a journey to create something permanent and meaningful. We’ve spent decades refining a process that balances the practical grit of construction management with the elevated aesthetics of premium design. We realize that your home is your legacy, and we treat that responsibility with the gravity it deserves.
The NOORICO Approach: Where Excellence is Relentless
Our methodology is defined by a relentless pursuit of perfection. By integrating architectural design directly with construction management, we eliminate the friction that typically occurs between separate entities. This synergy allows us to realize complex projects that others might deem impossible, such as navigating intricate zoning bylaws or executing high-precision modern geometries. We’re committed to shaping futures by creating bespoke residential spaces that serve as architectural marvels. Every decision we make is grounded in our twenty-five-year history of delivering quality without compromise, ensuring your vision is never lost in translation between the drawing board and the job site.
Your Journey Toward an Architectural Marvel
The transition from a conceptual dream to a physical reality requires a partner who shares your high standards. You deserve a team that treats your home as a masterpiece in progress. It’s time to move past the inspiration phase and begin the practical implementation of your vision. Whether you’re looking to develop a sprawling estate or a sophisticated urban residence, the path forward starts with a foundation of trust and expertise. You’ve seen the possibilities; now it’s time to build them with a team that values your investment as much as you do. Partner with NOORICO to build your dream and experience the peace of mind that comes with seasoned professionalism and a commitment to excellence that never wavers.
Realizing Your Vision Through Integrated Excellence
Choosing the right construction model is the most significant decision you’ll make for your residential project. The design build approach replaces fragmented communication with a unified, efficient workflow that protects your investment from the start. By integrating architectural design with construction management, you gain a single point of accountability and a streamlined path to completion. It’s a method that prioritizes your creative vision while maintaining rigorous control over the project’s timeline and budget.
Noorico has spent over 25 years refining this integrated model within the Toronto GTA. Our multi-disciplinary expertise spans realty, finance, and construction, ensuring every project is grounded in both financial wisdom and architectural brilliance. We maintain a relentless pursuit of excellence and integrity, transforming complex requirements into sophisticated living spaces. Your home shouldn’t just be a structure; it should be a testament to your vision and our uncompromising standards. We’re ready to help you navigate the complexities of high-end residential development with confidence and clarity as we continue building dreams and shaping futures.
Begin your journey with a distinguished design-build partner today.
Frequently Asked Questions
Is design-build more expensive than traditional construction?
Design-build is typically more cost-effective than the traditional design-bid-build method. Research from the Design-Build Institute of America indicates that this integrated approach delivers projects 1.9% cheaper per square foot and reduces total cost growth by 3.8% compared to other delivery methods. By eliminating the disconnect between the architect and the builder, we prevent the expensive change orders that often inflate traditional project budgets by 5% to 10%.
Can I bring my own architect to a design-build firm?
You can certainly bring an external architect to a design-build firm, though it modifies the traditional integrated workflow. In these instances, we serve as the distinguished builder while maintaining a collaborative partnership with your chosen designer to ensure their vision is technically feasible and stays within your financial parameters. This hybrid model still benefits from our construction management expertise, though the most seamless path to perfection usually involves our in-house, multidisciplinary team.
How does design-build handle building permits and zoning?
The design-build team manages the entire regulatory process, from initial zoning reviews to final occupancy permits. Because our designers and builders work in the same office, we address Ontario Building Code requirements and local Toronto zoning bylaws during the first sketches. This proactive coordination can reduce the 4 to 6 months typically spent in the permitting phase by identifying potential structural or legal hurdles before they reach a city examiner’s desk.
What happens if I want to change the design during construction?
Design changes are managed through a structured process that provides immediate clarity on how modifications affect your budget and schedule. Since our construction crews are directly connected to our design wing, we can evaluate a modification’s structural viability in hours. This agility is a hallmark of the design build model, allowing us to maintain a relentless standard of excellence even if your vision evolves after the foundation is poured.
Is design-build suitable for major renovations or only new homes?
Design-build is exceptionally effective for major renovations where existing structural unknowns require high-level problem solving. According to the 2023 CHBA Homebuyer Preference Survey, 35% of homeowners prioritize energy efficiency, a goal that’s best achieved through an integrated approach in older Toronto dwellings. Whether it’s a C$500,000 gut renovation or a custom estate, the unified model ensures the integrity of the original structure is preserved while we transform it into a modern masterpiece.
How do I know if a design-build firm is truly integrated or just a partnership?
A truly integrated firm employs architects, interior designers, and project managers under one roof and a single contract. You should ask if the design staff are full-time employees or external consultants hired for specific tasks. Our firm operates as a sophisticated expert with in-house talent, ensuring that the premium quality promised in the design phase is the same excellence delivered during the final construction walkthrough.
What is the typical timeline for a design-build custom home?
A typical custom home in the Toronto GTA takes between 14 and 22 months from the initial concept to the final handover. The design and permitting phase generally occupies the first 6 to 8 months, followed by 8 to 14 months of active construction. Using an integrated design build approach can accelerate this schedule by up to 33% compared to traditional methods, as we often begin site preparation while final interior finishes are still being selected.
Does design-build work for contemporary and modern architectural styles?
The integrated model is ideal for contemporary styles that require precise execution and complex structural engineering. Modern designs often feature large spans of glass or cantilevered sections that demand a relentless focus on technical detail between the designer and the site supervisor. Our team specializes in these architectural marvels, ensuring that the minimalist aesthetic is supported by premium construction techniques that stand the test of time in the Canadian climate.