
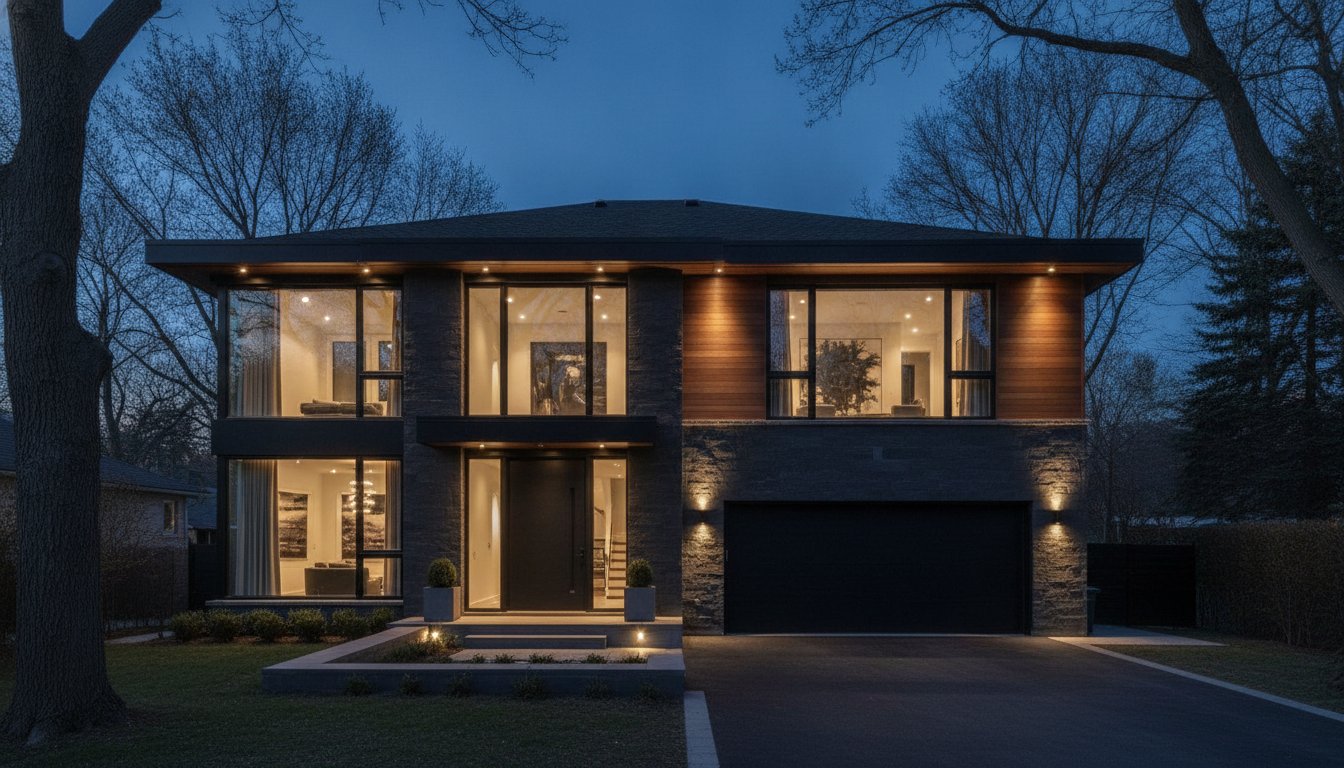
Building a bespoke home is not merely a transaction of materials and labour; it’s an exercise in enduring trust and architectural foresight. You likely recognize that the path to a custom residence is often clouded by opaque fee structures and the persistent anxiety of project mismanagement. It’s deeply frustrating when the sophisticated vision you’ve cultivated with an architect fails to translate into the physical reality of your build. Finding the right residential construction companies toronto offers can be the difference between a fragmented process and a legacy property that appreciates over time.
This guide will show you how to transcend these common industry pitfalls by identifying a partner who integrates design, finance, and execution into a singular, transparent journey. We’ll explore the essential pillars of a visionary partnership and the strategic steps required to ensure your investment yields both a personal sanctuary and high-value architectural standards. By the end, you’ll understand how a seamless design-to-build experience transforms a complex construction project into a rewarding pursuit of superior creative achievement.
Key Takeaways
- Understand why an integrated design-build model provides a single point of accountability, protecting your investment from the friction of traditional multi-party contracting.
- Learn to evaluate residential construction companies toronto by their ability to harmonize architectural vision with interior styling and rigorous project management.
- Discover the essential phases of the custom home lifecycle, from initial feasibility studies to mastering the complexities of modern permitting and energy standards.
- Identify the multi-disciplinary criteria necessary for realizing home additions and major renovations that reflect your personal style while securing long-term property appreciation.
The Landscape of Residential Construction and Custom Home Building
The decision to build a custom residence carries profound emotional and financial weight. It isn’t just about square footage or material costs; it’s about translating a lifestyle into a structural reality that endures for generations. In a city like Toronto, where land values and regulatory complexities are at an all-time high, the choice between different residential construction companies toronto offers becomes a strategic pivot point for your investment. You aren’t just looking for someone to move earth and pour concrete; you’re seeking a partner who can balance the practical labour of project management with the sophisticated elegance of high-end design.
Unlike volume builders who rely on standardized templates and rigid timelines, bespoke construction partners treat every project as a unique creative achievement. Volume builders prioritize speed, which often results in a home that lacks personal soul or architectural distinction. A visionary partner focuses on high-value architectural standards, ensuring that every material choice and structural element contributes to long-term property appreciation and reflects your specific aesthetic sensibilities.
General Contractors vs. Integrated Design-Build Firms
Traditional construction often relies on a fragmented model where the homeowner must mediate between an independent architect and a separate general contractor. This separation frequently leads to misaligned expectations, budget overruns, and technical friction during the build. Transitioning to an integrated Design-Build framework resolves these contradictions by establishing a single point of accountability. A visionary partner doesn’t just execute a blueprint; they oversee the entire lifecycle from initial architectural concept to the final interior styling. This cohesive approach ensures that the original creative intent remains intact throughout the grit of the physical construction process, eliminating the anxiety of mismanagement.
The Importance of Decades-Long Industry Experience
Longevity in the construction sector acts as a reliable barometer for ethical stability and technical mastery. An established firm with over 25 years of local presence possesses an intimate understanding of the Building Homes and Improving Transportation Infrastructure Act, 2026 (Bill 98), which received Royal Assent on June 2, 2026. They also navigate the latest amendments to the Ontario Building Code effective April 2026, ensuring that fire protection and energy efficiency standards are met without compromising your vision. These veteran firms have spent decades cultivating elite vendor relationships, which secures priority access to high-quality materials even during periods of market volatility. Achieving a superior final product requires a persistent dedication to detail that only comes from navigating hundreds of complex projects across the Greater Toronto Area.
The Design-Build Advantage: Why Integrated Architectural Services Matter
Integrated design-build services represent the evolution of luxury home creation. Rather than managing disparate entities, homeowners engage a single firm that assumes total responsibility for the project’s success. This model is particularly vital when evaluating residential construction companies toronto offers, as the city’s unique lot constraints and heritage requirements demand a unified strategy. When architectural design and physical execution reside under one roof, the transition from paper to property is seamless. This structural harmony ensures that the sophisticated elegance of the initial sketches isn’t lost during the practical grit of the build.
Architectural foresight acts as a preventative measure against the costly mid-construction alterations that plague traditional builds. By involving project managers during the earliest design phases, potential structural conflicts are identified long before a single shovel hits the ground. This synergy extends deeply into interior design, where structural decisions are made with final finishes in mind. It ensures that custom cabinetry, integrated lighting systems, and high-end materials are perfectly accommodated by the home’s framework, streamlining the timeline for even the most complex major transformations.
Bridging the Gap Between Concept and Execution
The primary friction in luxury construction often stems from a lack of communication between the visionary architect and the practical builder. An integrated firm eliminates this divide by fostering a collaborative environment where creative ambition is grounded by technical feasibility. This unified communication channel means you don’t have to mediate technical disputes; instead, your visionary partner handles the complexities while you focus on the aesthetic results. According to standards promoted by the Canadian Construction Association, clear accountability is essential for maintaining project integrity in a high-stakes market. This approach allows for a persistent dedication to the original vision, ensuring the final product remains a true reflection of your personal style.
The Financial Logic of Integrated Construction
Integrated teams offer a level of budget transparency that fragmented models simply cannot match. Because the builder is involved in the design process, initial estimates are based on real-time material costs and labour availability rather than abstract projections. This precision protects your investment and ensures that your capital is allocated to features that drive long-term property value appreciation. The “Design-Build” model is the strategic intersection of creativity and industry knowledge, providing a roadmap for high-end transformations that remain on schedule and within financial parameters. If you’re ready to see how this integrated approach can realize your vision, you can explore our bespoke construction services to begin your journey.
Essential Criteria for Selecting a High-End Residential Construction Firm
Selecting from the vast array of residential construction companies toronto hosts requires a lens that looks beyond basic licensing and insurance. You need a team that demonstrates multi-disciplinary mastery, blending architectural design with interior styling and physical execution. A firm that lacks this integrated perspective often produces a disjointed result where the interior finishes feel like an afterthought rather than a structural necessity. This criteria becomes even more critical when planning complex home additions. Expanding an existing luxury residence requires a delicate balance of preserving the original architectural integrity while introducing modern structural enhancements. A visionary partner understands how to bridge this gap, ensuring that new expansions feel like a natural evolution of the property.
Your chosen firm should maintain a communication rhythm that is structured, logical, and transparent. This clarity isn’t just a courtesy; it’s a fundamental requirement for managing the emotional and financial weight of a custom build. You should expect a “Who-What-Why” progression in every project update, identifying the firm’s role, their specific action, and the resulting benefit to your investment. This methodical approach mirrors the operational process itself: organized, step-by-step, and entirely visible to the client.
Professional Project Management and Accountability
Rigorous project management is the engine that maintains timelines in the face of shifting market conditions and labour shortages. In Toronto’s current regulatory climate, a seasoned professional must navigate the complexities of the Building Homes and Improving Transportation Infrastructure Act, 2026, with absolute precision. Ethical pillars and accountability are non-negotiable when your capital is at stake. A sophisticated expert handles the intricate details of residential permits and zoning by-laws, shielding you from the friction of administrative delays. This level of persistent dedication ensures that the practical grit of the site work never compromises the project’s ethical standing or final quality.
Portfolio Analysis: Beyond the Visuals
When reviewing a firm’s portfolio, look for evidence of both aesthetic elegance and structural grit. It’s easy to present beautiful photography, but a discerning eye looks for the precision of architectural details and the quality of the final finishes. A truly capable firm demonstrates the ability to handle diverse styles, from the sharp lines of modern minimalism to the intricate textures of traditional Toronto estates. As noted in the Seven Key Factors To Consider when building a home, checking references for major residential renovations is vital. You need to know how the firm managed the inevitable challenges of the construction lifecycle and whether they remained a reliable guide through the financial and technical intersections of the project.
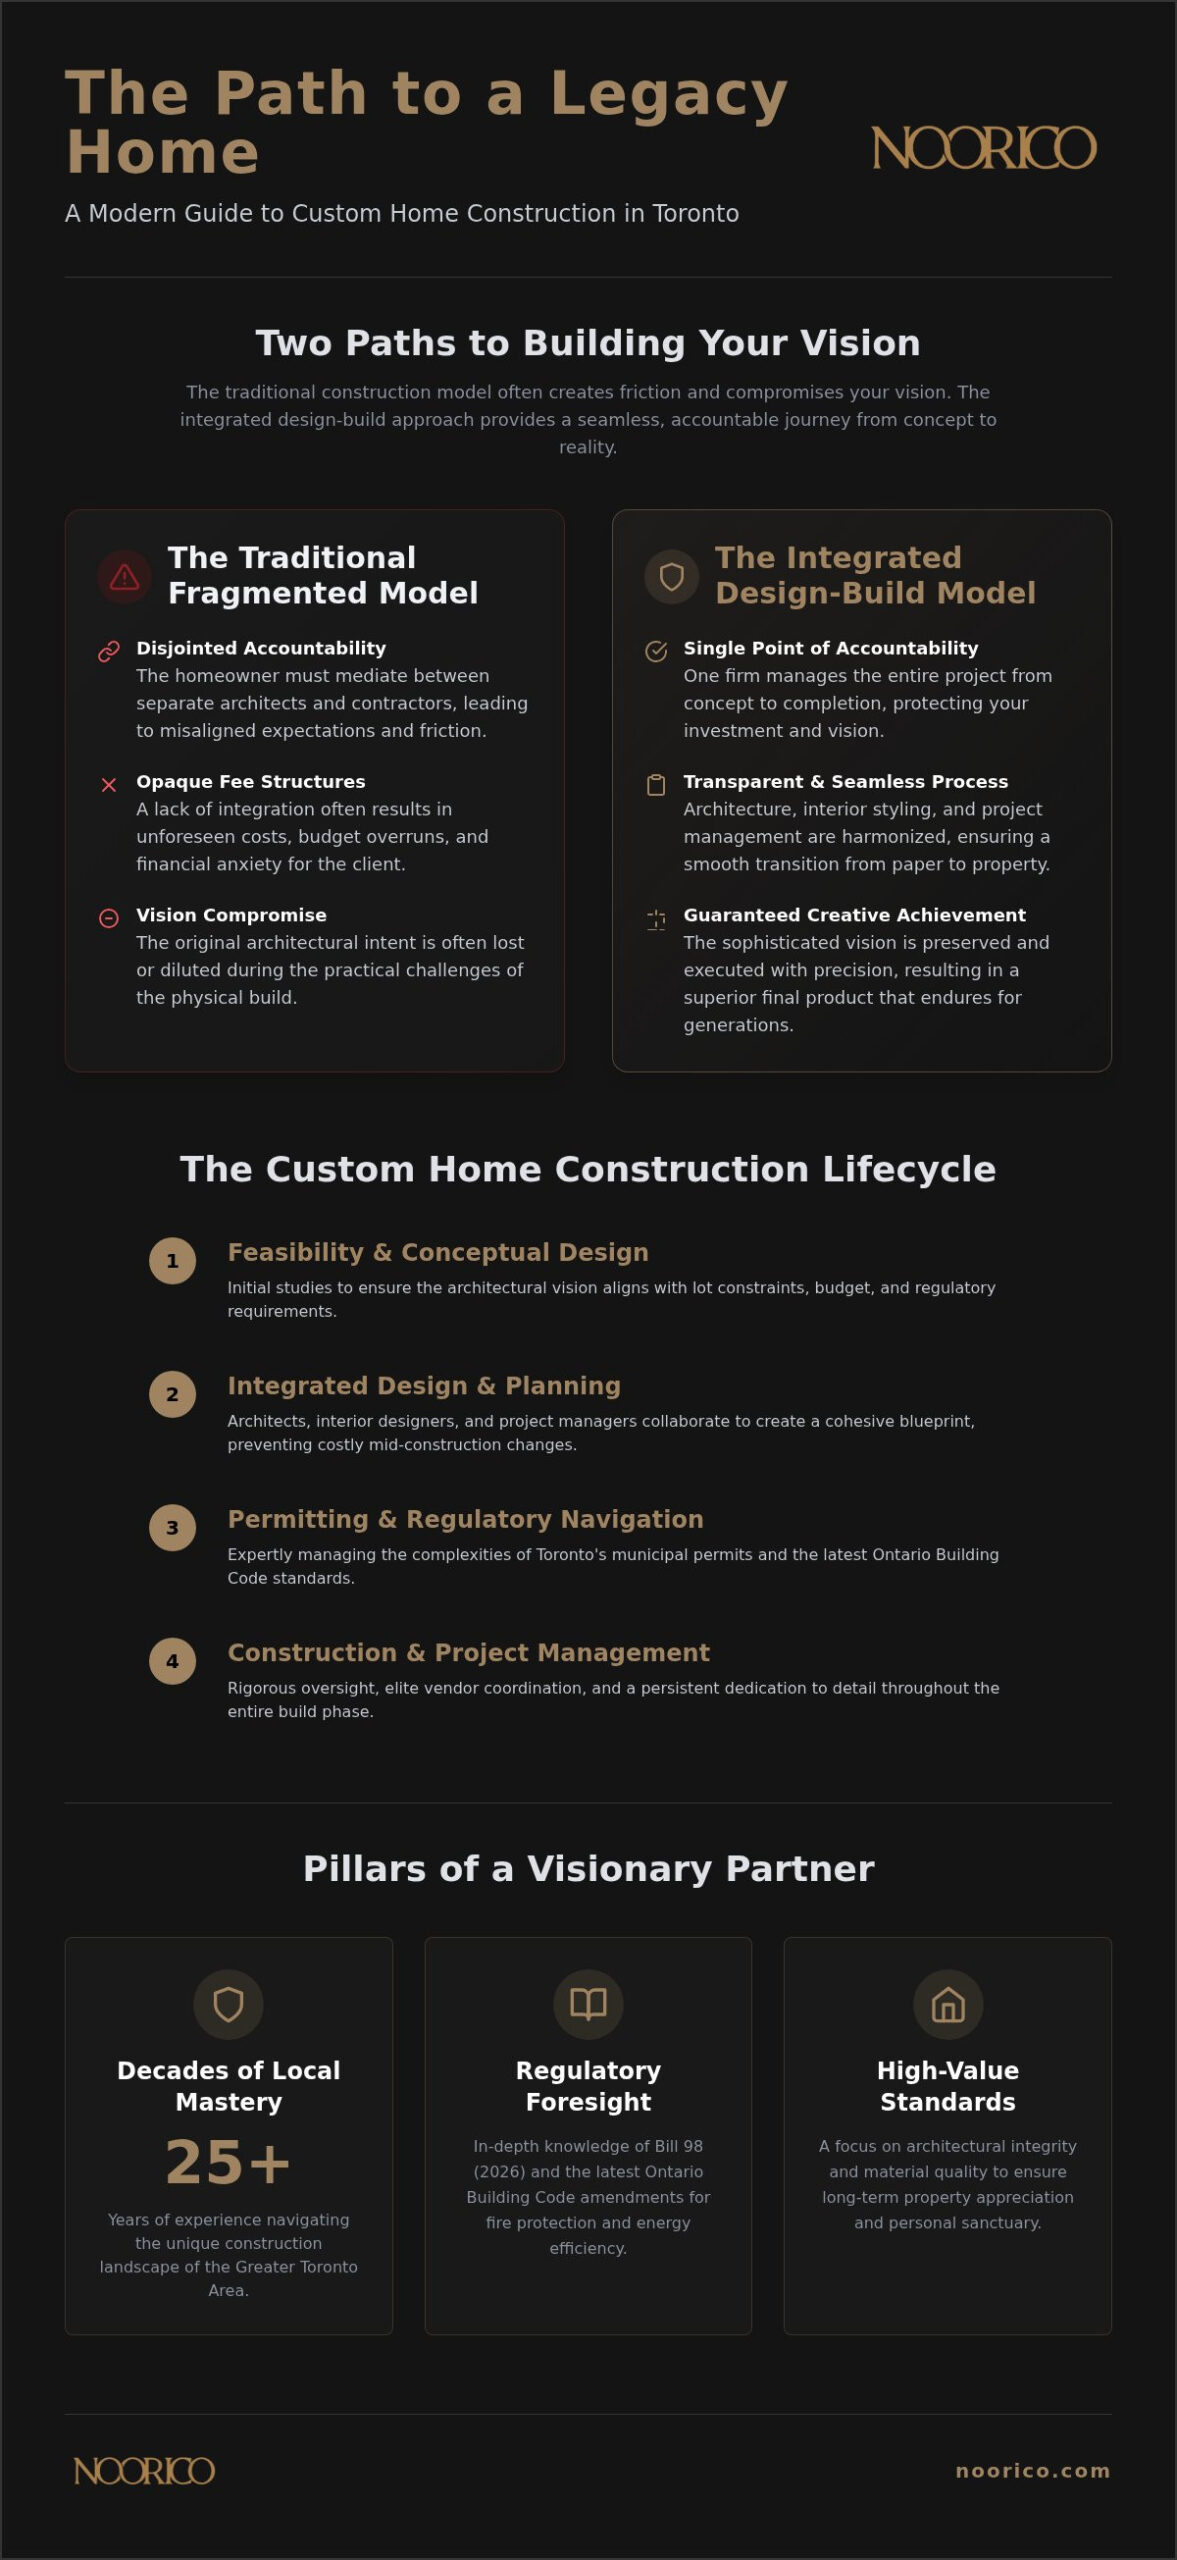
A Comprehensive Guide to the Custom Home Construction Lifecycle
Realizing a high-end residence requires a methodical progression through distinct operational phases. Elite residential construction companies toronto provides a structured roadmap that transforms abstract desire into a tangible, high-value asset. This lifecycle is not a mere sequence of events; it’s a sophisticated orchestration of design, finance, and execution. By following a logical flow, a visionary partner ensures that the project remains grounded in reality while reaching for superior creative achievements.
- Phase 1: Architectural Design and Feasibility Studies. We identify the site’s potential and technical constraints to ensure the vision is achievable.
- Phase 2: Budgeting, Financing, and Permitting. This stage establishes the financial logic and secures the legal right to build.
- Phase 3: Pre-Construction and Material Procurement. We leverage established vendor relationships to secure premium materials before work begins.
- Phase 4: The Build. The project moves from the practical grit of the foundation to the sophisticated elegance of fine finishes.
- Phase 5: Final Inspection and Handover. A meticulous review ensures the home meets every architectural standard and personal expectation.
Navigating the Pre-Construction Phase
Detailed blueprints and interior styling plans act as the bedrock of a successful build. They prevent the costly mid-construction changes that often derail fragmented projects. Realizing a budget that balances ambitious design with practical constraints requires a partner who understands real-time material costs and labour availability. Securing the necessary permits for major home additions or new builds in Toronto is an intricate administrative hurdle. A seasoned professional navigates these regulatory intersections with persistent dedication, ensuring that your project moves forward without unnecessary friction.
Execution and Quality Control
The transition from concept to construction demands a dedicated supervisor who ensures every detail meets the highest standards of precision. They manage the heavy grit of the construction site while preserving the delicate elegance of the intended design. A typical custom build in Ontario can involve over 30 distinct sub-trades, requiring a project manager who can orchestrate these diverse specialists into a singular, high-performing team. This rigorous oversight protects your investment and ensures that the final product reflects your personal style and high-value architectural standards. If you’re ready to start your journey with an expert guide, you can view our custom home building process to see how we manage every detail of the lifecycle.
NOORICO: Sophisticated Design and Professional Project Management
NOORICO stands as a definitive choice among residential construction companies toronto homeowners trust with their most significant investments. With over 25 years of established industry presence, our firm has evolved beyond simple contracting to become a multi-disciplinary guide through the complex intersections of design, finance, and execution. We don’t view ourselves as mere service providers; we’re visionary partners dedicated to the enduring professional bonds we build with our clients. Our approach successfully balances the practical grit of site management with the sophisticated elegance of high-end architectural standards, ensuring every project is a superior creative achievement.
We operate with a sense of quiet confidence and deep-seated reliability. Rather than using high-pressure tactics, we use a trust-based approach that emphasizes ethical pillars and accountability. This transparency reassures you that your capital is in safe, principled hands throughout the entire lifecycle of the build. By integrating architectural design, interior styling, and construction into a singular workflow, we provide a seamless experience that preserves the integrity of your original vision while securing long-term property value appreciation.
Bespoke Solutions for Custom Homes and Major Renovations
We tailor every architectural plan to the unique lifestyle requirements of the homeowner, ensuring that the final structure is a precise reflection of personal style. By managing the transition from initial concept to final construction seamlessly, we eliminate the friction typically found in fragmented, multi-party projects. Our integrated team identifies the project’s role, executes specific strategic actions, and delivers an emotional and financial benefit to the client. This persistent dedication to the final product ensures that every custom home or major renovation meets the distinction and precision required by the premium Toronto market.
Start Your Journey with a Visionary Partner
Beginning your luxury residential project requires a partner who understands the synergy between construction, real estate, and finance. Our multi-disciplinary group provides the strategic industry knowledge needed to navigate the evolving regulatory landscape of the Greater Toronto Area. We invite you to explore bespoke living spaces where architectural foresight meets a high-intensity commitment to quality. By categorizing our services and clearly defining our philosophical values, we create a predictable and reassuring flow for your project, moving from initial inspiration to practical implementation. Discover how NOORICO can realize your vision for a custom home.
Realizing Your Architectural Legacy in Toronto
Building a custom residence is a profound investment in your future and a tangible reflection of your legacy. You’ve discovered that navigating the landscape of residential construction companies toronto offers requires more than just finding a contractor; it demands a visionary partner who can bridge the gap between architectural concept and physical execution. By choosing an integrated design-build model, you eliminate the friction of fragmented management and ensure that your home reflects high-value architectural standards. This strategic approach secures long-term property value appreciation while providing a seamless, sophisticated experience from the first blueprint to the final handover.
Our team brings over 25 years of industry-leading experience to every project, providing a multi-disciplinary group that includes architectural design, interior styling, and rigorous project management. This persistent dedication to quality ensures that the practical grit of the build never overshadows the sophisticated elegance of your design. We would be honoured to act as your guide, and we invite you to partner with NOORICO to build your bespoke luxury home and transform your architectural dreams into a structural reality. Your journey toward a high-intensity, rewarding residential transformation begins with a single, strategic conversation.
Frequently Asked Questions
What is the average cost to build a house in Ontario in 2026?
Industry data for 2026 indicates that custom home construction in the Greater Toronto Area ranges from $350 to $950 per square foot, depending on the complexity of the design and the selection of materials. While production homes with limited customization may fall between $210 and $290 per square foot, bespoke luxury projects often command the higher end of the spectrum. These figures typically include hard construction costs alongside soft costs such as architectural fees and municipal permits.
How long does a major residential construction project typically take?
A major residential project typically spans 12 to 24 months from the initial architectural concept to the final handover. This timeline accounts for the intricate design phase, the procurement of high-end materials, and the physical build itself. In 2026, homeowners should anticipate longer timelines for permit approvals due to increased regulatory scrutiny and the complexities of modern building standards in the Toronto region.
Do I need to hire an architect and a builder separately?
You don’t need to hire these professionals separately if you choose an integrated design-build firm. This model provides a single point of accountability, where the architectural vision and the construction execution are managed by the same team. Many homeowners find that this prevents the miscommunication and budget friction often associated with the traditional, fragmented approach to residential construction.
What are the most common hidden costs in custom home building?
The most common unforeseen expenses in custom building often arise from site-specific conditions, such as soil instability or outdated utility connections. Additionally, material price volatility for steel, copper, and lumber continues to impact budgets in 2026. Working with established residential construction companies toronto helps mitigate these risks through rigorous pre-construction feasibility studies and transparent budgeting processes that account for soft costs like legal fees and environmental assessments.
How do I obtain the necessary building permits for a home addition?
Obtaining permits requires a detailed submission that complies with the latest Ontario Building Code, which saw significant amendments in April 2026. The process involves coordinating with municipal planning departments to ensure your design aligns with zoning by-laws and provincial legislation like Bill 98. A visionary partner manages this administrative grit on your behalf, ensuring that your home addition meets all fire protection, energy efficiency, and safety standards.
What is the difference between a general contractor and a design-build firm?
A general contractor primarily focuses on the physical execution of a pre-existing set of plans, whereas a design-build firm manages the entire lifecycle from the first sketch to the final finish. The design-build model fosters a synergy between the creative and the practical, ensuring that architectural foresight informs every structural decision. This integrated approach offers superior creative achievements and more reliable project management compared to the traditional bidding model.
Can I stay in my home during a major residential renovation?
While staying in your residence during a minor renovation might be possible, it’s generally discouraged for major transformations or full custom builds. High-end construction involves significant structural changes, dust, and noise that can compromise your quality of life and safety. Moving out allows the construction team to maintain a steady, structured rhythm, which often results in a faster and more efficient project completion.
How does NOORICO ensure the quality of its construction projects?
NOORICO ensures quality through a multi-disciplinary oversight process that leverages over 25 years of industry experience. By maintaining an integrated team of architectural and interior design experts, we ensure that every detail meets high-value standards of precision. Our rigorous project management style uses a trust-based approach, emphasizing accountability and persistent dedication to the final product to ensure your significant investment is protected.