
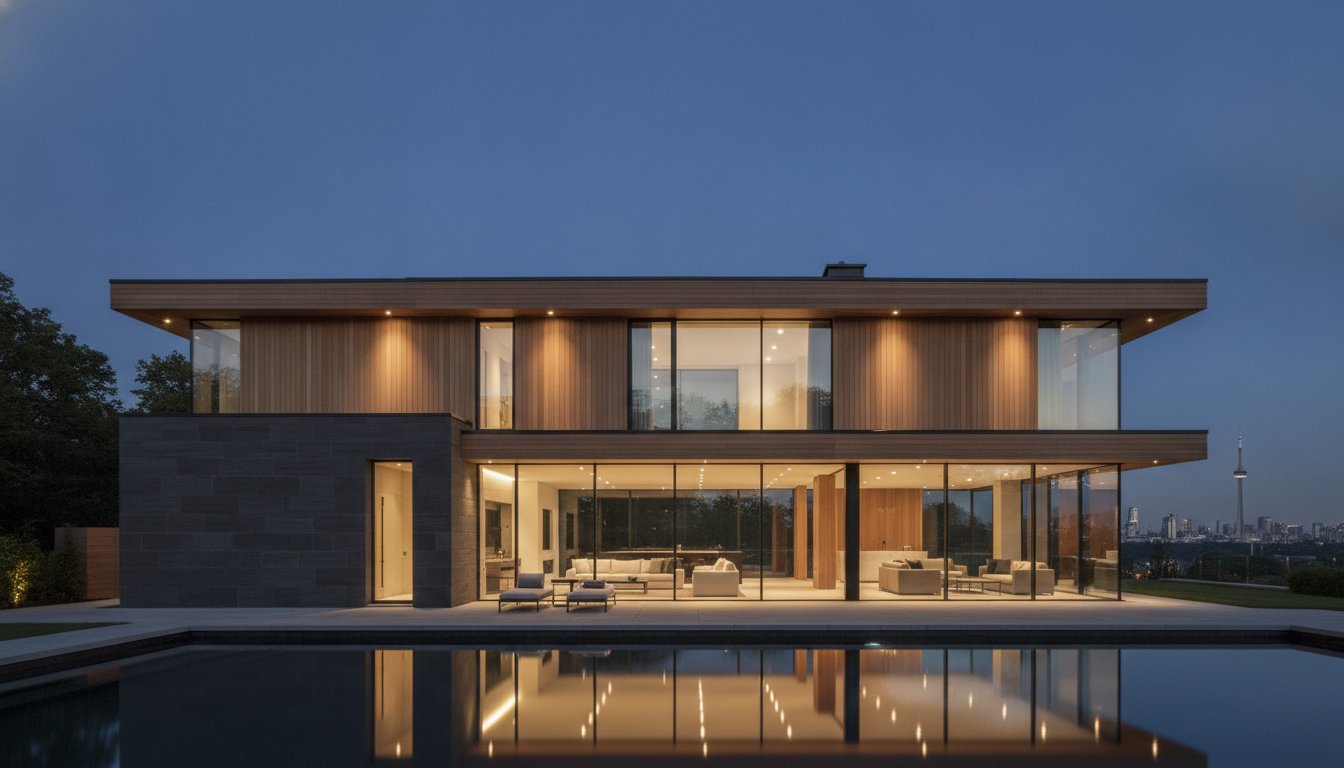
The most successful luxury residences aren’t simply built; they are realized through a multi-disciplinary partnership that merges architectural foresight with rigorous execution. In a city where the regulatory landscape is shifting rapidly, selecting the right modern custom home builders toronto involves more than reviewing a portfolio. It requires finding a visionary partner who understands how to navigate the 2026 Ontario Building Code updates and the complexities of Toronto’s evolving development charges while maintaining a persistent dedication to your aesthetic vision.
You likely recognize that a bespoke home is one of life’s most significant investments, and the anxiety surrounding hidden costs or permit delays is a valid concern for any sophisticated homeowner. This guide will show you how to integrate strategic project management with high-end design to ensure your build remains predictable, transparent, and ethically grounded. We will explore the intersection of warm minimalism, structural excellence, and the financial advantages of current Toronto housing policies to help you create a legacy property that transcends standard construction.
Key Takeaways
- Learn how to define a visionary residence that serves as a high-value investment in both lifestyle and property appreciation within the 2026 Canadian market.
- Understand why partnering with modern custom home builders toronto through an integrated design-build model eliminates operational friction and ensures a seamless transition from concept to completion.
- Discover the architectural movements defining luxury in 2026, including the shift toward warm minimalism and the essential integration of indoor-outdoor flow.
- Explore how a framework of ethical accountability and meticulous project management protects your investment from hidden costs and structural risks.
- Realize the benefits of a visionary partnership that leverages twenty-five years of industry expertise to navigate complex regulatory landscapes and realize your bespoke design.
Modern Custom Home Builders Toronto: Defining the Visionary Residence
The definition of a luxury residence in the Greater Toronto Area has undergone a profound transformation. In 2026, a home is no longer measured solely by its square footage or the prestige of its postal code. Instead, high-end homeowners are seeking a sophisticated synergy between architectural art and structural performance. A modern custom build represents the precise intersection where innovative architectural foresight meets uncompromising technical execution. This shift has moved the industry away from traditional, siloed contracting toward integrated visionary partnerships that prioritize ethical accountability and long-term property appreciation.
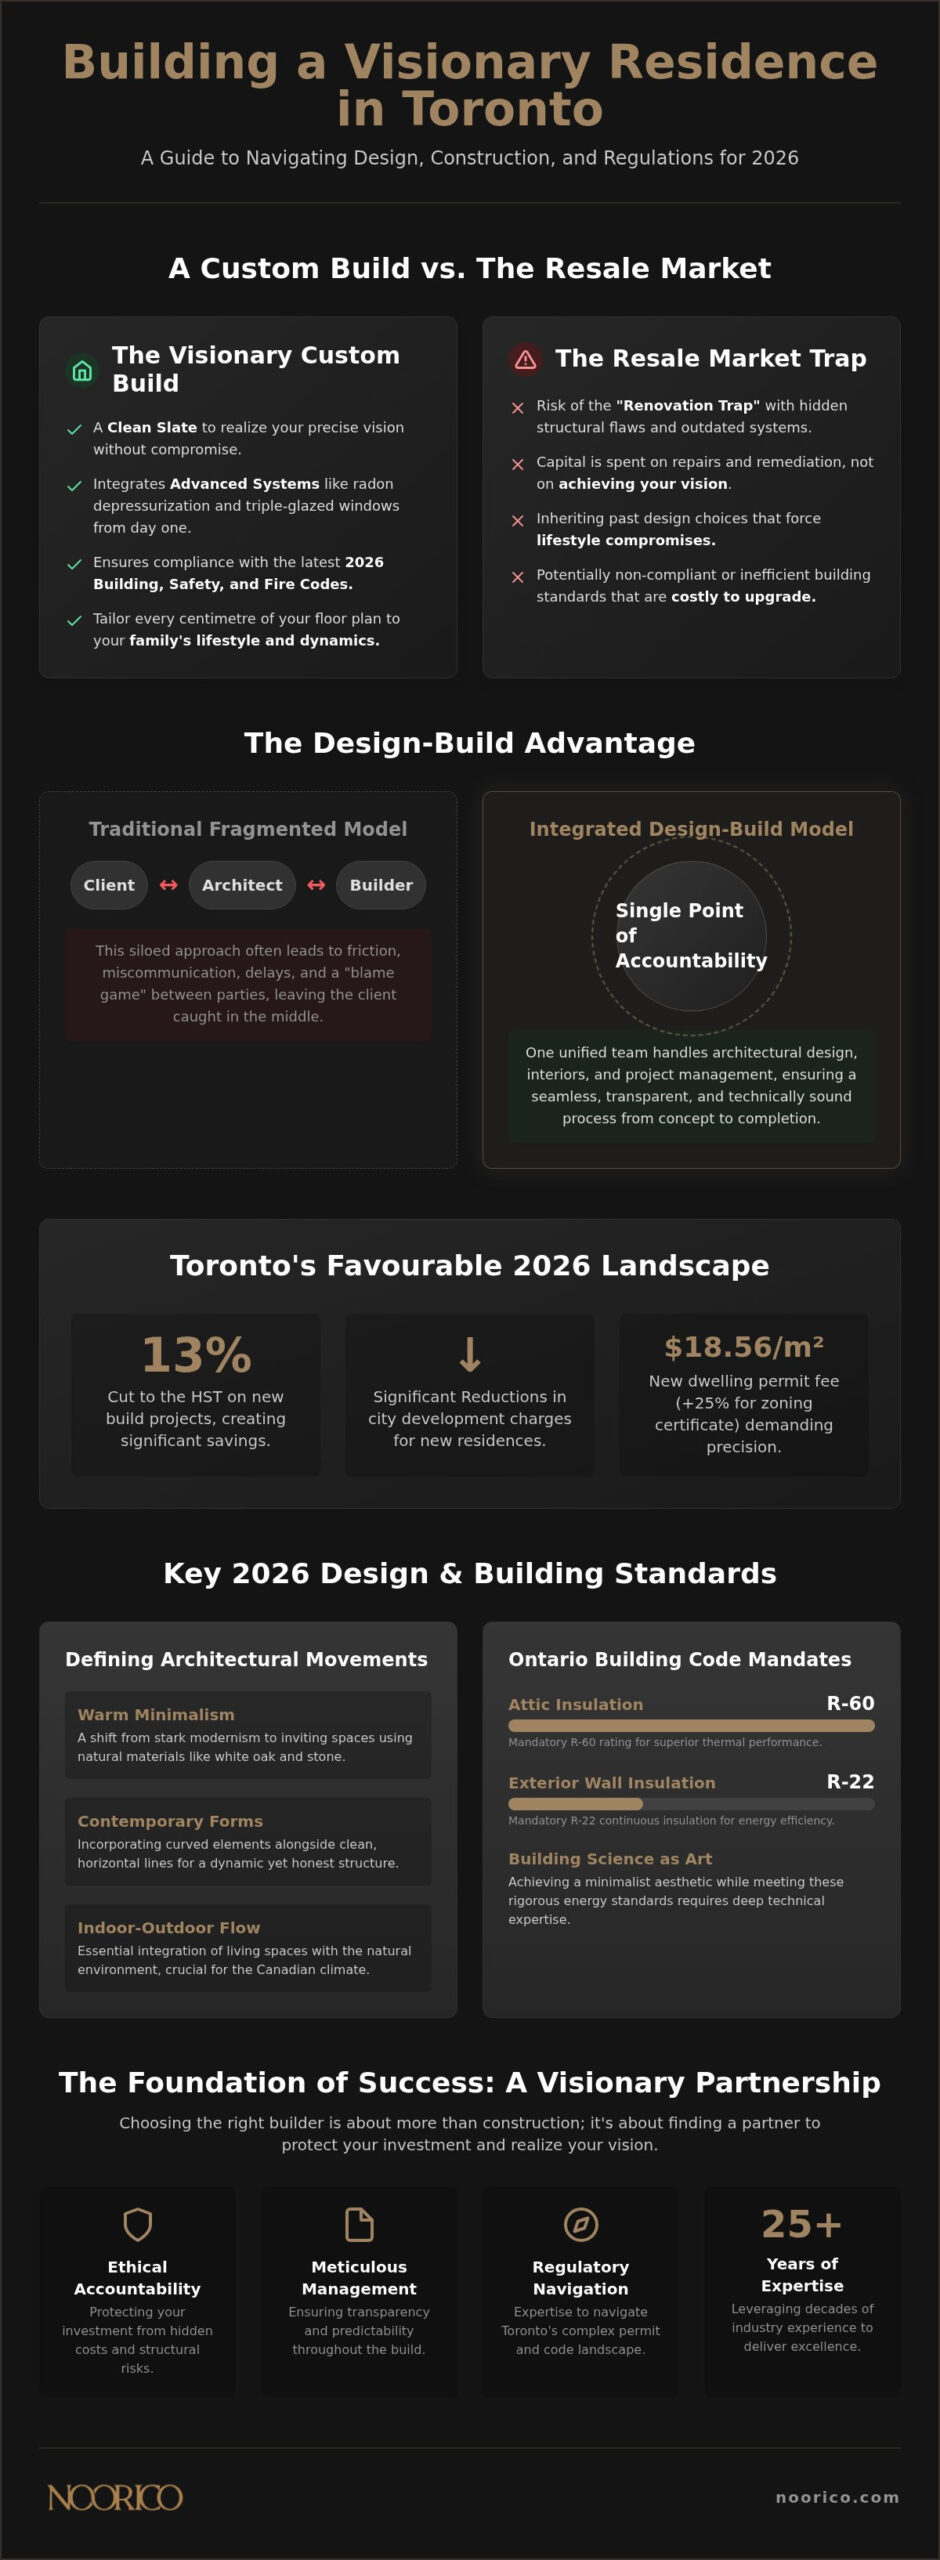
Choosing the right modern custom home builders toronto is a decision that impacts your lifestyle for decades. With the recent 13% cut to the HST on new builds and a significant reduction in city development charges, the financial landscape for bespoke construction has become exceptionally favourable. These incentives, combined with a persistent dedication to superior craftsmanship, allow homeowners to realize a level of detail that was previously cost-prohibitive. Investing in a custom residence is now a strategic move to capture immediate equity while creating a living space that reflects your unique identity.
The Distinction Between Modern and Contemporary Style
While the terms are often used interchangeably, they represent distinct philosophical approaches. Modernism is rooted in the early-to-mid 20th century, emphasizing structural honesty, clean horizontal lines, and a deliberate lack of ornamentation. Contemporary design refers to what is happening right now, often incorporating curved elements and “warm minimalism” through the use of white oak and natural stone. In the Canadian climate, these styles must be executed with precision. For instance, the 2026 Ontario Building Code now mandates R-60 attic insulation and R-22 exterior walls. Achieving a minimalist aesthetic while meeting these rigorous energy standards requires a builder who treats building science as an art form.
Why a Custom Build Beats the Resale Market
Purchasing an existing property often leads to the “renovation trap,” where hidden structural flaws and outdated systems drain your capital without ever achieving your true vision. A bespoke build offers a clean slate. You can integrate advanced radon subfloor depressurization and triple-glazed windows from the start, ensuring a healthy and efficient environment. The Design-Build Advantage allows you to tailor every centimetre of the floor plan to your family dynamics, from spa-inspired wellness suites to integrated smart home technology. By starting with a visionary partner, you eliminate the compromises of the resale market and ensure your investment is protected by the latest 2026 safety and fire code updates.
The Design-Build Advantage: Mastering Residential Construction
Traditional construction often suffers from a fragmented approach. An architect creates a vision; a builder attempts to execute it; and a client is caught in the middle when the two don’t align. The design-build model, championed by elite modern custom home builders toronto, replaces this friction with a unified, multi-disciplinary strategy. By housing architectural design, interior design, and project management under one roof, the “blame game” is eliminated. There is one point of accountability, ensuring that the creative foresight established in the initial sketches is technically viable and financially sound.
Coordinating architectural and mechanical drawings from the outset is essential for navigating Toronto’s complex regulatory environment. With the 2026 City of Toronto building permit fees set at $18.56 per square metre for new dwellings, and zoning certificate fees adding another 25% to that cost, precision in your initial submission is vital. Integrated firms streamline this process, reducing the risk of stop-work orders or costly redesigns. This methodical approach ensures that your project moves from the drawing board to the construction site without the typical six to twelve week permit delays becoming even longer due to avoidable errors.
If you are ready to move beyond standard construction, exploring a visionary partnership can help align your high-level aspirations with practical execution.
Architectural Foresight and Structural Integrity
A visionary residence requires a builder who identifies structural challenges before a single shovel hits the ground. Integrated teams pair aesthetic ambition with practical engineering, ensuring that a cantilevered roof or a floor-to-ceiling glass wall meets the 2026 Ontario Building Code’s enhanced fire separation and energy efficiency standards. This foresight prevents the budget overruns that occur when a design is beautiful on paper but impossible to build. It ensures that every design element, from the R-60 attic insulation to the required radon mitigation systems, is factored into the structural planning from day one.
Interior Design as a Core Construction Pillar
In the luxury market, interior design isn’t an afterthought; it’s a foundational requirement. Sophisticated elegance is achieved when interior layouts are finalized before the foundation is poured. This allows for the precise placement of plumbing for spa-inspired bathrooms and electrical rough-ins for comprehensive smart home systems. By integrating interior design early, modern custom home builders toronto ensure that bespoke finishes, like textured natural stone and white oak panelling, complement the home’s architectural lines perfectly. This results in a cohesive, high-performance living space that reflects your personal style while maintaining structural excellence.
Architectural Trends: Defining Modern Contemporary Homes
The 2026 architectural landscape in Toronto is defined by a departure from clinical, stark environments toward “Warm Minimalism.” This movement prioritizes rich wood tones, specifically white oak, and the tactile presence of natural stone to create spaces that feel both elevated and grounded. Leading modern custom home builders toronto recognize that a visionary residence must balance these aesthetic choices with the practical realities of our climate. By integrating biophilic design principles, architects are blurring the lines between the interior and the natural world, creating a seamless indoor-outdoor flow that remains functional throughout the Canadian seasons.
Sustainable materials are no longer optional extras; they are the bedrock of high-value, durable exteriors. Utilizing responsibly sourced materials and low-VOC finishes ensures that a home is as healthy as it is beautiful. This commitment to quality extends to the building’s envelope, where durability meets design to protect the structure for generations. A sophisticated expert understands that true luxury lies in the longevity of the materials chosen, ensuring the property maintains its aesthetic appeal and structural excellence long after the initial build is complete.
Open Concept Realization and Natural Light
Expansive main floor layouts are a hallmark of modern design, yet they require careful planning to remain intimate. Strategic window placement and floor-to-ceiling glass invite an abundance of natural light, while the use of “voids” and double-height ceilings creates a sense of grandeur. These architectural elements allow for an airy, voluminous feel without sacrificing the functional zones required for a family home. It’s about creating a rhythmic flow where each space has a clear purpose but feels part of a larger, cohesive whole.
Sustainable Luxury and High-Performance Building
Modern luxury is now synonymous with high performance. With the 2026 Ontario Building Code requiring R-60 attic insulation and R-22 exterior walls, builders must apply a persistent dedication to building science. Integrating triple-glazed windows and heat pumps allows for a net-zero energy profile without compromising the home’s sleek profile. This approach ensures long-term efficiency and structural excellence, providing homeowners with a predictable and sustainable living environment that transcends standard construction.
5 Essential Features of a Modern Luxury Home
- Biophilic Integration: Connecting the living space with nature through expansive glass and indoor greenery to enhance wellness.
- Warm Minimalism: Utilizing natural materials like white oak and stone to create a soft, inviting aesthetic that avoids clinical coldness.
- High-Performance Envelopes: Implementing advanced insulation and triple-glazing for superior thermal control and energy efficiency.
- Smart Home Connectivity: Seamlessly integrating technology for security, climate, and lighting management from the ground up.
- Wellness-Focused Suites: Creating spa-inspired bathrooms and dedicated spaces for physical health that blend into the home’s design.
Project Management: Ensuring Ethical Accountability and Quality
A bespoke residence is a significant financial undertaking, yet the process is often clouded by a lack of transparency. The most distinguished modern custom home builders toronto operate with a framework of ethical accountability that transforms construction from a source of anxiety into a predictable, managed lifecycle. Professional project management is the bridge between the grit of the construction site and the sophisticated elegance of the final design. It involves a high-intensity commitment to oversight, ensuring that every trade partner adheres to the precise standards established during the design phase.
Addressing the fear of hidden costs requires a fixed-price framework grounded in strategic industry knowledge. In the current Toronto market, builders must navigate complex financial shifts, such as the recent $1.5 billion funding agreement that reduced development charges by approximately $83,000 for single-detached homes. A visionary partner ensures these savings and the 13% HST cut on new builds are accurately reflected in your project’s financial realization. By providing clear, regular reporting, project managers eliminate the “black box” of construction spending, allowing you to invest with quiet confidence.
If you require a partner who values transparency as much as design, you can view our project management approach to see how we safeguard your investment.
Navigating the Financial Lifecycle of Your Build
Successful execution depends on the intersection of industry knowledge and financial discipline. Beyond the primary construction costs, professional firms meticulously manage soft costs, which typically add $25 to $55 per square foot to a project budget. This includes everything from engineering and surveys to legal fees and financing. Through rigorous procurement and budget management, project managers ensure that high-value materials are sourced ethically and that every dollar spent contributes directly to long-term property value and structural excellence.
Accountability from Blueprint to Final Walk-Through
Maintaining a single point of contact for the entire construction lifecycle is vital for maintaining order and stability. Your project manager coordinates the complex dance of labour, permits, and mandatory inspections, including the City of Toronto’s $92.79 hourly fee for examination activities. They ensure full compliance with the 2026 Ontario Building Code, from the installation of fuel-burning appliance CO alarms to the smoke-tight gypsum board barriers required for secondary suites. This persistent dedication to detail protects you from the stop-work orders and permit delays that often plague less organized builds, fostering enduring professional bonds built on reliability.
Realizing Your Vision with NOORICO: A Multi-Disciplinary Partnership
Choosing a partner for your residence is about more than hiring a contractor. It’s about selecting a multi-disciplinary group that possesses both the practical grit of project management and the sophisticated elegance of high-end design. NOORICO brings a 25-year legacy to the table, positioning us as the premier modern custom home builders toronto for those who demand structural excellence. Our approach isn’t just about building walls; it’s about the financial and creative realization of a legacy property that reflects your unique identity.
As a visionary partner, we navigate the complex intersections of industry, finance, and execution on your behalf. We understand that a luxury build in 2026 requires a deep understanding of evolving regulations and market incentives. By integrating architectural design with rigorous project management, we provide a predictable and transparent journey that sets us apart from other modern custom home builders toronto. This ethical foundation ensures your investment is managed with the quiet confidence that only decades of local expertise can provide.
A Legacy of Distinction and Creative Achievement
NOORICO has spent a quarter-century refining the art of the bespoke build. Our established reputation in the Greater Toronto Area is built on a pursuit of superior creative achievements that transcend standard construction. We balance the heavy lifting of site management with a delicate eye for detail. This duality ensures a seamless construction journey where the final product reflects your personal style and our persistent dedication to quality. We take immense pride in the enduring professional bonds we’ve built with clients who value integrity as much as aesthetics.
Your Journey to a Bespoke Modern Residence
Your journey begins with an initial visionary consultation where we explore your architectural aspirations. We move beyond surface-level aesthetics to understand how you live. This allows us to transition your concept into a tangible reality that meets the highest standards of structural integrity. Whether you are starting with a clean slate or looking for home additions gta, our multi-disciplinary group provides the end-to-end management required for success. We handle the complexity of the construction lifecycle so you can focus on the inspiration of your new home.
Realizing Your Architectural Legacy in Toronto
Constructing a bespoke modern home is a transformative process that requires more than technical skill; it demands a synergy between creative foresight and ethical accountability. We’ve explored how the design-build model eliminates fragmented communication and how current 2026 regulatory shifts offer unique financial advantages for those ready to build. By selecting modern custom home builders toronto who prioritize structural excellence and transparent project management, you ensure your investment is protected for generations. The realization of your vision depends on a partner who manages the grit of construction with the same intensity they apply to sophisticated design.
With over 25 years of industry experience and an integrated multi-disciplinary team, NOORICO is dedicated to maintaining meticulous project management standards from the initial concept to the final walk-through. We invite you to begin your visionary journey with NOORICO today and discover how our sophisticated expertise can turn your architectural aspirations into a tangible, high-performance reality. Your future residence is not just a structure; it’s the enduring physical manifestation of your lifestyle and legacy. We look forward to building that future with you.
Frequently Asked Questions
What is the typical timeline for building a custom home in Toronto?
The journey from initial concept to final walk-through typically spans 12 to 18 months, depending on the complexity of the design. You should allocate 4 to 8 weeks for the architectural design phase and another 6 to 12 weeks for the City of Toronto to process building permits. If your property requires a minor variance through the Committee of Adjustment, it’s wise to plan for an additional 3 to 4 months in the pre-construction schedule.
How much does it cost per square foot to build a modern custom home?
Investment levels are dictated by structural complexity, material choices, and site-specific conditions. Industry data for 2026 suggests that luxury builds in the Greater Toronto Area often begin at approximately $950 per square foot. This benchmark typically covers the construction of the residence but excludes soft costs such as engineering, landscaping, and the mandatory 25% zoning certificate fee. A visionary partner will help you navigate these variables to ensure your capital is allocated effectively.
Do I need to have my own architectural plans before contacting a builder?
You don’t need pre-existing plans to begin your journey. In fact, engaging modern custom home builders toronto during the conceptual stage is often more effective. This integrated approach allows the design team and the construction experts to work in tandem, ensuring that your architectural aspirations are structurally sound and achievable within your projected budget. It eliminates the friction that often occurs when a builder receives plans that haven’t been vetted for technical execution.
How do modern custom home builders handle the building permit process?
Professional firms manage the entire regulatory lifecycle, including the submission of architectural, structural, and mechanical drawings. As of January 1, 2026, Toronto has implemented a new fee schedule where single-family dwellings are charged $18.56 per square metre for permits. By overseeing the zoning certificate application and coordinating with city examiners, your builder ensures full compliance with the 2026 Ontario Building Code, preventing the delays that stem from incomplete or inaccurate submissions.
What is the difference between a design-build firm and a general contractor?
A design-build firm offers a unified, multi-disciplinary team that manages your project from the first sketch to the final coat of paint. This model provides a single point of accountability and eliminates the “blame game” between architects and builders. Conversely, a general contractor typically only manages the construction phase of plans provided by an external architect. The design-build approach offers superior creative foresight and a more predictable, professionally managed lifecycle.
Can you modernize an existing home with a major renovation or addition?
Major renovations and home additions are excellent ways to realize a modern aesthetic without leaving your current neighbourhood. These projects must adhere to the 2026 Ontario Building Code updates, which include stricter rules for carbon monoxide safety and smoke-tight gypsum board barriers for secondary suites. A sophisticated expert can seamlessly integrate curved elements, natural stone, and white oak into your existing structure to achieve a contemporary feel that rivals a new build.
How do you ensure there are no hidden costs during the construction phase?
Eliminating financial surprises requires a persistent dedication to transparency and a fixed-price framework. We meticulously track market shifts, such as the 2026 development charge reduction that saves approximately $83,000 for new single-detached homes, to ensure savings are passed to the client. Through regular reporting and procurement oversight, modern custom home builders toronto provide a clear view of the project’s financial health, ensuring your significant investment is managed with quiet confidence.
What architectural styles are most popular for custom homes in 2026?
The prevailing trend is “Warm Minimalism,” which moves away from clinical starkness toward spaces rich with texture and natural light. Homeowners are increasingly requesting biophilic designs that blur the lines between indoor and outdoor living through expansive glass and natural stone. High-performance features, such as triple-glazed windows and R-60 attic insulation, are also essential. These elements ensure your home isn’t just a visual masterpiece but a sustainable, energy-efficient environment that meets modern excellence standards.