
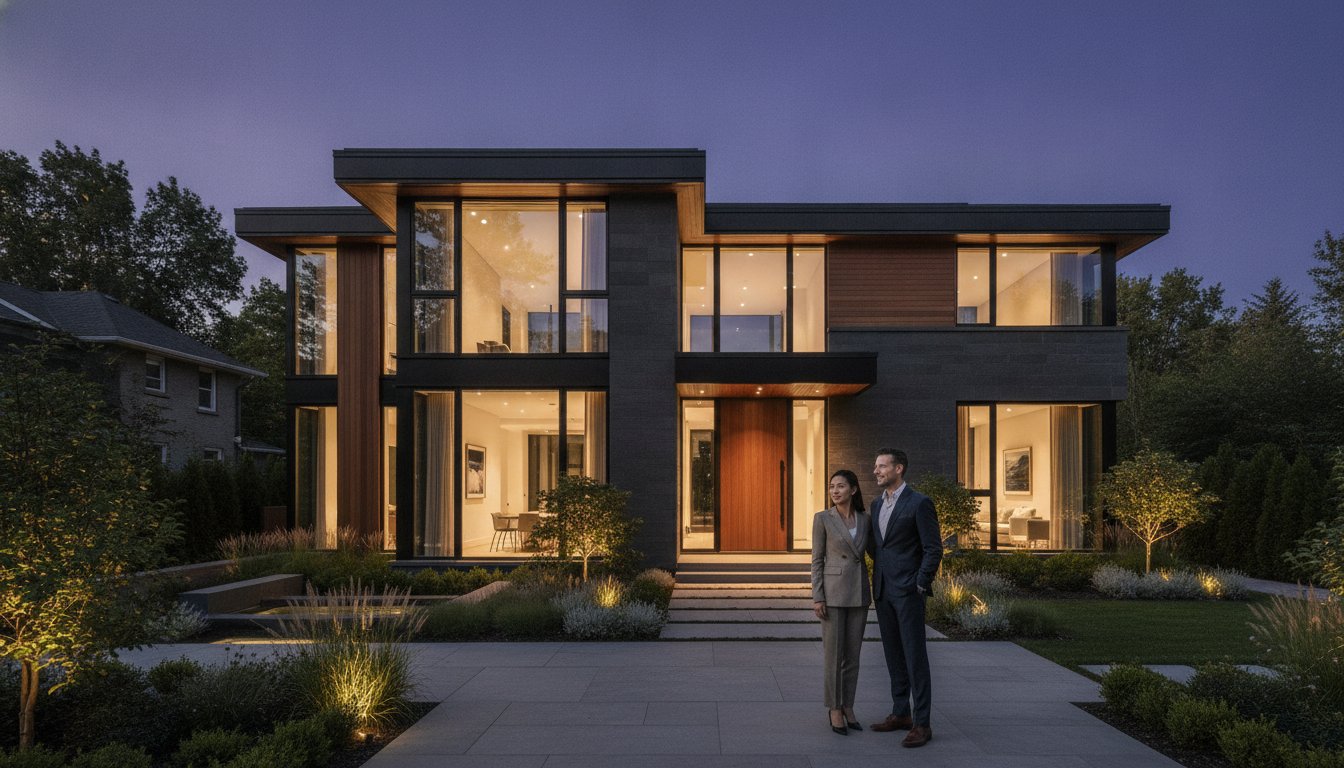
A stunning architectural rendering is only as valuable as the builder’s ability to execute it without compromising the budget or the structural integrity of the design. You’ve likely felt the weight of this investment, specifically the anxiety over hidden fees or the disconnect between a beautiful concept and the complex realities of municipal permits. Partnering with the right modern custom home builders Toronto provides the professional oversight required to bridge this gap. It’s a high-stakes process that demands more than just a contractor; it requires a multi-disciplinary guide with the persistent dedication to see a vision through to the final, polished detail.
This guide provides the essential framework for designing a residence that balances sophisticated aesthetics with sustainable standards. We’ll explore how to ensure a stress-free transition from initial concept to move-in while navigating the latest 2026 Ontario Building Code updates, including new fire separation requirements for secondary suites and carbon monoxide safety standards. By understanding the typical 12 to 18-month construction timeline and the importance of integrated project management, you’ll secure a home that reflects both modern architectural trends and enduring quality.
Key Takeaways
- Understand how an integrated design-build model eliminates the friction between architects and contractors to streamline your project’s execution.
- Explore the 2026 architectural trends shaping luxury residences, from biophilic elements to the strategic integration of multi-generational living suites.
- Learn the essential stages of the custom build lifecycle to ensure your vision remains protected from the initial site analysis through to final occupancy.
- Discover why partnering with experienced modern custom home builders toronto is the key to balancing high-end minimalist aesthetics with uncompromising structural integrity.
- Identify the core advantages of a multi-disciplinary guide who manages the complex intersections of industry regulations, finance, and sophisticated design.
Defining the Modern Custom Home in 2026

A modern custom home is a bespoke residence that prioritizes clean lines, functional minimalism, and the seamless integration of advanced technology. It’s an architectural statement that moves beyond simple trends to create a living environment tailored to the unique rhythms of the homeowner. While many associate the term with a specific visual style, experienced modern custom home builders toronto realize that true modernization requires deep structural foresight. In 2026, the industry has shifted toward “intelligent luxury,” a philosophy where form follows high-performance function to create spaces that are as resilient as they are beautiful.
The core characteristics of these residences include open-concept layouts that facilitate a natural flow of movement and floor-to-ceiling glass that dissolves the boundary between the interior and the natural landscape. Achieving this level of transparency and openness requires a sophisticated understanding of how materials interact. High-value materials are selected not just for their texture or colour, but for their ability to support the home’s long-term structural integrity. This approach ensures that the residence remains a timeless sanctuary rather than a collection of passing design fads.
The Intersection of Aesthetics and Engineering
The pursuit of minimalist elegance often introduces significant engineering challenges that remain hidden behind finished surfaces. Modern designs frequently feature cantilevered floors and wide-span openings that demand complex structural solutions. A visionary partner among modern custom home builders toronto identifies these potential engineering hurdles during the initial sketch phase, ensuring that the creative vision is grounded in physical reality. By selecting materials that honour both the aesthetic design and the requirement for persistent durability, builders can execute daring architectural feats without compromising the safety or longevity of the structure.
Sustainable Standards in Modern Residential Construction
In the current market, luxury property value is intrinsically linked to carbon-neutral building practices and energy efficiency. The 2026 standards for residential builds emphasize high-performance envelopes that minimize thermal loss and reduce the home’s overall environmental footprint. These systems are no longer secondary considerations; they are foundational elements of modern architectural design. Integrating sustainable standards provides several key benefits:
- Thermal Comfort: Advanced insulation and triple-pane glass maintain consistent indoor temperatures regardless of external conditions.
- Asset Resilience: Homes built to 2026 codes are better prepared for future regulatory shifts and climate variability.
- Operational Efficiency: Intelligent systems manage energy consumption to lower long-term costs and enhance performance.
This commitment to sustainable excellence reflects a deep-seated reliability, ensuring that your significant investment is protected by the highest industry standards. By viewing green building as a fundamental requirement, we create homes that offer superior comfort while respecting the broader environment.
The Advantage of an Integrated Design-Build Philosophy
Traditional residential construction often follows a fragmented “design-bid-build” model, where the architect and the builder operate as separate entities. This disconnect frequently leads to a “blame game” when architectural visions clash with the practicalities of a budget or site limitations. By contrast, an integrated design-build approach unites these disciplines under one roof from the very first consultation. When you engage modern custom home builders toronto who utilize this philosophy, you eliminate the friction that typically arises during the hand-off between design and execution.
The financial benefits of this integrated model are profound. Because builders are involved during the architectural phase, they provide real-time cost data that allows for far more accurate budgeting. This transparency ensures that your design intent is maintained without the need for costly mid-project revisions or the stress of hidden construction fees. It’s a trust-based approach that positions your builder as a visionary partner, managing the complex intersections of industry knowledge and creative foresight to protect your significant investment.
Architectural Foresight and Construction Grit
Superior creative achievements are only successful if they are actually buildable. The synergy between creative designers and seasoned project managers ensures that daring modern features, such as expansive open-concept layouts, are structurally sound from the outset. This pairing allows interior design considerations to happen alongside structural framing. By planning for bespoke finishes and lighting during the skeleton phase, the team ensures a seamless transition where every detail aligns with the original vision. This methodical approach reflects a deep-seated reliability grounded in decades of master craftsmanship.
Accountability and Professional Project Management
High-stakes residential builds require a single point of accountability to navigate the multi-disciplinary complexities of a modern home. Professional project management acts as a guide through the industry, mitigating risks related to global supply chains and skilled labour availability. A commitment to persistent dedication means that the builder remains accountable for the final product, ensuring that even the most intricate bespoke details are executed to a premium standard. This structured flow provides the reassurance that your home will be delivered with the precision and quality that a luxury residence demands.
Essential Modern Architectural Trends for Canadian Urban Landscapes
Modern architecture in Canadian metropolitan areas is undergoing a significant transformation, moving beyond aesthetic minimalism toward a philosophy of high-performance living. One prominent shift is the adoption of biophilic design, which intentionally integrates natural elements into the home’s structure to enhance the well-being of its inhabitants. Leading modern custom home builders toronto now utilize industrial-grade materials like exposed steel and architectural concrete to achieve this. These materials provide the structural grit necessary for expansive glass walls while offering a sophisticated, raw texture that defines the modern urban aesthetic.
We also see a rise in multi-generational living suites within modern floor plans. These are not merely secondary units but carefully designed, integrated spaces that maintain privacy while sharing the home’s core infrastructure. This trend is paired with “invisible technology,” where smart systems are woven directly into the fabric of the building. Instead of cluttered control panels, homeowners interact with discreet sensors and automated interfaces that manage everything from lighting to air quality. This shift toward intelligent luxury ensures that form follows function without sacrificing the home’s visual purity.
Maximizing Light and Space in Metropolitan Areas
Urban lots are often narrow and deep, presenting challenges for natural light penetration. To counter this, modern custom builders utilize double-height ceilings and strategic skylight placement to pull light into the centre of the home. Even in the Canadian climate, the desire for indoor-outdoor flow remains high. This is achieved through thermally broken, oversized sliding doors and heated transition zones that allow the living space to feel connected to the exterior year-round. These design choices create a sense of grandeur and volume that defies the constraints of the lot size.
The Rise of the Smart Luxury Home
By 2026, a luxury residence must include an intelligent electrical hierarchy that supports integrated security, climate automation, and high-capacity EV charging. The key to successful implementation is organization; systems must be centralized to ensure they do not clutter the minimalist aesthetic. Professional project managers prioritize future-proofing the home’s infrastructure, ensuring that the electrical panels and data cabling can accommodate upcoming technological advancements without requiring invasive renovations. This forward-looking approach ensures the residence remains a state-of-the-art sanctuary for decades, reflecting a deep-seated reliability in every technical detail.
The Step-by-Step Journey of Building a Custom Masterpiece
Building a high-end residence is a complex multi-disciplinary transformation that begins long before the first shovel hits the ground. It starts with a rigorous site analysis and feasibility study to ensure the lot can support the intended architectural vision. This initial lifecycle stage is critical for identifying potential constraints related to topography or municipal restrictions. Experienced modern custom home builders toronto provide the professional oversight necessary to translate these early findings into a viable project roadmap, protecting your investment from the outset.
The “Consultation and Discovery” phase is where financial investment aligns with lifestyle aspirations. It’s a collaborative dialogue that defines the project’s soul. Following this, the “Architectural and Interior Design” phase evolves into a detailed mapping of space and aesthetics. Here, every material choice is scrutinized for both its visual distinction and its structural durability. This ensures that the sophisticated elegance of the design is matched by the practical grit of the construction plan.
Once the vision is set, the “Permit and Pre-Construction” phase begins. This is often the most anxiety-inducing period for homeowners, but a reliable partner manages these complexities on your behalf. Finally, “Active Construction” brings the blueprints to life. Throughout this build phase, which typically spans 9 to 13 months, transparency and regular reporting ensure you remain informed and confident in the project’s progression. This methodical flow creates a reassuring environment where your significant investment is in safe, principled hands.
Navigating Municipal Building Permits and Regulations
Urban construction involves navigating a dense web of zoning bylaws and potential Committee of Adjustment hearings. These regulatory hurdles can delay a project by months if not managed with professional foresight. Established modern custom home builders toronto possess the local expertise required to shepherd a design through these approvals while ensuring full compliance with the 2026 Ontario Building Code. This high-intensity dedication to the technical details protects your project from costly legal or structural setbacks, allowing you to realize your vision without compromise.
Quality Assurance and the Final Walk-Through
Quality is not a final coat of paint; it’s a persistent standard maintained through every stage of the build. Rigorous inspections occur at every milestone, from the pouring of the foundation to the installation of integrated smart systems. This process culminates in a “White Glove” final walk-through where even the smallest deficiencies are addressed before handover. Our commitment to your vision continues long after move-in day through comprehensive warranty support and an enduring professional bond. To begin your journey with a trusted guide, connect with our project management team today.
Partnering with Noorico: Persistently Dedicated to Your Vision
Choosing the right modern custom home builders toronto is a decision that ultimately defines the future of your legacy. NOORICO operates as a visionary partner, bringing over 25 years of established industry experience to every bespoke project. Our integrated multi-disciplinary group approach acts as a core differentiator, bridging the often-wide gap between architectural ambition and financial reality. We don’t just provide a service; we offer a guided transition from initial concept to a finished masterpiece that reflects your unique identity. This methodology ensures that every phase of the build is handled with the same level of precision and care.
Accountability is the foundation of our construction contracts. We emphasize ethical pillars to ensure that your significant investment is managed with transparency and precision from the first consultation. This trust-based approach allows us to balance the practical grit of project management with the sophisticated elegance of high-end design. By maintaining a high-intensity, persistent dedication to the final product, we ensure that every structural element and aesthetic detail meets our uncompromising standards. We believe that a home should be a testament to both creative foresight and structural integrity.
A Legacy of Bespoke Residential Excellence
Our longevity in the residential sector is a testament to the enduring professional bonds we build with our clients. This extensive history across the complex intersections of industry, finance, and execution adds tangible value to every build. We take immense pride in our multi-disciplinary expertise, which allows us to anticipate challenges before they arise. This strategic foresight transforms the building process from a series of tasks into a superior creative achievement. Our seasoned professionals have mastered their craft over decades, ensuring that your home remains a stable and valuable asset for generations.
Starting Your Custom Build Journey
The path to your custom residence begins with an initial inquiry followed by a deep design discovery phase. This structured flow ensures that your lifestyle requirements are perfectly aligned with our architectural strategy before construction begins. We view every project as a partnership rooted in quiet confidence and deep-seated reliability. This methodical approach mirrors our operational process: organized, step-by-step, and transparent. Connect with our sophisticated experts to realize your architectural vision.
Transforming Vision into Structural Excellence
Designing a bespoke residence is a significant life investment that requires more than just a blueprint; it demands a fusion of architectural foresight and persistent construction grit. By prioritizing an integrated design-build philosophy, you eliminate the traditional friction between creative concept and site execution. This approach ensures your project adheres to the updated 2026 Ontario Building Code while reflecting modern trends like biophilic design and invisible technology. Navigating these multi-disciplinary complexities is best achieved with a reliable partner who manages every detail with transparency and precision.
With over 25 years of established residential construction expertise, NOORICO specializes in luxury custom builds and major additions that define the modern urban landscape. As premier modern custom home builders toronto, we integrate architectural and interior design services to provide a seamless transition from your initial inquiry to final occupancy. Our trust-based model ensures that your significant investment is protected by ethical pillars and a deep-seated commitment to quality. Begin your journey with a visionary partner at NOORICO. We look forward to helping you realize a home that is as structurally resilient as it is aesthetically sophisticated.
Frequently Asked Questions
How much does it cost to build a custom home in Ontario in 2026?
The total investment for a custom residence in 2026 varies based on the complexity of the architectural design, the quality of finishes, and site-specific conditions. While industry guidelines provide ranges for mid-range to ultra-luxury builds, these figures typically exclude land acquisition and development charges. Homeowners should also budget for “soft costs,” such as architectural fees and engineering, which often add 15 to 25 per cent to the project total. A detailed, scope-specific quote is essential for financial accuracy.
How long does the custom home building process typically take?
A bespoke residential project generally requires 12 to 18 months to move from the initial concept to final occupancy. This timeline includes three to five months for the architectural design and municipal permitting phases, followed by nine to thirteen months for active construction. Factors such as the intricacy of bespoke details, material lead times, and seasonal weather conditions can influence the final schedule. Professional project management ensures that every milestone is met with persistent dedication to the timeline.
What is the difference between a custom builder and a production builder?
A custom builder creates a unique, one-of-a-kind residence tailored to a specific client vision, whereas a production builder constructs repetitive models within a larger development. Partnering with modern custom home builders toronto allows for complete creative control over the floor plan, material selection, and integrated technology. Custom builds prioritize architectural distinction and structural integrity over volume. This choice provides a home that reflects your personal identity rather than a standardized template found in traditional subdivisions.
Can I modernize my existing home with a major renovation or addition?
You can certainly modernize an existing property through major renovations or additions that incorporate contemporary aesthetics and updated structural standards. This process often involves reconfiguring interior layouts to create open-concept spaces or adding floor-to-ceiling glass to improve natural light. Modernizing a property also allows for the integration of 2026 energy efficiency standards and smart-home infrastructure. These improvements enhance both the functional enjoyment of the residence and its long-term market value as a sophisticated luxury asset.
Do I need to have my own architectural plans before contacting a builder?
You don’t need to have architectural plans ready before contacting a builder, especially when choosing an integrated design-build firm. Engaging a builder during the earliest stages allows for a more collaborative evolution between the design vision and the construction budget. This integrated approach ensures that architectural concepts are buildable and aligned with current municipal regulations from the start. Starting with a visionary partner allows for a seamless transition from the first sketch to the final structural framing.
What are the most important features of a modern custom home?
The most important features of a modern custom home in 2026 include clean architectural lines, sustainable material integration, and “invisible” smart technology. High-performance envelopes and energy-efficient systems are now foundational requirements for luxury residences to ensure long-term resilience. Features such as double-height ceilings, biophilic design elements, and multi-generational living suites are also increasingly prevalent. These elements prioritize functional minimalism while ensuring the home provides a sophisticated, healthy environment that adapts to the evolving needs of its inhabitants.
How does NOORICO handle building permits and municipal approvals?
NOORICO manages the entire municipal approval process, including zoning bylaw reviews and Committee of Adjustment hearings, to ensure your project remains compliant. Our team navigates the complexities of the 2026 Ontario Building Code, such as the new fire separation requirements for secondary suites and carbon monoxide alarm standards effective January 1, 2026. By acting as your multi-disciplinary guide through the regulatory landscape, we mitigate the risk of delays. This professional oversight provides the reassurance that your significant investment is in safe, principled hands.
What should I look for when comparing custom home builders?
When comparing modern custom home builders toronto, look for a proven track record of longevity, a transparent project management process, and a commitment to persistent dedication. Evaluate their experience with complex modern designs and their ability to handle integrated design and construction services under one roof. It’s essential to verify their familiarity with 2026 building codes and their reputation for ethical accountability. Choosing a builder with over 25 years of experience ensures you have a seasoned professional who can navigate the industry’s financial and structural intersections.