

What if the most critical element of your luxury home transformation isn’t the marble waterfall island, but the structural integrity hidden behind the drywall? Most homeowners recognize that a main floor renovation Toronto residents will truly admire is the ultimate statement of prestige, yet the fear of structural failures or permit delays often stalls the vision before it begins. You understand that a truly elevated home requires a foundation of absolute technical certainty and ethical accountability.
This visionary guide promises to show you how to orchestrate a sophisticated renovation that integrates architectural excellence with seamless project management. We will explore the strategic intersection of high-calibre design and rigorous construction standards, providing you with a clear roadmap to navigate the complexities of the Ontario Building Code. By the end of this article, you will realize how a unified design-build approach can transform your living space into an enduring masterpiece while ensuring a stress-free experience that protects your significant investment.
Key Takeaways
- Learn to distinguish between superficial cosmetic updates and true architectural transformations that redefine the primary living level of your home.
- Understand how structural engineers assess load paths and foundation requirements to provide absolute peace of mind during ambitious open-concept conversions.
- Discover why the integrated design-build model provides the most efficient path for a main floor renovation Toronto homeowners can rely on to eliminate fragmented communication.
- Gain a clear roadmap for navigating complex building permits and ensuring your project complies with the most recent provincial and national regulatory standards.
- Realize the value of a visionary partner who harmonizes sophisticated interior styling with meticulous project management to protect your significant investment.
Redefining the Residential Core: What is a Major Main Floor Renovation?
A sophisticated main floor renovation Toronto homeowners envision often begins with a fundamental realization: the property’s original footprint no longer serves their current lifestyle. While many use the term Renovation to describe cosmetic updates like new flooring or cabinetry, a major transformation is an entirely different calibre of undertaking. It is a holistic reimagining of the primary living level, where walls are moved, structural loads are redistributed, and the very flow of the home is corrected to align with modern standards of elegance. This process moves beyond surface-level aesthetics to address the architectural DNA of the building, creating a bespoke living space that reflects personal prestige and functional necessity.
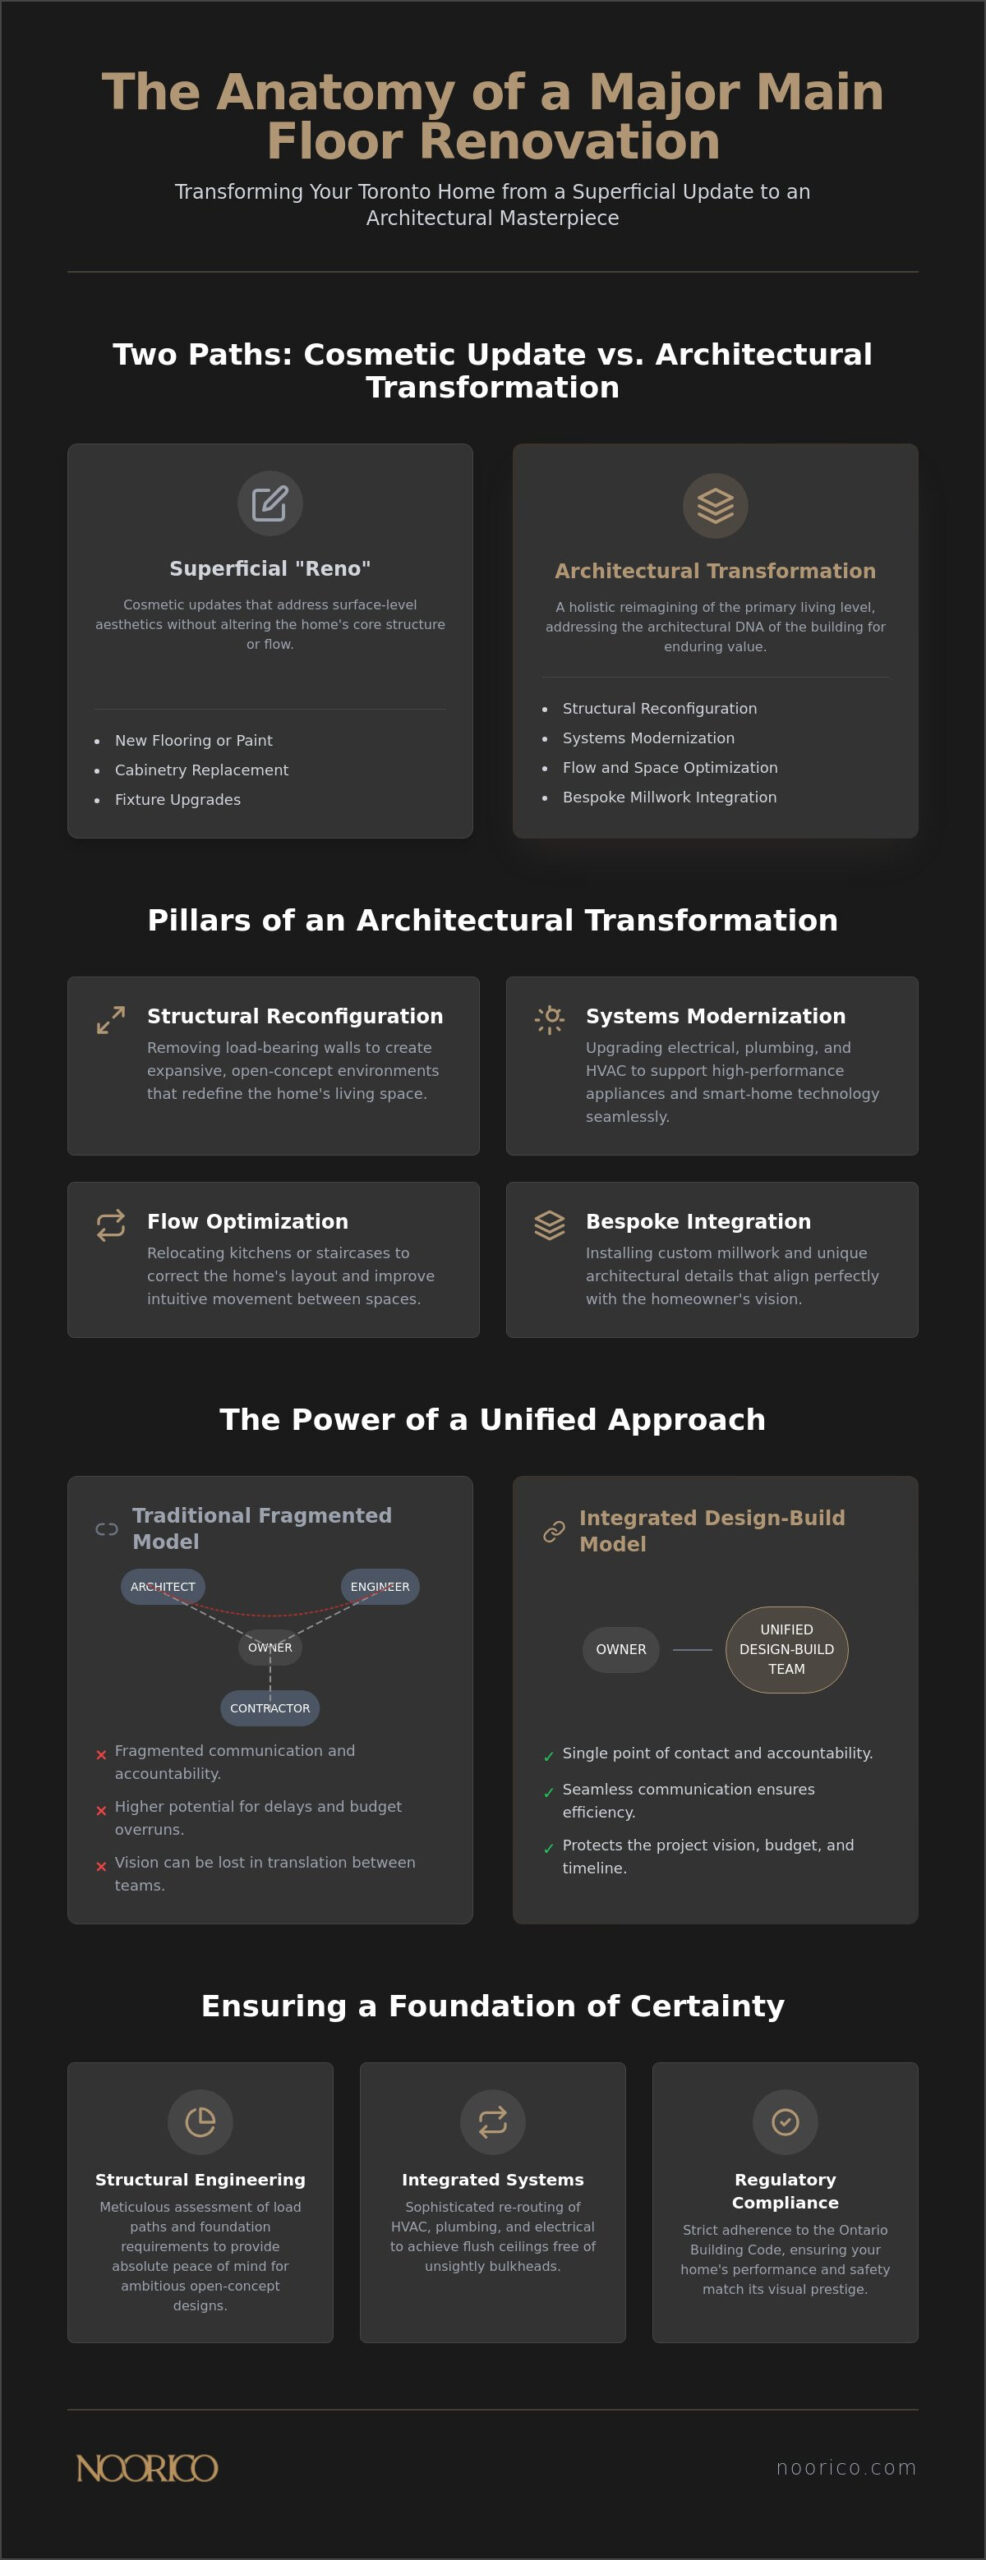
Distinguishing between a superficial “reno” and an architectural transformation is essential for protecting your investment. A major renovation typically involves:
- Structural Reconfiguration: Removing load-bearing walls to create expansive, open-concept environments.
- Systems Modernization: Upgrading electrical, plumbing, and HVAC systems to support high-performance appliances and smart-home technology.
- Flow Optimization: Relocating kitchens or staircases to improve the intuitive movement through the home.
- Bespoke Integration: Installing custom millwork and architectural details that are unique to the homeowner’s vision.
The Evolution of Modern Living Spaces
Modern living has moved past the era of compartmentalized, formal rooms that sit unused for most of the year. Today’s high-end interiors prioritize integrated, multi-functional zones that allow for a seamless transition between culinary preparation, social engagement, and relaxation. Achieving this requires more than just removing a partition; it necessitates strategic “zoning.” By using architectural elements like dropped ceilings, varied lighting, or custom millwork, a designer creates distinct areas within an open-concept layout. This ensures that a large space feels intimate rather than cavernous, providing the necessary privacy and acoustic control for a busy household without sacrificing the sense of scale.
Value and ROI in the Canadian Luxury Market
Investing in a professional main floor transformation offers a significant return on investment within the Toronto luxury market. Beyond the immediate lifestyle benefits, these projects generate long-term property equity by modernizing the “core” of the home. A “curb-to-core” appeal is established when the sophisticated exterior matches a high-calibre interior, signalling to future buyers that the home has been maintained with an uncompromising commitment to quality. Choosing a visionary partner for your main floor renovation Toronto project also protects your capital by preventing the maintenance costs associated with poor craftsmanship. Precision in execution ensures that the home remains a stable, appreciating asset for decades while providing a sanctuary that reflects your personal success.
Structural Integrity and Engineering: Navigating the Technical Core
The most common anxiety for homeowners embarking on a major transformation is the structural integrity of their property. You might ask, “Will my house fall down if we remove this central wall?” This is a valid concern in Toronto’s historic neighbourhoods where structural history is often layered and obscured. A high-calibre main floor renovation Toronto residents invest in requires the steady hand of a structural engineer to map load paths and foundation requirements with surgical precision. Meticulous engineering isn’t a hurdle to your vision; it’s the essential foundation that allows for architectural excellence and long-term peace of mind.
Beyond the visible beams, open-concept layouts demand a sophisticated strategy for re-routing HVAC, plumbing, and electrical systems. In older homes, these essential services are often woven through the very walls you wish to remove. Relocating these systems requires a multi-disciplinary approach to ensure that your new, expansive ceiling remains flush and free of unsightly bulkheads. Strict adherence to the Ontario Building Code during this phase guarantees that your home’s performance matches its visual prestige, ensuring every technical transition is both safe and compliant.
Managing Load-Bearing Constraints
Creating the wide, unobstructed spans that define modern luxury often involves replacing timber with structural steel. While LVL beams are suitable for many applications, steel provides the strength-to-depth ratio needed for truly grand openings. During construction, temporary shoring acts as a vital safety net, supporting the floors above while the new skeleton is installed. A professional site assessment conducted early in the design phase helps identify potential “surprises,” such as hidden moisture damage or previous non-compliant renovations, ensuring your project proceeds without anxiety-inducing delays.
Optimizing Natural Light and Architectural Flow
A sophisticated main floor renovation Toronto homeowners desire often hinges on the strategic placement of light. Structural reconfiguration offers a rare opportunity to rethink how light enters your home. By reinforcing exterior walls, we can accommodate larger window installations or sweeping glass doors that create a seamless indoor-outdoor transition. These adjustments do more than just improve the view; they increase the perceived volume of the main floor, making the space feel significantly more expansive. Centring your design around natural light sources improves the daily rhythm of life and enhances the psychological well-being of everyone in the home. Engaging a visionary partner ensures that these technical decisions are always made with your ultimate lifestyle and financial investment in mind.
The Integrated Design-Build Methodology: A Visionary Approach
Traditional renovation models often suffer from a fundamental disconnect between the architect who dreams and the builder who executes. In a conventional “Design-Bid-Build” scenario, the homeowner acts as an unwilling mediator between two separate entities, a process that frequently leads to communication gaps, budget overruns, and compromised designs. The integrated design-build methodology eliminates this friction by housing architectural and construction teams under one roof. This unified structure is the most efficient path for a main floor renovation Toronto residents can trust to preserve the visionary intent of their project from the initial sketch to the final walkthrough.
When starting a complex transformation, securing a City of Toronto building permit is just one logistical step in a much larger, synchronized dance. By integrating design and construction from the outset, technical constraints are identified during the creative phase. This prevents the heart-breaking “value engineering” that often strips a project of its character once construction begins. Instead, your visionary partner ensures that every architectural detail is feasible, every material is sourced, and every structural change is accounted for before the first hammer is swung.
Architectural Cohesion and Interior Styling
True luxury is achieved when interior styling is treated as a structural necessity rather than a decorative afterthought. In an integrated model, architectural planning and interior design begin on day one. This ensures that custom millwork, recessed lighting, and premium finishes are perfectly aligned with the home’s new structural skeleton. Curated material selections are not merely chosen for their beauty; they are selected to harmonize with the overall aesthetic rhythm of the space. When finishes and lighting are integrated into the architectural plan, they create a sense of balance that feels both intentional and effortless.
Professional Project Management and Stewardship
Accountability is the cornerstone of a successful residential transformation. A dedicated project manager serves as the steward of your investment, ensuring that the construction timeline remains steady and highly structured. This professional oversight is grounded in ethical pillars and absolute transparency, providing you with a trust-based experience. Our multi-disciplinary team (Who) manages every logistical intersection (What) to ensure your home is delivered with uncompromising quality and precision (Why). This methodical approach moves your project from inspiration to practical implementation with quiet confidence and deep-seated reliability.
Strategic Planning: Permits, Timelines, and Regulatory Standards
Strategic planning isn’t merely a preliminary step; it’s the structural blueprint for a successful main floor renovation Toronto homeowners can rely on for years to come. This phase begins with a rigorous Feasibility Study. During this time, our team meticulously checks local zoning bylaws and property restrictions to ensure your vision is legally viable. By identifying potential regulatory hurdles early, we prevent the frustration of permit delays and unexpected redesigns. A realistic construction timeline for a major transformation in the current Canadian market often spans several months, accounting for the precision required in high-end execution and the necessary municipal milestones.
Adhering to the National Building Code and provincial standards is a non-negotiable pillar of our process. These regulations ensure the safety and longevity of your residence, protecting both your family and your financial investment. Navigating specific local requirements for a main floor renovation Toronto project demands a visionary partner who understands the intersection of policy and architectural innovation. This methodical approach ensures that your home remains a safe, principled sanctuary for decades.
Adhering to Building Codes and Safety Standards
Professional drawings are a mandatory requirement for legal compliance and insurance purposes. These documents serve as the definitive record of your home’s structural and mechanical evolution, ensuring that every change is documented and approved. Municipal inspections are conducted at critical intervals, including framing, insulation, and the final walkthrough. This oversight provides a trust-based layer of accountability, confirming that the work meets the high standards required by law. Projects involving luxury residential home additions gta homeowners frequently request follow similar permit paths, requiring the same level of architectural precision and regulatory diligence.
Investment Budgeting and Contingency Planning
Organizing a comprehensive budget requires a clear-eyed assessment of professional fees, high-calibre materials, and labour costs. A sophisticated financial plan isn’t just about the bottom line; it’s about ensuring every dollar contributes to the enduring value of the property. We recommend a 10-15% contingency fund to address unforeseen structural requirements that may arise once the walls are opened. This proactive approach prevents financial stress and keeps the project moving forward without compromise. Avoiding the DIY trap is essential. Investing in professional oversight prevents the costly re-work that often follows fragmented or unqualified construction efforts.
If you’re ready to move from inspiration to implementation, contact our visionary team today to begin your feasibility study.
Realizing Your Bespoke Vision: The NOORICO Standard
A sophisticated main floor renovation Toronto homeowners entrust to NOORICO is more than a construction project; it is a collaborative journey toward architectural distinction. We don’t merely provide a service. We act as a multi-disciplinary guide through the complex intersections of industry standards, financial planning, and creative execution. This integrated approach ensures that the initial visionary intent is never lost to the practical grit of project management. By balancing high-end design with rigorous accountability, we deliver a transformed living space that reflects your personal success and serves as a principled sanctuary for your family.
Our firm projects an image of quiet confidence and deep-seated reliability, rooted in decades of mastering the craft of residential transformation. We understand that your home is a significant investment that requires safe, ethical hands. Our team manages every logistical detail (Who) to execute your custom design with surgical precision (What), ensuring that the final product increases your property value and enhances your daily lifestyle (Why). This steady, structured process moves you from the abstract realm of inspiration to the tangible reality of a completed masterpiece.
Bespoke Craftsmanship and Longevity
NOORICO’s persistent dedication to superior creative achievements is backed by over 25 years of established regional expertise in the Greater Toronto Area. We take immense pride in our longevity, conveying the persona of a seasoned professional who remains dedicated to building enduring professional bonds. This high-intensity commitment to the final product results in a home that serves as a lasting legacy for future generations. Meticulous attention to detail is not just a phrase we use; it is an organizational pillar that guides every structural reinforcement and interior finish we install. By selecting a partner with deep local roots, you ensure that your main floor renovation Toronto project adheres to the highest standards of quality and precision.
Your Next Steps Toward a Transformed Home
Transitioning from a visionary concept to a physical reality begins with an initial architectural consultation and a comprehensive site assessment. This diagnostic phase allows us to identify the unique opportunities within your home’s footprint and prepare for a transformation that neighbours will admire for its balance and rhythm. We move methodically from abstract philosophical values to concrete construction milestones, keeping you informed and reassured at every stage of the journey. Your investment deserves the oversight of a sophisticated expert who treats every project as a pursuit of excellence. Partner with NOORICO for your major residential renovation.
Your Path to Architectural Distinction
Orchestrating a main floor renovation Toronto residents can take pride in requires more than just a creative eye; it demands a fusion of architectural precision and relentless project management. We’ve explored how structural integrity forms the foundation of aesthetic beauty and why an integrated design-build methodology is the most reliable path to achieving your bespoke vision. By navigating the complexities of building codes and municipal permits with professional foresight, you protect both your capital and your lifestyle.
NOORICO brings over 25 years of architectural and construction excellence to every project, ensuring your significant investment is managed with quiet confidence. Our integrated project management team maintains a high-intensity commitment to your goals, delivering bespoke designs tailored to the highest high-end residential standards. This methodical approach transforms abstract aspirations into concrete construction milestones, resulting in a home that serves as a lasting legacy.
Connect with our visionary design-build team to realize your home’s potential. Your journey toward a transformed, high-calibre living space begins with a single, purposeful conversation.
Frequently Asked Questions
How long does a typical main floor renovation take from design to completion?
A major main floor renovation Toronto homeowners undertake typically requires six to twelve months from the initial design phase to final completion. The preliminary stage involving architectural drawings and city permits usually spans two to four months; the physical construction phase accounts for the remaining four to eight months. This structured timeline ensures that every technical detail is executed with the high-intensity commitment required for a luxury finish.
Do I need to move out of my home during a major main floor renovation?
Vacating the property is highly recommended for any major residential transformation to ensure a seamless construction experience. Because a main floor renovation involves the temporary loss of essential culinary and social spaces, living off-site protects your family from the inevitable dust, noise, and disruption of structural work. This separation allows our multi-disciplinary team to work with maximum efficiency, ensuring your project remains on its structured schedule.
What is the average cost per square foot for a luxury renovation in Canada?
Luxury renovation costs in the Canadian market vary significantly based on the complexity of structural changes and the calibre of selected finishes. While industry data provides general ranges for standard updates, a bespoke transformation involving load-bearing wall removal and premium millwork sits at the higher end of the regional spectrum. We focus on providing a transparent investment outline during the feasibility stage to ensure your capital is managed with absolute accountability.
Is a building permit always required for removing interior walls?
A building permit is mandatory in Toronto whenever you remove an interior wall that is load-bearing or contains essential building systems like plumbing and HVAC. Even for non-structural partitions, a permit ensures that your home remains compliant with the most recent Ontario Building Code updates. Professional oversight during this phase is vital to protect your property’s long-term equity and insurance eligibility.
How does an open-concept layout affect the heating and cooling of my home?
Open-concept layouts change the way air circulates through your home, requiring a strategic approach to HVAC balancing. Removing walls eliminates natural barriers to heat and cooling; this often necessitates the installation of more sophisticated ductwork or supplemental zoning systems. A visionary partner will integrate these mechanical adjustments into the architectural plan to ensure your new, expansive space remains comfortable throughout the Canadian seasons.
What is the difference between a general contractor and a design-build firm?
The primary difference lies in the level of integrated accountability and creative cohesion provided to the homeowner. A general contractor typically executes plans created by an external architect, which can lead to communication gaps or budget discrepancies. In contrast, a design-build firm manages both the visionary design and the practical execution under one roof, providing a unified path that protects the original intent of your main floor renovation Toronto project.
Can I renovate my main floor while also planning for a future home addition?
Planning your main floor renovation with a future home addition in mind is a highly strategic move that saves time and capital in the long run. By reinforcing foundations and upgrading mechanical capacities during the initial phase, you create a structural environment ready for future expansion. This forward-looking approach ensures that your current investment harmonizes perfectly with any future architectural transformations you may envision for your residence.