
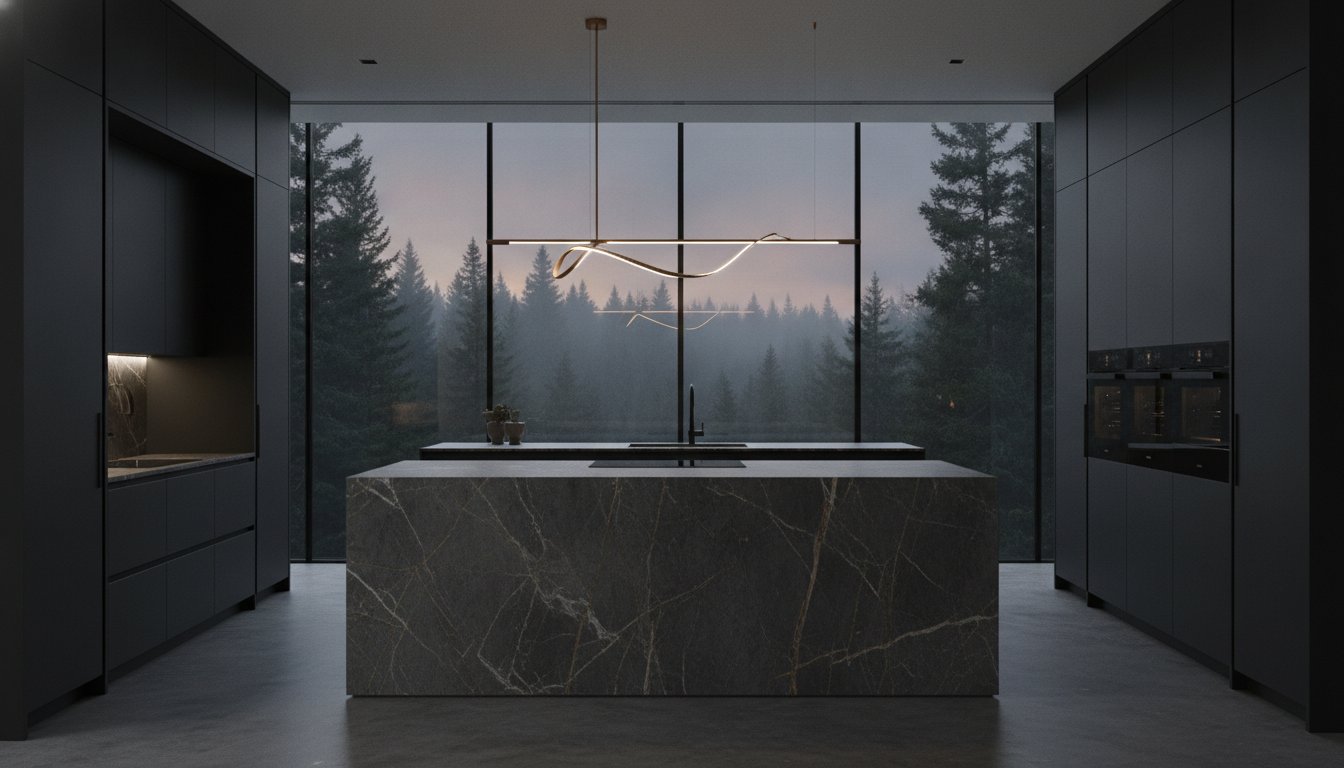
A truly visionary kitchen is not merely a collection of expensive appliances; it’s a sophisticated feat of architectural engineering that balances aesthetic grace with uncompromising structural integrity. Many homeowners realize that selecting the right luxury kitchen design features requires looking beyond the surface of marble slabs and custom cabinetry. It’s about ensuring your home’s very bones can support the weight of a 24,000-dollar professional range or the intricate requirements of a seamless stone “countersplash” installation.
We understand the anxiety of investing in a space only to worry that fleeting trends might soon feel dated or that your structural plans cannot handle the physical demands of high-end materials. You deserve a culinary centre that reflects your personal legacy while functioning with the precision of a professional workspace. This guide reveals the architectural elements and sophisticated technologies that transform a standard kitchen into a bespoke masterpiece. We will explore the 2026 shift toward “quiet luxury,” examine the necessary structural foundations for heavy stone, and explain how an integrated design-construction approach ensures your vision remains both timeless and technically sound.
Key Takeaways
- Learn why a truly bespoke kitchen relies on architectural integration to transform the space from a utilitarian room into a sophisticated living hub.
- Discover how the latest luxury kitchen design features, such as the resurgence of the scullery, provide a seamless foundation for effortless hosting and organizational order.
- Explore the intersection of technology and artistry through camouflaged, professional-grade appliances that integrate into a smart home ecosystem.
- Master the 2026 sensory palette by combining layered lighting designs with rich textures and earthy, natural colours.
- Understand how a multi-disciplinary design-build partner can bridge the gap between visionary concepts and precise structural execution.
Defining Modern Luxury: Beyond Surface-Level Aesthetics
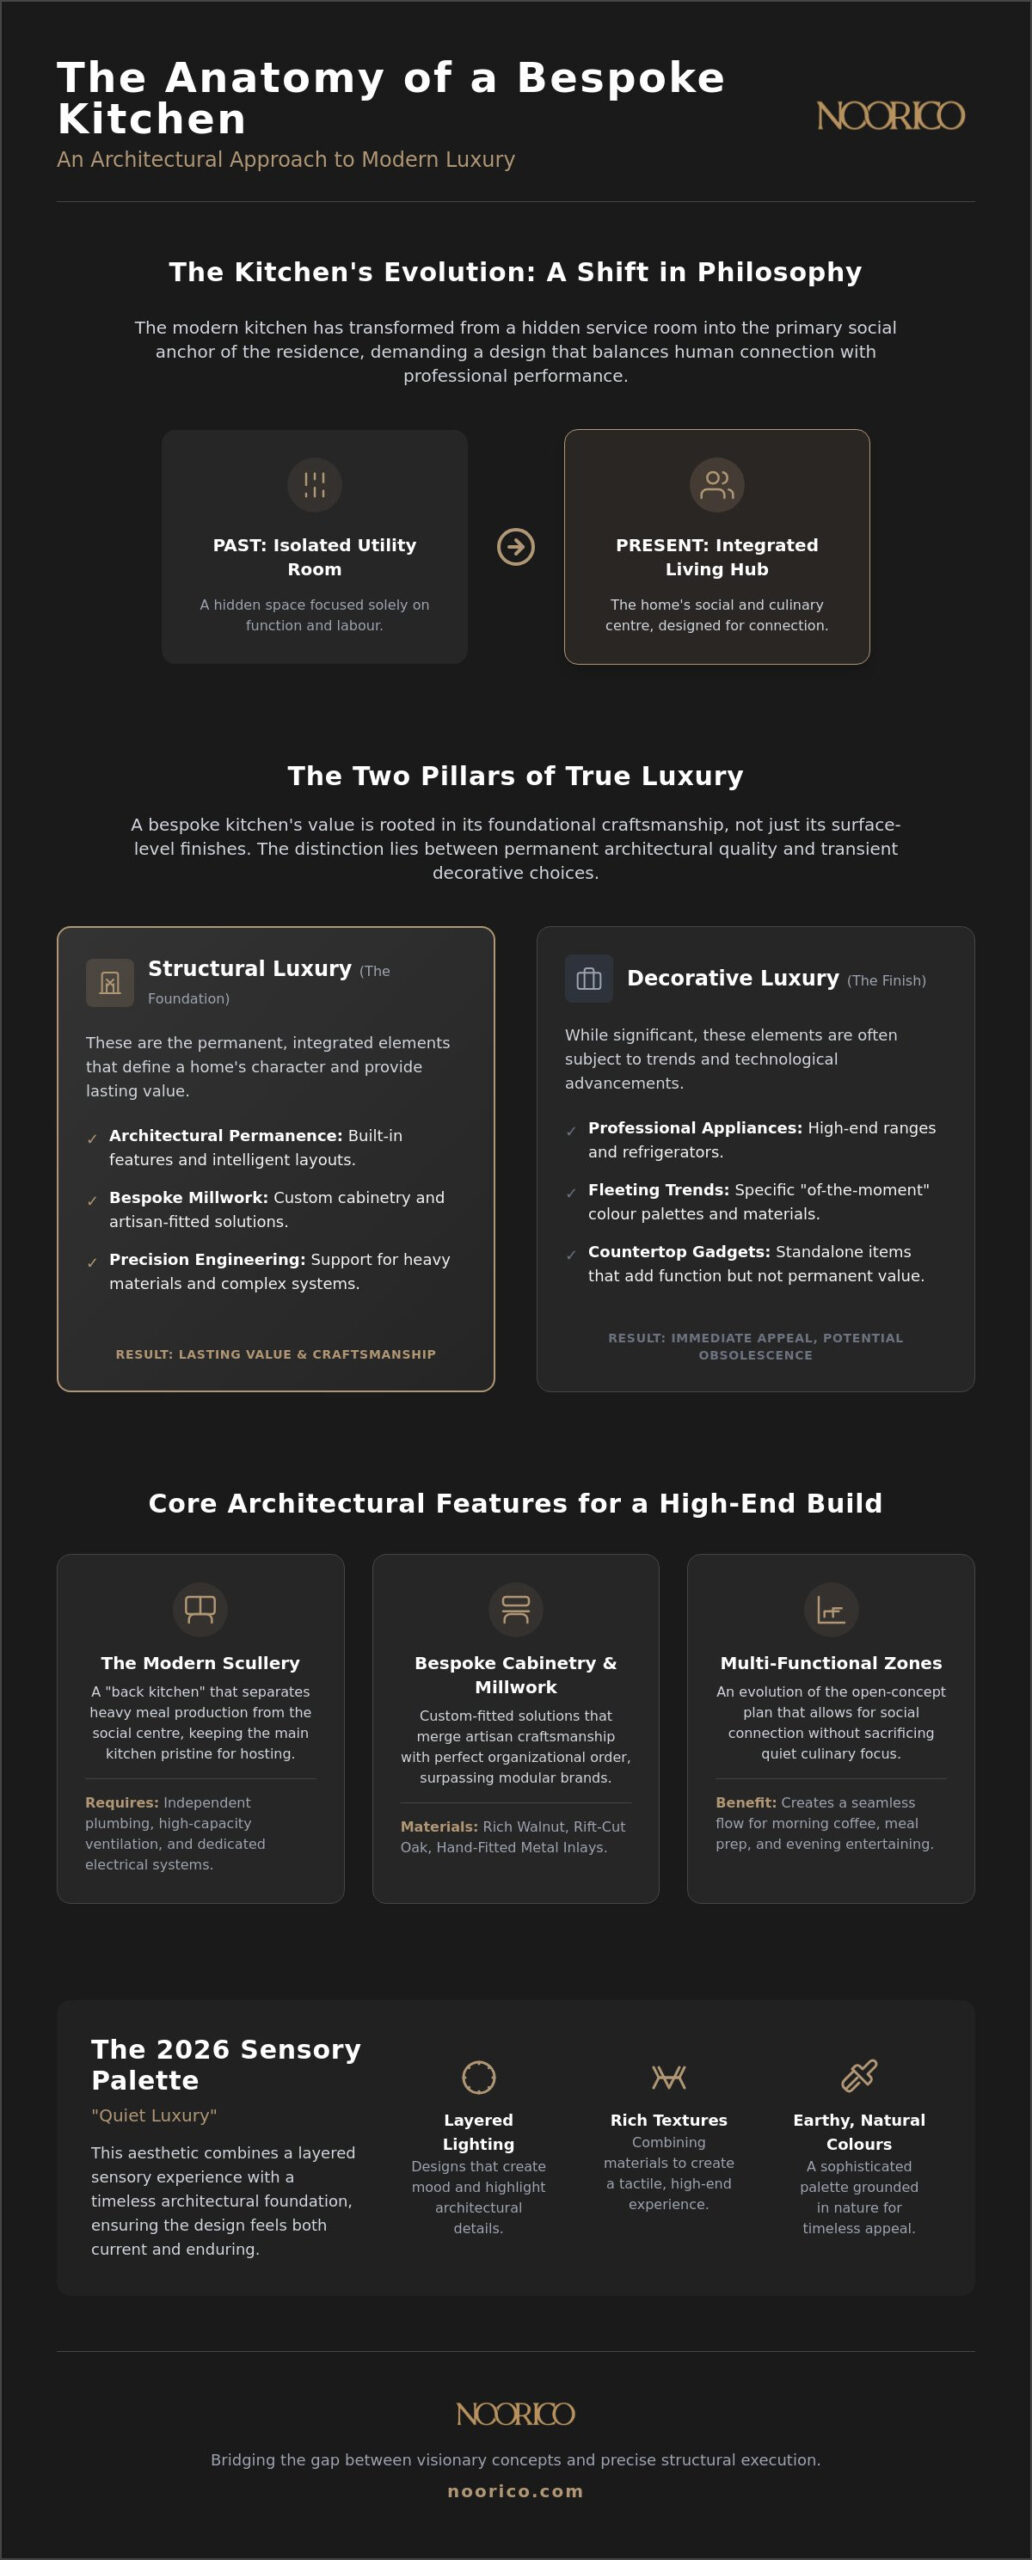
The kitchen has shed its identity as a hidden service room. It has become the primary social anchor of the modern residence. When we examine the history and evolution of kitchen design, we see a clear progression from isolated utility toward the integrated living hub we see today. True luxury is no longer defined by how many gadgets sit on a counter. It is defined by how the space facilitates human connection while maintaining professional-grade performance.
Achieving this level of sophistication requires an uncompromising commitment to luxury kitchen design features that prioritize architectural permanence. Distinction in design comes from the ability to separate fleeting aesthetic trends from the fundamental elements that define a home’s character. While a specific emerald green palette might be the “quiet luxury” choice of 2026, it must be anchored by a layout that respects the flow of the household. Our firm brings a persistent dedication to every project, ensuring that the final result is a visionary transformation of the home’s heart.
The Shift Toward Integrated Living Hubs
In 2026, custom builds are moving away from traditional open-concept plans that lack definition. Instead, we are designing multi-functional zones that allow for social connectivity without sacrificing the quiet needed for culinary focus. A visionary partner understands how to balance these competing needs. By integrating architectural design with interior planning, we create spaces where morning coffee, professional meal preparation, and evening entertaining coexist in a seamless, organized flow. This methodical approach mirrors the operational process itself, ensuring every zone serves a specific purpose for the client.
Structural vs. Decorative Luxury
While a professional appliance package is a significant investment, it is the structural elements that define a bespoke kitchen. Bespoke cabinetry and precision-engineered stone surfaces offer a level of permanence that a standalone refrigerator cannot match. Investing in architectural permanence provides both financial security and emotional peace of mind. It ensures that your home’s value is rooted in its craftsmanship rather than in a specific model of oven that might be obsolete in a decade. Precision-engineered layouts are the true standard for quality in a high-end build, providing the grounded reliability our clients expect.
Architectural Core Features: The Foundation of a High-End Build
A luxury kitchen succeeds when its architectural bones are as considered as its finishes. While the previous discussion focused on the shift toward integrated hubs, the physical realization of these spaces depends on specific structural choices. Integrating luxury kitchen design features like hidden sculleries and artisan millwork requires more than just a designer’s eye; it demands the foresight of a builder who understands load-bearing requirements and mechanical routing. Our firm provides the strategic industry knowledge needed to bridge the gap between a visionary concept and a permanent structural reality.
The Return of the Scullery and Pantry
The modern scullery serves as a secondary prep and cleaning zone, effectively separating the heavy labour of meal production from the home’s social centre. This “back kitchen” allows the primary space to remain a pristine environment for hosting and conversation. Building these zones requires precise architectural planning for independent plumbing, high-capacity ventilation, and dedicated electrical infrastructure. By organizing high-traffic tasks into a dedicated area, homeowners gain a sense of quiet confidence, knowing the main kitchen will stay uncluttered throughout an evening event. This methodical separation of function ensures that the aesthetic integrity of the living hub is never compromised by the practicalities of culinary execution.
Bespoke Cabinetry and Millwork
True distinction is found in custom-fitted solutions that surpass the limitations of even the most expensive modular luxury brands. We provide bespoke cabinetry that acts as the intersection of artisan craftsmanship and organizational order. We utilize materials that signal a premium market position, such as rich walnut, rift-cut oak, and hand-fitted metal inlays. The rhythmic parallel phrasing of the cabinetry lines creates a sense of visual stability and organizational order throughout the room. It is our persistent dedication to precision-engineered millwork that elevates a renovation into a legacy project, ensuring every drawer and panel operates with effortless reliability for decades.
Architectural focal points like custom-designed range hoods and bookmatched stone slabs provide the necessary visual drama to anchor a large, open-concept room. A bookmatched marble island creates a symmetrical masterpiece that celebrates the natural beauty of the earth, turning a functional surface into a work of art. These features require significant structural support, often necessitating reinforced flooring or custom steel framing behind the drywall. Our architectural design and construction services ensure that these heavy, sophisticated elements are integrated safely and beautifully into your home’s existing structure, providing a seamless transition from inspiration to implementation.
Professional-Grade Performance: Integrated Technology and Appliances
A visionary kitchen requires more than aesthetic grace; it demands a mechanical heart capable of professional-level output. While the architectural core provides the shell, the integration of high-performance technology defines the room’s utility. Modern luxury kitchen design features in 2026 prioritize a “hidden” approach, where powerful machinery is felt through its performance but rarely seen. Achieving this balance requires a multi-disciplinary guide who can manage the complex intersections of electrical engineering, ventilation requirements, and cabinetry precision.
Our firm manages the mechanical integration to ensure your appliances operate with silent precision. This technical foresight is especially critical when installing a 48-inch professional range, which can cost between 11,000 and 24,000 dollars. These units require properly powered ventilation hoods, often priced from 2,000 to 4,000 dollars, to manage heat and air quality effectively. We provide the structural and mechanical planning necessary to support these heavy, high-output systems, ensuring your investment is backed by sound engineering.
The Hidden Kitchen: Integrated Appliance Design
The “hidden kitchen” is the pinnacle of a cohesive, uncluttered aesthetic. We use bespoke cabinetry panels to camouflage refrigeration units and dishwashers, allowing the room’s materiality to take centre stage. This requires meticulous flush-mount precision, where tolerances are measured in millimetres. By integrating panel-ready appliances, we realize a seamless transition between the social and culinary zones. This approach honours the warmth of natural materials while housing the most advanced preservation technology available, such as 18-inch wine storage columns that maintain exact climate control for your collection.
Culinary Precision and Smart Connectivity
Induction technology has become the preferred choice for high-end builds because of its safety, speed, and sleek profile. We pair these cooktops with smart ovens and steam cooking systems, which typically range from 6,000 to 10,000 dollars, to elevate the home chef’s capability. Future-proofing your kitchen involves more than just selecting current models; it requires a robust digital infrastructure. We ensure your home network is prepared for AI-powered assistants and smart ecosystems that connect your culinary technology to the wider home network. This persistent dedication to future-building ensures your kitchen remains a sophisticated masterpiece as technology continues to evolve.
Preservation is another pillar of the modern bespoke kitchen. Beyond standard refrigeration, we design dedicated preservation zones, including climate-controlled wine walls and specialized speed ovens. These features transform the kitchen into a professional-grade workspace that remains deeply personal. Our project management process ensures that every water line, data port, and reinforced floor joist is in place before the first appliance arrives, providing the grounded reliability our clients deserve.
The Sensory Experience: Lighting, Texture, and Materiality
A luxury kitchen is experienced through the senses before a single meal is ever prepared. While structural integrity and high-performance appliances form the foundation, the sensory layer defines the emotional resonance of the home’s heart. Integrating luxury kitchen design features that appeal to touch, sight, and sound requires a sophisticated eye for detail and an uncompromising commitment to quality. We believe that the atmosphere of a kitchen should transition effortlessly from a bright, productive morning centre to an intimate evening sanctuary.
Layered Lighting as a Design Tool
Light is a fundamental architectural element that defines the boundaries of a room. We utilize a layered approach that combines task, ambient, and sculptural fixtures to create a balanced environment. Task lighting provides the precision needed for culinary execution, while ambient lighting softens the room’s edges. By integrating lighting into architectural features like coves and toe-kicks, we emphasize the kitchen’s structural lines without the glare of exposed bulbs. Smart dimming systems allow homeowners to transition the space from a functional prep zone to a sophisticated hosting environment with a single touch, ensuring the kitchen’s emotional style always matches the occasion.
Materiality and 2026 Colour Trends
The 2026 palette marks a departure from stark minimalism toward a warmer, more inviting “quiet luxury.” Deep greens, such as emerald and muted forest tones, have emerged as the new timeless neutrals, offering a nature-inspired backdrop that feels both established and fresh. These colours pair beautifully with warm metallics and natural wood finishes like rift-cut oak. In fact, 72 percent of kitchen industry professionals report that timeless, transitional designs remain the most popular choice for the next three years. We pair these colours with tactile surfaces to create a rich, multi-dimensional experience. Fluted stone islands and handmade tiles provide a narrative quality that flat, manufactured surfaces cannot replicate.
Acoustic management is a frequently overlooked aspect of high-end design. Large expanses of stone and metal can create an echo that disrupts the home’s tranquility. We address this by balancing hard surfaces with sound-dampening textures and precision-fitted cabinetry that operates in silence. Natural stone flooring, while an investment, provides a permanent quality that lasts a lifetime and contributes to a grounded, solid acoustic profile. Whether you are selecting marble slabs priced between 75 and 250 dollars per square foot or choosing custom wood millwork, every material must contribute to a rhythmic, harmonious flow. Ready to define the sensory profile of your home? Explore our interior design and major renovation services to begin your visionary transformation.
Realizing the Vision: The NOORICO Approach to Bespoke Kitchens
The successful integration of sophisticated luxury kitchen design features requires a partner who can bridge the gap between abstract inspiration and technical reality. While the previous sections have detailed the architectural, technological, and sensory elements of a 2026 kitchen, the final result depends entirely on the precision of the execution. We believe that a visionary kitchen is not achieved through a series of disconnected vendors; it is realized through a unified design-build methodology that maintains the integrity of the original concept from the first sketch to the final cabinet adjustment.
Our approach is rooted in decades of industry experience and a pursuit of superior creative achievements. We don’t merely provide a service. We act as a multi-disciplinary guide through the complex intersections of architectural design, finance, and construction. This trust-based approach ensures that your significant investment is managed with quiet confidence and deep-seated reliability, turning a complex renovation into a rewarding transformation of your home.
Integrated Architectural and Interior Design
True bespoke design is born from the seamless collaboration of our multi-disciplinary team. We utilize a specific “Who-What-Why” progression to ensure every decision is grounded in your unique lifestyle. As your visionary partner, we identify your role as the curator of your home, state our specific action in translating your needs into technical plans, and conclude with the financial and emotional benefit of a space that functions with effortless precision. This ensures that the architectural design is not just a reflection of current trends but a permanent foundation for your daily life. By centring the design process on your specific requirements, we create a rhythmic flow that standard renovations often fail to achieve.
Construction Excellence and Project Management
Executing a high-end kitchen requires a unique balance of practical grit and sophisticated elegance. Managing the intricate logistics of 250-dollar-per-square-foot marble slabs and 24,000-dollar professional ranges requires more than a simple schedule; it demands a high-intensity, uncompromising commitment to the final product. Our project management process is steady, structured, and highly logical, mirroring the operational excellence we bring to every custom build. We handle the specialized vendors and technical infrastructure requirements so that you can focus on the creative evolution of your space.
Our persistent dedication to quality means we hold ourselves accountable to the highest ethical pillars in the industry. We take immense pride in our longevity and the enduring professional bonds we have built within our regional community. When you choose an integrated partner, you are ensuring that your luxury kitchen design features are backed by the grounded reliability of a seasoned professional. It is this intersection of strategic industry knowledge and creative foresight that defines our work. We invite you to envision your bespoke kitchen with NOORICO’s expert team and discover how we transform visionary concepts into enduring architectural legacies.
Cultivating an Enduring Architectural Masterpiece
A visionary kitchen is the result of a persistent dedication to both form and function. We’ve explored how the most sophisticated luxury kitchen design features of 2026 rely on architectural permanence, sensory richness, and seamlessly integrated technology. From the structural requirements of bookmatched stone to the nuanced layers of smart lighting, every element must be executed with precision-engineered order to ensure your space remains a timeless sanctuary.
With over 25 years of established expertise, our team provides the integrated design-build project management necessary to navigate these complex residential transformations. We specialize in high-quality projects that turn ambitious concepts into grounded realities. By bridging the gap between visionary design and practical construction, we ensure your investment is protected and your lifestyle is elevated. It’s time to move beyond fleeting trends and build a culinary centre that reflects your personal legacy. Begin your luxury kitchen transformation with NOORICO today and experience the quiet confidence of working with a sophisticated expert partner.
Frequently Asked Questions
What are the must-have luxury kitchen design features for 2026?
Must-have luxury kitchen design features for 2026 include integrated sculleries, camouflaged appliance panels, and biophilic-inspired colour palettes like deep emerald green. These elements prioritize a seamless aesthetic where high-performance technology remains hidden behind artisan-crafted cabinetry. Homeowners are increasingly choosing natural materials that provide tactile richness and architectural permanence. This approach ensures the kitchen serves as a sophisticated social anchor that functions with professional-grade precision.
How much does a high-end kitchen renovation cost in Canada?
The final investment for a bespoke culinary transformation is determined by the scope of architectural changes and the calibre of finishes selected. While industry data can provide a broad baseline, a truly high-end project reflects the unique requirements of the home’s structure and the client’s visionary goals. We focus on providing a transparent project management process that aligns high-quality execution with your specific financial parameters and long-term property value.
What is the benefit of a scullery or back kitchen in a custom home?
A scullery provides a dedicated zone for heavy meal preparation and cleaning, allowing the primary kitchen to remain an uncluttered social hub. This “back kitchen” houses secondary appliances and bulk storage, effectively separating the practical grit of cooking from your hosting environment. It is a critical feature for custom homes designed for frequent entertaining. By integrating this zone, you ensure your main living space maintains its aesthetic integrity and quiet atmosphere during events.
How do I choose between marble and quartz for a luxury countertop?
Choosing between marble and quartz requires balancing the desire for natural artistry with the need for daily durability. Marble provides a unique, sculptural quality with dramatic veining, though it requires persistent dedication to maintenance and sealing. Quartz and quartzite offer superior resistance to stains and heat, making them ideal for high-traffic culinary zones. We often suggest bookmatched marble for visual focal points while utilizing more resilient materials for heavy-use prep surfaces.
What should I look for in a custom home builder for my kitchen project?
You should prioritize a partner who offers integrated design-build capabilities and a proven record of managing complex architectural requirements. A sophisticated expert will handle everything from the initial interior design to the structural engineering needed for heavy stone or professional ranges. Look for a team that emphasizes ethical pillars, accountability, and a trust-based approach. This ensures your significant investment is managed by a professional who values enduring quality over fleeting trends.
Can I integrate smart home technology into a traditional kitchen design?
Integrating smart home technology into a traditional design is achieved through “hidden” integration and panel-ready appliance solutions. You can enjoy the benefits of AI-powered ovens and smart ecosystems without compromising the warmth of a classic aesthetic. We use bespoke cabinetry to camouflage modern machinery, ensuring the room’s traditional materiality remains the focus. This methodical approach allows for a high-performance kitchen that feels established and timeless rather than overly technical.
Is a pot-filler faucet worth the investment in a luxury kitchen?
A pot-filler faucet is a functional luxury that signals a professional-grade workspace and reduces the physical strain of meal preparation. It eliminates the need to carry heavy, water-filled vessels from the sink to the range, enhancing the efficiency of your culinary flow. While it is a specific plumbing addition, it adds a layer of convenience that reflects a highly considered kitchen layout. It acts as a subtle marker of a bespoke, chef-inspired environment.
How do I balance open-concept design with kitchen functionality?
Balancing open-concept design with functionality requires the use of clearly defined architectural zones and professional-grade ventilation. We design layouts that facilitate social connectivity while utilizing structural elements like islands or half-walls to contain the “work” of the kitchen. High-output ventilation is essential to manage air quality in an open space, ensuring cooking odours don’t migrate to living areas. This strategic planning ensures your kitchen remains a visionary social hub without losing its practical edge.