
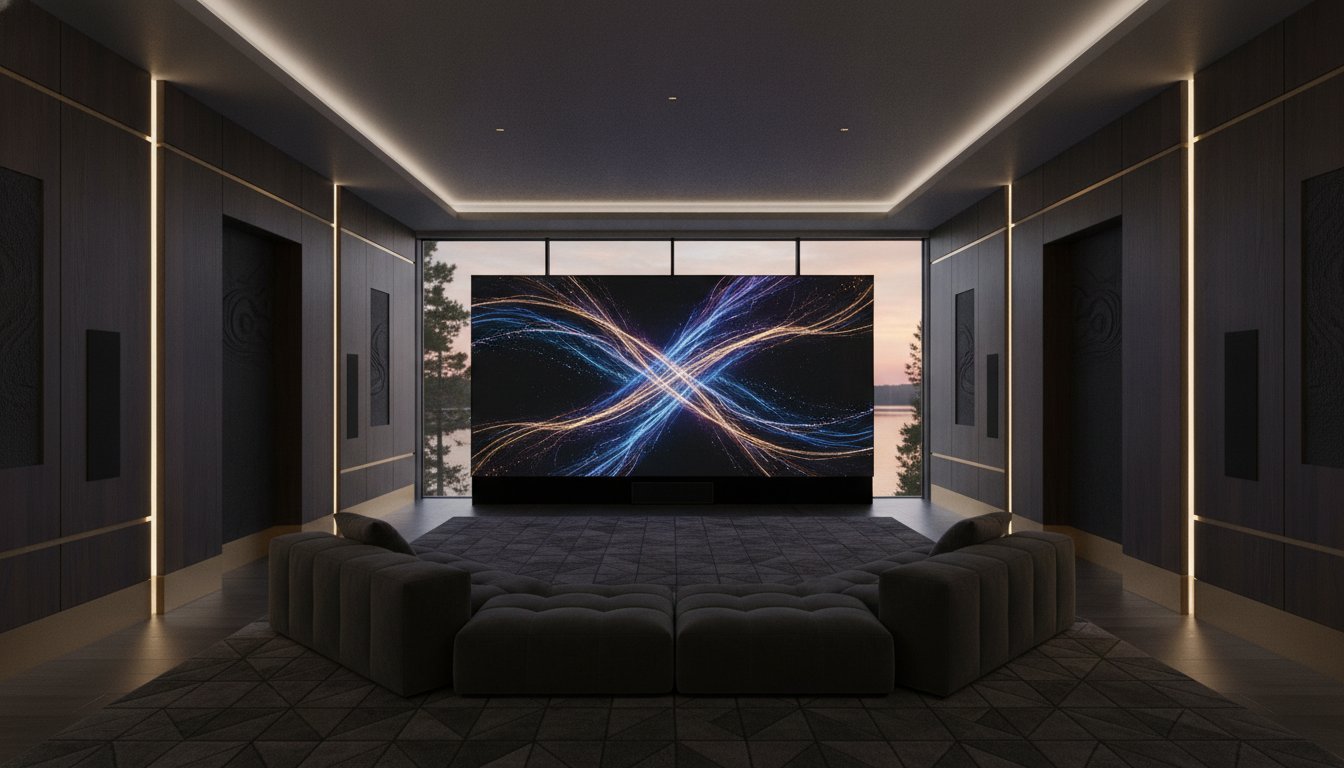
A world-class private cinema is far more than a collection of expensive electronics; it’s an architectural masterpiece where invisible engineering meets uncompromising aesthetic elegance. Many homeowners fear that high-end AV equipment will turn their space into a dark, windowless cave that clashes with the rest of their property. You shouldn’t have to sacrifice your home’s sophisticated interior design for the sake of a screen. By exploring the latest luxury home theatre design ideas, you can create a space that performs brilliantly while maintaining a refined architectural character.
We recognize that a significant investment in your home requires an unwavering commitment to quality and precision. This guide shows you how to integrate 8K laser projection and immersive spatial audio with bespoke finishes that enhance your lifestyle. We’ll examine the intersection of strategic industry knowledge and creative foresight, from acoustic art panels to multi-functional layouts. You’ll gain a clear understanding of how professional project management transforms a complex technical installation into a seamless, high-value addition to your residence.
Key Takeaways
- Learn why modern private cinemas are transitioning from secluded basement caves into prominent architectural showcase rooms on the main levels of luxury homes.
- Discover the “room within a room” engineering technique that ensures absolute silence and superior sound clarity through professional acoustic isolation.
- Explore cutting-edge luxury home theatre design ideas involving 8K laser projection and micro-LED walls to achieve the 2026 standard for visual mastery.
- Understand how to curate a sophisticated aesthetic using premium materials like exotic woods and custom leather to balance high-end technology with bespoke interior design.
- Realize how an integrated design-build approach streamlines complex AV coordination and project management for a seamless, high-value home transformation.
The Evolution of Luxury Home Theatre Architecture
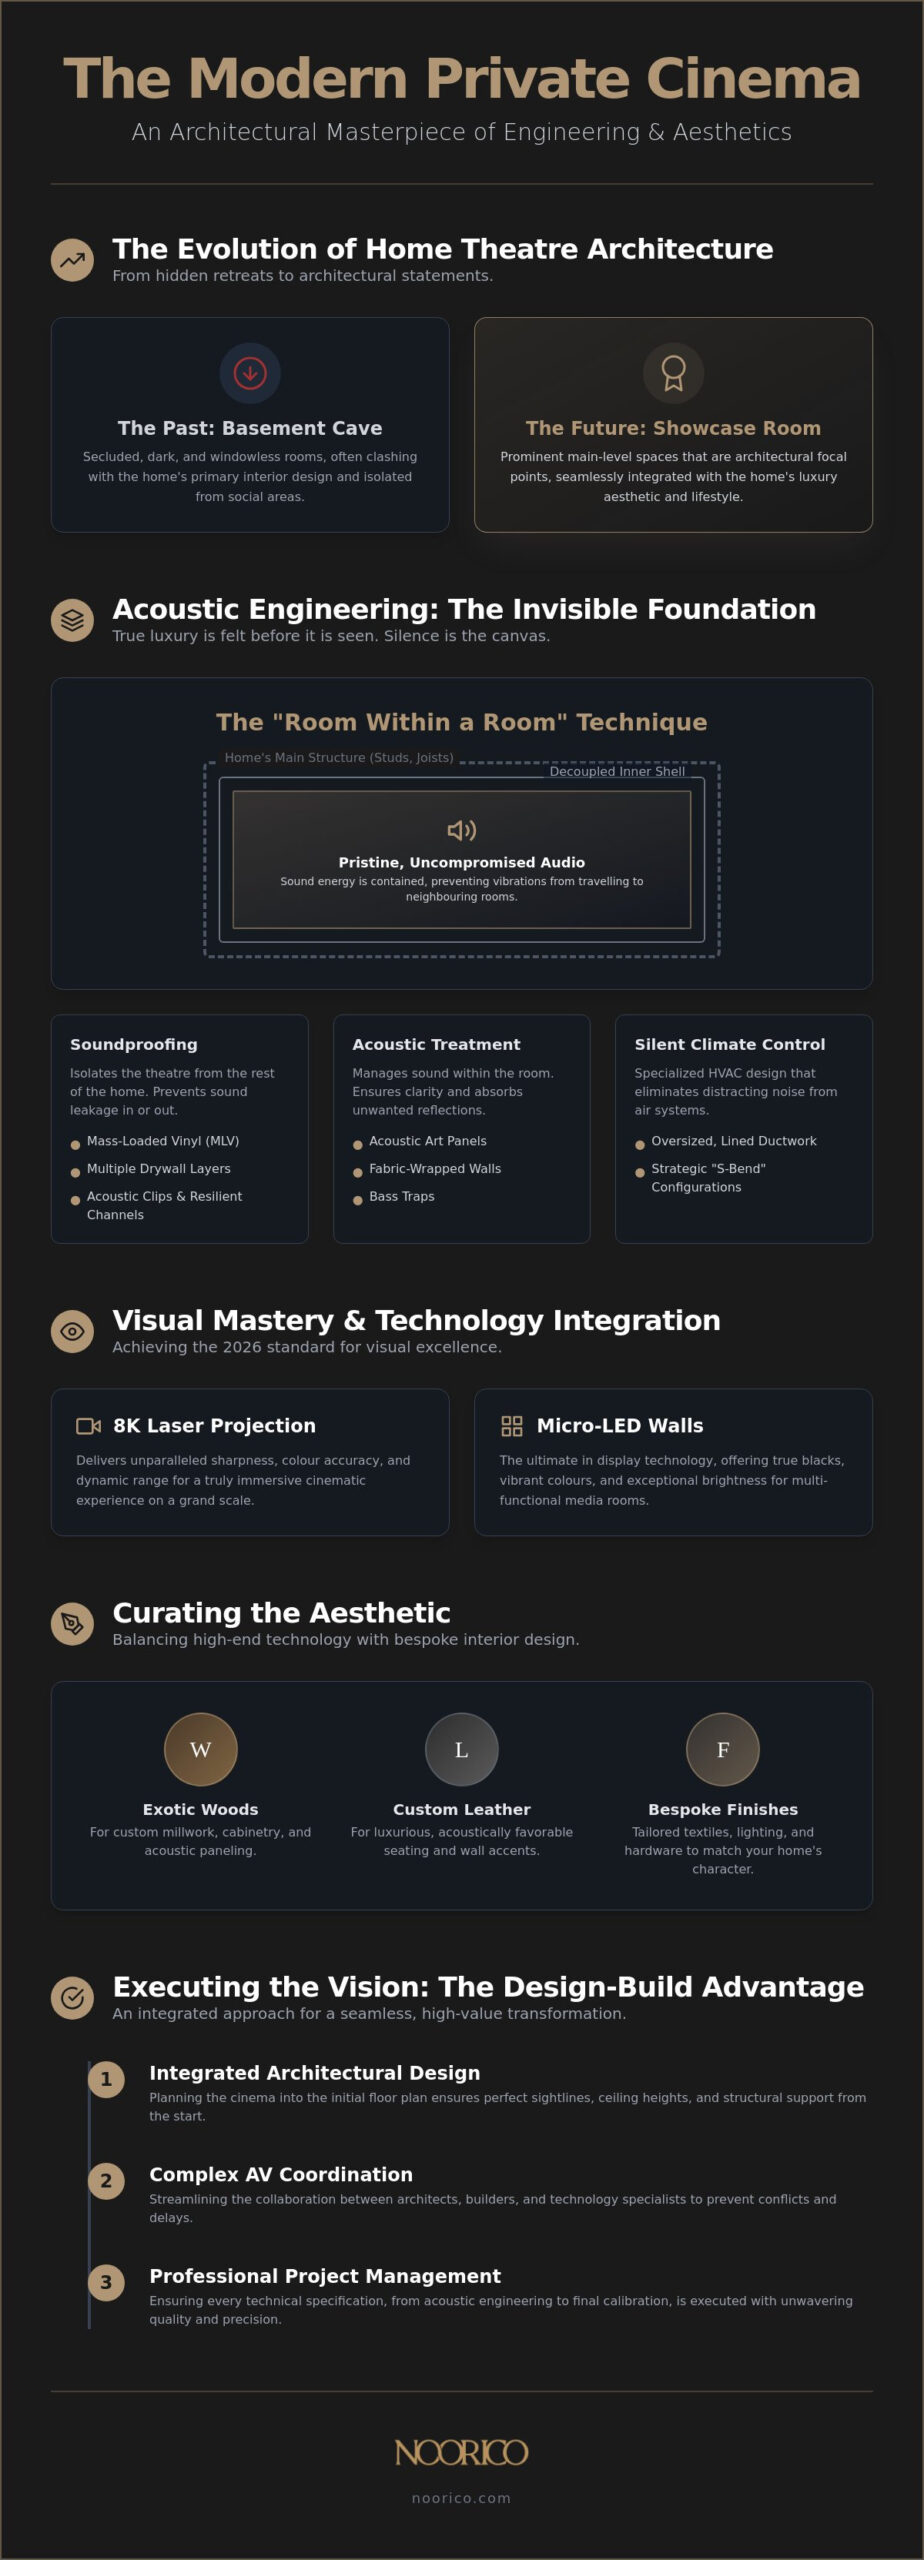
The modern luxury home theatre is no longer a hidden retreat; it’s a profound architectural statement that defines the character of a premium residence. We’ve seen a definitive transition from the traditional basement cave to prominent main-level showcase rooms that command attention. This shift reflects a broader evolution of home cinema, where the objective is to integrate world-class performance into the home’s primary living experience rather than sequestering it in a dark corner. By exploring modern luxury home theatre design ideas that prioritize visibility and elegance, homeowners can elevate their property’s social status and lifestyle value.
Achieving this balance requires a visionary partner who understands the complex intersection of high-intensity project management and sophisticated aesthetics. Our firm provides integrated architectural design to ensure your investment results in a space of enduring quality and precision. Ceiling heights must be calculated with absolute accuracy to accommodate tiered seating, while sightlines are engineered to ensure every seat offers a perfect view. This level of foresight prevents the technical requirements from compromising the room’s visual grandeur, ensuring a seamless blend of form and function.
Dedicated Cinema vs. Multi-Functional Media Rooms
A dedicated cinema provides total immersion for the purist, while a luxury media lounge offers social flexibility for those who prefer a multi-functional entertainment hub. Choosing between these formats depends on your lifestyle and how you intend to use the space. If you prioritize deep cinematic focus and absolute isolation, a dedicated room is essential. For those who host frequent social gatherings, a media room allows for a seamless transition from conversation to screen time. Both require specialized sound isolation to protect the tranquility of neighbouring rooms, especially in open-concept Canadian homes where sound can travel easily.
Integrating Cinema Design into the Initial Floor Plan
The most successful results emerge when we integrate luxury home theatre design ideas into the initial floor plan. Planning these spaces during the custom home building phase allows for critical structural adjustments that are difficult to implement later. This early collaboration ensures the structure can support the substantial weight of acoustic treatments and tiered seating platforms. It also allows for a logical flow between the cinema and adjacent entertainment areas, such as a private bar or wine cellar. By treating the theatre as a core element of the architectural design, we create a cohesive environment that feels intentional, permanent, and deeply rooted in the home’s overall aesthetic.
Acoustic Engineering: The Invisible Foundation of Luxury
True luxury is often felt before it is seen. In a private cinema, silence serves as the essential canvas for every whispered line of dialogue and every thunderous orchestral swell. While many luxury home theatre design ideas focus on the visual impact of the screen, the invisible engineering of the room’s acoustics determines the actual quality of the experience. We distinguish between soundproofing, which isolates the theatre from the rest of the residence, and acoustic treatment, which manages sound energy within the room to ensure absolute clarity. Achieving this balance requires a methodical approach grounded in physics and executed with the precision of a master builder.
The “room within a room” construction technique represents the pinnacle of acoustic isolation. By creating a secondary structural shell that is decoupled from the home’s main frame, we prevent sound energy from vibrating through studs and joists. This level of detail extends to specialized HVAC design. Standard ventilation systems often introduce a persistent hum or “whooshing” noise that distracts from the cinematic immersion. We utilize oversized, lined ductwork and strategic “S-bend” configurations to ensure that air moves silently, maintaining the room’s climate without compromising its sonics. Our professional project management ensures these technical specifications are met during the early framing stages, long before the final finishes are applied.
Structural Soundproofing Techniques
Isolation begins with mass and decoupling. We utilize mass-loaded vinyl (MLV) and multiple layers of specialized drywall to add density to the walls, preventing sound leakage. Resilient channels or acoustic clips are used to “float” the interior walls, breaking the direct path for vibration. Every opening is a potential weak point; therefore, solid-core acoustic doors equipped with automatic door bottoms are non-negotiable. These seals drop into place when the door closes, creating a literal airtight chamber. For homes with theatres on upper levels, decoupling the floor with rubber u-boats or floating subfloors prevents low-frequency bass from travelling through the structure.
Bespoke Acoustic Treatments
Once the room is isolated, we turn our focus to internal sound behaviour. A room with bare walls creates harsh echoes that muddy the audio. We utilize bespoke fabric-wrapped panels that conceal a sophisticated mix of absorbers and diffusers. These elements are strategically placed at the “first reflection points”—the specific spots on the walls where sound bounces directly from the speakers to your ears. Rather than looking like clinical additions, these materials are integrated into the interior architecture. Coffered ceilings can house deep bass traps, while decorative millwork can hide diffusion surfaces that scatter sound for a wider, more natural soundstage.
Visual Mastery and Smart Home Technology Integration
Integrating cutting-edge technology requires more than just high-spec hardware; it demands a sophisticated interface between digital systems and physical architecture. In 2026, the benchmark for visual excellence has shifted toward 8K laser projection and expansive micro-LED video walls that offer unprecedented brightness and colour accuracy. For a truly cinematic experience, luxury home theatre design ideas must incorporate anamorphic lenses and motorized masking systems. These components allow the screen to physically adjust to different aspect ratios. Whether you’re watching a 2.35:1 blockbuster or a 16:9 sporting event, the image is perfectly framed without distracting black bars. This level of precision ensures the visual performance matches the room’s architectural grandeur.
Sophisticated smart home integration transforms a complex array of hardware into a seamless, one-touch experience. A single command can simultaneously lower the blackout shades, dim the architectural lighting, and activate the 8K projector. This level of automation relies on professional project management to coordinate between AV specialists and interior designers. It ensures that the technology serves the user’s lifestyle rather than complicating it. By centralizing control, we provide homeowners with a reliable, intuitive system that adds significant value to their property. It turns a room into a responsive environment that anticipates your needs.
Lighting Design as an Interior Feature
Lighting is the bridge between technology and atmosphere. We utilize recessed LED strip lighting to highlight architectural features and fibre-optic star ceilings to create a sense of celestial wonder. Automated blackout shades are essential for maintaining absolute light control, especially in rooms with windows. Beyond aesthetics, we integrate task lighting and low-profile safety path lighting into the tiered seating. This ensures that movement within the theatre remains safe and elegant without washing out the high-contrast visuals on the screen. The result is a balanced environment where light enhances both the design and the cinematic focus.
Invisible Technology and Equipment Housing
A hallmark of refined design is the absence of clutter. We conceal high-fidelity speakers behind acoustically transparent screens or within custom fabric-wrapped walls. This allows the sound to originate from the action on screen without visible hardware. All AV components, processors, and servers are housed in dedicated, ventilated rack rooms. These hidden hubs prevent heat build-up and fan noise from entering the theatre. Beyond the immediate setup, we future-proof every installation by including accessible conduits and wiring paths. This foresight allows for effortless upgrades as technology evolves, protecting your investment for decades to come.
Curating the Aesthetic: Interior Design Themes and Custom Finishes
The visual narrative of a private cinema should be a natural extension of the home’s broader architectural language. We see a definitive movement away from the literal, “kitsch” themes of the past toward two primary directions: Sophisticated Modern and the Classic Hollywood revival. Modern themes prioritize clean lines, integrated technology, and a monochromatic palette that emphasizes texture over ornament. In contrast, the classic approach embraces the drama of deep velvets and rich, exotic woods like walnut or ebony. By implementing refined luxury home theatre design ideas that focus on timelessness, we ensure the space remains a valuable asset for decades. The objective is to create a room that feels like a curated gallery rather than a movie set.
Materials play a dual role in this environment; they must satisfy the eye while serving the ear. Velvet is not chosen solely for its regal appearance; it’s an exceptional acoustic absorber that minimizes sound reflections. Leather offers a premium tactile experience and durability, though it requires strategic placement to avoid creating “bright” acoustic spots. Integrating these high-value finishes requires the eye of a seasoned professional who understands how light and sound interact with different surfaces. Our interior design experts focus on this delicate balance, ensuring every fabric and finish contributes to both the beauty and the performance of the room.
Bespoke Theatre Seating and Layouts
Comfort is the ultimate luxury in a private cinema. We design custom-built tiers with mathematical precision to ensure perfect sightlines from every seat. While traditional cinema chairs remain popular, 2026 has seen a significant rise in luxury daybeds and oversized lounges that offer a more relaxed, social atmosphere. These pieces are upholstered in high-performance fabrics that are acoustically transparent, allowing sound to pass through rather than bouncing off the furniture. This layout transformation turns the theatre into a multi-functional sanctuary for relaxation and family bonding.
Themed Environments vs. Architectural Elegance
Executing a theme, such as Mid-Century Modern or Art Deco, requires a commitment to architectural permanence rather than superficial decor. We utilize bespoke millwork and cabinetry to create a sense of quality that matches the rest of the residence. This level of craftsmanship extends to the integration of private bars or concession areas. These spaces are finished with the same premium stones and woods found in the main kitchen or wine cellar, ensuring a cohesive design flow. By treating the theatre as a primary living space, we create an environment that feels grounded, established, and profoundly elegant.
Executing the Vision: The Design-Build Advantage
A truly world-class private cinema begins long before the first piece of equipment is unboxed. Many homeowners make the mistake of hiring an AV specialist in isolation, only to find that the room’s architecture cannot support their technical goals. Utilizing an integrated design-build model is the most efficient way to execute complex luxury home theatre design ideas. This methodology ensures that architectural design, interior styling, and project management are unified under a single point of accountability. Our firm manages every technical and aesthetic intersection to ensure your significant investment results in a flawless, high-performance environment. We treat the theatre as a core element of a major home renovation, elevating it from a simple room to a sophisticated architectural masterpiece.
Professional project management is the essential pillar that supports this transformation. Coordinating the “invisible” details—such as structural decoupling, silent HVAC systems, and hidden conduit paths—requires a high-intensity commitment to the final product. Our role as your visionary partner is to guide you through the complex intersections of industry standards and creative execution. By centralizing the management of specialized trades, we eliminate the friction often found in multi-disciplinary builds. This structured approach mirrors the operational precision required for large-scale residential transformations, providing you with a predictable and reassuring path from inspiration to practical implementation.
The Collaborative Design Process
- Initial Consultation: We begin by defining your specific vision and lifestyle requirements to ensure the space serves your family’s unique needs.
- Architectural Drafting: Our designers merge advanced AV requirements with structural realities, calculating sightlines and ceiling heights with absolute precision.
- Material Selection: We finalize the interior styling and finishes, selecting premium materials that satisfy both your aesthetic preferences and acoustic standards.
Construction Management and Final Build
- Coordinating Specialized Trades: We manage the delicate synchronization between electricians, AV installers, and master millworkers to prevent costly delays or technical conflicts.
- On-Site Oversight: Our team provides persistent dedication to on-site quality control, ensuring that structural integrity and acoustic isolation are maintained at every stage.
- Final Calibration and Handover: We conclude with a rigorous system calibration and a comprehensive handover, delivering a completed private cinema that is ready for immediate enjoyment.
Realizing Your Architectural Vision for Private Cinema
Designing a world-class theatre requires a profound understanding of how structural engineering and interior elegance coexist. We’ve explored how the transition from secluded basement rooms to prominent architectural statements is redefining the modern luxury residence. Success depends on the invisible details; the precise acoustic isolation and the seamless integration of 8K technology that works in harmony with your home’s aesthetic. By adopting these luxury home theatre design ideas, you elevate your property into a sanctuary of cinematic excellence that adds enduring value to your lifestyle.
With over 25 years of bespoke residential excellence, we provide the integrated architectural and interior design expertise necessary to manage these complex transformations. Our uncompromising commitment to quality and precision ensures that every project is handled with the steady, professional guidance it deserves. We invite you to Begin your luxury home transformation with NOORICO and discover the impact of a truly visionary partner. You can trust our persistent dedication to turn your creative aspirations into a tangible, high-performance reality.
Frequently Asked Questions
How much space is required for a luxury home theatre?
A comfortable private cinema typically requires a minimum of 15 by 20 feet to accommodate tiered seating and optimal screen distance. Larger spaces exceeding 600 square feet allow for multiple rows and more sophisticated acoustic treatments. Ceiling height is equally important; a minimum of 10 feet is recommended to allow for raised platforms without making the space feel cramped. Proper spatial planning ensures the room functions as a high-performance environment rather than a converted spare room.
Can I add a high-end cinema during a home renovation?
Integrating a high-end cinema is a primary objective during a major renovation or home addition. This phase allows for the structural modifications needed for acoustic isolation and tiered flooring that are difficult to implement in an existing room. Professional project management ensures that the complex AV requirements are coordinated with the architectural changes from the start. This approach results in a seamless transition between your new theatre and the rest of your luxury residence.
What is the best colour for a home theatre room?
The most effective palette for a dedicated theatre involves dark, matte finishes that minimize light reflection. Deep charcoal, midnight navy, or dark forest green are excellent choices for walls and ceilings. These colours ensure that the only light in the room comes from the screen, which significantly improves perceived contrast and colour accuracy. We recommend using specialized matte paints or fabric-wrapped panels to prevent distracting glares that can diminish the high-end cinematic experience.
Do I need a special HVAC system for my private cinema?
A specialized HVAC system is essential to maintain a silent environment and manage the heat generated by AV equipment. Standard residential systems often produce a noticeable hum or air-duct noise that can ruin quiet cinematic moments. We utilize oversized, lined ducting and low-velocity air diffusers to ensure the room stays comfortable without any audible interference. This invisible engineering is a hallmark of professional luxury home theatre design ideas that prioritize absolute immersion.
What is the difference between a 4K and 8K projector for home use?
An 8K projector provides four times the pixel density of a 4K unit, resulting in a much sharper image on screens larger than 120 inches. While native 8K content is still evolving, these projectors use advanced AI upscaling to make current 4K films look significantly more detailed. For a luxury installation in 2026, 8K is the standard for visual mastery. It ensures your theatre remains at the cutting edge of technology for years to come.
How do I ensure my home theatre is future-proof?
Future-proofing relies on the installation of accessible conduit paths and high-bandwidth wiring, such as fibre-optic HDMI cables. Technology evolves rapidly, so designing a room where cables can be easily pulled or upgraded without opening walls is critical. We also recommend a modular approach to equipment housing in a dedicated rack room. This foresight protects your investment by allowing for the seamless integration of future processors, servers, and projection systems as they enter the market.
Is soundproofing a home theatre worth the investment?
Investing in professional soundproofing is non-negotiable for a truly high-end experience. It serves two purposes: keeping the cinematic audio contained and preventing external household noises from entering the room. This isolation creates a “black hole” for sound, allowing you to hear the finest details in a film’s soundtrack. It’s an invisible foundation that adds significant value to your home by ensuring your entertainment doesn’t disturb the tranquility of other living areas.
Can a home theatre be kid-friendly without losing its luxury feel?
A private cinema can certainly be kid-friendly by selecting high-performance, stain-resistant fabrics that maintain a sophisticated aesthetic. Performance velvets and treated leathers offer the luxury feel you expect while providing the durability needed for family use. You might also consider a multi-functional layout that includes oversized daybeds or deep lounges alongside traditional tiered seating. This approach creates a versatile space that is as comfortable for a Saturday morning cartoon as it is for a formal movie premiere.