
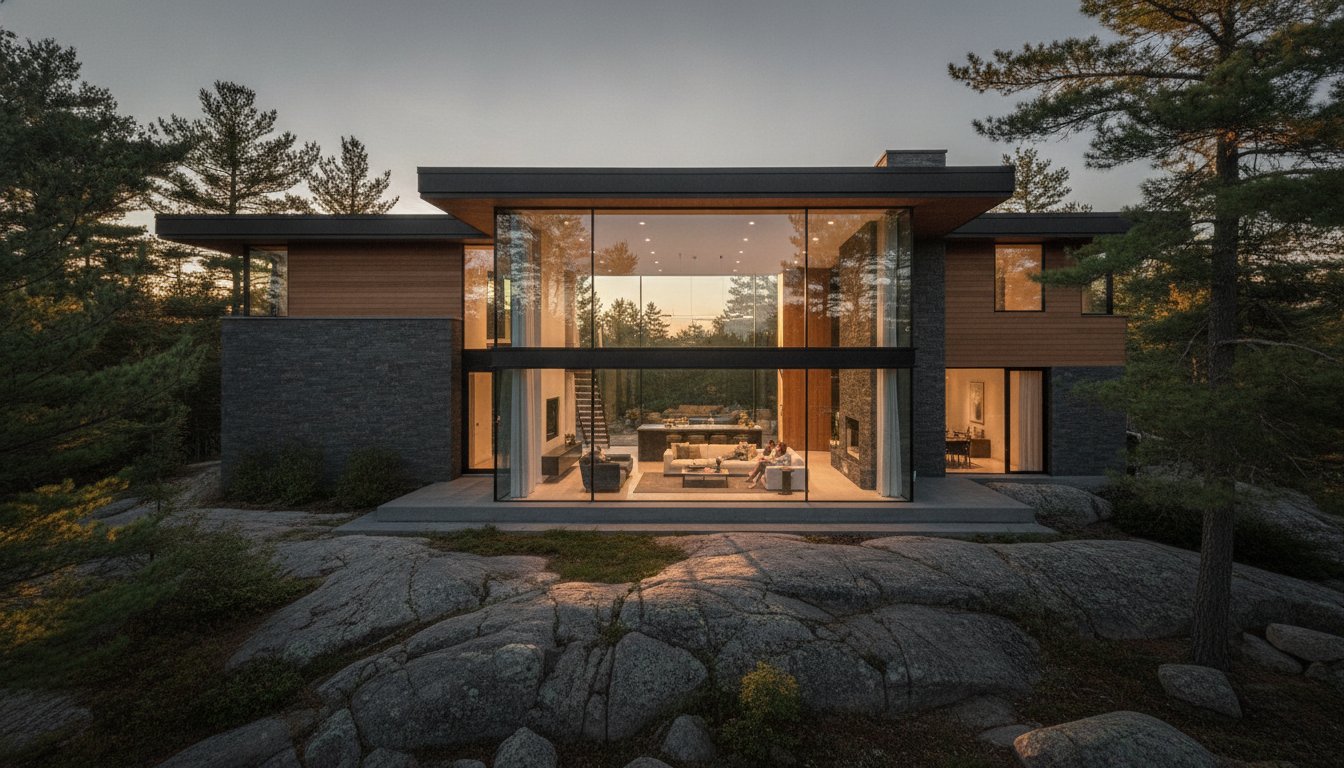
Could the very walls designed to protect your home be the same ones dampening your daily vitality? Many homeowners realize that older, compartmentalized layouts often result in gloomy interiors that feel disconnected from the world outside. You likely understand that a dark room affects more than just your décor; it impacts your well-being and how you inhabit your space. This is where large windows and natural light design evolve from a simple renovation trend into a sophisticated architectural discipline.
By prioritizing strategic glazing, you can transform a shadowed floor plan into a luminous sanctuary that breathes with the rhythm of the day. We promise to show you how to achieve this airy aesthetic while navigating the practicalities of privacy and thermal performance. This guide explores the intersection of biophilic beauty and modern efficiency, covering everything from the latest ENERGY STAR 7.0 standards to the creative foresight required for a truly visionary home. You will learn how to increase your property’s value and comfort through design that masters the art of the sun.
Key Takeaways
- Understand how light-centric architecture enhances mood and regulates circadian rhythms to create a healthier, more vibrant living environment.
- Learn how to master large windows and natural light design by aligning window placement with solar orientation for optimal year-round exposure.
- Discover the technical balance between expansive glazing and thermal efficiency using precise metrics like U-factor and Solar Heat Gain Coefficient.
- Identify strategies for modernizing dark, traditional layouts through structural renovations and purposeful home additions that capture and distribute natural light.
- Gain insight into how an integrated design-build model ensures sophisticated architectural visions are realized through precise project management.
The Architecture of Luminescence: Why Natural Light Defines Modern Living
Modern residential architecture isn’t merely the assembly of steel, wood, and stone; it’s the deliberate orchestration of sun and shadow. We recognize natural light design as a fundamental structural pillar that dictates the flow, energy, and atmosphere of a home. While some builders treat windows as secondary accessories, visionary design integrates them as primary elements that define the building’s character. This approach transforms a house from a static shelter into a living environment that breathes with the sky. By treating glass as a structural opportunity rather than a void, you can achieve a level of sophistication that elevates every other design choice in your home.
Psychological and Health Advantages of Luminous Spaces
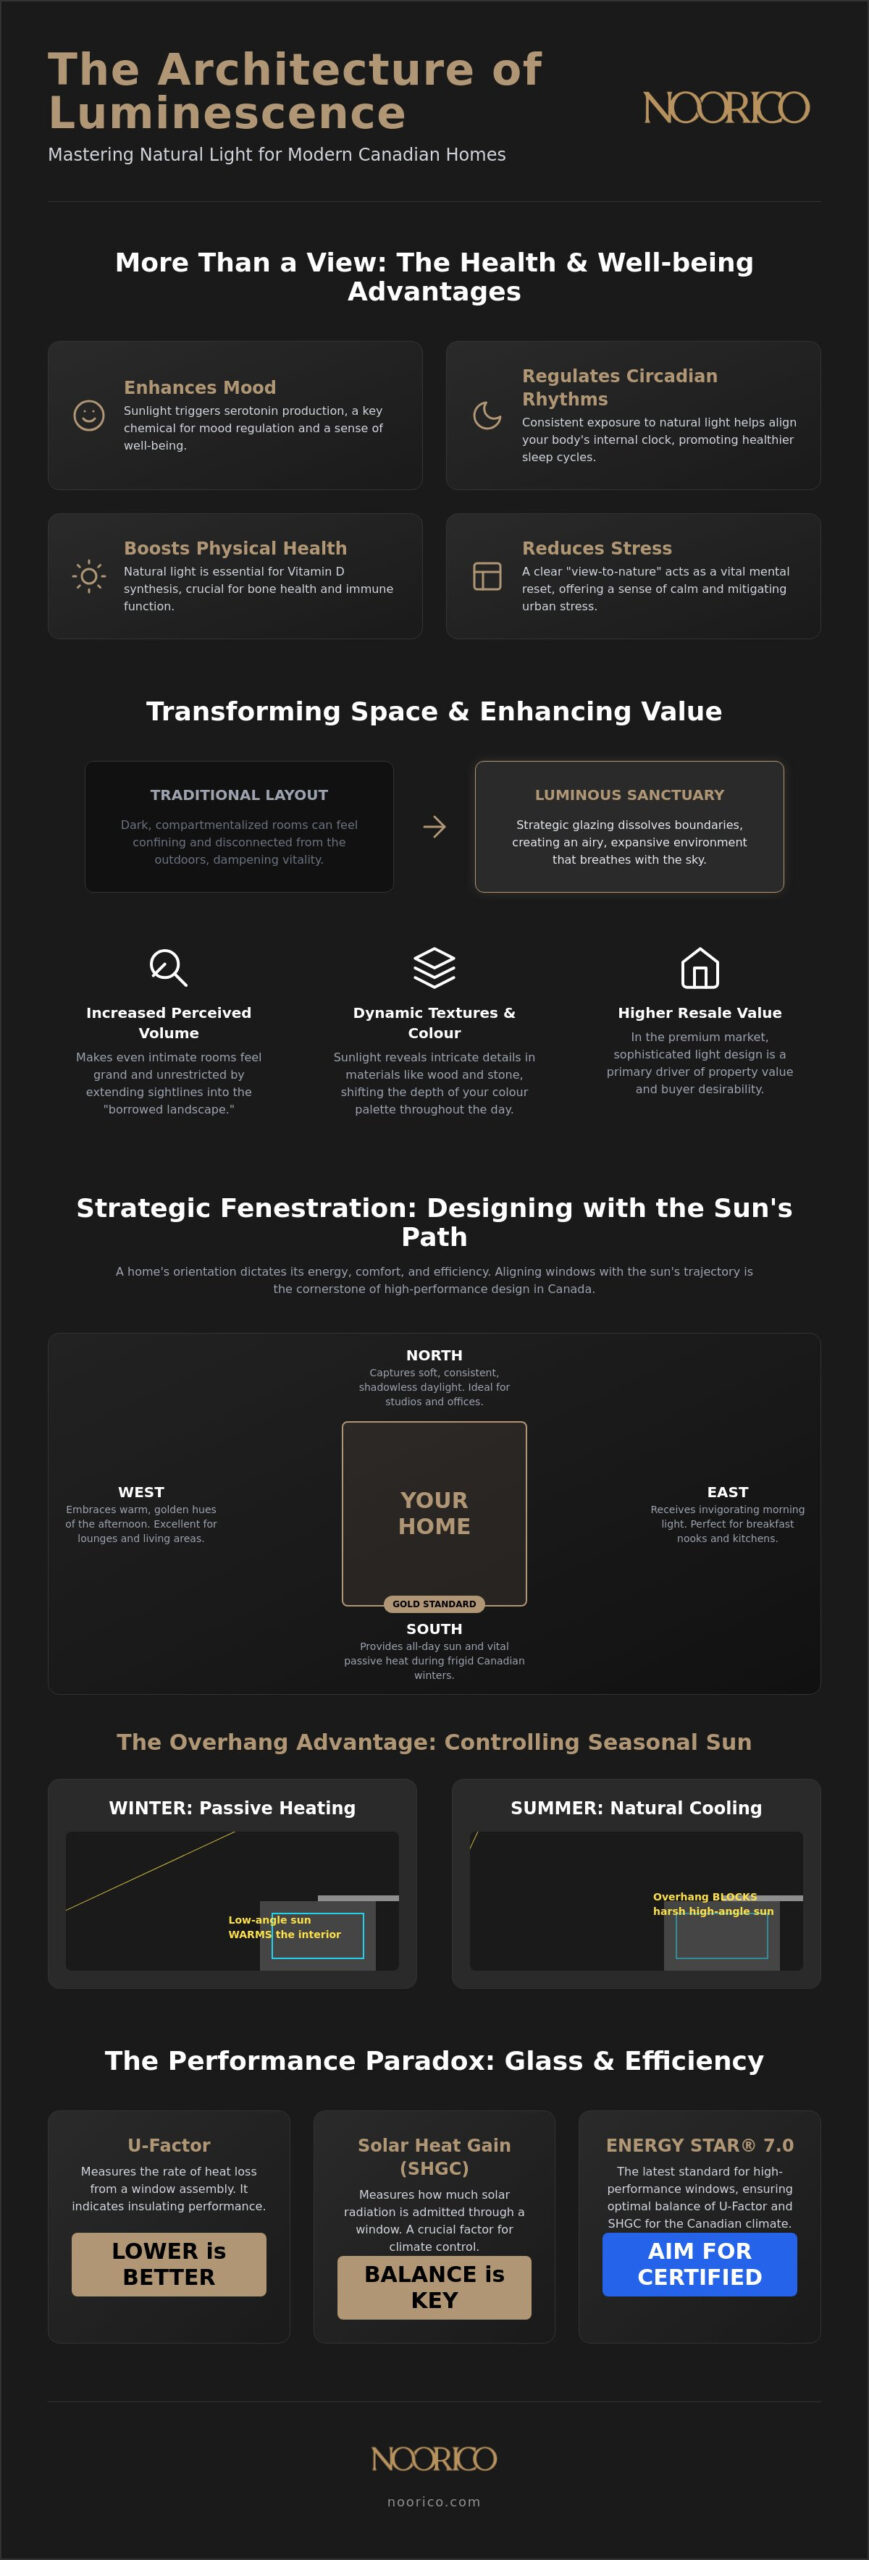
Living in sun-drenched spaces does more than just brighten your morning; it fundamentally aligns your biology with the natural world. Exposure to consistent sunlight triggers the production of serotonin and Vitamin D, which are essential for mood regulation and long-term physical health. By prioritizing Daylighting, you create a healthier home ecosystem that supports your natural circadian rhythms. This strategic use of large windows and natural light design reduces your reliance on artificial lighting, which often lacks the full spectrum of colour found in the sun. In urban settings, a clear “view-to-nature” serves as a vital mental reset, offering a sense of calm that mitigates the stress of a busy lifestyle. A home that embraces light is a home that prioritizes the well-being of its inhabitants.
Enhancing Architectural Volume and Interior Aesthetics
Strategic glazing serves as a masterstroke for increasing a home’s perceived volume without adding physical square footage. When you dissolve the boundaries between the interior and the exterior, the eye travels past the glass into the “borrowed landscape” of the garden or the horizon. This visual expansion makes even intimate rooms feel grand and unrestricted. Light acts as a dynamic material, shifting the texture of your finishes and the depth of your colour palette as the sun moves throughout the day. Consider these aesthetic benefits:
- Dynamic Textures: Sunlight reveals the intricate details in natural materials like wood grain and stone.
- Perceived Space: Open-concept areas feel significantly larger when they’re flooded with light from multiple angles.
- Resale Value: In the premium market, sophisticated architectural foresight regarding light is a primary driver of property value and buyer desirability.
A home that masters light isn’t just a place to live; it’s a high-performing asset that celebrates the human experience through superior design. When you realize that light is the most versatile tool in an architect’s kit, you can begin to build a legacy of brilliance that lasts for decades.
Strategic Fenestration: Designing for Maximum Solar Exposure
Strategic fenestration isn’t just about placing glass where it looks best on a floor plan; it’s about mastering the physics of the sun. Truly visionary architecture treats windows as a structural tool to harvest energy and define interior mood. When you approach large windows and natural light design from a technical perspective, you transition from simply adding windows to creating a high-performance home that actively responds to its environment. This level of architectural foresight ensures that your investment provides both aesthetic brilliance and functional longevity.
Orientation and the Path of the Sun
A home’s layout should follow the sun’s trajectory to maximize comfort and efficiency. Southern exposure is the gold standard for Canadian homes, providing vital passive heat during frigid winters while flooding living areas with brilliance. East-facing breakfast nooks capture the invigorating morning light, whereas west-facing lounges embrace the warm, golden hues of the late afternoon. For rooms on the northern side, we recommend expansive glazing to capture soft, shadowless daylight that remains consistent throughout the day. To prevent overheating during peak summer months, we integrate architectural overhangs and deep eaves. These features allow low-angle winter sun to enter while shading the interior from the harsh, high-angle summer rays. If you are planning a sophisticated renovation, our team at NOORICO can help you align your home’s footprint with the natural path of the sun.
Advanced Window Styles for Custom Residential Builds
Selecting the right window style is a matter of architectural intent and functional requirement. Picture windows act as stationary frames, turning a manicured garden or a lake view into a living piece of art. For those seeking a truly immersive experience, corner glazing erases structural boundaries, offering uninterrupted panoramic views that standard frames cannot match. If privacy is a concern in urban neighbourhoods, clerestory windows placed high on the wall allow light to pour in from the sky while keeping the living space shielded from street-level sightlines.
In deeper floor plans where peripheral windows cannot reach the centre, skylights and roof lanterns are essential. These elements bring vertical light into corridors and kitchens, ensuring no corner remains in shadow. When aiming for maximum drama, floor-to-ceiling glass creates a gallery-like atmosphere that emphasizes verticality and prestige. While these large glass areas are stunning, success depends on improving window thermal performance through advanced coatings and high-quality spacers. This technical foresight ensures that your visionary design remains comfortable and energy-efficient in every season.
The Thermal Performance Paradox: Balancing Glass with Efficiency
In the Canadian climate, the pursuit of large windows and natural light design often feels like a conflict between aesthetic ambition and thermal reality. Our winters demand high-performance insulation, yet our desire for luminous architecture pushes for expansive glass surfaces that traditionally offer less resistance to the cold. Resolving this paradox requires more than just high-quality products; it demands a sophisticated understanding of how glass interacts with the building’s energy profile. We view this challenge as an opportunity to implement advanced engineering that preserves your comfort without sacrificing your vision of a sun-drenched home.
The success of a light-centric design hinges on two critical metrics: the U-factor and the Solar Heat Gain Coefficient (SHGC). For homeowners in northern regions, the U-factor is paramount, as it measures the rate of heat loss. To meet the rigorous ENERGY STAR 7.0 specifications active in 2026, windows in the Northern Zone must achieve a U-factor of 0.22 or less. Meanwhile, the SHGC determines how much solar radiation enters the home. A visionary designer balances these numbers to harvest winter warmth while preventing the interior from becoming a greenhouse during the summer months. This technical precision ensures your home remains a sanctuary of balanced thermal comfort through every season.
High-Performance Glazing Standards
Achieving superior efficiency in luxury builds necessitates the use of triple-pane glazing and sophisticated low-emissivity (Low-E) coatings. These coatings act as a microscopic filter, reflecting heat back to its source while allowing visible light to pass through. By utilizing argon or krypton gas fills between the panes, we create a dense thermal barrier that significantly reduces convective heat transfer. These innovations do more than just lower energy bills; they protect your investment by filtering out UV rays that would otherwise fade expensive interior finishes, artwork, and hardwood flooring. This persistent dedication to quality ensures a healthier, more sustainable home ecosystem that stands the test of time.
Structural Integrity and Engineering for Large Glass Expanses
When windows transition from decorative openings to entire walls of glass, the structural requirements become significantly more complex. Massive floor-to-ceiling window walls often require steel reinforcement within the frames to maintain rigidity against wind loads and prevent structural deflection. Our architectural design process accounts for these forces early, ensuring that the building’s skeleton can support the weight of premium triple-pane units without compromising the sleek, minimalist frames that define modern elegance.
Properly managing the intersection between the window frame and the building envelope is the final, most critical step in preventing air leakage and moisture intrusion. This level of rigorous project management guarantees that your expansive views are backed by a robust, airtight seal. By marrying architectural foresight with precise execution, we turn the thermal performance paradox into a showcase of modern engineering excellence.
Light-Centric Renovations: Modernizing Traditional Layouts
Many legacy homes suffer from dark, cellular floor plans that reflect outdated living standards. Transforming these spaces requires more than just a fresh coat of paint; it demands a fundamental shift in the building’s structural DNA. By embracing large windows and natural light design during a major renovation, you can dissolve the barriers that keep your home in the shadows. We view the removal of internal, non-load-bearing walls as a primary strategy to allow light to penetrate deep into the home’s core. This turns isolated rooms into a cohesive, luminous environment.
Where privacy is necessary but light is paramount, we integrate bespoke glass partitions. These elements define distinct zones, such as a home office or a dining area, without obstructing the visual flow or the passage of sunlight. This approach ensures that every square foot of your property benefits from the architectural foresight of a light-centric layout. It’s about creating a sense of openness while maintaining the functional boundaries required for modern living.
Strategic Home Additions for Natural Light Optimization
When an existing footprint cannot accommodate your vision, a well-planned home additions gta can breathe new life into a legacy property. We design these extensions to serve as structural light wells, often utilizing vaulted ceilings and strategically placed skylights to amplify the sense of volume. A glass-walled extension doesn’t just add space. It creates a transition zone that bridges the gap between your interior sanctuary and the outdoors. This persistent dedication to integrated design ensures that your new addition feels like a natural evolution of the original architecture rather than a mere afterthought.
Interior Design Techniques to Amplify Reflected Light
Architectural glazing is only half of the equation. The interior surfaces must work in harmony with the incoming sun to maximize its impact. We recommend selecting reflective finishes and light-coloured palettes that bounce light across the room rather than absorbing it. Mirrors, when placed with precision opposite large windows, can effectively double the perceived number of light sources. To maintain privacy in urban settings, choose window treatments like sheer linens or automated solar shades. These provide a soft diffusion of light without compromising the airy aesthetic you’ve worked to achieve.
If you’re ready to modernize your traditional layout with a visionary approach to architecture, contact our experts at NOORICO to begin your transformation.
Realizing the Vision: The NOORICO Approach to Bespoke Design
The successful execution of large windows and natural light design requires more than just a creative eye; it demands a disciplined fusion of architectural foresight and rigorous project management. When dealing with expansive glazing and structural modifications, the margin for error is non-existent. We believe that a visionary home is built on a foundation of technical precision and ethical accountability. Our approach ensures that the sophisticated elegance of your conceptual sketches is never lost during the grit of the construction phase. By acting as a multi-disciplinary guide, we protect your investment and realize the full potential of your property’s unique site conditions.
Integrated Design-Build Management
Traditional construction often suffers from a fragmented process where the architect’s vision and the builder’s execution are at odds. We eliminate this gap through an integrated design-build model that provides a single point of accountability for the entire lifecycle of your project. This synergy is particularly vital for complex glazing projects that require coordination with specialized engineers and master tradespeople. Our project management team oversees every detail, from the structural reinforcement of window walls to the precise sealing of the building envelope. This methodical approach mirrors our operational philosophy: organized, transparent, and uncompromising in its commitment to the final product.
Crafting Bespoke Living Environments
Every home we design is a reflection of the client’s distinct lifestyle and the natural rhythm of the local landscape. We don’t believe in templated solutions. Instead, we tailor every window placement and structural opening to capture the most evocative light while maintaining the privacy and thermal comfort discussed in previous sections. Our persistent dedication to quality means we select only high-value materials that guarantee longevity and performance in the Canadian climate. We invite you to realize your vision with a sophisticated partner who understands the intersection of industry expertise and creative foresight.
Choosing a partner for a high-end residential build is a significant decision rooted in trust. We take pride in our established presence and the enduring professional bonds we have built over decades of service. By upholding our core ethical pillars, we ensure that your journey from inspiration to practical implementation is as seamless as the views we create. Your home is a legacy of brilliance, and we are here to ensure it is executed with the distinction it deserves.
Elevating Your Architectural Vision Through Light
Mastering large windows and natural light design is a profound investment in both your property’s long-term value and your daily well-being. You now understand how strategic orientation and high-performance glazing standards turn a shadowed interior into a vibrant, sun-drenched sanctuary. By bridging the gap between bold architectural intent and the technical realities of the Canadian climate, you can create a home that feels expansive while remaining thermally efficient through every season. This balance is the hallmark of sophisticated residential design.
Achieving this level of precision requires a partner who balances creative foresight with the practical grit of project management. With over 25 years of established expertise, our integrated multi-disciplinary design-build group remains dedicated to high-intensity, uncompromising residential quality. We invite you to collaborate with NOORICO to design your light-filled custom home and transform your living environment into a masterpiece of modern architecture. Your journey toward a luminous, visionary home begins with a single, purposeful step. We look forward to building a legacy of brilliance together.
Frequently Asked Questions
How do large windows affect the energy efficiency of a Canadian home?
Large windows can account for up to 30% of a home’s heating and cooling energy use, but modern glazing technology significantly mitigates this impact. By utilizing ENERGY STAR 7.0 certified models with a U-factor of 0.22 or lower, you can maintain a thermally secure envelope even with expansive glass. High-performance coatings and gas fills ensure that your home remains warm during frigid winters without placing an undue burden on your HVAC system.
What are the best window styles for maximizing natural light in a living room?
Picture windows and floor-to-ceiling window walls are the premier choices for those prioritizing large windows and natural light design. Picture windows provide unobstructed, gallery-like views of the landscape, while floor-to-ceiling designs maximize the vertical entry of light. For a balanced approach, we often integrate clerestory windows high on the wall to flood the ceiling with light, which then reflects downward to brighten the entire space.
Do large windows compromise home privacy?
Expansive glazing don’t have to compromise your privacy if the architectural layout is planned with foresight. We often utilize clerestory windows or frosted glass in sensitive areas to allow light in while shielding the interior from street-level views. Additionally, modern smart glass technology and automated shading systems allow you to transition from total transparency to complete seclusion with the touch of a button.
Can I add large windows to an existing traditional home during a renovation?
You can certainly add large windows to a traditional home, though it requires precise structural engineering to ensure the building’s integrity. This process involves installing reinforced headers or lintels to support the weight of the structure above the new, wider openings. It’s a transformative strategy that can turn a dark, compartmentalized legacy property into a bright, modern environment that feels much larger than its actual footprint.
What is the difference between double-pane and triple-pane windows for light-heavy designs?
Triple-pane windows provide a significantly higher level of thermal insulation and sound dampening compared to standard double-pane units. In a light-heavy design, the extra layer of glass and the second insulating gas chamber are essential for meeting strict energy codes and maintaining comfort near large glass surfaces. While triple-pane units are heavier and require robust framing, they’re the superior choice for the demanding Canadian climate.
How does natural light design impact property resale value?
Sophisticated large windows and natural light design act as a major driver for property value in the luxury real estate market. Modern buyers consistently prioritize bright, airy interiors and a seamless connection to outdoor living spaces. A home that masters the art of the sun feels more prestigious and well-crafted, often commanding a higher price point due to its superior aesthetic and perceived volume.
What structural reinforcements are needed for floor-to-ceiling windows?
Floor-to-ceiling windows typically require engineered steel headers and reinforced frames to manage the structural load of the house. Since these windows replace a significant portion of the wall, the surrounding structure must be bolstered to prevent sagging or deflection over time. We also conduct specialized wind load calculations to ensure that the glass remains secure and airtight during high-intensity weather events.
How do I manage solar heat gain in the summer with large south-facing windows?
Managing solar heat gain is achieved by selecting glass with a low Solar Heat Gain Coefficient (SHGC) and using architectural shading. A SHGC of 0.23 or less is ideal for filtering out the infrared radiation that causes overheating. We also recommend designing deep roof overhangs or pergolas that block the high-angle summer sun while allowing the low-angle winter sun to enter and provide passive warmth.