
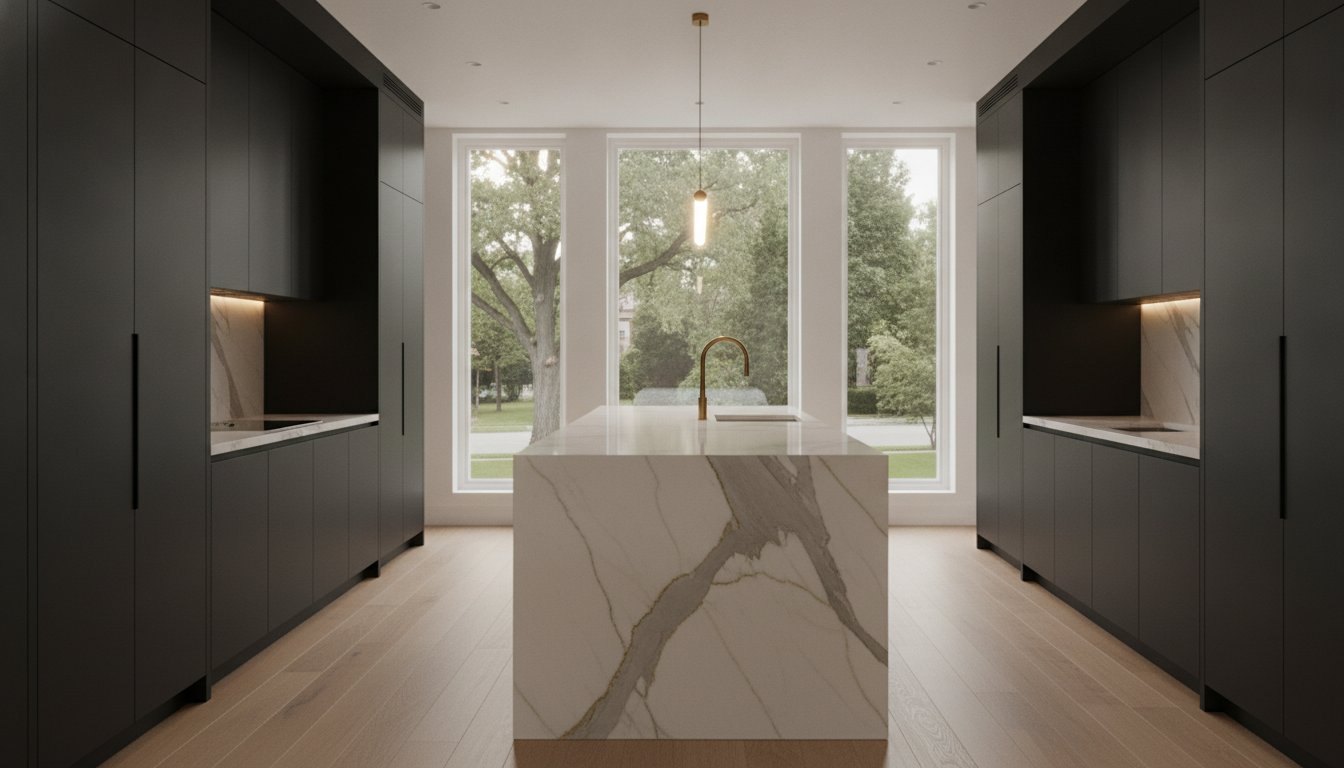
A truly exceptional kitchen is far more than a collection of premium appliances; it is the architectural heartbeat of a sophisticated home. You likely understand that a significant investment in your residence should result in a space of distinction, yet the fear of project delays and fragmented design often creates unnecessary hesitation. We believe that your vision deserves a partner who possesses the persistent dedication required to bridge the gap between creative foresight and technical execution.
By choosing an integrated architectural approach for your kitchen renovation toronto, you can realize a culinary space that maintains absolute consistency with your home’s original character. This article outlines how bespoke aesthetics, high-value materials, and rigorous project management converge to create a seamless transformation. You’ll discover the methodology behind delivering a luxury kitchen that increases property value while offering a stress-free experience from the first conceptual drawing to the final walkthrough.
Key Takeaways
- Learn how to treat the kitchen as a core architectural pillar, ensuring seamless spatial flow throughout your open-concept living areas.
- Master the selection of high-end materials by balancing the unique character of natural stone with the uncompromising durability of modern engineered surfaces.
- Understand the financial strategy behind a kitchen renovation toronto to maximize long-term ROI in the city’s competitive luxury residential market.
- Discover how the integrated design-build methodology protects your investment by aligning creative vision with rigorous project management from day one.
- Identify the qualities of a visionary partner capable of executing a complex transformation while maintaining absolute architectural consistency with your home.
The Architectural Foundation of a Premium Kitchen Renovation
A premium kitchen renovation toronto is not merely an aesthetic upgrade; it serves as a central structural pillar of modern residential architecture. In high-end design, the kitchen acts as the anchor that stabilizes the home’s layout, dictating how movement and social interaction unfold across the main floor. Effective spatial planning ensures that an open-concept layout feels intentional rather than cavernous. It requires a deep understanding of flow, which is the effortless transition from a prep station to a dining area that feels both expansive and intimate.
Honouring the original character of a Toronto residence while introducing contemporary high-performance elements is a delicate architectural balance. Whether you reside in a classic Victorian or a mid-century home, the design must feel like a natural evolution of the property’s history. Professional architectural design plays a vital role here, especially in maximizing natural light through strategic window placement and enhancing ventilation through sophisticated, integrated systems. This holistic approach ensures the space is as breathable and bright as it is beautiful.
Integrating Kitchen Design with Major Home Additions
When expanding a home’s total square footage, the kitchen footprint often becomes the focal point of the new floor plan. Expanding the culinary space typically involves removing load-bearing walls to achieve that desired open-concept feel. This requires more than just a contractor; it demands the expertise of custom home builders who can ensure structural integrity through precise engineering. This requires a persistent dedication to structural excellence, ensuring that every beam and column supports the new open-concept architecture. By utilizing a design-build delivery system, homeowners can synchronize the kitchen’s technical requirements with the broader architectural goals of the addition, avoiding the friction often found between separate design and construction teams.
Spatial Harmony and Interior Design Continuity
True luxury is found in the details that create a cohesive aesthetic across the entire home. A masterfully designed kitchen should flow naturally into the dining and family rooms, using a consistent visual language. Bespoke cabinetry is the key to this harmony; it acts as architectural millwork that extends beyond the kitchen island to create a unified look. We select colour palettes that reflect a sense of sophisticated elegance. Muted tones, rich textures, and timeless finishes remain relevant for decades. This approach ensures your kitchen renovation toronto isn’t just a separate room but a fundamental component of a unified living experience that increases the overall value of your investment.
Material Excellence: Selection Criteria for High-End Surfaces
Achieving material excellence requires a discerning eye for both physical durability and visual distinction. While natural stone like marble or quartzite offers a unique geological signature, many homeowners pursuing a kitchen renovation toronto now favour premium engineered surfaces for their resilience. These high-performance materials provide a sophisticated, non-porous solution that resists the rigours of a high-use culinary environment without sacrificing aesthetic elegance. This persistent dedication to quality ensures that every surface signals a premium market position, grounded in decades of industry expertise.
The rise of sustainable, ethically sourced materials has become a hallmark of premium residential construction in 2026. We see a growing preference for timber certified by global forestry standards and recycled composite surfaces that offer a reduced environmental footprint. Integrating professional-grade appliances with custom cabinetry is equally vital. This process ensures a flush, seamless appearance that hides the technical complexity of the kitchen behind artisanal finishes. For those seeking a visionary partner to curate these high-value selections, the integration of material science with design foresight is essential.
Bespoke Cabinetry and Millwork Standards
Custom-built cabinetry remains the gold standard for high-end results, often representing the largest single investment in a major renovation. Unlike modular systems, bespoke solutions allow for precision joinery that significantly extends the longevity of the installation. Industry benchmarks suggest that cabinetry and hardware typically account for 30% to 45% of a total renovation budget. These systems often incorporate hidden storage and smart organizational features that maintain a minimalist exterior while providing maximum utility. This high-intensity commitment to the final product ensures that the cabinetry functions as high-end architectural millwork rather than mere storage.
Lighting Design as an Architectural Feature
Lighting is the invisible architecture that defines the mood of a luxury kitchen. We utilize a layered approach to enhance spatial depth and functionality. High-intensity LEDs placed under cabinetry ensure precision during food preparation, while recessed ceiling fixtures provide a warm, even glow throughout the room. Statement fixtures or pendants often act as a sculptural centrepiece above the island, grounding the room’s design.
Integrating smart home lighting controls allows you to transition the space from a bright culinary workshop to a dimmed, social setting for evening entertainment. This level of control ensures that your kitchen renovation toronto adapts to every occasion with quiet confidence and sophisticated charm.
Strategic Budgeting and Investment Value in Major Transformations
A successful kitchen renovation toronto requires a shift in perspective; it’s an exercise in capital preservation as much as it is a design project. In the luxury residential market, the kitchen remains the primary driver of property valuation. Investing in a high-end transformation isn’t just about cosmetic appeal. It’s about enhancing the architectural integrity of the entire home. We’ve seen that a visionary approach to budgeting prioritizes the “doing it once and doing it right” philosophy, which protects your investment from the future costs of remediation or premature wear.
Allocating your budget across structural modifications, premium materials, and professional fees requires a steady, logical approach. Industry data suggests that labour and professional project management typically account for 35% to 50% of the total investment. While cabinetry and hardware often represent 30% to 45% of the remaining funds, the value is found in the precision of the execution. By partnering with an established firm, you ensure that your capital is deployed ethically and efficiently, resulting in a space that reflects persistent dedication to quality.
Managing Construction Fees and Contingencies
Choosing between fixed-price and cost-plus contracts is a critical decision in any major residential build. Fixed-price agreements offer a sense of stability, while cost-plus models provide transparency for complex, evolving designs. Regardless of the structure, a professional project management fee acts as an insurance policy for your investment. This fee covers the high-intensity oversight required to synchronize trades and manage the logistics of a 10 to 14-week timeline. It also ensures that any hidden structural requirements, common in Toronto’s older homes, are addressed with technical precision rather than stop-gap measures.
Maximizing Resale Appeal through Quality Execution
High-net-worth buyers in the current market look for more than just a brand-name stove. They seek documented quality and architectural consistency. A kitchen renovation toronto that utilizes bespoke millwork and integrated architectural design adds far more tangible value than a simple refacing. These buyers prioritize features like smart home integration and sustainable, durable materials that offer long-term reliability. Providing a comprehensive warranty and a clear record of the professional-grade construction process creates a persuasive narrative during luxury real estate transactions, ensuring your home stands out as a superior creative achievement.
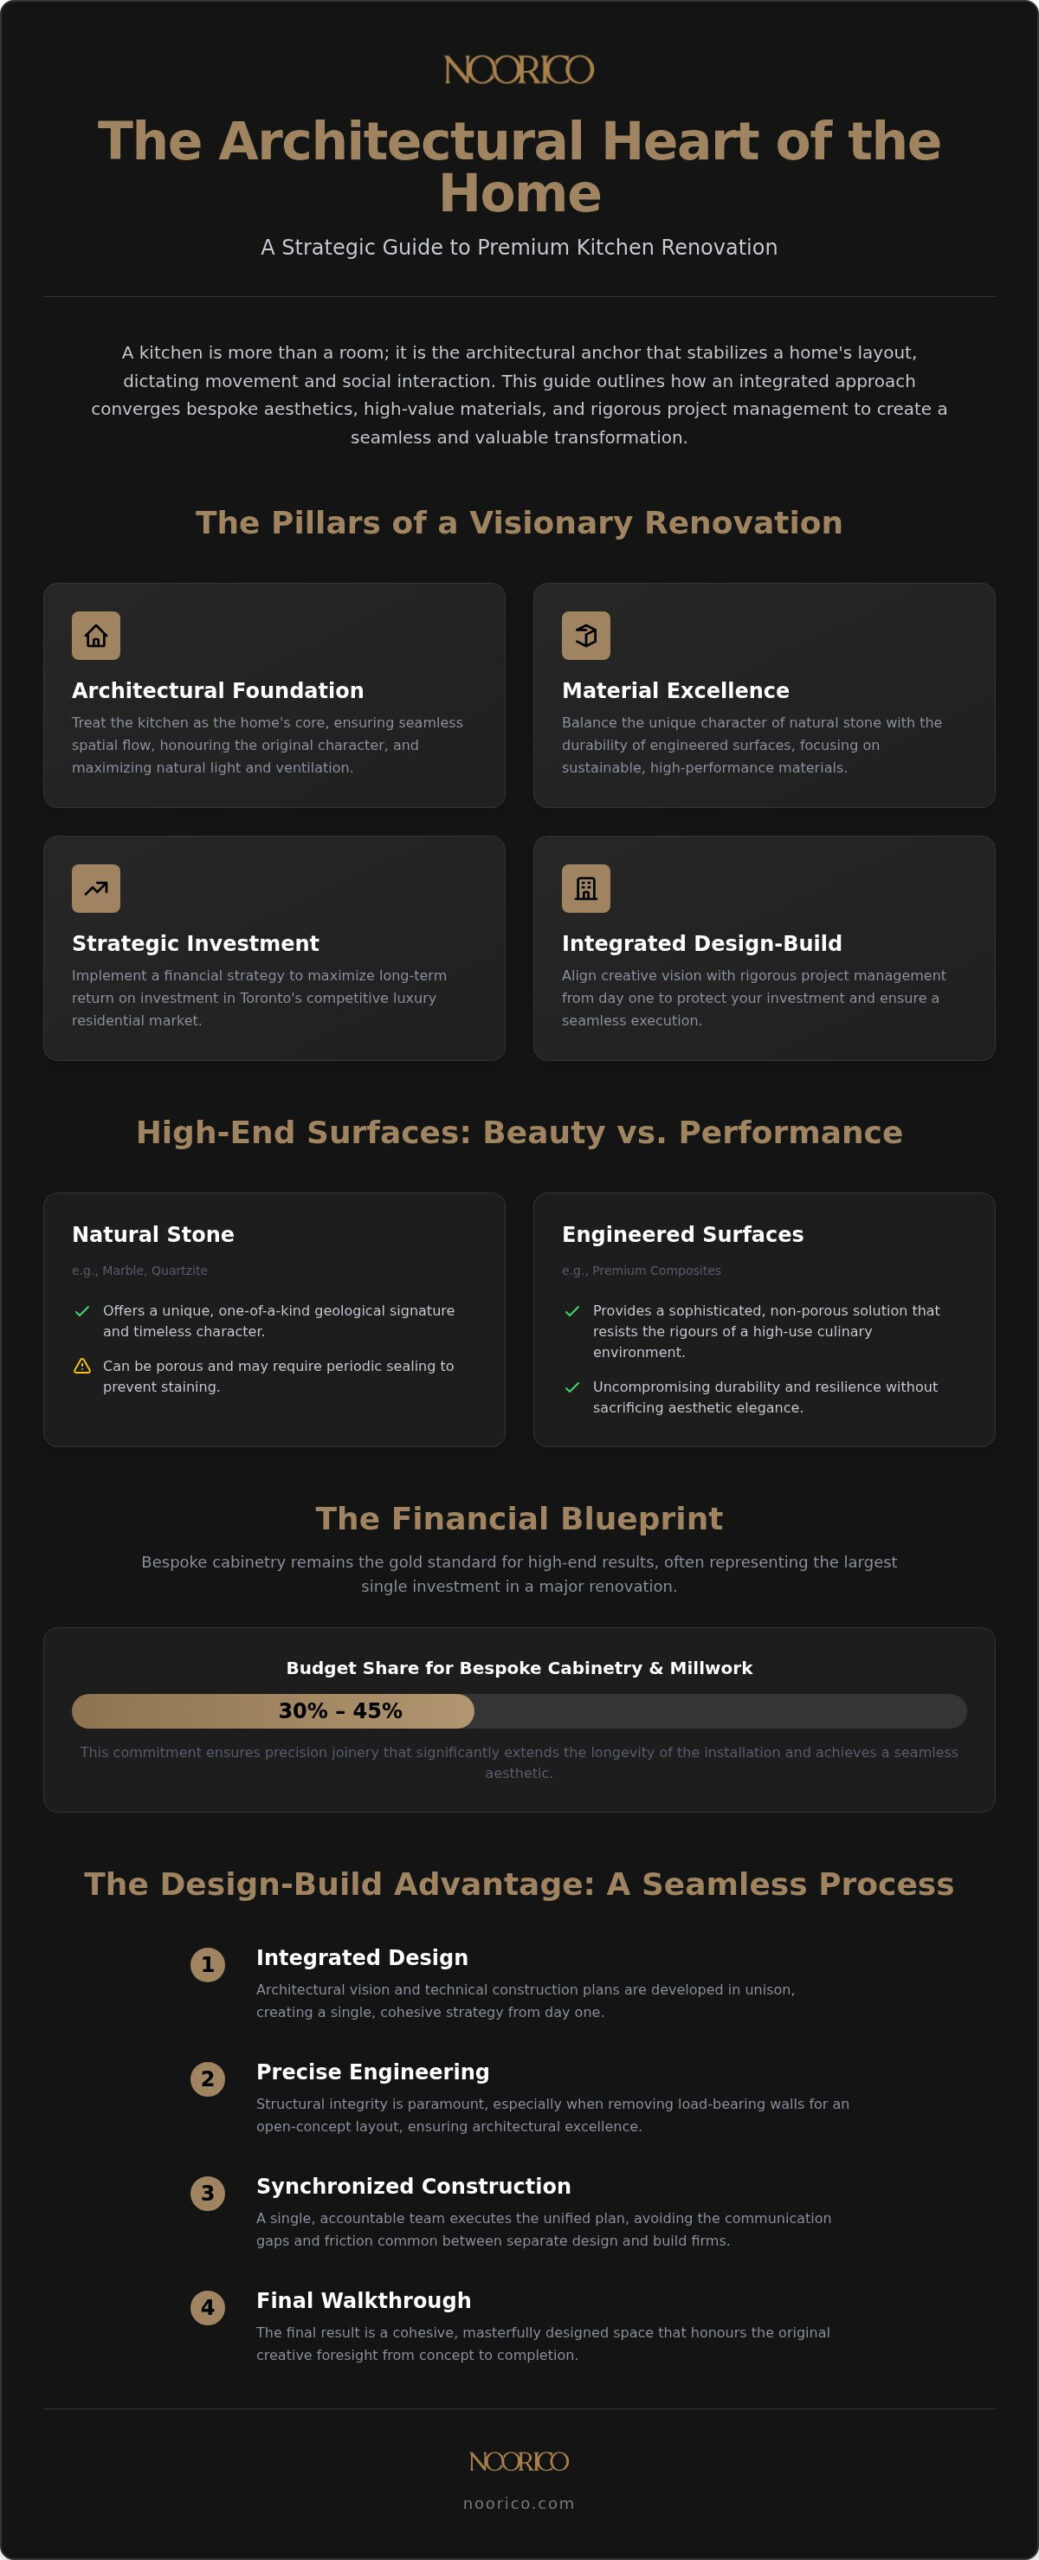
The Design-Build Advantage: Synchronizing Creative Vision with Technical Construction
The design-build methodology represents a unified approach to residential construction that eliminates the historical friction between architectural vision and technical execution. In a traditional model, homeowners often find themselves mediating between a separate architect and a contractor, a fragmented process that can lead to project delays and budget overruns. By contrast, a centralized design-build partner provides a single point of accountability. This model ensures that the creative foresight established during the initial sketches remains intact throughout the practical grit of the construction phase.
We utilize a rhythmic “Who-What-Why” progression to guide every project. As your visionary partner (Who), we execute a precise architectural plan (What), ensuring your kitchen renovation toronto results in a superior creative achievement and increased property value (Why). This structured flow creates a predictable and reassuring experience for the client. It reflects a persistent dedication to the final product, where the sophisticated elegance of the design is never compromised by the realities of the build site.
The Lifecycle of a Professionally Managed Renovation
A masterclass in luxury design follows a steady, logical progression through three distinct phases. This methodical approach mirrors the operational transparency required for high-stakes investments.
- Phase 1: Conceptual Architectural Design: We begin with feasibility studies to determine the structural possibilities of your space. This includes analyzing how the kitchen interacts with the home’s existing load-bearing elements.
- Phase 2: Interior Styling and Procurement: Once the footprint is set, we move to detailed material selection. This phase involves procuring high-value surfaces and custom millwork that meet our uncompromising standards for quality.
- Phase 3: Rigorous Project Management: During construction, our team provides high-intensity oversight. We synchronize every trade to maintain the standard 10 to 14-week timeline common for custom Toronto kitchens.
Navigating Permits and Regulatory Requirements
Securing municipal approvals is a complex necessity for any kitchen renovation toronto that involves structural alterations. As of February 16, 2026, all building permit applications in the city must utilize the updated “Application for a Permit to Construct or Demolish” form. A professional design-build partner manages this entire regulatory process, ensuring that every modification meets current safety standards and building codes.
This expertise is particularly vital when managing the complexities of home additions GTA. Expanding a home’s footprint or removing structural walls to create an open-concept flow requires precise engineering and ethical accountability. To ensure your investment is protected by decades of industry experience, you should engage a visionary design-build partner who understands the local regulatory landscape as deeply as the nuances of high-end design.
Executing Your Vision with a Visionary Design-Build Partner
Choosing the right firm for a kitchen renovation toronto is the most critical decision in the residential construction lifecycle. A project of this magnitude requires more than just a contractor; it demands a visionary partner who can balance practical grit with sophisticated elegance. With over 25 years of established industry experience, we understand that a trust-based approach is the only ethical way to manage a client’s significant financial investment. Rather than using high-pressure sales tactics, a seasoned professional relies on accountability and a proven track record to build enduring professional bonds.
Longevity and regional expertise matter because they represent a deep-seated reliability that newer firms simply haven’t yet earned. In a city where older homes present unique structural challenges, having a partner who has mastered their craft over decades is invaluable. This persistent dedication to the final product ensures that your significant investment is in safe, principled hands. We project an image of quiet confidence, grounding your high-level aspirations in the tangible reality of Toronto’s specific residential landscape.
Criteria for Selecting a Sophisticated Expert
When evaluating a potential partner, look for a multi-disciplinary group that integrates architectural design, interior styling, and project management. This integrated approach ensures that the creative achievement of the initial concept isn’t lost during the execution. A firm’s portfolio should demonstrate architectural diversity and a high-intensity commitment to quality. You should verify the depth of their team to ensure that every stage, from the first sketch to the final cabinet hinge, is handled by an expert who shares a commitment to your home’s future.
- Portfolio Diversity: Look for a range of styles that prove the firm can adapt to your specific aesthetic.
- Ethical Pillars: Ensure the company prioritizes transparency in their communication and financial reporting.
- Multi-disciplinary Depth: Confirm the team includes in-house experts for both the design and build phases.
The Path to a Bespoke Living Space
The transformation begins with a high-level consultation to discuss your aspirations and lifestyle requirements. This is where abstract values begin their transition into a concrete implementation plan. By moving through a steady, logical process, you can realize the emotional benefit of a space that’s tailored specifically to your family’s needs. A bespoke kitchen renovation toronto should reflect your personality while maintaining the uncompromising quality standards expected in the city’s luxury residential market.
Our regional designation as a local expert allows us to bridge the gap between strategic industry knowledge and creative foresight. We take pride in our longevity and the principled hands that guide every build. Ultimately, the successful execution of your vision depends on a partner who views your home not just as a project, but as a legacy that will endure for generations.
Realizing Your Vision for a Bespoke Culinary Landscape
Transforming your home requires a partner who understands that a kitchen is more than a room; it is a fundamental architectural achievement. By prioritizing an integrated design-build methodology, you ensure that your creative vision is protected throughout the technical complexities of the construction process. A successful kitchen renovation toronto relies on the selection of high-value materials and a persistent dedication to precision that only comes from decades of regional expertise. This masterclass in residential design proves that when you align architectural foresight with disciplined project management, the result is a living space of enduring distinction.
As you consider the future of your residence, seek a guide who balances sophisticated elegance with practical grit. We invite you to partner with NOORICO for your next visionary residential project. Established over 25 years ago, our multi-disciplinary team remains dedicated to superior creative achievements through integrated design and construction expertise. Your home is a legacy; let’s build it with the quiet confidence it deserves.
Frequently Asked Questions
How long does a major kitchen renovation typically take from design to completion?
A standard custom kitchen renovation toronto typically takes 10 to 14 weeks to complete from the start of demolition to the final walkthrough. This timeline includes an average of 6 to 8 weeks dedicated to the fabrication of bespoke cabinetry. While the construction phase is intensive, the preceding architectural design and procurement stages are equally vital for ensuring a seamless transformation without unexpected delays.
Is it better to hire an architect and a contractor separately for a kitchen project?
Hiring an architect and contractor separately often introduces unnecessary friction and fragmented accountability into a complex project. An integrated design-build approach ensures that the creative vision and technical construction are perfectly synchronized from day one. This unified model eliminates the risk of design concepts that cannot be built within your technical constraints, providing a more reliable and stress-free experience.
What are the most important structural considerations when planning a kitchen expansion?
The most critical structural factors include the assessment of load-bearing walls and the integrity of the home’s foundation during an expansion. Creating a modern open-concept flow often requires the installation of structural steel beams to support the upper floors. These modifications must be handled with persistent dedication to engineering precision to ensure the safety and longevity of your residential investment.
How do I ensure my kitchen renovation increases my home’s property value?
You can maximize property value by prioritizing timeless architectural design and high-performance materials rather than chasing fleeting trends. High-net-worth buyers in the luxury market look for documented quality, such as custom millwork and professional-grade appliances. A professionally managed kitchen renovation toronto increases your home’s valuation by demonstrating a superior level of craft and architectural consistency throughout the property.
What is the benefit of a design-build firm for high-end residential projects?
The primary benefit of a design-build firm is the single point of accountability for both the creative foresight and the practical execution. This multi-disciplinary approach allows for a more efficient workflow and better cost control throughout the project lifecycle. By centralizing management, you ensure that the sophisticated elegance of the initial design is maintained through every stage of the high-intensity construction process.
Can I stay in my home during a major kitchen and main floor renovation?
While you can physically remain in your home during a renovation, we often recommend temporary off-site living for major main floor transformations. The significant noise, dust, and loss of essential culinary facilities can create substantial stress for your family. Relocating during the most intensive phases of construction allows our team to maintain a high-intensity pace while protecting your daily quality of life.
What permits are required for structural kitchen renovations in urban centres?
A building permit is legally required for any kitchen renovation that involves structural changes, moving plumbing or drainage, or altering electrical systems. In Toronto, all applications as of February 16, 2026, must utilize the updated provincial permit forms. An established design-build partner manages this complex regulatory process on your behalf, ensuring all work meets the rigorous safety standards of current building codes.