
A luxury transformation doesn’t begin with a swatch of fabric or a paint chip; it starts with a rigorous architectural audit that defines the limits of what is possible. You’ve likely felt the anxiety of wondering if your vision for a legacy property is truly feasible or if your significant investment will be protected by technical expertise rather than just aesthetic flair. When planning interior design for custom homes, it’s natural to worry about mismanaged budgets or a disconnect between your aspirations and the final execution on site.
We understand that a home of distinction requires more than simple decorating; it demands a visionary partner who bridges the gap between creative elegance and project management grit. This article will show you exactly how a professional interior design consultation serves as the strategic foundation for your custom home or major renovation. You’ll gain a clear roadmap for your project, learn to distinguish between surface-level styling and architectural design, and find the confidence to move forward with a plan that is both inspired and technically sound. We will preview the essential stages of this high-level audit, from initial site assessment to the validation of your project’s feasibility.
Key Takeaways
- Gain clarity on how a consultation acts as a strategic audit, aligning your architectural possibilities with your long-term lifestyle aspirations.
- Discover the essential preparation steps to transition from basic data collection to a high-intensity focus on superior creative achievements.
- Understand the methodical on-site discovery process for interior design for custom homes toronto, covering everything from structural partitions to sophisticated lighting schemes.
- Learn to identify the key components of a professional project roadmap, including comprehensive fee structures and defined scope proposals.
- Explore the benefits of partnering with a multi-disciplinary guide who integrates architectural design and project management for an uncompromising final build.
Defining Strategic Vision: Interior Design for Custom Homes Toronto and Beyond
A professional interior design consultation is the essential catalyst for any successful residential transformation. It’s far more than a cursory meet-and-greet; it’s a high-intensity technical and creative audit of your environment. By understanding the core principles of Defining Strategic Vision: Interior Design for Custom Homes Toronto and Beyond, homeowners can appreciate that this discipline is about much more than aesthetics. It’s a strategic process designed to align your lifestyle aspirations with the structural realities of your property, ensuring that your significant investment is protected by expert foresight from the very first day.
The Distinction Between Decorating and Design
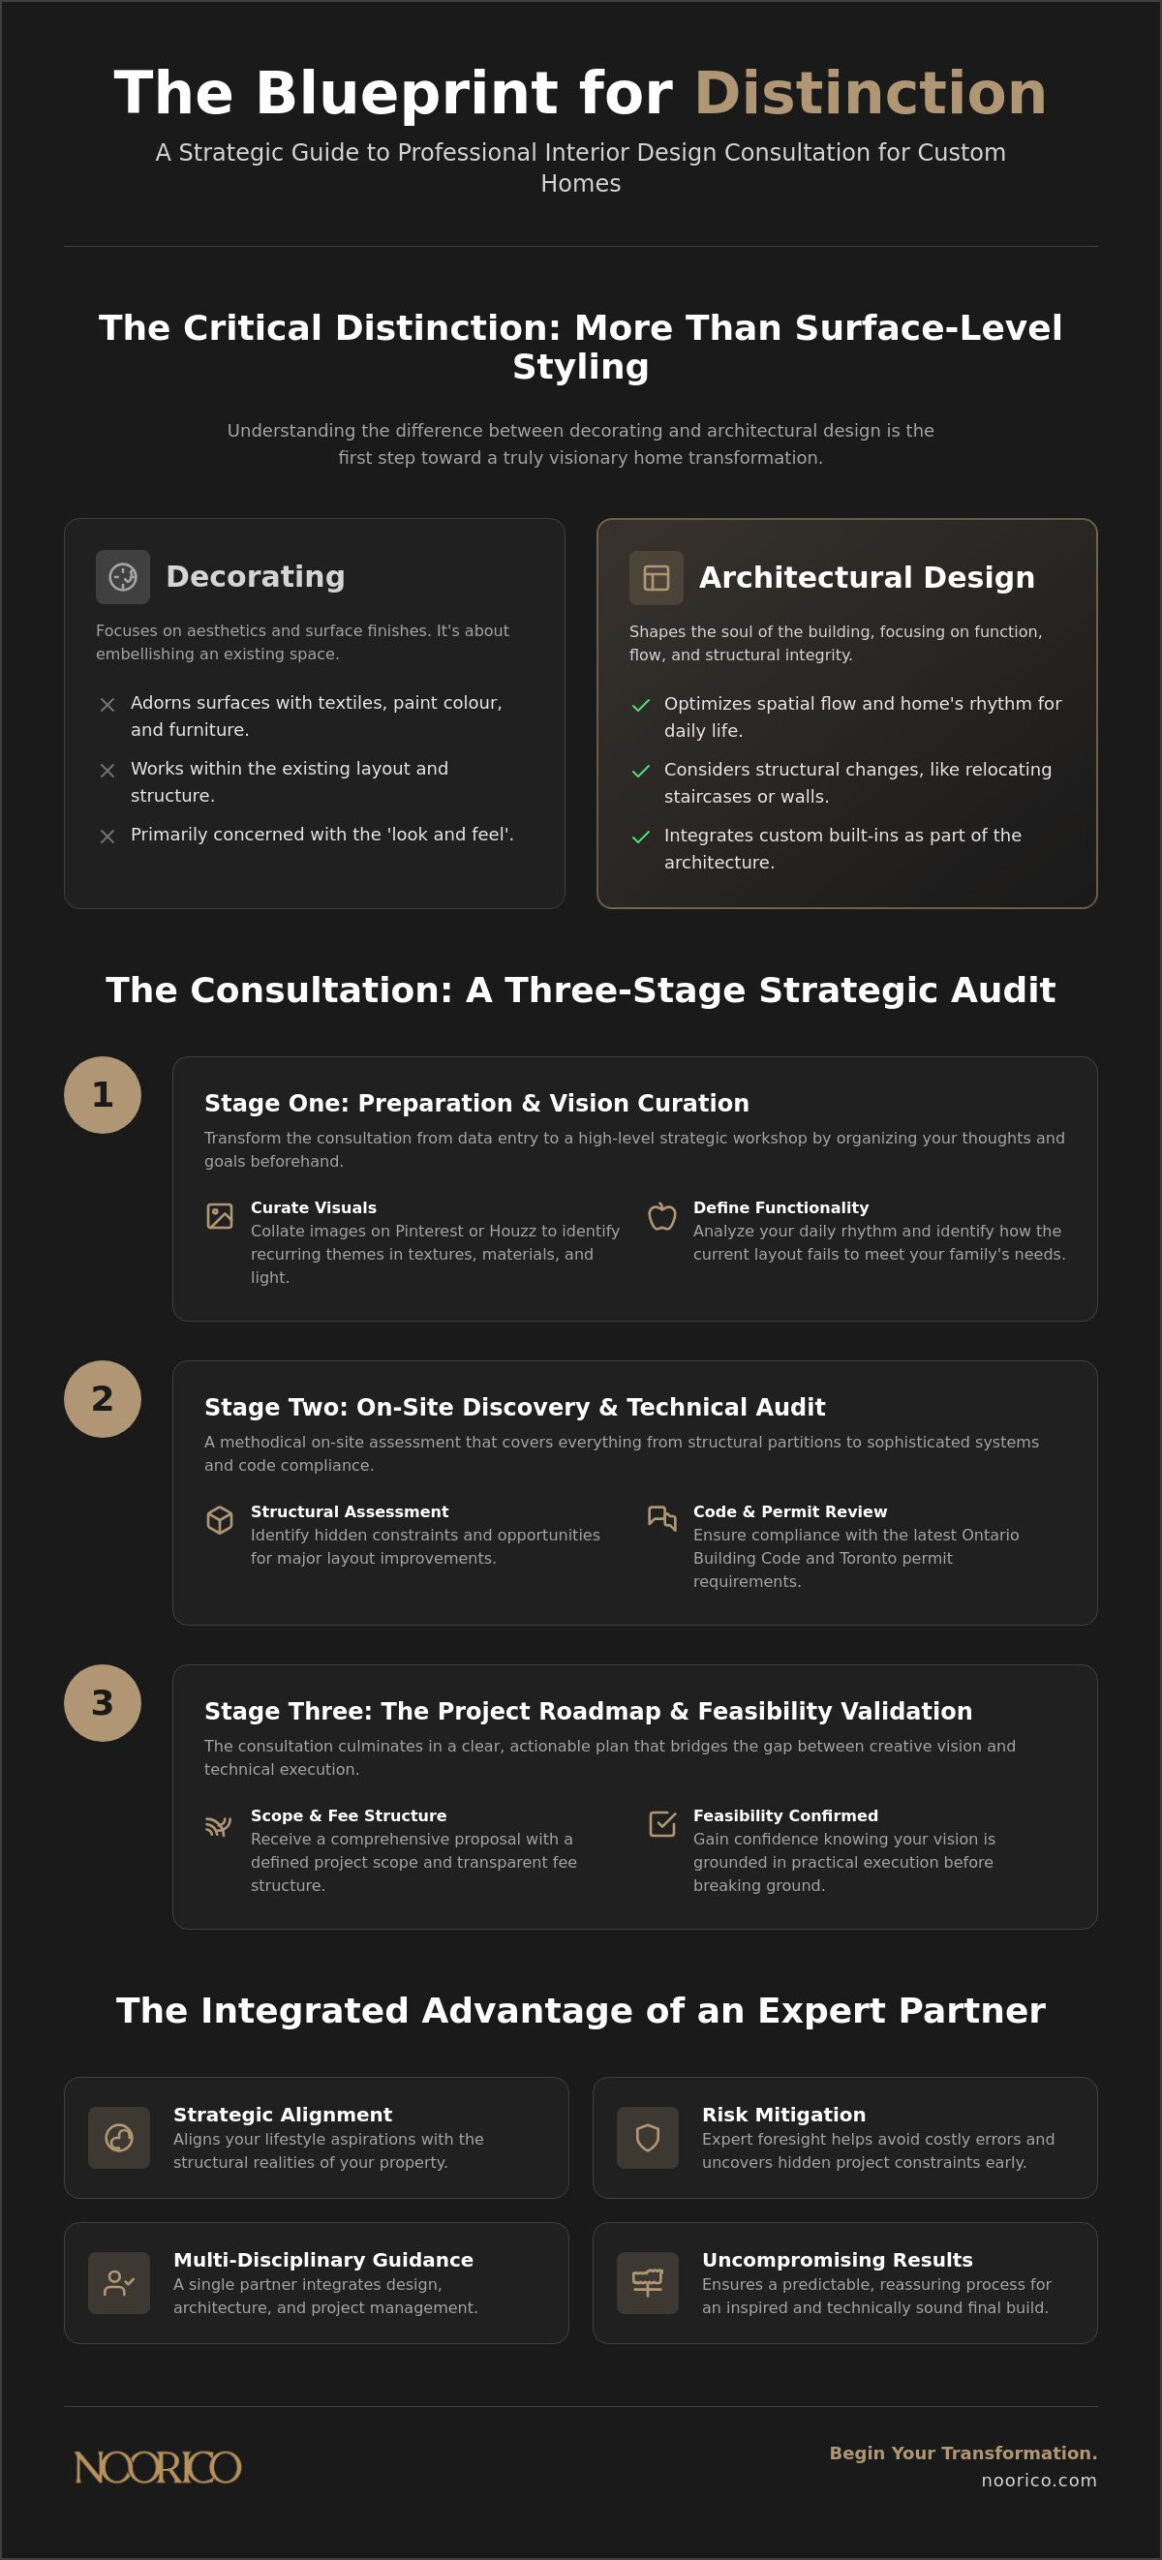
Many homeowners confuse decorating with design, yet the two serve vastly different functions. While decorating focuses on the surface, such as textiles and colour palettes, architectural interior design for custom homes toronto focuses on the soul of the building. This level of design requires a deep understanding of spatial flow and structural integrity. A visionary partner looks past the existing walls to realize the full potential of your home’s layout. They identify opportunities for structural changes, such as relocating a staircase to maximize natural light or integrating custom built-ins that feel like an organic part of the architecture. Moving beyond simple styling allows you to optimize every square foot of your living space while ensuring the home’s rhythm matches your daily life.
The Value of a Sophisticated Expert Perspective
Engaging a seasoned professional provides access to decades of industry experience in a single session. This foresight is critical for avoiding the costly errors that often plague unguided renovations. A sophisticated expert identifies hidden constraints, such as outdated electrical systems or the latest 2026 Ontario Building Code requirements for fire safety, that could impact your project budget later. They also provide clarity on the updated Toronto building permit application forms, ensuring your project begins on a firm legal footing. They validate the feasibility of high-end creative achievements before you break ground, ensuring your vision is grounded in practical execution. By categorizing services and defining values early, the consultant creates a predictable and reassuring flow for the entire construction process, acting as the multi-disciplinary guide you need to navigate the complex intersections of industry, finance, and design.
Preparing for Distinction: How to Organize Your Preliminary Thoughts
Effective preparation transforms a consultation from a basic data-entry session into a high-level strategic workshop. While it’s tempting to focus on the immediate aesthetics of a room, your primary goal is to provide the designer with the raw material needed to craft a comprehensive vision. Arriving with organized thoughts ensures the conversation stays focused on high-value strategy. This proactive approach allows your designer to spend less time uncovering basic facts and more time exploring superior creative achievements for your interior design for custom homes toronto.
Curating Your Visual Inspiration
Visual cues act as a universal language between a homeowner and a visionary partner. Utilize platforms like Pinterest or Houzz to collate images that resonate with your aesthetic sensibilities. Don’t simply look for finished rooms; look for recurring themes in textures, materials, and light. You might find a persistent preference for white oak millwork, travertine surfaces, or arched architectural transitions. These patterns help your designer realize your aspirational goals for the build. They translate abstract desires into a tangible design language that informs every subsequent decision, from structural partitions to final finishes.
Defining Functional Requirements for Modern Living
A bespoke home must perform as beautifully as it looks. Analyze how you currently move through your space and identify where the current layout fails your daily rhythm. Consider the specific needs of every household member, including future requirements such as aging in place or the necessity of a sophisticated home office. Documenting these “must-have” features ensures the final blueprint supports your lifestyle with uncompromising dedication. Whether it’s a kitchen island designed for large-scale gathering or a wellness suite for meditation, these functional priorities dictate the architectural flow of the home.
A transparent discussion about your investment level is not merely practical; it’s the bedrock of ethical project planning. Understanding The Integrated Advantage: Why Consultation is the Foundation of a Custom Build helps homeowners realize that expert guidance actually protects their capital by preventing rework and optimizing property value. In Toronto’s 2026 market, where initial consultation fees typically range from C$150 to C$500, this early investment provides the clarity needed to avoid costly mid-construction changes. Establishing these parameters early allows your partner to craft a roadmap that respects both your creative vision and your financial boundaries. If you’re ready to define the scope of your renovation, a professional review of your interior design requirements is the logical next step.
The Consultation Experience: Navigating On-Site Discovery for Interior Design for Custom Homes Toronto
The on-site discovery is a methodical exploration of your property’s hidden potential. It isn’t just a casual tour; it’s a deep dive into the structural and aesthetic soul of your home. Your designer evaluates the rhythm and flow of the entire property, looking for ways to elevate the architectural design through a lens of quiet confidence. They examine everything from lighting schemes to structural partitions to see how they can be optimized for your modern lifestyle. This phase is about grounding your high-level aspirations in the tangible reality of your site, ensuring every creative decision is backed by technical feasibility.
The Comprehensive Home Walkthrough and Spatial Audit
During the audit, your designer analyzes spatial relationships and natural light patterns across different times of day. They look for structural elements that can be modified to create open-concept living or improved circulation. This is also the ideal moment to review how home additions gta can integrate with your current footprint to provide the necessary expansion for your vision. They’ll consider site-specific conditions, such as the 2026 Ontario Building Code requirements for ceiling heights or fire safety barriers, ensuring all structural changes are compliant. By identifying these technical constraints early, your partner protects your investment from the friction of mid-project permit delays.
The Collaborative Brainstorming Session
Once the physical audit is complete, the session shifts into a high-intensity collaborative dialogue. Your visionary partner will challenge and refine your initial ideas, translating abstract desires into concrete design solutions and material palettes. This conversation often explores selections that signal a premium market position, such as the 2026 trend toward warm minimalism. You might discuss the use of rich wood tones like walnut or natural stones like travertine to create a wellness-focused environment. These choices aren’t just about beauty; they are about enduring quality and the persistent dedication to a superior final product.
This session also addresses the practical grit of project management. It’s where the creative process meets the reality of execution. Discussing the feasibility of complex elements, such as curved kitchen islands or arched transitions, prevents delays during the build phase. By the end of this discovery, you’ll have a clear understanding of how your interior design for custom homes toronto will take shape. This methodical approach mirrors the operational process itself, moving you from inspiration to a practical implementation plan that respects both your timeline and your lifestyle goals.
Beyond the Meeting: Realizing the Roadmap for Your Transformation
The conclusion of a consultation marks the transition from abstract inspiration to the rigorous world of project management. While the initial dialogue focuses on your vision, the subsequent output defines the operational reality of your build. This phase is where your visionary partner translates creative concepts into a structured roadmap, ensuring that every architectural detail is backed by a plan for execution. You should leave the session with a profound sense of clarity regarding the next professional steps, moving away from the anxiety of the unknown and toward the stability of a defined process for interior design for custom homes toronto.
Deliverables, Documentation, and Fee Proposals
A sophisticated expert provides more than a simple quote; they deliver a comprehensive project summary that outlines the full scope of work. This documentation should clearly define the fee structures associated with your major renovation or custom build, categorizing costs to provide financial transparency. In the Canadian context, this roadmap must also account for the technical requirements of the 2026 Toronto building environment. For instance, any project involving structural changes now requires the updated “Application for a Permit to Construct or Demolish” form, effective as of February 16, 2026. Your proposal should reflect an understanding of these regulatory milestones, ensuring that architectural drawings and permit applications are sequenced to avoid unnecessary friction. This methodical documentation builds the trust-based approach necessary for a successful high-end project.
Establishing the Project Framework for Execution
The true value of a consultation lies in the creation of a balanced, rhythmic plan for the construction phase. This framework sets clear expectations for communication, accountability, and project milestones, bridging the gap between design elegance and construction grit. By defining the roles of the design and project management teams early, you ensure a seamless execution where the original creative intent isn’t lost during the build. This structured approach mirrors the operational process itself, providing a predictable path forward. It establishes the ethical foundation for a long-term professional bond, reassuring you that your significant investment is in safe, principled hands. To begin building this strategic foundation for your own property, you can explore our comprehensive approach to interior design and project management.
This roadmap serves as a living document that guides the multi-disciplinary team through the complex intersections of industry and execution. It moves the project beyond surface-level decorating and into the realm of architectural transformation. With a clear understanding of the project scope and the persistent dedication of your partner, you can proceed with the quiet confidence that your bespoke home will be realized with uncompromising precision.
The Integrated Advantage: Why Consultation is the Foundation of a Custom Build
Choosing a firm that integrates architectural design and interior construction provides a distinct advantage for homeowners pursuing superior creative achievements. In a fragmented industry, the consultation serves as the moment where these disciplines align. When seeking interior design for custom homes toronto, having a single visionary partner ensures that the initial blueprint and the final build remain perfectly synchronized. This early integration prevents the friction that often occurs when a designer’s vision clashes with a builder’s technical constraints. It’s the difference between a project that feels disjointed and one that exhibits a seamless, rhythmic flow.
Design-Build Synergy and Architectural Integrity
Design-build synergy ensures that architectural integrity is maintained from day one. It allows architectural design and interior styling to work in tandem, rather than as separate, sequential phases. Project management acts as the bridge that preserves the design intent throughout the build. By involving the construction team during the initial consultation, we identify potential structural challenges before they become expensive revisions. This disciplined, step-by-step professional process reduces the risk of delays and ensures that every arched doorway or custom-milled panel is executed with precision. It’s a methodical approach that respects both the creative vision and the practical grit required for a bespoke build.
The NOORICO Commitment to Superior Creative Achievements
At NOORICO, we maintain an uncompromising commitment to high-end residential transformations across Canada. Our trust-based approach is built on ethical pillars and accountability, reassuring you that your significant investment is managed by seasoned professionals. We believe that bespoke luxury homes require a persistent dedication to detail that only an integrated team can provide. This longevity in the industry allows us to guide you through the complex intersections of finance, design, and execution with quiet confidence. We project an image of reliability that is deeply rooted in our regional expertise.
Realizing your vision for a legacy property begins with a strategic foundation. We invite you to experience the clarity that comes from a professional consultation, where your aspirations meet our multi-disciplinary expertise. By defining your values early, we create a predictable and reassuring narrative for your entire project. Start your journey toward a bespoke living space today by establishing the roadmap for your interior design for custom homes toronto. Your transformation deserves a partner dedicated to the enduring professional bonds we build with every client.
Realizing Your Architectural Vision Through Strategic Design
A professional consultation is the decisive first step in protecting your significant investment and ensuring your home’s transformation is grounded in technical feasibility. This initial audit provides the clarity needed to navigate the complex 2026 Toronto building landscape while bridging the gap between creative elegance and practical project management. By establishing a documented roadmap early, you move away from the anxiety of the unknown and toward the stability of a disciplined execution for interior design for custom homes toronto.
With over 25 years of established expertise in the Canadian residential market, NOORICO offers a trust-based approach that integrates high-end design with professional accountability. Our team maintains a persistent dedication to realizing superior creative achievements, ensuring that every bespoke detail stands the test of time. We invite you to schedule your bespoke interior design consultation with NOORICO today to begin defining the strategic foundation for your legacy property. Your journey toward a truly distinguished home starts with a visionary partner who understands the intersection of industry, finance, and superior craft.
Frequently Asked Questions
What is the typical duration of an interior design consultation for a major renovation?
A professional interior design consultation typically lasts between ninety minutes and three hours. This duration allows for a methodical walkthrough and a high-intensity discussion about your project goals. It ensures the designer has sufficient time to evaluate the structural rhythm of your home and identify opportunities for superior creative achievements.
Do I need to have a set budget before our first meeting?
You don’t need a finalized budget, but you should have a defined investment range. Transparency regarding your financial boundaries allows your visionary partner to provide ethical guidance on project feasibility. Establishing this range early ensures that the proposed roadmap for interior design for custom homes toronto remains both aspirational and grounded in reality.
Will the designer provide actual drawings or blueprints during the initial consultation?
Actual blueprints or architectural drawings are not provided during the initial consultation. These technical documents are complex deliverables that result from the subsequent design and project management phases. The consultation focuses on the strategic audit and the validation of your creative vision before the rigorous drafting process begins for your interior design for custom homes toronto.
How should I prepare my home for an on-site visit?
You should prepare your home by ensuring all areas are accessible rather than perfectly staged. A sophisticated expert needs to see how your household currently interacts with the space to identify functional friction. Collate your visual inspiration and documentation of must-have features to ensure the session focuses on high-value strategy rather than basic data collection.
What is the difference between a discovery call and a full design consultation?
A discovery call is a brief introductory conversation to determine if a project aligns with the firm’s expertise. In contrast, a full design consultation is an on-site technical and creative audit that defines the strategic foundation of your build. The consultation involves a deep dive into site-specific conditions and architectural possibilities that a phone call cannot address.
Can a consultation help me determine if a home addition is structurally possible?
A consultation is an excellent tool for evaluating the structural possibility of a home addition. Your designer reviews your property’s footprint and discusses how an expansion can integrate with the existing architecture. They provide an expert perspective on feasibility while considering local regulations, such as the 2026 Ontario Building Code requirements for secondary suites or fire safety.
What happens if my style preferences differ from the designer’s portfolio?
A designer’s portfolio demonstrates their technical capability and persistent dedication to quality rather than a single fixed aesthetic. Your visionary partner uses the consultation to understand your unique preferences and translate them into a bespoke design. Their role is to refine your vision through their sophisticated industry knowledge, ensuring the final result is uniquely yours.
Are consultation fees typically credited toward the full design project?
Whether consultation fees are credited toward the full project depends on the specific firm’s fee structure. While some professionals offer this as a courtesy, others treat the consultation as a standalone high-value strategic service. You should expect a clear explanation of these financial parameters during your initial discovery call to ensure a trust-based professional bond.