

The success of your home’s transformation isn’t determined by the first swing of a sledgehammer; it’s decided by the quiet, strategic choices made months before a single permit is signed. You likely feel the weight of this significant investment, balancing the excitement of a new architectural vision with the very real anxiety of unexpected structural costs. Understanding how to prepare for a home renovation is the only way to mitigate these risks and ensure your standard for precision and rigour is met from day one.
This guide provides a professional framework for your 2026 project, ensuring your transition from a sophisticated concept to a disciplined execution happens without the typical industry friction. You’ll gain a clear roadmap for the pre-construction phase that replaces uncertainty with confidence in your financial and design decisions. We’ll explore the essential steps to align your aesthetic goals with fiscal reality, including how to select a visionary partner who understands the local landscape. By the end, you’ll possess the clarity needed for a seamless transition into the construction phase, turning a complex process into a predictable, high-quality achievement.
Key Takeaways
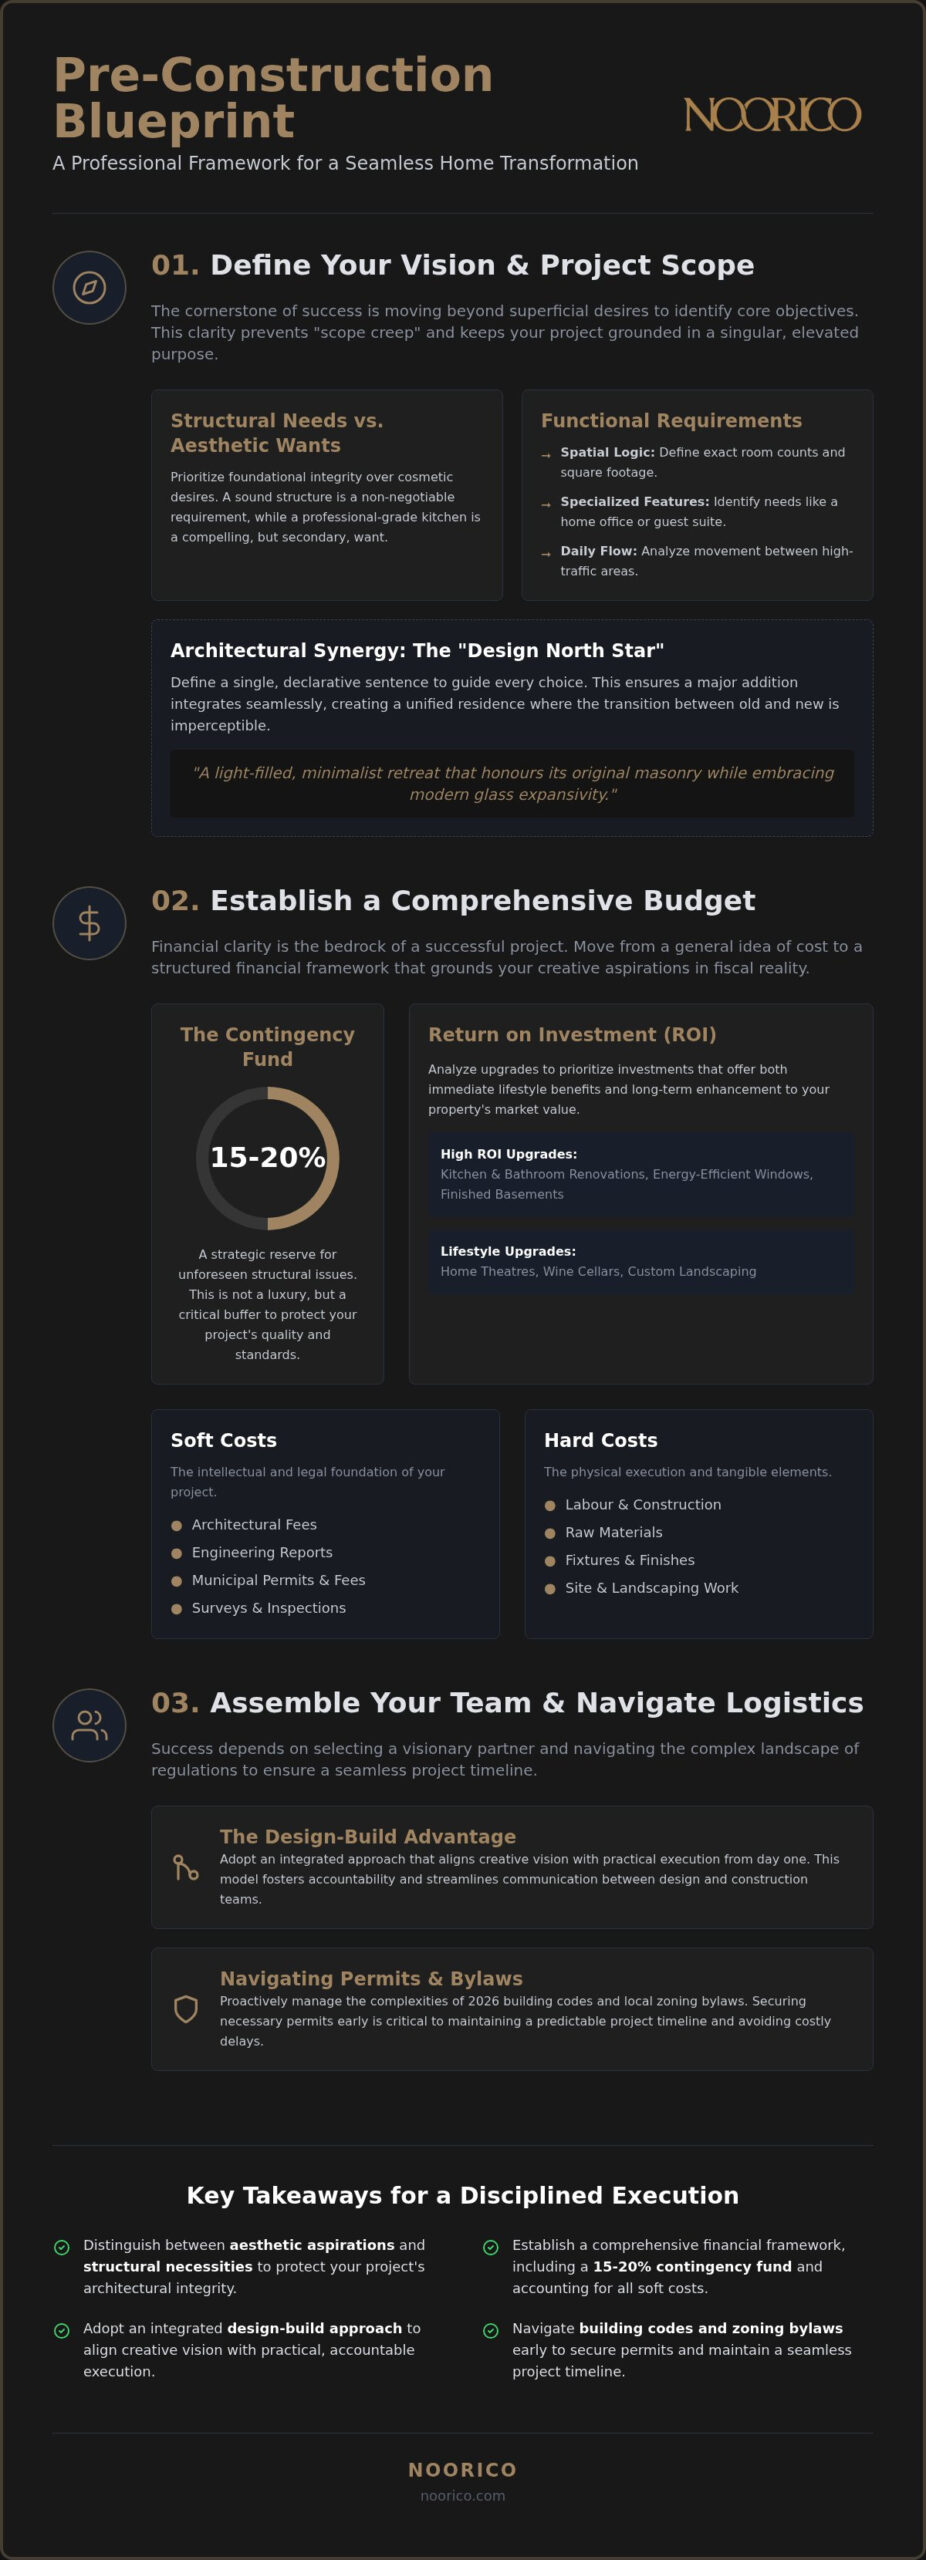
- Understand why it’s vital to distinguish between aesthetic aspirations and structural necessities to protect your project’s long-term architectural integrity.
- Establish a comprehensive financial framework that accounts for often-overlooked soft costs, including engineering reports and architectural fees.
- Discover how to prepare for a home renovation by adopting an integrated design-build approach that aligns creative vision with practical execution.
- Navigate the nuances of 2026 building codes and zoning bylaws to secure the necessary permits and maintain a seamless project timeline.
- Implement a sophisticated project management strategy to transform your residential space with the precision and accountability of a seasoned partner.
Defining Your Vision and Project Scope
Defining a clear vision is the cornerstone of any successful residential transformation. It requires moving beyond superficial desires to identify the core objectives of your project. Are you seeking expanded square footage, an intuitive flow between living spaces, or a refined aesthetic that reflects your personal evolution? To understand how to prepare for a home renovation effectively, you must first distinguish between structural needs and aesthetic wants. While a professional grade kitchen is a compelling desire, a foundation that supports your home’s integrity is an uncompromising requirement. Prioritizing these elements early ensures your investment is directed toward the most impactful changes.
Your vision should not only address current frustrations but also anticipate your lifestyle changes over the next decade. A home that accommodates a young family today must remain a sophisticated, functional sanctuary as your needs shift. Gathering inspiration is a vital part of this phase, yet it requires a disciplined approach. Avoid the trap of disparate trends found on social media; instead, seek out a cohesive architectural style that offers timeless appeal and resonates with your home’s existing character. This clarity prevents “scope creep” and keeps your project grounded in a singular, elevated purpose.
Establishing the Functional Requirements
A successful design begins with a rigorous evaluation of how your current floor plan fails to meet your daily requirements. You must move beyond general ideas and document the specific pain points that hinder your comfort. Consider the following functional priorities:
- Spatial Logic: Determine the exact number of rooms and the specific square footage required to resolve current bottlenecks.
- Specialized Features: Identify the need for high-performance spaces, such as a secluded home office, a guest suite with private access, or a temperature-controlled wine cellar.
- Daily Flow: Analyze the movement between high-traffic areas to ensure the new layout enhances your daily rituals rather than complicating them.
By defining these requirements with precision, you provide your architectural design team with the data they need to engineer a bespoke solution. This methodical preparation ensures every square foot of your renovation serves a distinct, valuable purpose.
Architectural Synergy and Style
High-end renovations demand a persistent dedication to architectural synergy. A major addition should never look like an afterthought; it must integrate seamlessly with the existing structure to create a unified residence. True excellence is found when the transition between old and new is imperceptible. To maintain this focus, we recommend defining a “design north star”—a single, declarative sentence that guides every aesthetic and structural choice. For example: “A light-filled, minimalist retreat that honours the heritage of its original masonry while embracing modern glass expansivity.” This guiding principle ensures that every material selection and architectural detail contributes to a cohesive, visionary outcome.
Establishing a Comprehensive Renovation Budget
Financial clarity serves as the bedrock of any successful residential transformation. Before you engage a design-build partner, you must define your total investment capacity with absolute precision. This process moves beyond simple estimates; it requires a deep understanding of the capital necessary to realize a high-end architectural vision. Learning how to prepare for a home renovation means moving from a general idea of cost to a structured financial framework that accounts for every variable from the outset. This discipline ensures that your creative aspirations remain grounded in fiscal reality.
A sophisticated budget prioritizes a 15-20% contingency fund. This capital is not a luxury; it’s a strategic reserve for unforeseen structural issues or site conditions that only reveal themselves once construction begins. By protecting your project with this buffer, you ensure that unexpected discoveries don’t compromise your design standards or force a reduction in quality. Understanding the return on investment (ROI) is equally critical. While some upgrades offer immediate lifestyle benefits, others significantly enhance the long-term market value of the property. Analyzing these outcomes helps you prioritize investments that offer both personal satisfaction and enduring financial strength.
Soft Costs vs. Hard Costs
Soft costs represent the intellectual and legal foundation of your project. These include architectural fees, engineering reports, and municipal permits. Hard costs, conversely, cover the physical execution, including skilled labour, raw materials, and bespoke finishes. It’s a common error to undervalue soft costs. Skimping on the planning and engineering phase often leads to significantly higher hard costs during the build; lack of precision in the drawings often results in expensive on-site corrections. Investing in a robust intellectual foundation is the most effective way to control the final price of the physical structure.
Financing and Cash Flow Management
Managing cash flow requires a sophisticated approach to liquidity throughout the project lifecycle. Consult with financial experts early to explore construction mortgages or specialized renovation loans that align with your long-term goals. Establishing a payment schedule tied to specific project milestones ensures ongoing accountability and keeps the project’s momentum steady. You should also verify current 2026 tax implications or rebates for energy-efficient upgrades, as these can provide significant financial offsets for sustainable residential transformations. For those seeking expert guidance on aligning fiscal reality with creative ambition, professional project management offers the necessary oversight to protect your investment and ensure every dollar is utilized effectively.
Assembling Your Expert Team: The Design-Build Advantage
Selecting the right team is the most critical decision in your renovation journey. Traditional construction models often rely on a fragmented process where architectural design is separated from the build. This “Design-Bid-Build” method creates silos that frequently lead to communication gaps, finger-pointing, and significant budget overruns. A modern, integrated Design-Build approach eliminates these risks by housing the entire project lifecycle under one roof. When you evaluate how to prepare for a home renovation, prioritizing a firm that manages both the vision and the grit of execution ensures a seamless transition from concept to completion. It’s the difference between a project that feels like a series of compromises and one that feels like a choreographed transformation.
Why Integration Matters for Complex Projects
Complex residential transformations require a persistent dedication to detail that fragmented teams simply cannot provide. In an integrated model, the architect and the project manager work in tandem from day one. This collaboration allows for real-time cost estimating as the design evolves, which prevents the common disaster of a finished plan that exceeds its budget. It also streamlines communication, providing you with a single point of accountability. Instead of managing multiple vendors, you partner with a sophisticated expert who oversees every nuance, from the initial sketch to the final interior styling. This unified workflow doesn’t just save time; it protects the architectural integrity of your home by ensuring the builder understands the designer’s intent perfectly.
Vetting Your Visionary Partner
A visionary partner should possess more than just technical skill; they must demonstrate a legacy of ethical practice and high-intensity commitment. Review their portfolio with a critical eye, ensuring their aesthetic quality aligns with your own standard for distinction. It’s essential to request references from clients who have undertaken projects of similar scale and complexity. For homeowners considering home additions gta, local expertise is non-negotiable. An established firm deeply rooted in the region will possess the strategic industry knowledge required to navigate specific municipal requirements while delivering a bespoke architectural outcome that honours the original structure.
Longevity in the industry acts as a seal of reliability. A firm that has thrived for over 25 years has likely mastered the art of managing the complex intersections of finance, design, and site conditions. This experience translates into a predictable, reassuring flow for the homeowner, replacing the typical chaos of construction with a methodical, transparent process. By choosing a partner with a proven history of residential excellence, you secure the peace of mind that your significant investment is in safe, principled hands.
Navigating Logistics, Permits, and Site Preparation
The transition from a refined architectural concept to a physical structure requires a meticulous approach to municipal compliance and site logistics. Understanding how to prepare for a home renovation involves more than just design; it requires a deep dive into the local zoning bylaws and 2026 building codes that govern your neighbourhood. These regulations often dictate setbacks, height restrictions, and floor-area ratios that directly impact your project’s scope. A visionary partner doesn’t just design for beauty; they design for feasibility, ensuring your plans align with the legal realities of your specific site.
Developing a realistic timeline is another pillar of professional preparation. Your schedule must account for seasonal Canadian weather patterns and the current lead times for bespoke materials or high-end finishes. A structured project plan identifies these critical paths early, preventing delays that could push construction into less favourable months. This logical, step-by-step approach mirrors the operational excellence required to move from inspiration to implementation without compromising on quality or schedule.
The Legal Framework of Renovation
Securing the necessary building, plumbing, and electrical permits is a non-negotiable step that protects your investment’s long-term value and legal standing. Attempting to bypass these requirements is a significant risk that can lead to work stoppages, fines, or issues with future property sales. If your project pushes the boundaries of existing bylaws, you’ll need to navigate the Committee of Adjustment for minor variances. This process requires a sophisticated presentation of your project’s merits and a clear understanding of provincial planning acts. Your team must ensure every inspection is scheduled and approved, while verifying that the builder carries comprehensive insurance and WSIB coverage. For expert guidance through these complex approvals, consider our strategic project management services to ensure your project remains compliant and protected.
Living Arrangements and Site Management
A major residential transformation is inherently disruptive, making site preparation and family logistics a priority. You must decide early whether to remain in the home or relocate during the most intensive construction phases. For projects involving major additions or structural changes, temporary relocation often provides a more seamless experience and allows the construction team to work with higher intensity. Regardless of your choice, organizing a secure storage solution for furniture and valuables is essential to protect them from the unavoidable dust of a job site. Establishing clear communication protocols and physical boundaries ensures that the project progresses with minimal friction, maintaining a professional environment from start to finish.
Transitioning from Planning to Execution with NOORICO
The final phase of understanding how to prepare for a home renovation is the most rewarding: the transition from rigorous planning to the tangible actualization of your vision. This is where abstract concepts become permanent structures. At NOORICO, we replace the typical friction of construction with a steady, structured rhythm that honours your time and your investment. Our integrated approach ensures that every detail discussed during the design phase is executed with uncompromising precision. You don’t just hire a service provider; you secure a visionary partner dedicated to superior creative achievements and the long-term stability of your residence. By aligning architectural design with the practical grit of project management, we move your project from the realm of inspiration to a high-quality, physical reality.
Experience the peace of mind that comes with a sophisticated, professional team that views your home as a masterwork of design. We understand that a major renovation is a significant life event, and we approach every project with the quiet confidence born from decades of industry leadership. This trust-based approach emphasizes ethical pillars and accountability, reassuring you that your investment is in safe, principled hands. As your project takes shape, the initial anxiety of preparation is replaced by the excitement of seeing a bespoke space designed specifically for your lifestyle.
The NOORICO Project Lifecycle
Our project lifecycle begins with a comprehensive consultation that bridges the gap between your aspirations and structural feasibility. We move seamlessly into the creation of architectural drawings, where our design team and project managers collaborate to ensure every line on the page is buildable and within your established financial framework. Once construction begins, our project managers act as the guardians of your project’s integrity. They maintain a high-intensity focus on schedule and budget, providing the transparency needed to remain confident throughout the build. This persistent dedication to the final product is why we’ve remained an established name in the region for over 25 years. We don’t just build structures; we cultivate enduring professional bonds through superior craftsmanship and organizational order.
Starting Your Transformation Today
A significant residential investment deserves a trust-based partnership grounded in local expertise and strategic foresight. We invite you to consult with our multidisciplinary experts to evaluate your project’s feasibility and realize the full potential of your property. Our methodical process mirrors the operational excellence required to manage the complex intersections of finance, design, and execution. Whether you’re planning a custom home or a major addition, we provide the sophisticated expert guidance needed to transform your residence into a sanctuary of high-end design.
Ready to begin? Contact NOORICO to discuss your custom renovation or home addition today.
Realizing Your Architectural Legacy
Mastering how to prepare for a home renovation is a journey that begins with strategic foresight and ends with an enduring residential legacy. By aligning your architectural vision with a disciplined financial framework and securing necessary permits early, you eliminate the common frictions of construction. The most critical step remains the selection of a partner who integrates design and execution into a single, seamless workflow. This synergy protects your investment and ensures that every bespoke detail is realized with persistent dedication.
With over 25 years of established expertise, NOORICO specializes in high-end residential transformations that balance sophisticated elegance with practical grit. Our integrated design-build methodology provides the organizational order and ethical accountability required for large-scale projects. We invite you to partner with NOORICO for your next major home renovation to experience a professional process grounded in reliability and superior creative achievement. Your home’s transformation is a significant investment; let’s ensure it’s executed with the precision and quiet confidence it deserves.
Frequently Asked Questions
How long does the preparation phase for a major home renovation typically take?
The preparation phase for a sophisticated residential transformation typically spans three to six months. This duration allows for the meticulous development of architectural drawings, engineering reports, and the navigation of municipal permit approvals. Projects requiring variances from the Committee of Adjustment may extend this timeline. A structured approach during this period ensures that your transition into construction is predictable and grounded in a refined, feasible plan.
Is it better to hire an architect or a design-build firm for my renovation?
A design-build firm offers a significant advantage by integrating architectural design and project management under one roof. Unlike the fragmented traditional model, this approach provides a single point of accountability and prevents communication gaps. You benefit from real-time cost estimating during the design phase, ensuring your creative vision remains aligned with your fiscal reality. This unified workflow is essential for achieving superior craftsmanship in complex, high-end renovations.
How do I know if my renovation project requires a building permit?
Most projects involving structural alterations, additions, or significant changes to mechanical systems require a building permit. While cosmetic updates don’t usually necessitate municipal approval, moving load-bearing walls or expanding your home’s footprint always does. Your project management team should verify these requirements against current 2026 building codes. Securing these legal foundations protects your property’s long-term value and ensures compliance with provincial safety standards.
What is the most common mistake homeowners make when preparing for a renovation?
The most frequent error is neglecting the “soft costs” associated with professional planning. When homeowners research how to prepare for a home renovation, they often focus solely on physical labour and materials. However, failing to budget for architectural fees, engineering reports, and a 15% contingency fund can lead to significant financial strain. A disciplined preparation phase accounts for these intellectual investments to prevent costly corrections during the build.
Can I live in my house during a major home addition or renovation?
While living on-site is possible for minor updates, we recommend relocating during intensive structural phases or major additions. Construction at this scale involves significant dust, noise, and frequent utility disruptions that compromise your daily comfort. Relocating allows the construction team to maintain a high-intensity workflow without the constraints of an occupied space. This decision often results in a faster, more seamless transition to your finished bespoke home.
How much should I realistically set aside for a renovation contingency fund?
You should realistically reserve 15% to 20% of your total investment for a contingency fund. This capital acts as a strategic buffer against unforeseen structural discoveries or site conditions that only reveal themselves after demolition. Understanding how to prepare for a home renovation means acknowledging these variables from the outset. Protecting your budget with this reserve ensures that unexpected challenges don’t force you to compromise on the quality of your final finishes.
What are the benefits of an integrated interior design and architectural approach?
Integration ensures a seamless aesthetic flow and structural logic throughout your entire residence. When architectural design and interior styling are developed in tandem, the result is a unified sanctuary where every material choice honours the home’s structural character. This holistic approach eliminates the visual discord often found in fragmented projects. It allows for a higher level of precision, ensuring that the finished space reflects a singular, sophisticated vision.
How do I manage the neighbours and local noise bylaws during construction?
Managing your neighbourhood’s experience requires proactive communication and a persistent dedication to site etiquette. Inform your neighbours of the project’s timeline and key milestones before work begins to build a foundation of trust. A professional project manager will enforce strict adherence to local noise bylaws and ensure the site remains organized. This respectful approach maintains local professional bonds and prevents municipal complaints from delaying your project’s momentum.