
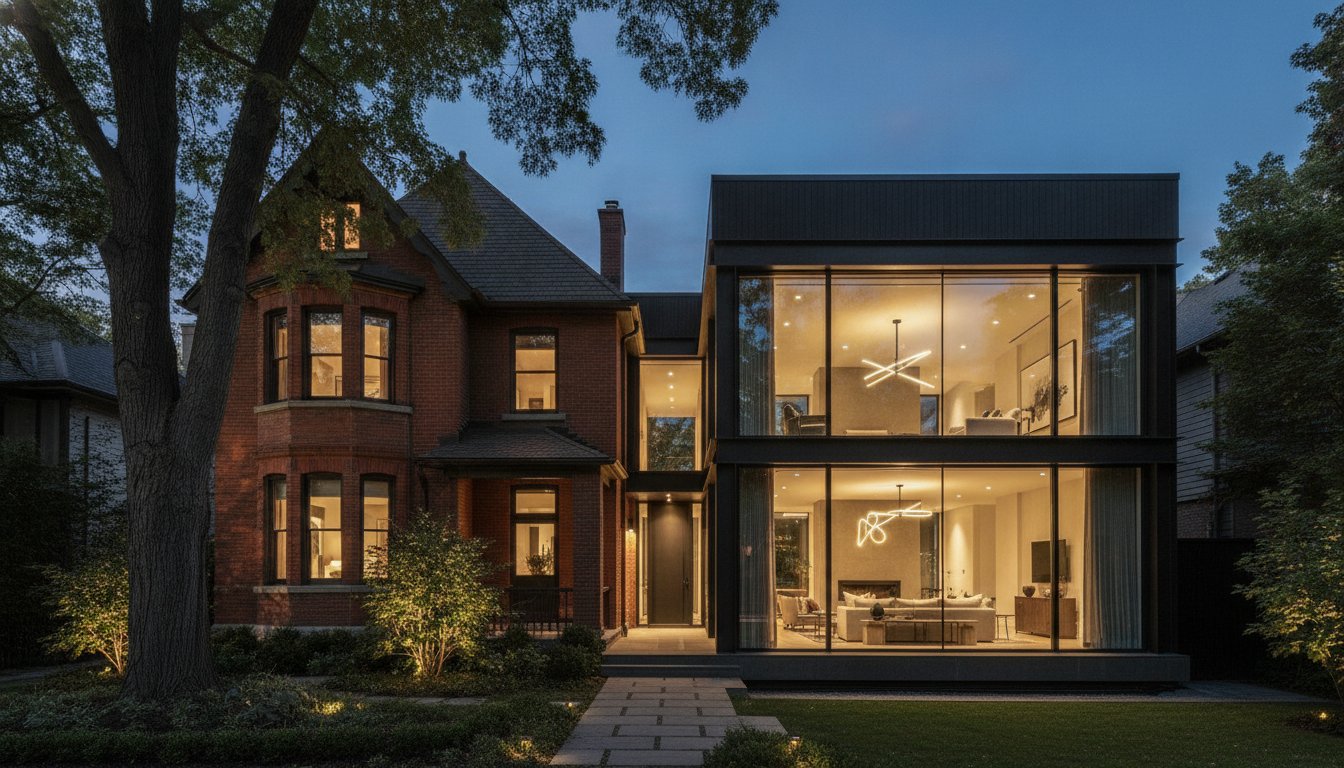
Your home is a living legacy that should evolve alongside your lifestyle, not a static structure destined to be outgrown. In a city where real estate represents your most significant investment, selecting the right home addition contractors Toronto provides is the critical choice between a seamless architectural masterpiece and a frustrating, costly mistake. It’s natural to feel apprehensive about the 2026 regulatory landscape, especially with the City of Toronto’s updated permit requirements and the 4.82 per cent cost-of-living adjustments now in effect. You want more space, but you also want the absolute assurance that your new addition will look like it was always meant to be there.
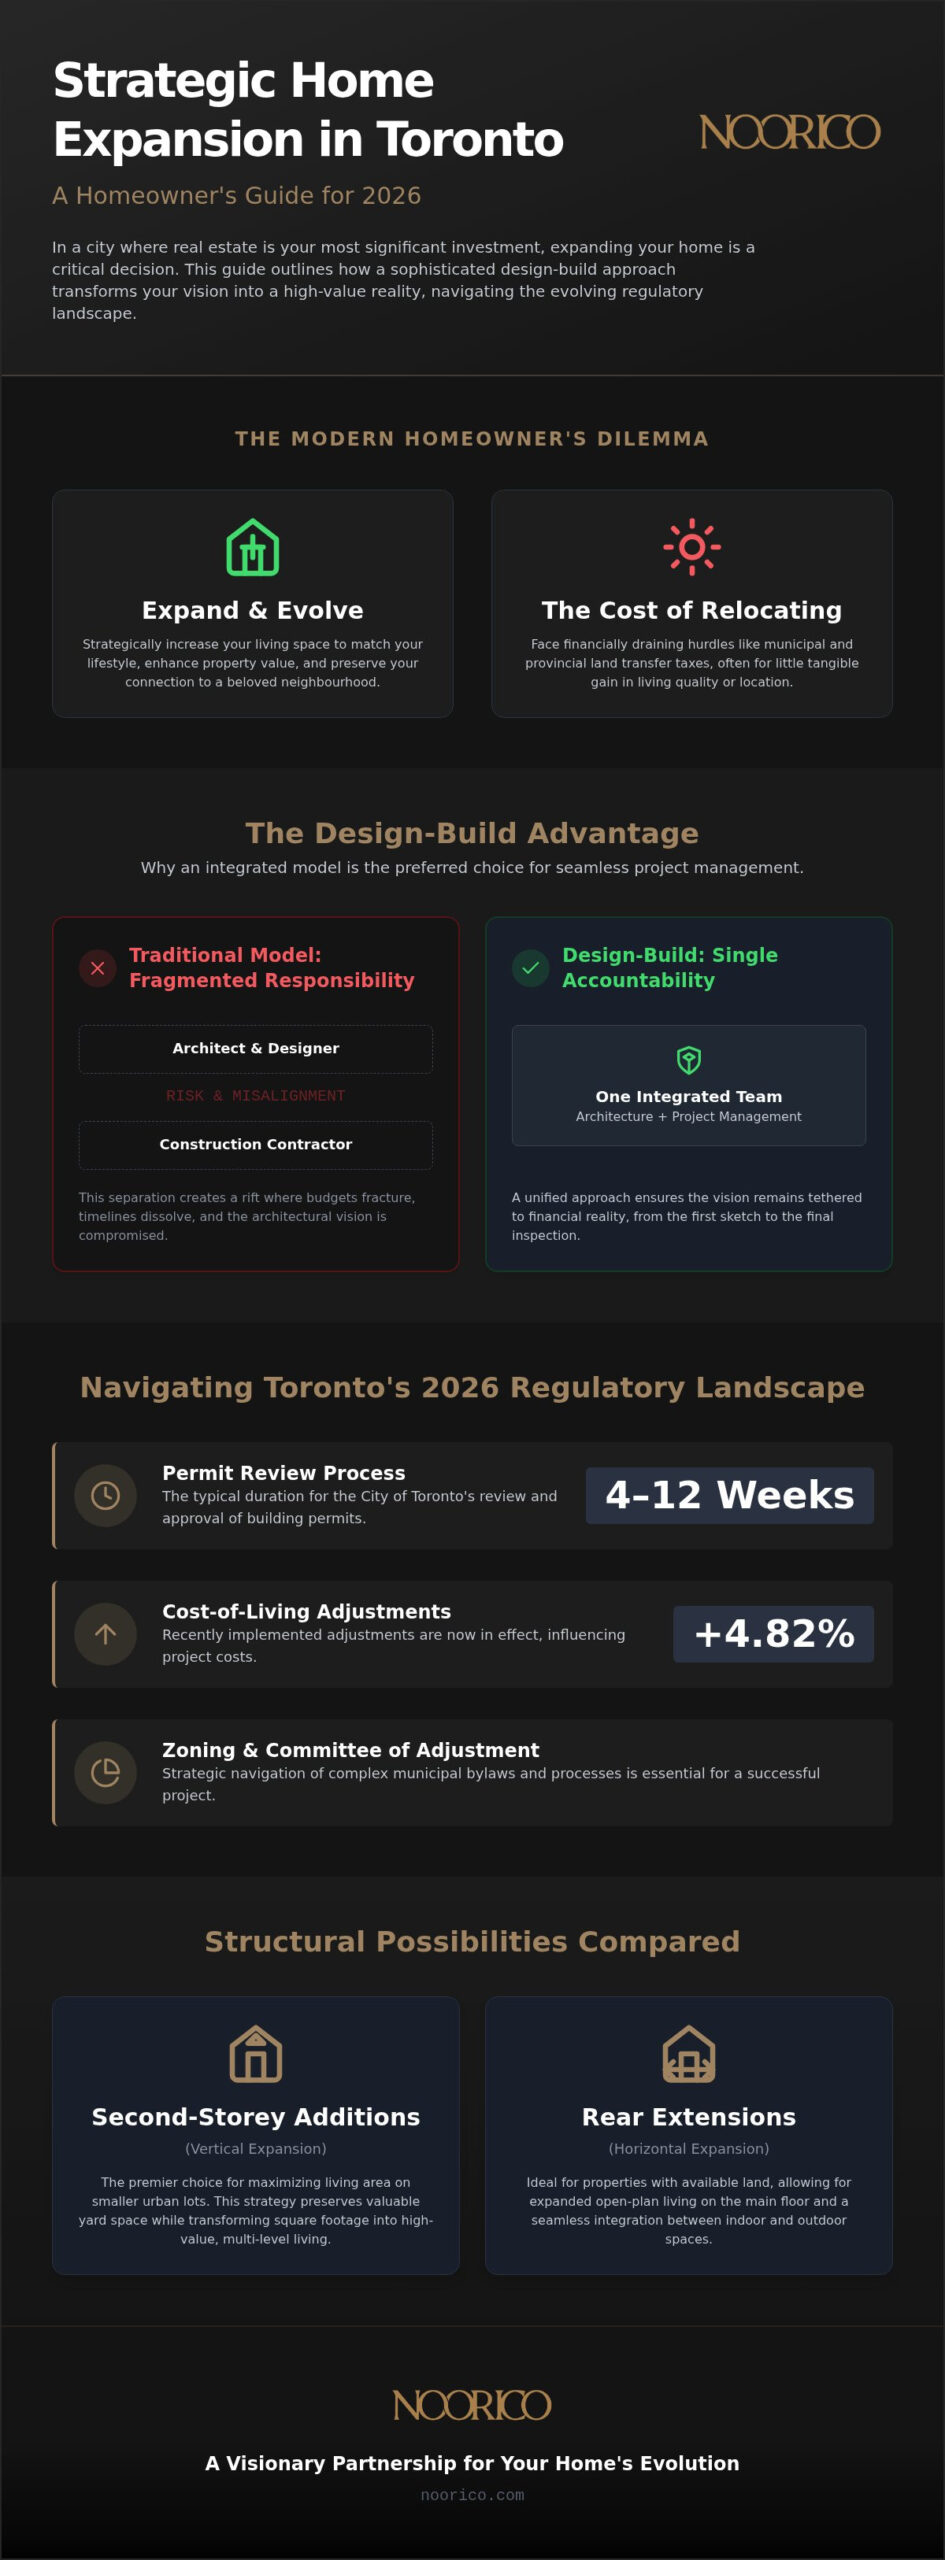
We understand that a luxury expansion requires more than just construction; it demands a visionary partnership grounded in ethical accountability and decades of local expertise. This guide will show you how to strategically expand your living space through a sophisticated design-build approach that prioritizes architectural integrity and long-term property value. We’ll walk you through the nuances of the current permit review process, which typically takes four to 12 weeks, and explain how an integrated design model can turn your ambitious vision into a tangible, high-value reality.
Key Takeaways
- Understand why vertical and horizontal expansions are outperforming relocation in the 2026 Toronto real estate market to maximize your property’s long-term value.
- Discover why the design-build model is the preferred choice when vetting home addition contractors Toronto homeowners trust for seamless project management and architectural integrity.
- Navigate the complex 2026 regulatory landscape, including updated permit fees and the Committee of Adjustment process, with strategic precision.
- Learn how to harmonize new structural elements with your home’s existing character to ensure an integrated, sophisticated aesthetic that avoids a “tacked-on” appearance.
- Realize the benefits of a multi-disciplinary approach that protects your significant financial investment through ethical accountability and rigorous oversight.
The Strategic Evolution of the Toronto Home: Why High-End Additions Outperform Relocation
The 2026 Toronto real estate market presents a unique challenge for homeowners who’ve outgrown their current space but remain deeply attached to their communities. High transaction costs, including the municipal and provincial land transfer taxes, often make relocation a financially draining prospect that yields little gain in actual living quality. Instead of searching for a new property, many residents now choose to evolve their current residence through sophisticated structural expansion. This shift toward “building up” rather than “moving out” allows families to maintain their social ties while significantly enhancing their lifestyle. Choosing the right home addition contractors toronto offers is no longer just a construction decision; it’s a strategic investment in your family’s future and your property’s long-term viability.
At NOORICO, we view every residential expansion as a persistent dedication to architectural excellence. We don’t merely add rooms; we redefine the footprint of your life to better serve your aspirations. The home improvement industry has seen a marked shift toward these high-end, multi-disciplinary projects that prioritize quality over sheer volume. By treating an addition as an evolution rather than an attachment, we ensure your home remains a hedge against market volatility, providing usable luxury that commands respect in any economic climate. NOORICO acts as your visionary partner, integrating architectural foresight with disciplined project management to ensure your investment translates into enduring residential value.
Preserving Neighbourhood Heritage while Modernizing
Toronto’s established streets are defined by their unique architectural history. Whether you reside in the leafy enclaves of Lawrence Park or the historic rows of Cabbagetown, maintaining the exterior character of your street is paramount. A successful addition balances contemporary interior desires with a traditional exterior envelope, ensuring the new structure honours the original house. We utilize high-value materials such as natural stone and custom-milled trim to create a seamless aesthetic transition. This approach prevents the “tacked-on” look that plagues lesser builds, preserving the visual integrity of the neighbourhood while introducing modern comforts.
Investment ROI: The Value of Sophisticated Square Footage
The financial logic of expansion is compelling when you compare the cost of land acquisition in the GTA to the cost of vertical expansion. Acquiring a larger lot often involves a premium that far exceeds the investment required for a second-storey addition. Architectural design plays a pivotal role here; it transforms basic square footage into high-value living space that appeals to the most discerning future buyers. While specific returns fluctuate based on local market conditions, industry professionals report that a well-executed luxury addition can result in an equity gain that matches or exceeds the construction investment by positioning the asset at the top of its local market tier. Every dollar spent on precision engineering and premium finishes works to solidify your position in Toronto’s competitive luxury market.
The Design-Build Advantage: Integrating Architecture and Project Management
In the high-stakes environment of Toronto residential expansion, the traditional separation of design and construction often creates a rift where budgets fracture and timelines dissolve. Sophisticated homeowners recognize that fragmented responsibility is a risk they can no longer afford to take. By choosing an integrated design-build model, you establish a single point of accountability for the entire project lifecycle. This structural unity ensures that the architectural vision remains tethered to financial reality from the first sketch to the final inspection. NOORICO serves as a visionary partner, bridging the gap between the abstract elegance of architectural design and the practical grit of project management.
When you select the most established home addition contractors toronto offers, you aren’t just hiring a builder; you’re securing a multidisciplinary team that shares a singular goal. Separating the architect from the contractor frequently leads to budget friction, as designs may be finalized without a grounded understanding of current material costs or site-specific labour challenges. Our approach eliminates these inefficiencies through a persistent dedication to transparency. We synchronize every phase of development to ensure that creative achievements are always supported by practical execution, protecting your investment from the volatility of the construction market.
Unified Accountability and Ethical Standards
The design-build model effectively dismantles the “blame game” that often occurs between independent design and construction firms. When a single firm manages both the creative and technical aspects, there is no room for shifted responsibility. This unified structure upholds the highest ethical pillars, as accountability for every detail rests with one team. Transparent communication becomes the foundation of the project, providing you with a clear, honest view of progress. This trust-based approach allows you to focus on the excitement of transformation while we manage the complexities of the build. You may wish to explore our architectural design services to see how this integrated philosophy begins at the conceptual stage.
Streamlining the Creative and Technical Intersection
True luxury is realized when interior styling informs structural engineering from the very first day. In a synchronized team, project managers are involved in the architectural planning phase to identify potential technical hurdles before they become costly delays. This collaboration ensures compliance with the Ontario Building Code while pushing the boundaries of what is possible in bespoke living spaces. By aligning interior design with structural requirements, we create homes that are as technically sound as they are aesthetically profound. This methodical progression from inspiration to implementation is what defines a successful Toronto expansion.
Structural Possibilities: Comparing Second-Storey Additions vs. Rear Extensions
Selecting the ideal expansion strategy requires a deep understanding of your property’s structural DNA. While some homeowners prefer the panoramic views of a second level, others seek the seamless transition of a ground-floor extension. Expert home addition contractors toronto residents rely on will always begin with a rigorous assessment of the existing foundation to determine which path offers the most sophisticated return on investment. Every home has a story, and your expansion should be the next logical chapter in its architectural evolution.
At NOORICO, we treat structural integrity as a non-negotiable pillar of our work. Whether you are looking to double your square footage or simply refine your current layout, the choice between vertical and horizontal growth depends on your lot’s specific constraints and your long-term lifestyle goals. We act as your multidisciplinary guide, ensuring that every beam placed and every wall moved serves a dual purpose of aesthetic elegance and practical durability.
Vertical Growth: The Second-Storey Transformation
Adding a full second floor to a Toronto bungalow is a transformative feat that doubles your living area without encroaching on your garden. This vertical leap demands precision engineering to ensure your current foundation can bear the increased load. We often reinforce footings and internal supports to provide the stability required for a new level. Upgrading HVAC and mechanical systems is equally vital; the increased volume requires a more efficient climate control strategy to maintain comfort across both floors. For a deeper dive into these complexities, consult our guide on Home Additions GTA: The Visionary Guide to Luxury Residential Expansion (2026).
Horizontal Extensions: Expanding the Main Floor Footprint
Horizontal extensions redefine the main floor, creating open-concept luxury layouts that flow effortlessly into outdoor living spaces. These projects require a keen eye for Toronto’s zoning bylaws, particularly regarding lot coverage and setback requirements. A well-designed rear extension doesn’t just add space; it transforms how you interact with your environment. Our team focuses on several key factors during this expansion:
- Maximizing natural light through the strategic placement of oversized glazing and skylights.
- Ensuring site drainage remains optimal to protect your property and your neighbours.
- Creating a seamless floor-level transition between the old and new sections.
- Integrating high-value materials that match or elevate your home’s existing facade.
Sometimes, a massive impact comes from subtle changes. The “bump-out” strategy involves smaller structural interventions, like extending a kitchen by six feet or adding a cantilevered breakfast nook. These surgical additions provide the breathing room your home needs without the complexity of a full foundation pour. NOORICO applies a persistent dedication to these precise transformations, ensuring they integrate flawlessly with your home’s original character.
Navigating the Complexities: Zoning, Permits, and the Committee of Adjustment
The path to a luxury expansion is paved with regulatory hurdles that require a sophisticated expert’s touch to clear. Toronto’s urban landscape is governed by a dense web of bylaws that dictate everything from the height of your roofline to the percentage of your lot you’re permitted to cover. For many homeowners, the greatest anxiety isn’t the construction itself, but the fear of being stalled by municipal red tape. Experienced home addition contractors toronto residents choose act as tireless advocates, ensuring that your architectural vision aligns perfectly with the Ontario Building Code and local zoning requirements. At NOORICO, we navigate these intersections of law and design so your project moves from blueprint to reality without unnecessary friction.
Managing the current 2026 timeline is a matter of strategic planning and early intervention. The City of Toronto’s permit review process generally takes four to 12 weeks, but this doesn’t account for the preliminary work required to prepare a compliant application. As of February 16, 2026, all submissions must utilize the updated “Application for a Permit to Construct or Demolish” form. Our role is to provide the practical grit needed to manage these administrative details, allowing you to maintain your focus on the high-end design elements of your residential expansion.
Decoding Zoning Bylaws and Minor Variances
Every neighbourhood in Toronto has its own specific constraints regarding floor-space index (FSI) and setback requirements. When a design pushes the boundaries of these rules to achieve a superior creative outcome, it may require a minor variance through the Committee of Adjustment. In 2026, the fee for a minor variance for additions to existing dwellings of three units or less is $2,228.98. Success at these public hearings depends on professional representation that can articulate why a variance is both desirable and appropriate for the neighbourhood’s character. We specialize in obtaining permits for modern, contemporary designs within traditional zones by demonstrating a persistent dedication to architectural harmony.
The Permit Lifecycle: From Submission to Final Inspection
A successful permit application is a multidisciplinary effort that coordinates detailed architectural drawings with rigorous structural engineering reports. Beyond the building itself, we must address municipal requirements for tree protection, especially for any private trees with a diameter of 30 cm or greater. A zoning certificate is the first step in a Toronto addition because it provides official confirmation that your proposed design complies with all applicable land-use bylaws before you invest in full construction drawings. This methodical approach mirrors our operational process, providing a predictable and reassuring flow for our clients. If you’re ready to begin this journey, we invite you to contact our project management team to discuss your property’s specific potential.
Realizing Your Vision: Selecting NOORICO as Your Home Addition Partner
Choosing among the home addition contractors toronto provides is a decision that shapes the future of your most valuable asset. It requires a partner who balances the practical grit of site management with the sophisticated elegance of high-end design. NOORICO brings more than 25 years of industry experience to this partnership, acting as a multi-disciplinary guide through the complex intersections of Toronto’s regulatory and financial landscapes. We don’t just build additions; we curate transformative environments that stand as a testament to your personal success and architectural taste. Our team remains deeply rooted in the Greater Toronto Area, ensuring every project benefits from local expertise and a long-term commitment to our community’s built heritage.
We understand that your home is your most cherished asset. Our role is to protect that asset while expanding its potential through a trust-based approach that prioritizes your peace of mind. By integrating architectural design, interior styling, and rigorous project management under one roof, we eliminate the friction that often plagues fragmented construction teams. This persistent dedication to a unified vision ensures that your project remains on schedule and within the established financial framework, even amidst the evolving 2026 market conditions. When you work with us, you’re securing a partner dedicated to the enduring professional bonds we’ve spent decades building with homeowners across the city.
The NOORICO Experience: A Legacy of Excellence
Our legacy is built upon ethical pillars and uncompromising financial transparency. We realize that a luxury expansion represents a significant investment, and we honour that trust through accountability at every phase of the build. While we manage the practical grit of structural engineering and municipal permit reviews, you’re free to focus on the superior creative achievements that will define your new living space. This methodical progression creates a predictable and reassuring flow for our clients, fostering the stability and organizational order that high-stakes projects demand. We take immense pride in our longevity and the architectural integrity of the homes we transform.
Initiating Your Transformation
Moving from architectural inspiration to practical implementation begins with a structured and insightful consultation. To prepare for this initial meeting, we recommend gathering any existing property surveys and a prioritized list of your lifestyle goals. Whether you’re envisioning a vertical expansion to a classic bungalow or a sophisticated rear extension that maximizes your lot’s potential, our roadmap provides a clear path forward. We’ll discuss how to harmonize your contemporary desires with your home’s existing character, ensuring a seamless transition that enhances both lifestyle and property value. When you are ready to begin, experience the NOORICO difference for your home addition and see how we turn ambitious visions into enduring realities.
Evolving Your Legacy: The Path to Architectural Excellence
Expanding your home in Toronto’s 2026 market is more than a construction project; it’s a strategic evolution of your most significant asset. Prioritizing a design-build model ensures that architectural beauty and structural integrity remain synchronized from the first permit application to the final interior styling. Navigating zoning complexities and selecting the right structural strategy maximizes your property’s long-term value while preserving the heritage of your neighbourhood.
Selecting the most principled home addition contractors toronto provides the foundation for a seamless transformation. NOORICO brings over 25 years of experience as an integrated multi-disciplinary group specializing in high-end residential transformations. We manage the practical grit of municipal regulations and project execution so you can enjoy the creative journey of building your future. Every beam we place and every space we redefine is a commitment to the enduring professional bonds we build with our clients.
Begin your home transformation with NOORICO’s visionary team. Your vision deserves a partner who shares your persistent dedication to excellence. We look forward to realizing your home’s true potential together.
Frequently Asked Questions
Do I need a permit for a home addition in Toronto in 2026?
Yes, every residential expansion in the City of Toronto requires a valid building permit before work can commence. As of February 16, 2026, all applications must utilize the updated provincial forms and adhere to the latest Ontario Building Code safety standards. Our team manages this entire administrative process, ensuring your architectural drawings meet municipal requirements and clear the review process without unnecessary friction.
How much does a home addition cost per square foot in the GTA?
Investment levels for luxury expansions vary significantly based on the structural complexity, the quality of finishes, and the current state of your existing foundation. Rather than focusing on a generic rate, it is more strategic to evaluate the total project value in relation to the long-term equity gain. Factors such as bespoke masonry, high-performance glazing, and integrated smart home systems will influence the final financial scope of your transformation.
Can I stay in my house during a second-storey addition?
Staying in your residence during a vertical expansion is typically not recommended for safety and comfort reasons. A second-storey addition involves removing the existing roof, which exposes the interior to the elements and requires the disconnection of major mechanical systems. We coordinate the construction timeline with persistent dedication to ensure the period of displacement is minimized and your return to the home is seamless.
What is the Committee of Adjustment and why does it matter for my addition?
The Committee of Adjustment is a quasi-judicial body that hears applications for “minor variances” when a design doesn’t strictly adhere to Toronto’s zoning bylaws. This process is vital for luxury builds that seek to maximize height or lot coverage beyond standard restrictions. Professional representation at these hearings is essential to demonstrate that your vision maintains the neighbourhood’s architectural integrity while serving your lifestyle needs.
How long does it take to get a building permit for an addition in Toronto?
The City of Toronto typically completes its building permit review within four to 12 weeks for residential projects. However, this timeline only begins once a complete application package, including structural engineering and zoning certificates, is submitted. Engaging the home addition contractors toronto residents rely on for project management ensures that your documentation is accurate from the start, preventing the delays that often plague unguided applications.
Is it cheaper to build up or build out in Toronto?
The financial difference between building up and building out depends entirely on your property’s specific constraints and structural DNA. Building out requires excavation and new foundation work, which can be costly on tight urban lots, while building up requires reinforcing the existing structure to bear a new level’s weight. We conduct a thorough feasibility study during the design phase to determine which path offers the most sophisticated return on your investment.
What are the common hidden costs when hiring home addition contractors?
Overlooked expenses often include municipal fee adjustments, arborist reports for protected trees, and necessary upgrades to aging mechanical systems. For instance, the 4.82 per cent cost-of-living adjustment applied to Toronto permit fees in early 2026 must be accounted for in your budget. Our trust-based approach emphasizes financial transparency, identifying these variables during the initial planning phase to protect your significant investment from unexpected surprises.
How does NOORICO handle the design-build process for luxury additions?
NOORICO utilizes an integrated multi-disciplinary model that pairs architectural foresight with rigorous project management. This approach establishes a single point of accountability, ensuring that your creative achievements are always grounded in practical execution and ethical standards. With over 25 years of experience, we act as your visionary partner, guiding you through every complex intersection of industry and design to realize a superlative residential expansion.