
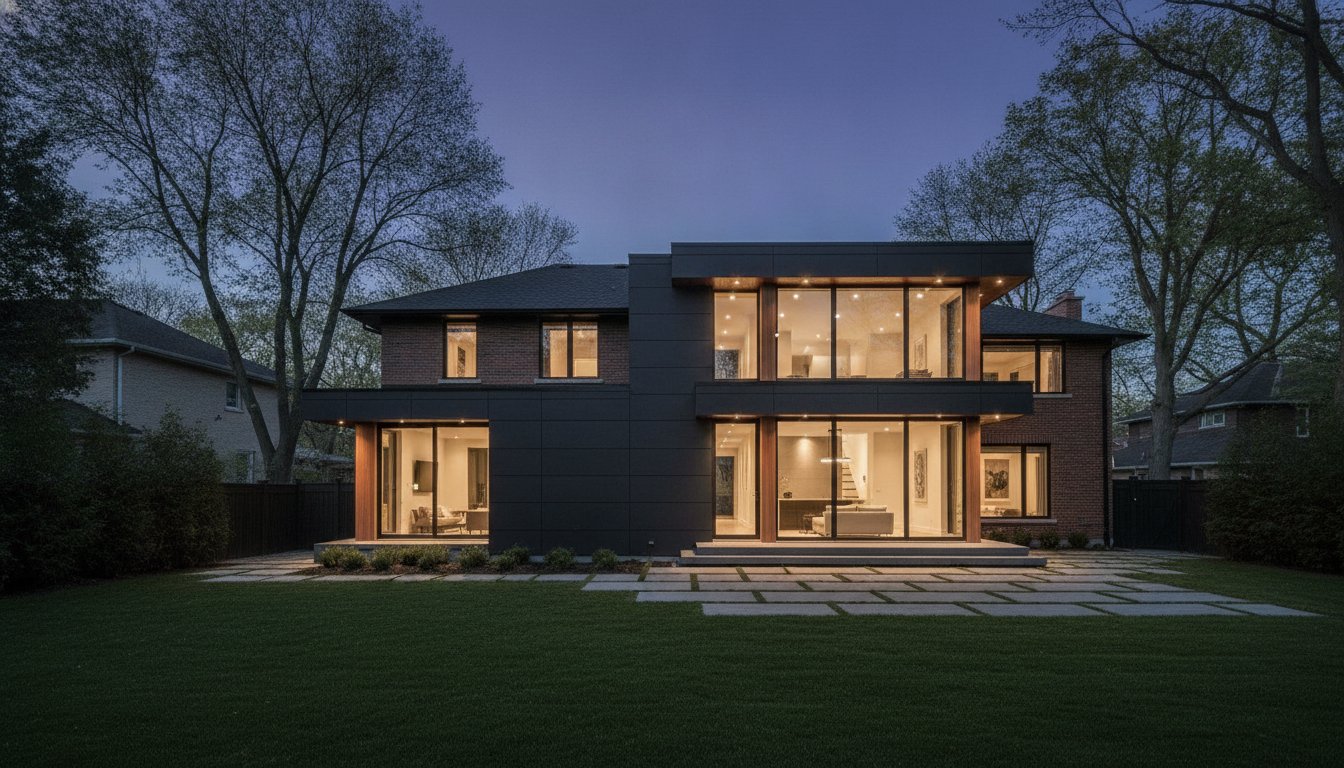
Transforming a luxury residence through a sophisticated expansion is a high-stakes investment that demands more than just a builder; it requires a visionary partner who understands the delicate balance of structural integrity and high-end design. You likely recognize that your home is your most significant asset, and the fear of structural failures or unforeseen budget overruns can turn a dream project into a source of immense anxiety. This guide will show you how to identify the elite home addition contractors pickering homeowners trust to deliver seamless architectural excellence and persistent dedication to the final product.
We’ll explore the essential criteria for selecting a multi-disciplinary firm that eliminates the stress of managing trades while significantly increasing your property’s usable square footage and long-term value. By aligning with a partner who offers integrated architectural and interior design services, you ensure your new space enhances the home’s character rather than feeling like an afterthought. You’ll gain the clarity needed to navigate the 2024 Ontario Building Code requirements and the upcoming July 2026 permit fee adjustments with absolute confidence.
Key Takeaways
- Distinguish between vertical and horizontal expansion strategies to determine the most effective way to increase your property’s footprint and market value.
- Understand why the design-build model is the gold standard for home addition contractors pickering homeowners choose for reducing project friction and ensuring architectural continuity.
- Discover the critical structural assessments required for second-storey additions, including foundation integrity and the seamless integration of modern HVAC systems.
- Learn the precise vetting process for selecting a visionary partner with a proven 25-year legacy of managing high-intensity, luxury residential expansions.
- Realize how a multi-disciplinary approach to project management eliminates the stress of coordinating trades while protecting your significant financial investment.
Table of Contents
- Understanding the Scope of Home Additions in Pickering
- The Design-Build Advantage for Home Addition Contractors
- Key Structural Considerations for Vertical and Horizontal Growth
- How to Vet Home Addition Contractors in Pickering for Luxury Results
- NOORICO: Bespoke Home Additions and Visionary Execution
Understanding the Scope of Home Additions in Pickering
A residential home addition represents a significant architectural evolution of your property, extending beyond mere renovation to create a permanent structural expansion of your existing footprint. This process allows homeowners to reimagine their living environment through two primary avenues: building up or building out. Building up involves adding a complete second storey to a single-level residence, effectively doubling the square footage without sacrificing valuable outdoor space. Conversely, building out extends the home’s perimeter through rear or side additions, often creating the expansive, open-concept spaces that define modern luxury living.
Selecting elite home addition contractors pickering ensures that these complex structural changes maintain absolute architectural consistency. A successful luxury project shouldn’t look like an attachment; it should appear as an original, intentional element of the home’s design. This seamless integration requires a sophisticated expert who balances the practical grit of project management with an uncompromising commitment to high-end aesthetics. For those beginning their research into Understanding Home Additions, it’s clear that the goal is a harmonious blend of old and new that preserves the home’s character while elevating its functionality.
The Financial and Lifestyle Benefits of Expanding
Expanding your current residence offers a value-driven alternative to the friction of relocation. In Pickering’s premium real estate market, a major residential expansion allows you to preserve the deep emotional connections to your neighbourhood while realizing your home’s full potential. High-end additions typically yield a significant return on investment, as they transform standard properties into bespoke estates that command higher market valuations. You gain the square footage you need without the logistical stress of moving, land transfer taxes, and real estate commissions. It’s a strategic investment in both your lifestyle and your financial future.
Common Types of High-End Additions
Luxury expansions often take several distinct forms, depending on the property’s unique constraints and the owner’s vision:
- Bungalow Transformations: Adding a full second floor to a bungalow provides a sophisticated way to create private bedroom suites while leaving the main level for grand entertaining areas.
- Rear Extensions: These projects often focus on creating massive, sun-drenched kitchens and indoor-outdoor living zones that blur the lines between the interior and the landscape.
- Multi-Generational Suites: Thoughtfully designed in-law suites or garden studios offer privacy and refined comfort, providing a multi-disciplinary solution for modern family dynamics.
Each path requires a visionary partner who can navigate the complexities of Pickering’s zoning bylaws and the 2024 Ontario Building Code with quiet confidence. By choosing a firm with decades of industry experience, you ensure that your structural expansion is grounded in decades of practical expertise and elevated by a pursuit of superior creative achievements.
The Design-Build Advantage for Home Addition Contractors
The design-build model represents the gold standard for high-intensity residential expansions, offering a unified workflow that eliminates the fragmentation common in traditional construction. For homeowners seeking home addition contractors pickering, this integrated approach ensures that architectural design and physical execution are managed by a single visionary partner. By merging these disciplines, you reduce project management friction and ensure that the sophisticated elegance of the initial concept is preserved through to the final coat of paint. This methodical approach mirrors the operational process itself, which is organized, step-by-step, and transparent.
A multi-disciplinary firm doesn’t just build walls; they orchestrate a complex transformation where interior design is considered from the very first blueprint stage. This foresight prevents the common mistake of treating the interior as an afterthought, allowing for a seamless blend of aesthetic excellence and structural function. When you work with an established firm, you aren’t just hiring a service provider; you’re engaging a guide through the intricate intersections of design, finance, and execution. This level of professional oversight eliminates the anxiety of managing multiple vendors and ensures that your expansion meets the highest standards of distinction and quality.
Architectural Synergy and Structural Integrity
Bespoke additions must honour the original structure’s architectural language to maintain the home’s cohesive character. Strategic industry knowledge allows a seasoned professional to anticipate structural challenges, such as load-bearing requirements for vertical expansions, long before they become costly delays. A precise integration of the new foundation and roofline with the existing residence is vital for long-term stability and visual harmony. Our team manages this architectural integration, providing a seamless transition between old and new, which secures the property’s long-term market value and aesthetic appeal.
Streamlining Project Management and Accountability
Maintaining a single point of contact reinforces ethical pillars and accountability throughout the entire lifecycle of the build. This model simplifies the complex process of Vetting Home Addition Contractors by placing the responsibility for permits, zoning, and trade coordination under one expert roof. You can explore more about home additions GTA to understand how this visionary approach protects your significant investment. If you’re ready to evolve your residence, consider how a sophisticated design-build partner can realize your vision with uncompromising dedication and quiet confidence.
Key Structural Considerations for Vertical and Horizontal Growth
Executing a luxury expansion requires a deep understanding of the structural forces at play, particularly when modifying an existing residence. Elite home addition contractors pickering homeowners rely on must begin every project with a comprehensive foundation assessment. For second-storey “top-ups,” verifying that the original footings and load-bearing walls can support the additional weight is non-negotiable. This rigorous evaluation prevents structural settlement and ensures the enduring stability of your investment. Beyond the bones of the building, integrating modern HVAC, plumbing, and electrical systems into older frameworks demands a multi-disciplinary approach to avoid compromising the home’s aesthetic or functional integrity.
In our demanding Canadian climate, high-performance insulation and advanced moisture barriers are essential components of any sophisticated build. The 2024 Ontario Building Code mandates strict thermal efficiency standards, which we exceed by utilizing premium materials that ensure longevity. This focus on the building envelope protects the interior from temperature fluctuations and moisture ingress, maintaining a refined living environment year-round. For those considering specialized layouts, Ontario’s guide to adding a second unit provides a foundational look at the regulatory landscape, though a visionary partner will handle the complex technical execution on your behalf.
Building Up: The Second-Storey Challenge
A vertical expansion is a high-intensity undertaking that transforms a home’s silhouette while doubling its interior volume. We meticulously evaluate the existing structure to determine if wall reinforcements are necessary to carry the new floor’s load. Managing the logistics of a vertical build requires precise project management, especially regarding weather protection during the roof removal phase. A critical design element in these projects is the staircase; it must be positioned to optimize flow and appear as a natural, elegant extension of the original floor plan rather than a disruptive addition.
Building Out: Foundation and Site Planning
Expanding the footprint of your home involves navigating Pickering’s specific zoning bylaws, including setbacks and lot coverage limits. Proper site planning is vital to ensure soil stability and effective drainage around the new foundation, preventing future water issues. We specialize in integrating modern, large-format glazing into these extensions, which requires strategic structural engineering to support expansive glass walls without sacrificing stability. This approach allows for breathtaking views and natural light while maintaining the uncompromising commitment to quality that defines a luxury residential expansion.
How to Vet Home Addition Contractors in Pickering for Luxury Results
Choosing the right partner for a luxury residential expansion requires a discerning eye for both creative vision and operational discipline. When you evaluate home addition contractors pickering homeowners recommend, you should prioritize firms with decades of industry experience and a proven portfolio of major structural transformations. A seasoned professional doesn’t just show you photos; they provide a “Who-What-Why” progression that identifies their specific role, the complex actions they took to overcome site challenges, and the resulting financial benefit to the client. This transparency demonstrates a persistent dedication to the final product and reassures you that your investment is in safe, principled hands.
Beyond the visual evidence, a sophisticated expert will offer a transparent contract structure, whether it’s a fixed-price agreement or a detailed cost-plus model. This clarity reinforces the ethical pillars of the partnership, ensuring that there are no hidden fees or unexpected budget overruns. You should look for a firm that projects quiet confidence and reliability, treating your project as a strategic architectural evolution rather than a mere construction job. If you’re ready to partner with a multi-disciplinary guide who masters the intersection of industry and design, consult with our visionary team to begin your home’s transformation.
Reviewing the Portfolio for Architectural Cohesion
A premier portfolio should showcase bespoke solutions that honour the architectural language of the original residence. Avoid contractors who rely on cookie-cutter templates; instead, look for evidence that they’ve mastered the specific style of your current home, whether it’s a mid-century modern bungalow or a traditional estate. Pay close attention to the quality of interior styling and the precision of the finish levels. High-end additions require a seamless blend of architectural excellence and interior sophistication, ensuring the new space feels like an original, intentional part of the home’s design.
Evaluating Project Management Sophistication
The practical grit of project management is what separates a successful build from a stressful one. Ask potential contractors about their communication rhythm and how they proactively handle unforeseen site conditions. A reliable firm maintains a robust network of specialized trades and professional consultants who share their uncompromising commitment to quality. Their familiarity with local building codes and the Pickering permit process is equally vital. This local expertise ensures your project moves through the necessary approvals without the friction of avoidable delays, allowing you to focus on the future-building aspects of your expansion.
NOORICO: Bespoke Home Additions and Visionary Execution
NOORICO stands as the premier choice for homeowners who demand quiet confidence and deep-seated reliability. For over 25 years, we’ve built enduring professional bonds through superior creative achievements. As elite home addition contractors pickering residents rely on, we don’t just provide a service. We act as a multi-disciplinary guide through the complex intersections of design, finance, and execution. Our work is grounded in decades of industry experience. It’s elevated by a pursuit of superior creative achievement. We project an image of being ethical, established, and deeply rooted in our specific geographic region.
Our process is a methodical, step-by-step journey from initial inspiration to practical implementation. We categorize every phase of the build to create a predictable and reassuring flow for our clients. This transparency mirrors our operational values: organized, step-by-step, and ethical. By defining our philosophical values before discussing specific work, we ensure a persuasive narrative arc that moves you from a vision to a finished masterpiece. We take palpable pride in our longevity. This conveys the persona of a seasoned professional who’s mastered their craft over many years and remains dedicated to the bonds we’ve built.
An Integrated Approach to Luxury Living
NOORICO blends strategic industry knowledge with creative foresight for every luxury addition. We focus on creating sophisticated, elevated spaces that stand the test of time. Our team utilizes a specific service-to-attribute formula to create clarity for our clients. We describe our role, state our specific action, and conclude with the emotional or financial benefit to you. This persistent dedication suggests a high-intensity, uncompromising commitment to the final product. We use evocative and empowering metaphors related to transformation and future-building to guide you through the process. We invite you to realize your vision with a partner dedicated to persistent excellence.
Start Your Transformation Journey
Choosing a seasoned professional group provides the peace of mind necessary for such a significant investment. We encourage a consultation to discuss the unique potential of your residential property. Our team is deeply rooted in the Pickering region, grounding high-level aspirations in a tangible, localized context. We avoid high-pressure sales language. Instead, we use a trust-based approach. We emphasize ethical pillars and accountability to reassure you that your significant investment is in safe, principled hands. Let’s build your future together. Consult with NOORICO for your luxury home addition to begin your journey toward a refined, expanded residence.
Evolving Your Residence with Architectural Foresight
Your home’s transformation is a strategic evolution that demands a multi-disciplinary visionary partner. By prioritizing architectural consistency and structural integrity, you ensure your expansion feels like an original, intentional element of your residence. We’ve explored how the design-build model eliminates project friction and why rigorous vetting is essential for securing your financial investment. Selecting the elite home addition contractors pickering homeowners trust means choosing a firm that balances practical grit with sophisticated design.
NOORICO brings over 25 years of established residential expertise to every project, supported by an integrated architectural and interior design team. Our high-intensity commitment to superior creative achievements ensures your new space stands the test of time. We believe in building enduring professional bonds through ethical pillars and transparent accountability. Don’t settle for a standard renovation when you can realize a bespoke estate that reflects your lifestyle.
Partner with NOORICO for your visionary home expansion and discover the peace of mind that comes from seasoned professional oversight. We’re ready to help you realize your home’s full potential with quiet confidence and uncompromising quality.
Frequently Asked Questions
Do I need a building permit for a home addition in Pickering?
You must obtain a building permit for any structural expansion in Pickering to ensure compliance with provincial safety standards. The City of Pickering requires all new permit applications to adhere to the 2024 Ontario Building Code as of April 1, 2025. It’s also important to realize that municipal permit fees are scheduled to increase on July 1, 2026. Working with home addition contractors pickering homeowners trust ensures that all technical drawings meet these evolving regulations before submission.
How much does a second-storey addition typically cost in Ontario?
The cost of a second-storey addition is determined by several variables, including total square footage, the complexity of structural reinforcements, and your choice of luxury finishes. While industry data provides broad ranges for standard builds, a bespoke residential expansion requires a personalized assessment to account for high-end materials and sophisticated engineering. You should consult with a multi-disciplinary firm to receive a detailed breakdown that reflects your specific architectural vision and site requirements.
Can I live in my home while the addition is being constructed?
You can technically remain in your residence during some horizontal extensions, but major vertical additions usually require you to vacate the premises. Removing the roof and reinforcing load-bearing walls creates significant noise, dust, and frequent utility interruptions that make daily life difficult. A professional project management team will provide a clear construction schedule so you can organize temporary accommodations and avoid the stress of living in an active work zone.
How long does a major home addition project take from design to completion?
A major residential expansion typically takes between six and twelve months to move from the initial concept to the final walkthrough. The architectural design and municipal permit phase often requires three to five months, while the physical construction usually spans three to seven months. A methodical approach to project management ensures that each stage of the transformation is executed with persistent dedication and remains on a predictable timeline.
What is the difference between a general contractor and a design-build firm?
A general contractor executes plans provided by an external architect, while a design-build firm integrates architectural design, interior styling, and construction under one visionary partner. Choosing a design-build model ensures that home addition contractors pickering work in unison with the design team from the first day of the project. This integrated approach reduces management friction, maintains architectural continuity, and provides a single point of accountability for your significant investment.
How will an addition affect my property taxes and home insurance?
Your property taxes will likely increase because a structural expansion raises the assessed market value of your residence. You must also notify your insurance provider before any construction begins to secure the appropriate builder’s risk coverage. Once the project is complete, your insurance premiums will be adjusted to reflect the higher replacement value of your expanded home, ensuring your new investment is fully protected.
Will a modern addition look out of place on a traditional style home?
A modern addition can beautifully complement a traditional home when it’s managed by a sophisticated expert who understands architectural synergy. You might choose a seamless integration that mimics the original aesthetic or a deliberate contrast using warm minimalism and clean lines. The key is to maintain a logical flow and rhythmic balance between the old and new structures, ensuring the expansion enhances the home’s character rather than detracting from it.
What structural reinforcements are needed for a second floor top-up?
Structural reinforcements for a second-storey addition often include foundation underpinning, wall thickening, or the installation of new steel beams to carry the increased load. We conduct a rigorous assessment of your existing footings and framing to ensure they meet the 2024 Ontario Building Code standards. This persistent dedication to structural integrity prevents future settlement and ensures that your vertical expansion remains stable and secure for many years.