
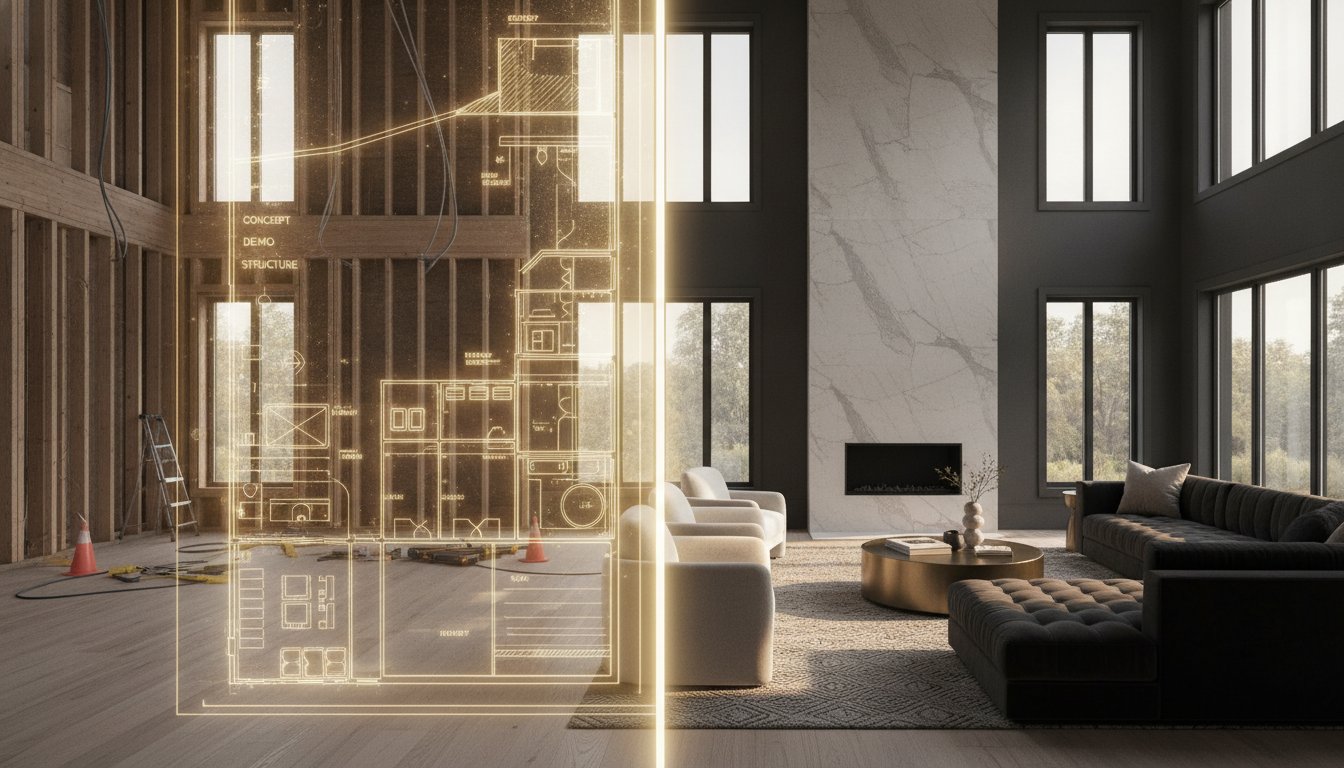
What if the greatest threat to your property value isn’t a shifting market, but the disconnect between a beautiful architectural drawing and its actual execution? For many homeowners, a gta home renovation represents a significant financial and emotional commitment, yet the fear of unpredictable timelines and over-improving for the local neighbourhood remains a persistent concern. You likely recognize that a successful transformation requires more than just high-quality materials; it demands a visionary partner who can bridge the gap between sophisticated design and the practical grit of project management.
This 2026 guide is designed to help you navigate these complexities with a strategic design-build approach that maximizes both your lifestyle quality and your home’s ultimate valuation. You’ll discover how to integrate the latest Ontario Building Code standards, such as the updated 1.95-metre ceiling height requirements for secondary suites, while maintaining a bespoke aesthetic. We’ll explore the path from initial architectural foresight to the final, refined finish, ensuring your investment results in a home that is as functional as it is extraordinary.
Key Takeaways
- Understand how 2026 trends like multi-generational suites and sophisticated home offices are shaping the next evolution of luxury residential design.
- Discover why the design-build model provides essential single-point accountability by unifying architectural foresight with precise construction execution.
- Identify the most strategic investments for your gta home renovation, specifically focusing on how structural additions like second-storey expansions drive significant property valuation.
- Learn to navigate the complexities of provincial permit regulations and the vital importance of structural engineering when reimagining your home’s layout.
The Landscape of GTA Home Renovation: Trends and Standards for 2026
2026 marks a definitive turning point for the gta home renovation. We’ve moved past the era of simple cosmetic updates and entered the age of the “residential evolution.” Today, a major renovation is defined by its ability to adapt a property to complex modern needs while significantly elevating its market position. This shift is largely driven by the rise of multi-generational living and the requirement for executive-grade home offices that function as permanent, high-end workspaces. A successful gta home renovation now requires a deep understanding of how these lifestyle changes intersect with rigorous provincial standards.
Sustainability and smart-home integration have transitioned from luxury options to fundamental requirements for metropolitan builds. With the 2024 Ontario Building Code now fully in effect, every significant project must navigate updated regulations concerning energy efficiency, fire protection, and carbon monoxide safety. Managing these technical complexities while preserving architectural integrity is a task that demands a unified approach. Many sophisticated homeowners now rely on the design-build project delivery system to ensure that their initial vision isn’t lost during the transition to construction. This integrated model provides the stability and organizational order necessary for high-stakes transformations.
Modern Contemporary vs. Transitional Styles
Current demand is focused on open-concept layouts that prioritize flow without sacrificing structural character. The challenge lies in balancing minimalist aesthetics with the inherent warmth of bespoke interior design. We’re seeing a move away from stark, cold environments toward spaces that utilize natural light as a primary design element. High-performance glazing and expansive window walls are essential tools in this process, allowing for energy-efficient homes that feel deeply connected to their surroundings. It’s about creating a centre of calm that feels both modern and timeless.
The Rise of the ‘Bespoke’ Transformation
Homeowners are increasingly rejecting cookie-cutter solutions in favour of personalized sanctuaries. A luxury finish is now defined by details like custom millwork and integrated lighting systems that are woven into the very fabric of the home. By selecting a palette of high-value materials such as natural stone, reclaimed wood, and architectural metals, you can craft a unique narrative for every room. This persistent dedication to quality ensures that the home doesn’t just look impressive on the day of completion but remains a distinguished asset for decades to come. Moving beyond the standard allows you to realize a vision that is truly one of a kind.
The Design-Build Advantage: Why Integration Matters for Your Project
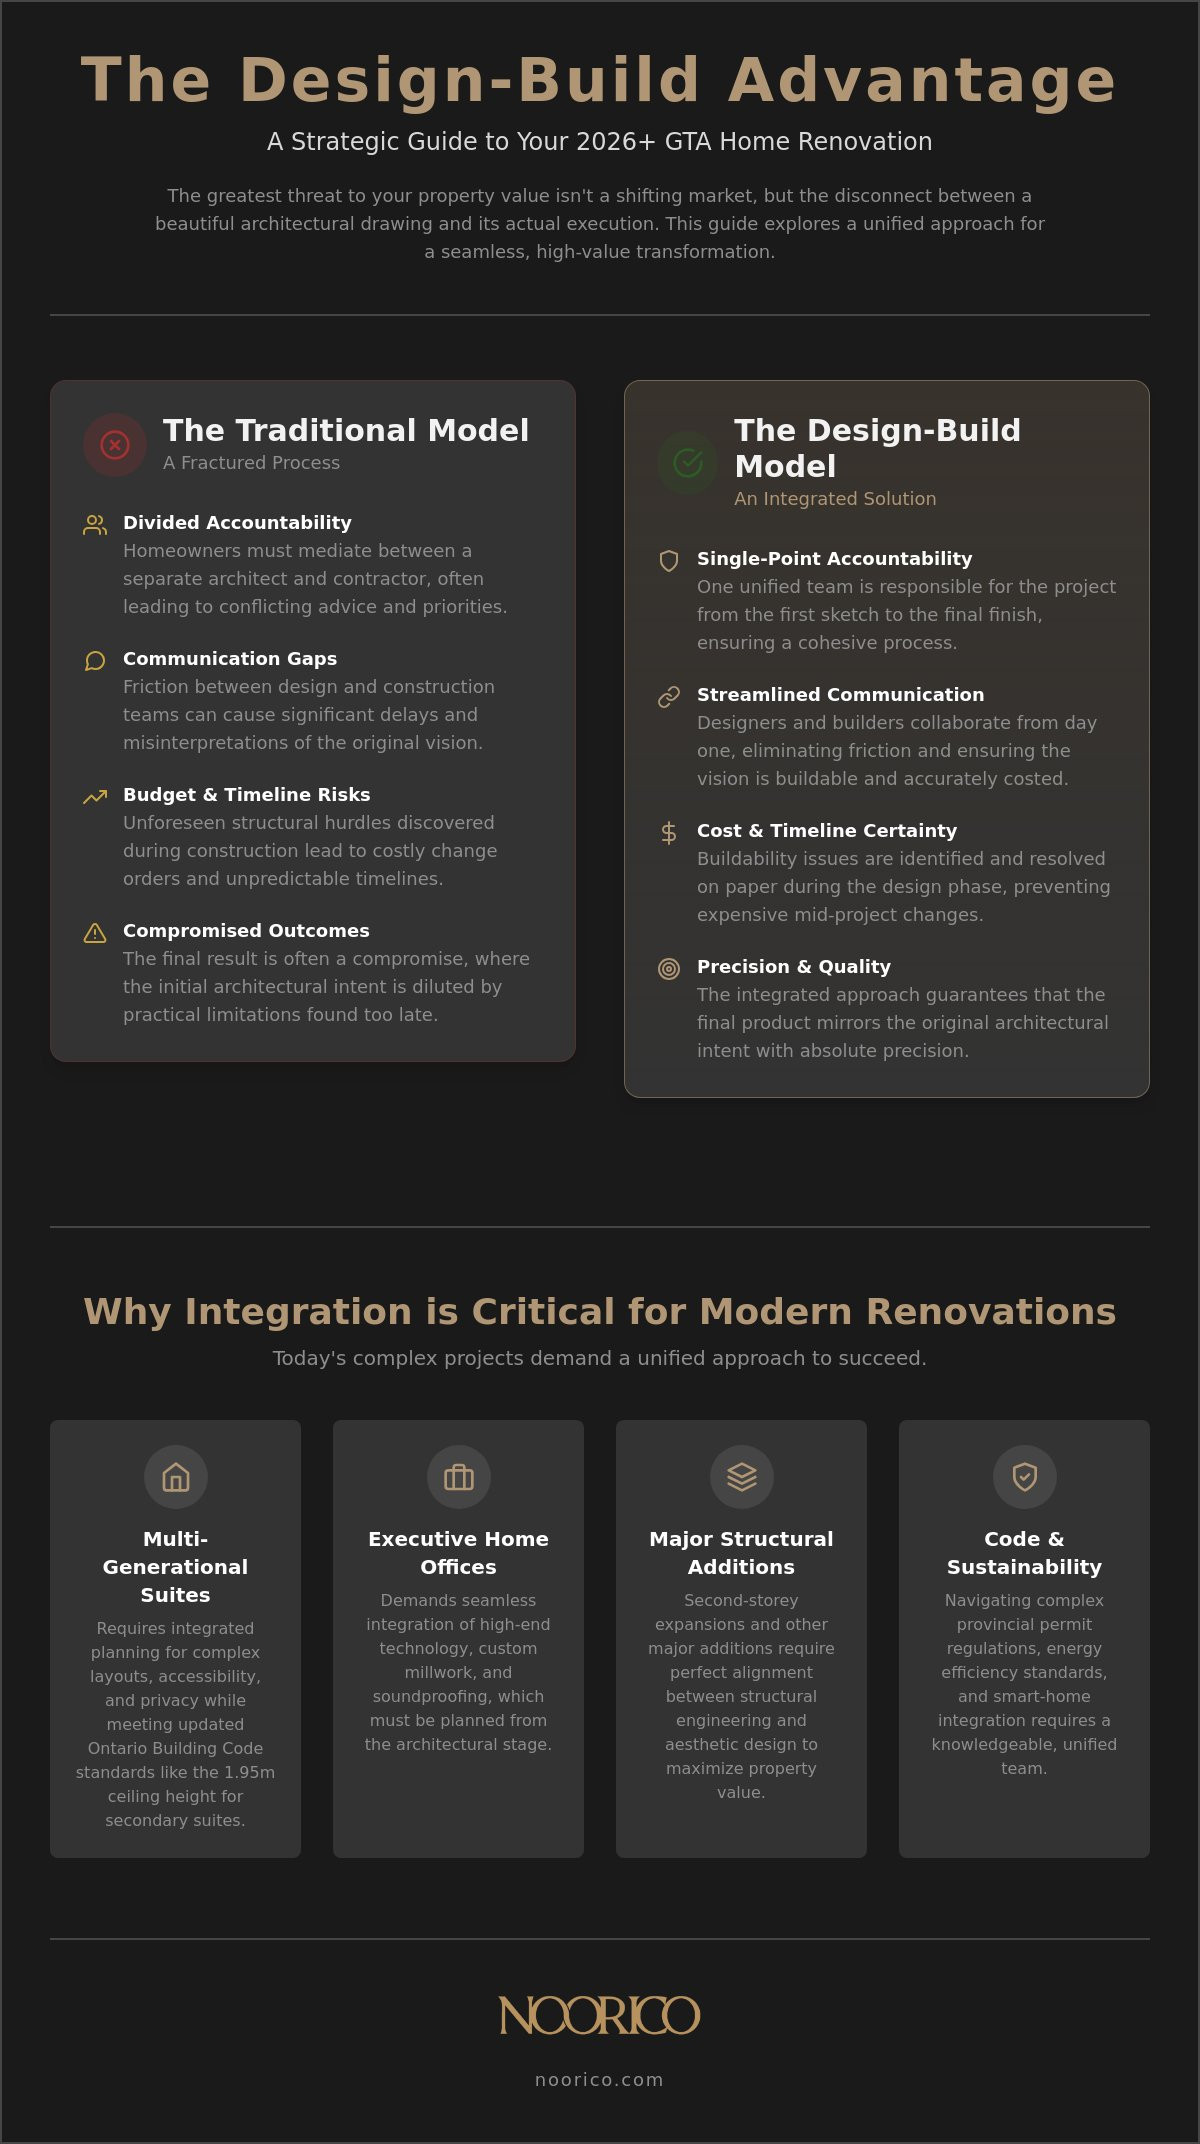
Traditional renovation models often fracture the creative process, forcing homeowners to mediate between an architect’s vision and a contractor’s technical limitations. This disconnection frequently leads to compromised aesthetics or ballooning budgets that arise from unforeseen structural hurdles. By contrast, a sophisticated gta home renovation utilizes a design-build approach to unify these disciplines under a single umbrella of accountability. This integration ensures that the initial creative spark remains intact throughout the practical grit of the construction phase, providing a seamless transition that protects your significant investment.
When designers and builders collaborate from the earliest stages, they eliminate the friction that often plagues major residential projects. This single point of responsibility means your visionary partner is intimately familiar with every detail, from the load-bearing requirements to the specific grain of the custom millwork. This synergy naturally leads to greater cost-efficiency; potential buildability issues are identified and resolved on paper rather than during demolition. For those seeking to realize a bespoke living space, this holistic methodology is the only way to guarantee that the final product mirrors the original architectural intent with absolute precision.
Architectural Foresight in the Planning Phase
Professional design is not merely about aesthetics; it’s about preventing the costly mid-construction changes that derail timelines. By integrating interior design and structural engineering early, we ensure that every requirement of the Ontario Building Code is met without compromising the home’s visual character. Utilizing advanced 3D modeling allows you to walk through your transformed space before a single hammer is swung, providing the clarity needed to make confident decisions. This foresight transforms an abstract concept into a tangible, executable plan that respects both your time and your budget.
Streamlined Execution and Project Management
The role of the project manager is to act as the steady hand guiding the entire lifecycle of your gta home renovation. They maintain uncompromising quality standards while managing the complex logistics of procurement for high-end materials. In a market where supply chain fluctuations can cause delays, having a dedicated expert to oversee every detail ensures that timelines remain predictable. This persistent dedication to the final product means that every finish, fixture, and structural element aligns perfectly with your specific aesthetic vision, resulting in a home that is both beautiful and enduring.
Strategic ROI: Maximizing Property Value Through Major Renovations
Investing in a gta home renovation is as much a financial strategy as it is an aesthetic evolution. In the 2026 market, property valuation is increasingly dictated by the quality of integrated systems and the intelligent use of square footage rather than mere surface-level updates. A strategic transformation allows you to realize a significant increase in equity by aligning your personal vision with the standards expected in Toronto’s most distinguished neighbourhoods. This balance ensures that your home doesn’t just feel like a sanctuary, but also performs as a high-value asset in a competitive real estate landscape.
The luxury standard in 2026 demands a level of finish that signals persistent dedication to quality. High-end buyers now look beyond the floor plan to evaluate the calibre of structural changes and the precision of architectural details. When you approach a major project with a multi-disciplinary mindset, you eliminate the risk of over-improving in ways the market won’t recognize. Instead, you focus on high-impact upgrades that command a premium during future appraisals, grounding your creative ambitions in sound financial foresight.
Home Additions and Square Footage Expansion
Expanding the physical footprint or height of a property remains the premier strategy for driving valuation. Adding a primary suite or additional bedrooms doesn’t just improve lifestyle quality; it moves the property into a different market tier entirely. Navigating the cost-per-square-foot dynamics of metropolitan expansions requires a visionary partner who understands the nuances of local zoning. For those considering vertical or lateral growth, our guide on Home Additions GTA provides deep insights into how these expansions can be executed with architectural grace. It’s also vital to ensure that all structural modifications are supported by a valid City of Toronto building permit to protect the long-term legality and resale value of your investment.
Kitchen and Bath: The Heart of Resale Appeal
Gourmet kitchens and spa-like primary ensuites continue to serve as the most powerful drivers of return on investment. These spaces are where the intersection of professional cabinetry, premium appliance integration, and sophisticated material selection becomes most visible to potential buyers. To maximize appeal, focus on timeless stone surfaces and bespoke millwork that transcends passing trends. According to data from the Appraisal Institute of Canada, a well-planned kitchen renovation can return between 75% and 100% of its cost at the point of resale. This level of return is only possible when the execution matches the high-intensity standards of a truly bespoke gta home renovation.
Navigating the Renovation Process: Permits, Planning, and Logistics
Navigating the logistical maze of a gta home renovation requires more than just a creative vision; it demands a methodical approach to the complex intersections of municipal law and structural integrity. A major residential transformation is a significant undertaking that involves moving beyond cosmetic changes to alter the core footprint of your property. This transition from design to execution is where the practical grit of project management becomes essential. Precision is non-negotiable. By establishing a realistic financial framework early, you ensure that high-end selections are supported by a robust infrastructure. It’s prudent to maintain a contingency fund of 10% to 15% to account for the unforeseen complexities inherent in revitalizing established Toronto properties.
Living through a major renovation requires a clear strategy for daily logistics and site management. A visionary partner doesn’t just build walls; they manage the entire lifecycle of the project to minimize disruption to your lifestyle. This includes coordinating the delivery of premium materials and ensuring the site remains organized and secure. Effective communication is the foundation of this process. When you centralize project management, you eliminate the stress of coordinating multiple trades, allowing you to focus on the evolution of your bespoke living space.
The Permitting and Approval Roadmap
The roadmap to a successful build begins with securing a valid City of Toronto building permit. In 2026, the minimum fee for this permit is $214.79, but the total cost involves several variables, including a construction surcharge of $3.00 per square metre and a zoning certificate fee equal to 25% of the permit cost. If your home addition exceeds existing zoning bylaws, our team manages the submission to the Committee of Adjustment on your behalf. This integrated approach to “red tape” ensures that your project meets all provincial standards while avoiding the delays that often result from incomplete submissions. We handle the 4.5% Building Code Act administration fee and all necessary inspections to keep your timeline on track.
Quality Control and Construction Standards
Adhering to the 2024 Ontario Building Code is the baseline for every project we undertake. Quality remains the priority. This dedication to excellence is reinforced through rigorous quality benchmarks and third-party structural engineering reviews, especially when altering load-bearing walls or adding new storeys. Your investment is protected through comprehensive insurance and established warranties that reflect our persistent dedication to the final product. To ensure your home meets these exacting standards, it’s vital to secure professional project management that bridges the gap between architectural intent and site execution. This commitment to accountability ensures your home is built for both beauty and longevity.
Partnering with NOORICO: Elevating Your Standard of Living
Choosing the right partner for a high-stakes gta home renovation isn’t just about hiring a contractor; it’s about selecting a multi-disciplinary guide who can navigate the complex intersections of architectural design, finance, and execution. NOORICO stands as a visionary partner for homeowners who demand more than the standard. Our approach is built on a foundation of ethical pillars and absolute accountability, ensuring that your significant investment is managed with quiet confidence and deep-seated reliability. We don’t just provide a service. We offer a sophisticated expertise that transforms your primary residence into a superior creative achievement.
The path to a modernized home begins with a shared vision. From the initial consultation to the development of the architectural concept, we prioritize the enduring professional bonds we build with our clients. By integrating project management with high-end design, we realize a seamless transition that protects both your lifestyle quality and your property’s value. This method allows us to bridge the gap between abstract aspirations and the practical grit of a successful build. It delivers a result that is as functional as it is extraordinary, grounded in decades of industry experience.
A Legacy of Professional Excellence
With over 25 years of established expertise in the luxury residential sector, NOORICO has mastered the craft of bespoke transformation. Our longevity in the Greater Toronto Area is a testament to our persistent dedication to the final product and our ability to adapt to shifting industry standards. The NOORICO signature is defined by a pairing of strategic industry knowledge with creative foresight, ensuring that every project reflects a high standard of distinction. We take pride in our role as a seasoned professional, grounding our high-level aspirations in a tangible, localized context that understands the unique character of our region’s most exclusive neighbourhoods.
Your Bespoke Living Space Awaits
The journey from an outdated house to a modern masterpiece is a significant evolution that requires a steady, structured hand. By the time we reach the final finish, your home will reflect your specific aesthetic vision while enhancing your daily standard of living. The final outcome is more than just a renovated space; it’s a personalized sanctuary that reflects your status and realizes your future-building goals. If you’re ready to move from inspiration to practical implementation, contact NOORICO today to discuss your vision for a luxury home renovation. We’re here to guide you through every step of this rewarding transformation, ensuring your home remains a distinguished asset for decades to come.
Realizing Your Visionary Home Evolution
A successful gta home renovation in 2026 requires more than just construction; it demands the seamless integration of architectural foresight and precise project management. By leveraging the design-build model, you eliminate the disconnection between vision and execution while ensuring your investment adheres to the latest provincial standards. Strategic choices in high-end finishes and square footage expansion don’t just modernize your living space; they solidify your property’s position as a premier asset in a competitive market.
NOORICO brings over 25 years of architectural and construction expertise to every transformation. Our multi-disciplinary team of designers and project managers specializes in high-value, bespoke residential projects that reflect your status and enhance your daily quality of life. Through persistent dedication to the final product, we ensure that every detail aligns with your unique aesthetic and functional requirements. Begin your luxury transformation with NOORICO’s design-build experts. Your journey toward a distinguished and enduring home starts with a single, strategic partnership.
Frequently Asked Questions
How long does a major GTA home renovation typically take in 2026?
A major gta home renovation in 2026 typically requires six to twelve months of active construction. This timeline varies based on the complexity of structural changes and the lead times for bespoke materials. You should also account for a preliminary three to five month period dedicated to architectural design and the procurement of necessary municipal permits before the build commences.
What is the difference between a general contractor and a design-build firm?
A design-build firm provides a unified project delivery system that integrates architectural design and construction under one contract. Unlike a general contractor who only executes external plans, a design-build partner manages the entire lifecycle of the transformation. This integration ensures that the sophisticated elegance of your initial vision is never compromised by the practical grit of the construction phase.
Do I need to move out during a whole-home renovation or large addition?
Vacating the property is highly recommended during a whole-home renovation or significant addition to maintain safety and project momentum. Living on-site during demolition and structural phases often complicates the construction schedule and increases homeowner stress. Moving out allows the project manager to maintain a high-intensity workflow and ensures that quality standards are met without the constraints of daily residential occupancy.
How do I calculate the potential ROI of my home renovation project?
You can calculate potential ROI by evaluating the projected market value of your property after completion against the total investment of the transformation. Focus your budget on high-impact areas such as primary ensuites or second-storey expansions. Professional appraisals indicate that strategic upgrades in established neighbourhoods consistently yield the highest returns when they align with current buyer expectations for luxury finishes.
What are the most popular architectural styles for GTA renovations this year?
Modern Contemporary and Transitional aesthetics are the leading architectural styles for a gta home renovation this year. These styles emphasize a harmonious balance between minimalist architecture and the warmth of natural stone or wood elements. High-performance glazing and open-concept layouts that prioritize natural light are essential features for homeowners seeking to create a sophisticated, modern sanctuary that reflects their status.
How does NOORICO handle building permits and zoning approvals?
NOORICO handles the entire permitting and zoning roadmap by representing your interests at every municipal level. Our team manages the submission of detailed architectural drawings and coordinates directly with the City of Toronto for all necessary approvals. If your project requires a minor variance, we provide the expert representation needed for Committee of Adjustment hearings to secure the legality of your vision.
Can a major renovation be more cost-effective than building a new custom home?
A major renovation is often more cost-effective than a full custom build when the existing home’s foundation and structural bones are in excellent condition. This path allows you to bypass the expenses associated with total demolition and new utility connections. It’s an ideal strategy for homeowners who wish to realize a bespoke vision while maintaining the architectural character of an established, high-value neighbourhood.
What should I look for when comparing luxury home renovation quotes?
You should look for comprehensive line-item transparency and a clear definition of project management fees when comparing luxury quotes. A superior quote will specify high-end material allowances and include the costs for structural engineering and third-party inspections. Ensure the builder provides evidence of full insurance and comprehensive warranties, reflecting a trust-based approach and a persistent dedication to the final product.