
What if the traditional method of hiring an architect and a builder separately is actually the primary catalyst for project delays and budget overruns? Many homeowners believe that keeping design and construction in separate silos provides a necessary system of checks and balances. However, this fragmentation often creates a communicative gap where your creative vision and your financial investment can easily lose their alignment. When evaluating the choice of design-build vs general contractor toronto, it’s vital to realize that the model you select dictates the rhythm, quality, and stability of your entire build.
We recognize the anxiety that comes with managing multiple contracts and the concern that your final home won’t match the sophisticated, unified aesthetic you first envisioned. This article will help you discover the critical differences between these delivery models to ensure your project is executed with uncompromising precision and absolute accountability. You’ll learn how a unified approach can transform a complex construction process into a seamless journey, providing you with a single point of responsibility and a home that reflects a truly cohesive architectural vision.
Key Takeaways
- Understand the inherent risks of the traditional fragmented model where architectural design and construction execution are managed by separate entities.
- When comparing design-build vs general contractor toronto, discover why a single point of responsibility is the most reliable way to maintain budget and timeline integrity.
- Evaluate the strategic benefits of centralized communication and how it prevents the loss of your creative vision during the transition to construction.
- Determine which project delivery model best suits the scale of your custom build and your personal preference for involvement and management.
- Realize how a unified design-build approach ensures a seamless arc from initial concept to the final, sophisticated interior styling of your home.
Understanding the Fragmentation: What is a General Contractor?
For decades, the standard path for residential construction has been the sequential “Design-Bid-Build” model. In this scenario, you first engage an architectural firm to draft comprehensive plans for your home. Once those drawings are finalized, you invite several builders to bid on the work. This linear progression is why many homeowners initially research the nuances of design-build vs general contractor toronto; they want to understand if the traditional route still serves their interests in a modern, high-stakes market.
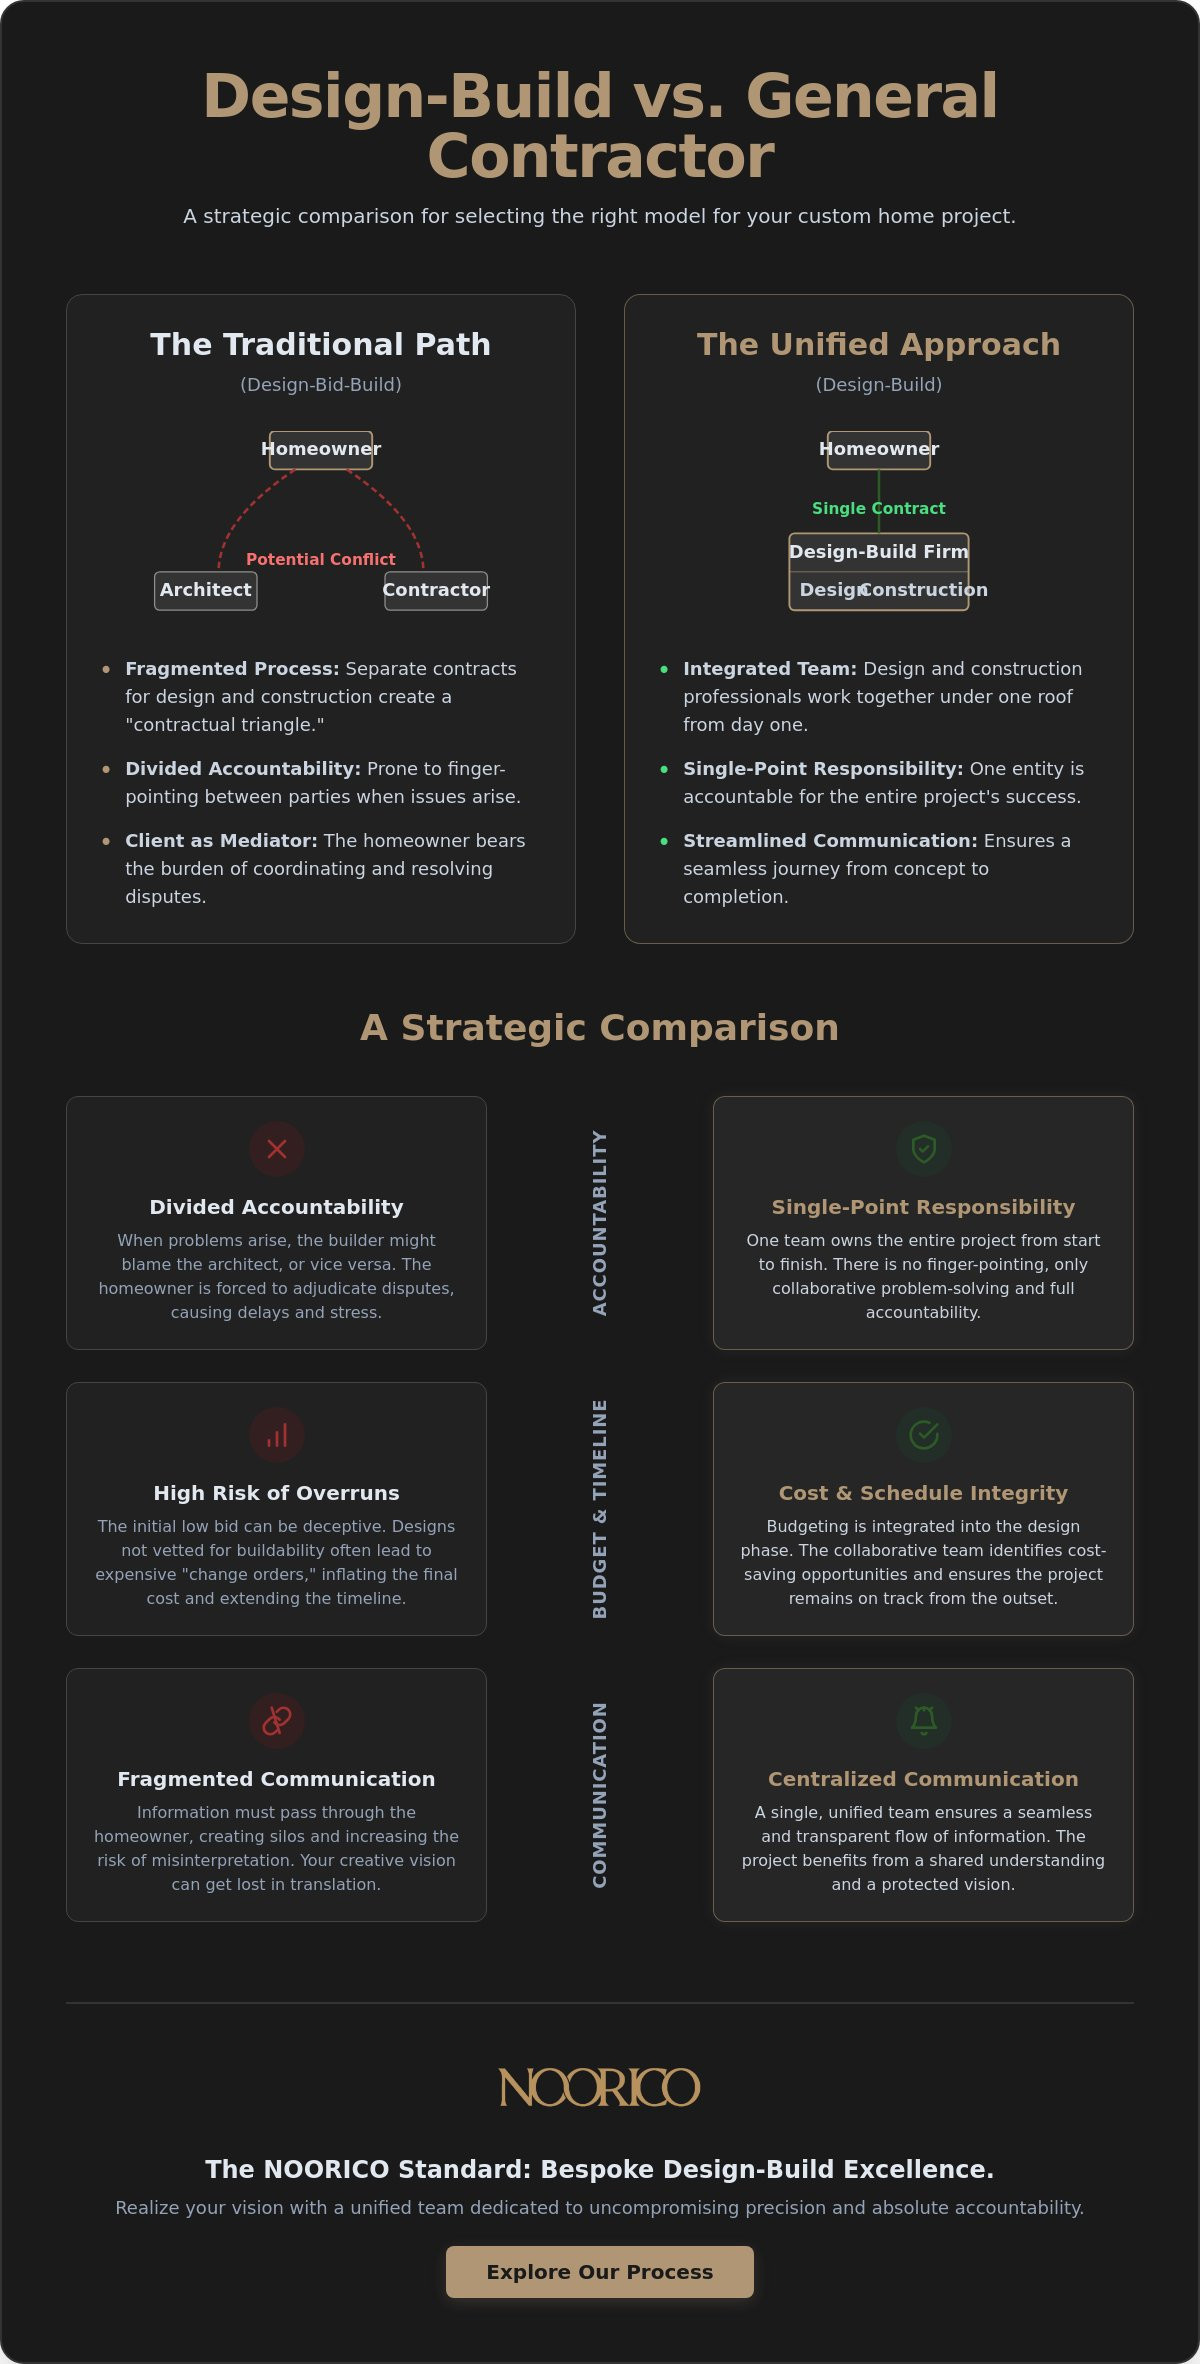
This model creates what industry experts call a “Contractual Triangle.” You hold two distinct contracts: one with the designer and one with the General Contractor (GC). While this might seem like a way to maintain control, it often leaves you positioned as the central mediator between two entities with potentially conflicting priorities. The GC is strictly an execution-only partner. They are hired to build what is on the paper, not necessarily to optimize the design for cost-efficiency or structural elegance during the drafting phase. If a site condition contradicts a drawing, the resolution process can be slow and contentious.
While the traditional model is common, the design-build project delivery system offers a more integrated alternative. In the traditional GC model, the builder only enters the narrative after the creative heavy lifting is complete. This separation can lead to significant friction when the practical grit of the job site meets the abstract vision of the blueprints. Without a unified team, the homeowner often bears the financial and emotional weight of every miscommunication.
The Traditional Bid Process
General Contractors provide estimates based on architectural drawings that they did not help create. This often appeals to those seeking the lowest initial bid, as it fosters a competitive environment among trades. However, the risk of “change orders” is exceptionally high. If a design isn’t vetted for buildability or current material costs early on, the GC may discover discrepancies once ground is broken. These adjustments are expensive disruptions that inflate the final cost far beyond the initial quote. Choosing a design-build vs general contractor toronto professional requires weighing that low initial bid against the long-term stability of a project.
Divided Accountability in Custom Builds
When a problem arises on-site, the divided model often triggers a cycle of finger-pointing. The builder might blame the architect for an impractical detail; the architect might blame the builder for poor execution. As the homeowner, you’re forced to adjudicate these disputes while your project stalls. This misalignment of incentives often leads to delays and budget inflation because no single party owns the entire process from start to finish. The General Contractor model represents a fragmented approach to execution that places the burden of coordination squarely on the client’s shoulders.
The Design-Build Evolution: A Unified Vision
Design-build represents a sophisticated evolution in custom home construction. Unlike the fragmented approach of hiring separate entities, this model integrates architectural design and construction management under a single roof. The Design-Build Institute of America explains that this delivery system fosters a culture of collaboration, where the designer and builder work as a unified team from the very first sketch. This shift fundamentally changes the dynamic from an adversarial one to a partnership focused on a singular creative achievement. It replaces the finger-pointing of the traditional model with a trust-based framework that protects your investment.
When you choose a design-build vs general contractor toronto firm, you secure a “Single Point of Responsibility.” This means one contract, one team, and one vision. You no longer need to act as a referee between a designer’s dream and a builder’s reality. Instead, you’re supported by a professional guide who manages every complexity of industry, finance, and execution. This accountability ensures that the pursuit of superior design never compromises the integrity of the project’s timeline or budget. This allows homeowners to realize their dreams without the anxiety of unexpected financial hurdles.
Architectural Integrity Meets Buildability
Every ambitious design must eventually face the practical grit of the job site. In the design-build model, project managers and designers work in tandem to ensure that bespoke spaces are structurally sound and financially viable from the start. This process utilizes “continuous estimating,” where the build team provides real-time cost feedback during the design phase. This eliminates the devastating “re-design fees” that occur when a traditional architect’s plans exceed a client’s budget. It’s a method grounded in persistent dedication to the final product, ensuring that every creative choice is also a practical one.
Streamlining the Project Lifecycle
Efficiency is a hallmark of the integrated approach. By overlapping the design and construction phases, teams reduce the time gap between a finalized concept and the commencement of work. Procurement of high-end materials and municipal permit applications are handled with greater precision because the team already understands the project’s intricate requirements. When weighing the merits of design-build vs general contractor toronto, the speed of execution is often the deciding factor. As your Visionary Partner, we guide you through the intersections of finance and design to ensure a seamless transition. If you’re ready to explore how this unified approach can elevate your project, consider how our Architectural Design services integrate with our construction expertise to create a truly cohesive home.
Design-Build vs General Contractor: A Strategic Comparison
Choosing between a design-build vs general contractor toronto approach requires a deep understanding of how risk and finance intersect during a residential build. In the traditional model, communication is decentralized; the homeowner must relay information between an architect and a builder, often losing nuance in the process. This fragmentation frequently leads to quality control issues where the final finish fails to meet the original aesthetic standard. A unified model centralizes information management, ensuring that the sophisticated design envisioned at the start is exactly what is delivered at the end.
Risk management is perhaps the most significant differentiator between these two paths. In a fragmented general contractor model, the homeowner often carries the liability for design errors or unforeseen site conditions that weren’t addressed in the blueprints. If an architect makes a mistake, the builder may charge for the correction. Conversely, the design-build model shifts this burden to the firm. The government use of design-build in major infrastructure highlights how this model effectively reallocates risk to ensure project stability and delivery excellence. By centralizing accountability, the homeowner’s significant investment remains protected from the “soft costs” of disputes and delays.
Financial Structures and Accountability
The debate between “Cost-Plus” and “Fixed-Price” contracts is central to Canadian residential construction. Many general contractors operate on a cost-plus basis, which can lead to variable bids and budget inflation as the project progresses. Design-build firms often provide greater cost certainty through integrated Project Management, vetting designs against real-world material costs before construction begins. This proactive approach is particularly beneficial during Major Renovations, where hidden structural issues can otherwise lead to a cascade of expensive change orders. It’s a system built on ethical pillars and transparent accountability.
Timeline and Efficiency Benchmarks
Efficiency is where the integrated model truly excels. By overlapping the design and build phases, a dedicated team can save months on a custom home project. While the final drawings are being refined, the construction team can begin site preparation and procurement of long-lead items. This unified team also navigates municipal building permits and inspections with greater precision because they possess a comprehensive understanding of both the architectural intent and the structural requirements. While the general contractor model distributes risk across several parties, the design-build model centralizes it within a single entity to protect the homeowner’s interests.
Which Model Fits Your Residential Ambition?
Selecting the right framework for your residential project is a decision that defines the entire experience of transformation. It requires an honest assessment of your project’s scale and your personal appetite for project management. While some homeowners prefer a hands-on role in every technical detail, others seek a visionary partner to guide them through the complex intersections of industry and execution. When evaluating design-build vs general contractor toronto, the complexity of your architectural design often dictates the most principled path forward.
Ethical pillars and regional expertise should remain at the forefront of your selection process. A home represents a significant investment; the professional bond you build with your construction partner must be grounded in deep-seated reliability. Whether you are pursuing a custom build or a major renovation, the model you choose should offer the stability and organizational order required to protect your financial and emotional well-being. A sophisticated expert will prioritize your long-term satisfaction over short-term shortcuts.
When to Choose a General Contractor
The general contractor model remains a viable choice for projects where architectural innovation is a lower priority than straightforward execution. If you have already secured a completed and vetted design from an independent architect, a GC can act as your execution-only partner. This path is often ideal for minor cosmetic updates or simple builds where the structural requirements are clearly defined. However, choosing this route requires a high-intensity commitment to oversight from the homeowner. You must be prepared to act as the primary mediator, ensuring that the original creative vision remains intact throughout the build.
When the Design-Build Model is Superior
For projects of greater complexity, the integrated approach offers a level of precision that fragmented models cannot match. Major home additions, for instance, require a seamless transition between the existing structure and the new architectural expansion. These projects often involve complex structural changes and high-end bespoke finishes that benefit from a unified team. Homeowners seeking a sophisticated expert to manage the entire lifecycle, from the initial architectural design to the final interior styling, will find the most value in this model. It provides a single point of responsibility that ensures every creative achievement is grounded in reality. If you are ready to begin your journey with a partner who values transparency and superior design, we invite you to explore our Custom Home Building services.
The NOORICO Standard: Bespoke Design-Build Excellence
At NOORICO, we believe that a home should be a cohesive expression of its inhabitant’s unique identity. This requires a departure from the fragmented traditional models discussed earlier. By integrating architectural design, interior styling, and construction into a seamless arc, we eliminate the friction points common in the design-build vs general contractor toronto debate. Our commitment to ethical project management ensures that your investment is protected by transparent accountability from the initial concept to the final delivery of an elevated living space.
Our firm leverages a 25-year history to inform our pursuit of superior creative achievements. This longevity isn’t merely a measure of time; it’s a testament to the enduring professional bonds we’ve built with our clients. We navigate the complex intersections of industry and finance with a quiet confidence that only decades of experience can provide. The NOORICO process is steady, structured, and highly logical, mirroring the operational excellence we bring to every job site.
A Multi-Disciplinary Guide for Your Build
We successfully balance the practical grit of project management with the sophisticated elegance of high-end design. This dual focus allows us to act as a multi-disciplinary guide through every phase of your project. Our deep-seated reliability in managing high-value residential projects provides homeowners with the peace of mind that their vision is in safe, principled hands. By serving as your Visionary Partner, we ensure that every architectural detail is both aesthetically stunning and structurally buildable. We don’t just provide a service; we offer a transformation grounded in persistent dedication to the final product.
Realizing Your Vision with Precision
Every bespoke living space we create is a reflection of the unique identity of the homeowner. We utilize a trust-based approach in every construction contract we sign, prioritizing ethical pillars over high-pressure sales tactics. This methodical transition from abstract values to concrete services creates a persuasive narrative for your build, moving from inspiration to practical implementation with uncompromising precision. We invite you to experience a project delivery model where your creative aspirations are met with established industry expertise. Discover how NOORICO can transform your residential vision into a reality.
Elevating Your Vision Through Integrated Excellence
Choosing the right framework for your home is the first step toward a successful transformation. A unified model eliminates the communicative gaps that often lead to budget inflation and aesthetic compromise. By centralizing accountability, you ensure that your architectural vision is protected from the first sketch to the final finish. Navigating the complexities of design-build vs general contractor toronto is ultimately about securing a partner who balances the practical grit of construction with the sophisticated elegance of high-end design.
NOORICO offers over 25 years of established expertise in residential construction to protect your significant investment. Our integrated multi-disciplinary team of designers and project managers provides a seamless arc of service; we ensure every detail reflects your unique identity. We maintain an uncompromising commitment to architectural integrity and ethical standards, providing the deep-seated reliability you deserve. We invite you to begin this journey with a guide who values your future as much as you do.
Partner with NOORICO for Your Next Custom Build and realize the home you’ve always envisioned. Your dream deserves the precision and dedication of a visionary partner.
Frequently Asked Questions
What is the primary difference between a design-build firm and a general contractor?
The primary difference lies in the contract structure and the level of accountability provided to the homeowner. A design-build firm offers a single point of responsibility for both the architectural design and construction phases under one contract. Conversely, a general contractor is an execution-only partner who builds from plans provided by an independent architect. This unified approach eliminates the communicative gaps often found in the traditional fragmented model.
Is design-build more expensive than hiring a general contractor separately?
Design-build is often more cost-effective over the project lifecycle because it reduces expensive change orders and re-design fees. While a general contractor might offer a lower initial bid, those figures often fluctuate as site conditions reveal discrepancies in the drawings. When comparing design-build vs general contractor toronto, homeowners usually find that the integrated model provides greater budget stability and financial transparency from the outset.
Can I still use my own architect with a design-build company?
Yes, many design-build firms are flexible and can collaborate with your chosen architect while providing construction management and project management expertise. In this hybrid scenario, the firm acts as the bridge between the creative vision and the practical grit of the job site. This ensures that the architectural integrity of your home remains intact while benefiting from the firm’s established systems and deep-seated reliability.
How does the design-build model handle building permits in Canada?
An integrated team manages the entire permit application process, ensuring that all drawings comply with the Ontario Building Code and municipal zoning bylaws. Because the designers and builders work together, they can address technical requirements more efficiently during the drafting phase. This proactive coordination reduces the likelihood of delays when submitting digital applications through municipal portals, such as the one used by the City of Toronto.
Who is responsible for design errors in a design-build contract?
The design-build firm carries sole responsibility for any errors or omissions in the design or construction documents. Unlike the traditional model, where a builder might charge you extra to fix an architect’s mistake, the integrated firm must resolve these issues within the agreed-upon framework. This reallocation of risk provides homeowners with quiet confidence and protects their investment from the financial burden of professional miscommunications.
Does the design-build model allow for more customization in a custom home build?
The model enhances customization by allowing for a more fluid exchange between the homeowner and the multi-disciplinary team. Since the builders are involved during the creative phase, they can provide immediate feedback on the feasibility of bespoke finishes or complex structural features. This ensures that your unique identity is reflected in every corner of the home without compromising the buildability or the structural integrity of the final product.
How do I know if a design-build firm is truly integrated or just a partnership?
A truly integrated firm employs an in-house team of designers, project managers, and builders who share a unified operational philosophy. When evaluating design-build vs general contractor toronto options, ask about their internal communication structures and their history of working as a single entity. A firm with a long-standing regional designation and a track record of superior creative achievements will demonstrate a seamless transition between design and implementation.
What should I look for in a design-build construction contract?
You should look for clear definitions of the scope of work, transparent fee structures, and a single point of accountability for all project phases. Ensure the contract outlines ethical pillars such as dispute resolution processes and comprehensive warranty information. A professional contract from a sophisticated expert will prioritize clarity and organizational order, providing you with a trust-based framework that safeguards your significant financial investment.