
Why do so many homeowners accept the inevitability of a construction project spiralling out of control before the first shovel even hits the ground? You likely recognize the anxiety that stems from fragmented communication between designers and builders, where a creative vision often collapses under the weight of unforeseen costs or complex municipal permit requirements. It’s a common frustration that turns a dream project into a source of persistent stress. When you seek out the best design build toronto has to offer, you’re looking for more than just a contractor; you’re looking for a partner who can unify the entire process under one authoritative roof.
This guide demonstrates how an integrated model protects your investment by aligning architectural integrity with disciplined project management. You’ll discover how a single visionary partner can streamline every phase of your luxury build, ensuring your bespoke living space reflects your personal style while staying within the agreed financial framework. We’ll examine the specific advantages of this multidisciplinary approach, from navigating Toronto’s evolving zoning by-laws to the final interior styling, providing you with a clear roadmap to a stress-free residential transformation.
Key Takeaways
- Learn how the integrated model replaces fragmented communication with a single point of accountability for your residential project.
- Discover how leading design build toronto firms unify architectural design and construction to ensure you realize your vision from the initial concept to the final walkthrough.
- Compare traditional delivery methods with integrated delivery to understand how early collaboration and transparent project management protect your investment from unforeseen overruns.
- Identify the critical milestones, such as feasibility studies and municipal permit alignment, that are essential for a seamless and predictable construction experience.
- Gain insights into selecting a visionary partner with the multidisciplinary expertise required to execute complex, high-end residential renovations and custom builds.
Understanding the Design-Build Model: A Modern Approach to Residential Construction
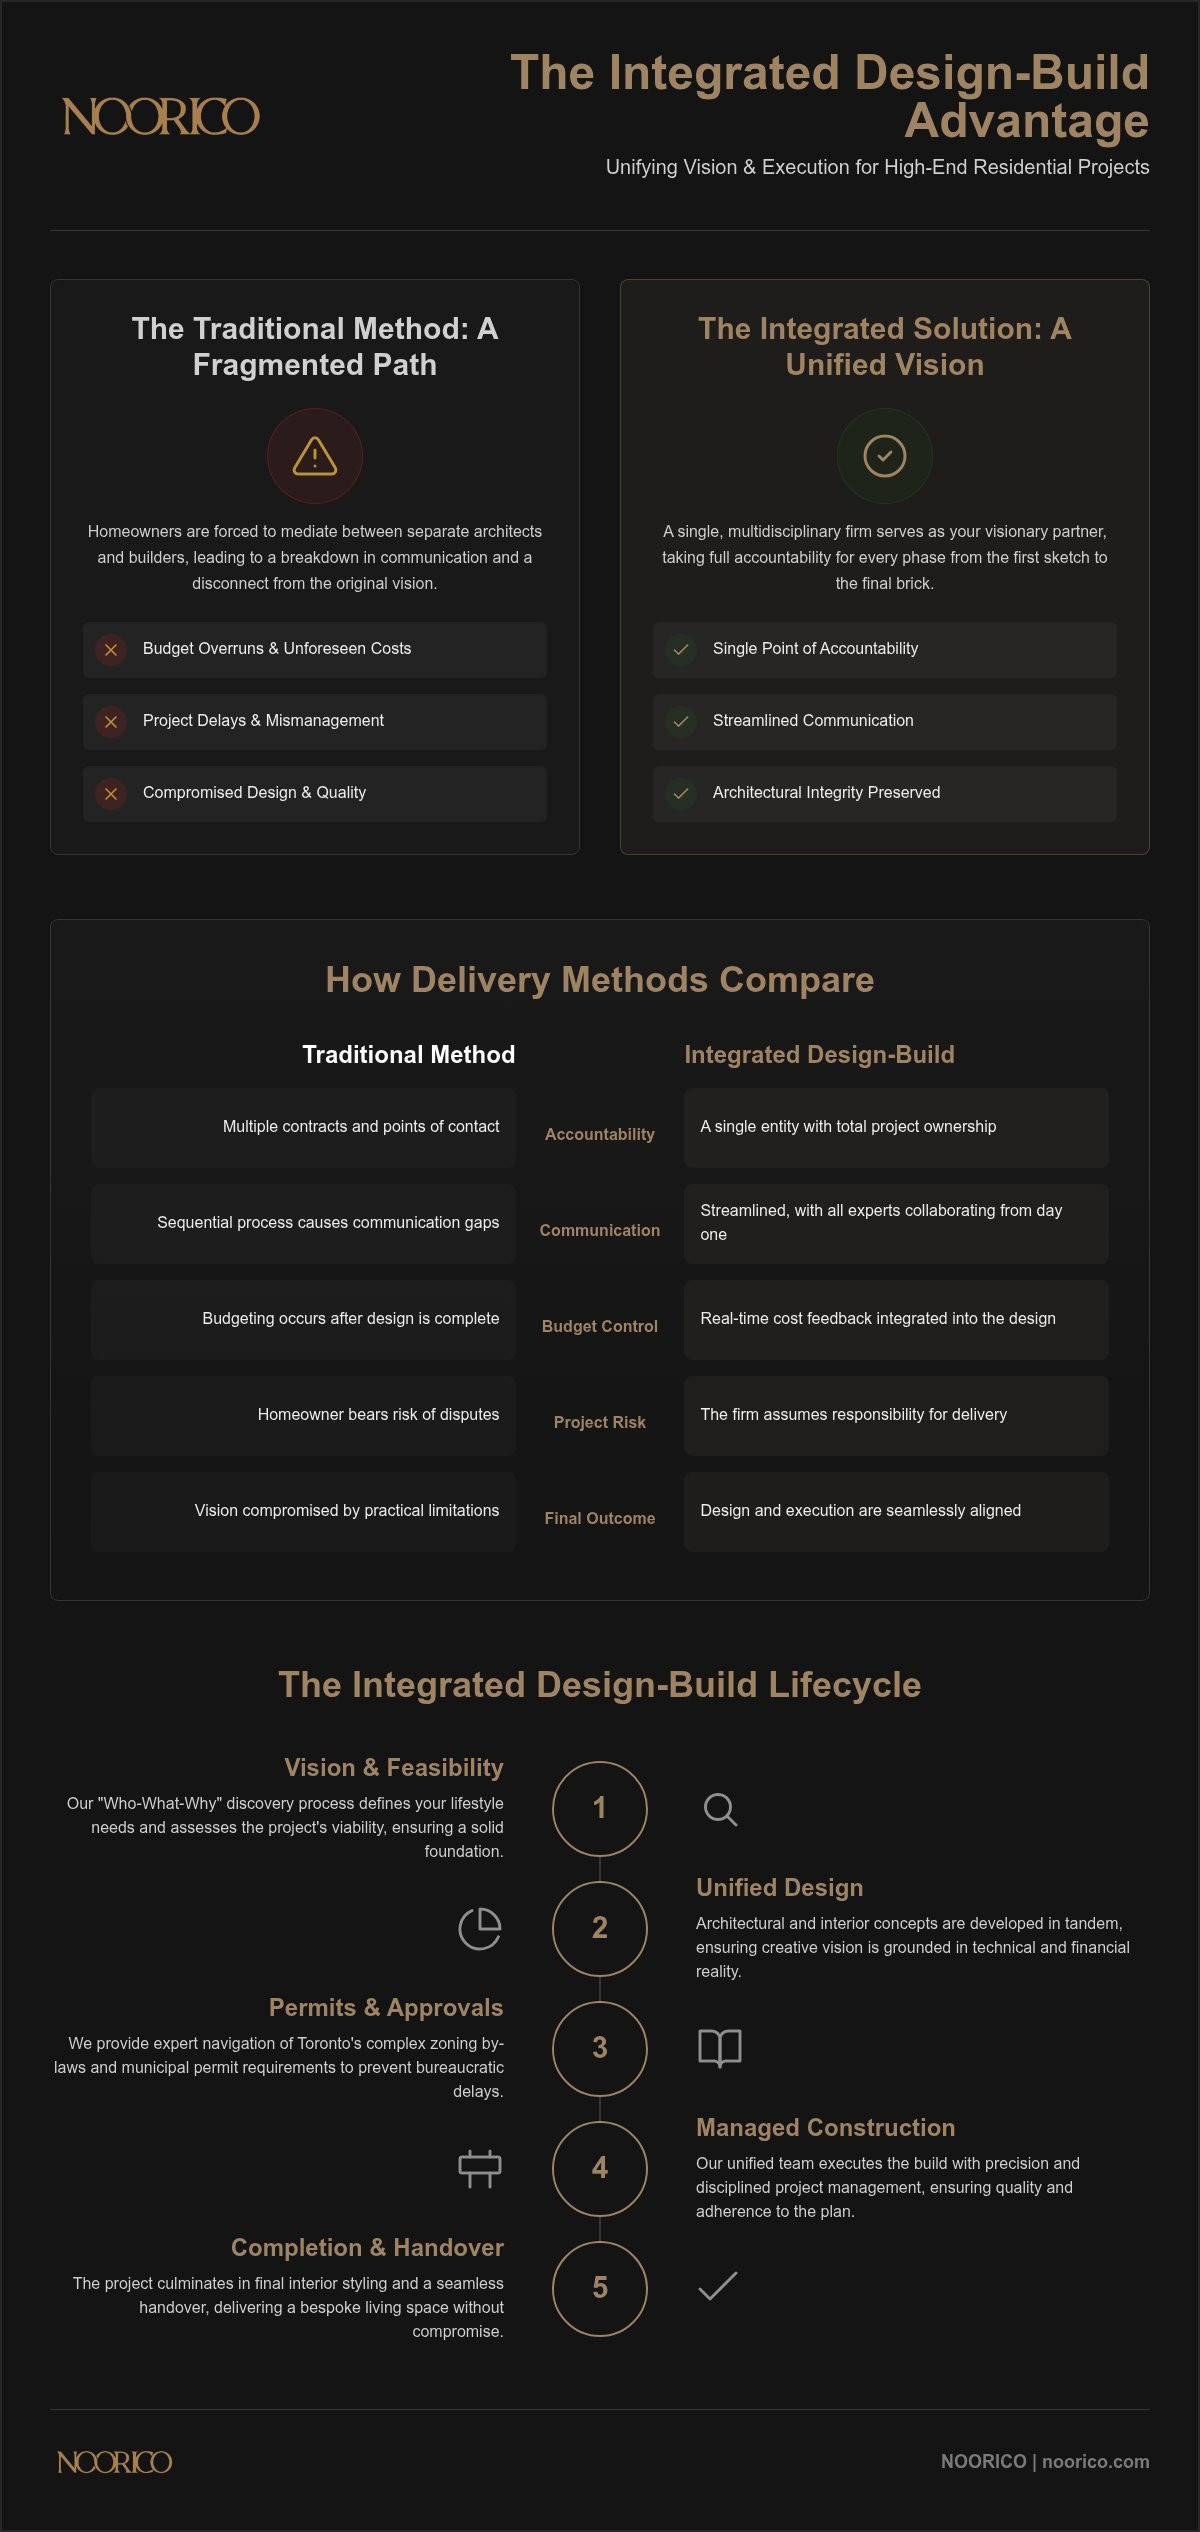
Historically, high-end residential construction followed a fragmented path. An architect would draft a vision, and a general contractor would later attempt to execute it, often leading to friction, budget overruns, and compromised designs. The Design-build project delivery system replaces this disjointed relay race with a collaborative marathon. By selecting a design build toronto firm, you’re engaging a single entity that manages both the creative design and the physical construction. This model ensures that architectural integrity isn’t lost in translation, providing a seamless transition from the first sketch to the final brick.
This modern approach relies on the role of a visionary partner. Rather than acting as a mere service provider, this partner serves as a multidisciplinary guide through the complex intersections of industry, finance, and execution. They assume total accountability for the project’s success, managing everything from initial permits to the final interior styling. This shift in responsibility offers homeowners a profound sense of quiet confidence. You don’t need to mediate disputes between a designer and a builder; instead, you rely on a single, principled team dedicated to your project’s enduring quality and precision.
The Core Philosophy of Integrated Delivery
The true strength of this model lies in the synergy between architectural foresight and construction expertise. When these two disciplines work in tandem, the firm can pursue superior creative achievements that are simultaneously grounded in technical reality. This collaborative environment allows for persistent dedication to the original vision, as builders provide real-time feedback on the feasibility and cost of design choices. Engaging an expert in design build toronto ensures that your project benefits from local expertise and a streamlined workflow that traditional methods simply cannot match. Integrated Delivery is the fusion of creative design and technical execution.
Why Modern Homeowners Prefer a Single Point of Contact
Modern residential projects, especially in a dense urban centre like Toronto, carry a significant administrative burden. Homeowners often find themselves overwhelmed by the need to coordinate between architects, engineers, and various sub-trades. A single point of contact eliminates this fragmented communication, ensuring that every professional involved is aligned with the same set of goals. This unified voice prevents the common breakdowns that lead to delays or hidden costs. By choosing a multidisciplinary guide, you’re securing a project management structure that is organized, transparent, and focused on delivering a bespoke living space without the typical stress of a fragmented build.
The Integrated Design-Build Lifecycle: From Vision to Completion
Successful residential projects don’t happen by accident. They’re the result of a deliberate, rhythmic progression where every contributor is present from day one. When you engage with the best design build toronto has to offer, you’re investing in a process where the architect, interior designer, and project manager sit at the same table from the very first meeting. This early collaboration allows the team to realize the advantages of the design-build approach, such as eliminating the “design-re-design” loop that often plagues traditional builds. By aligning creative vision with technical execution early, we ensure the project moves forward with purpose and precision.
Phase 1: Architectural and Interior Conceptualization
The journey begins with a “Who-What-Why” discovery process. We define who you are, what your lifestyle requires, and why specific design choices will enhance your daily experience. Unlike traditional models where interior design is often an afterthought, a multidisciplinary firm weaves it into the structural planning phase. This ensures that a stunning kitchen island or a bespoke staircase is supported by the necessary plumbing and structural framing from the outset. Selecting high-quality materials during this stage isn’t just about aesthetics; it’s about ensuring long-term durability and structural reality.
Phase 2: Pre-Construction and Regulatory Navigation
Toronto’s regulatory environment is notoriously complex, and navigating Zoning By-law 569-2013 or the Ontario Building Code requires a sophisticated expert. A design-build firm anticipates these regulatory hurdles during the design phase, ensuring that plans are compliant and permit-ready before they reach the city’s desk. This proactive stance allows for the creation of a transparent, high-intensity project schedule. By managing these complexities internally, the firm protects the client from the anxiety of administrative delays and ensures the project maintains its momentum. This level of foresight is a hallmark of major renovations and custom home additions that stay on track.
Phase 3: Professional Execution and Construction Management
The transition from blueprints to physical reality is where project management takes centre stage. A dedicated project manager maintains the rhythm of the job site, ensuring that the practical grit of construction never compromises the elegance of the design. This structured flow is essential for maintaining quality control across all trades. The oversight provided by a single visionary partner means that every detail, from the foundation to the final trim, is executed with persistent dedication to the original vision. The result is a steady, logical progression toward a finished space that perfectly mirrors your personal style.
Strategic Advantages: Why Integrated Delivery Outperforms Traditional Methods
The traditional “Design-Bid-Build” model often places the homeowner in the uncomfortable position of refereeing disputes between an architect and a general contractor. In this fragmented system, design errors discovered during construction frequently lead to finger-pointing and expensive change orders that inflate the budget. Conversely, the design build toronto model establishes a single point of responsibility from the outset. By merging design and construction into a unified workflow, the firm ensures that the creative vision is technically viable before the first shovel hits the ground. This integrated project delivery method, as championed by the Design-Build Institute of America, significantly reduces the likelihood of adversarial relationships and financial volatility.
One of the most compelling reasons to choose this path is the elimination of the “low-bid” trap. In traditional models, contractors may underquote to win a project, only to recoup costs through aggressive change orders later. A design-build firm provides a more ethical and transparent alternative. By analyzing the financial implications of the design in real-time, the firm can offer a fixed-price or a highly controlled cost-plus contract that reflects the true scope of work. This approach aligns the firm’s success with the client’s budgetary goals, fostering a relationship built on quiet confidence and shared objectives.
Accountability and Risk Mitigation
Under a single contract, the design-build firm assumes total accountability for both the conceptual integrity and the physical execution of the home. This legal and financial framework shields the owner from the risks associated with design-to-construction gaps. The firm’s ethical responsibility is to deliver the project exactly as envisioned, acting as a visionary partner that protects the client’s significant investment. The design-build entity absorbs the friction between design adjustments and construction costs, ensuring that technical challenges don’t become the homeowner’s financial burden.
Efficiency in Time and Budget Management
Time is a critical asset in the competitive Toronto residential market. By overlapping the design and construction phases, a multidisciplinary firm can shorten the overall project timeline by several months. For example, site preparation or structural procurement can begin while final interior styling details are still being refined. Strategic industry knowledge allows the firm to optimize construction fees and manage trade relationships with precision. Transparent costing maintains trust throughout the build, ensuring that every dollar spent contributes to a bespoke living space delivered within the agreed financial framework. This methodical approach mirrors the operational process itself: organized, step-by-step, and uncompromising in its pursuit of excellence.
Navigating Your Project: Key Milestones in High-End Construction
Every successful residential journey reaches critical junctures where the vision must be tested against reality. In the context of design build toronto, these milestones ensure that the homeowner and the multidisciplinary team remain in perfect alignment throughout the build. It’s during these moments that the practical grit of project management meets the sophisticated elegance of high-end design. By identifying these alignment points early, we protect the project from the friction of miscommunication and ensure a steady, logical progression toward completion. This trust-based approach allows you to remain a partner in the vision without being burdened by the administrative complexities of the execution.
The Feasibility Study: Grounding Aspirations in Reality
The feasibility study acts as the essential intersection of creative foresight and financial planning. It is a rigorous assessment where we analyze site conditions, municipal restrictions, and structural possibilities before any major investment is made. This stage is particularly crucial when assessing the structural integrity of existing homes for luxury home additions. By grounding aspirations in technical reality, we prevent the “hidden costs” that often plague less organized projects. This methodical step allows us to provide a reliable framework for the build, ensuring that your significant investment is managed with quiet confidence and deep-seated reliability.
Bespoke Custom Homes vs. Large-Scale Renovations
A bespoke custom build offers the freedom of a blank canvas, yet major renovations require a different strategic approach to achieve excellence. Significant transformations demand a visionary partner who can modernize the original character of a home while introducing sophisticated modern detail. This requires a high-intensity commitment to preserving structural integrity while integrating new, high-end design elements. Project management nuances are far more complex when working within an existing residential structure. We must navigate the intersections of old and new, ensuring that every addition feels like a natural extension of the original architecture rather than a disjointed afterthought.
The final stages of the project shift from structural grit to the sophisticated elegance of interior styling. This phase is the rhythmic conclusion to a well-managed lifecycle, where the bespoke living space truly begins to reflect your personal style through curated textures, custom cabinetry, and refined finishes. It is the moment where the years of industry experience and persistent dedication to the final product become visible. Every detail is polished to ensure the home is not just a structure, but a superior creative achievement. If you’re ready to begin your own residential transformation, you can explore our integrated design and construction services to see how we unify every phase of the build.
Selecting Your Visionary Partner for Bespoke Architectural Success
Choosing the right firm for your design build toronto project is a decision that extends far beyond aesthetic preference. It’s an investment in a professional relationship that must withstand the complexities of a multi-year commitment. You should look for a firm that operates not just as a contractor, but as a sophisticated expert capable of navigating the intersections of industry, finance, and creative execution. This choice defines the trajectory of your project, determining whether the process will be a source of persistent stress or a journey of quiet confidence. Selecting a partner with deep roots in the local landscape ensures your vision is supported by decades of established professional bonds and regional expertise.
Evaluating Experience and Multidisciplinary Expertise
A firm’s longevity is a primary indicator of its reliability and the strength of its ethical pillars. You should prioritize partners with decades of industry experience who have demonstrated a persistent dedication to high-end design and disciplined project management. A seasoned professional has mastered their craft through various market cycles, ensuring they have the strategic foresight to manage your significant investment with care. When evaluating a design build toronto firm, assess how they balance the practical grit of a construction site with the sophisticated elegance of architectural design. This multidisciplinary expertise is what allows a visionary partner to identify potential hurdles before they manifest as costly delays. Our firm acts as your visionary partner, integrating architectural design with construction management, to ensure your significant investment results in a home of distinction.
Building the Future: The Enduring Value of Quality Design
The transformative power of a well-executed residential project lies in its ability to merge personal style with long-term property value. Superior creative achievements aren’t merely decorative; they’re strategic assets that enhance the functionality and market appeal of your home. Living in a space designed with precision and care provides an emotional benefit that traditional, fragmented builds often fail to deliver. By choosing a partner rooted in accountability, you ensure that your home remains a testament to quality for decades to come. This methodical approach to construction mirrors the operational process itself: organized, transparent, and uncompromising.
A bespoke living space is the ultimate reflection of a life well-lived. When architectural integrity and superior project management are unified under one authoritative roof, the result is an enduring professional bond and a home that exceeds every expectation. The pursuit of excellence requires a partner who treats your home as a legacy, not just a job site. Realize your architectural vision with our integrated design-build team.
Transforming Your Aspirational Concept into a Tangible Legacy
Choosing an integrated model for your residential project is a commitment to clarity, precision, and architectural integrity. By unifying design and construction under one authoritative roof, you eliminate the fragmented communication and financial volatility that often plague traditional builds. This multidisciplinary approach ensures that your creative vision is supported by the practical grit of expert project management. With over 25 years of established residential expertise, NOORICO provides the steady guidance needed to navigate Toronto’s complex regulatory landscape and technical challenges.
When you select the most reliable design build toronto partner, you’re choosing a visionary guide dedicated to the enduring value of your home. Our uncompromising commitment to architectural integrity translates into a bespoke living space that reflects your personal style and enhances your daily life. It’s time to move beyond the stress of fragmented construction and embrace a process defined by quiet confidence and deep-seated reliability. Partner with NOORICO to realize your bespoke residential vision and take the first step toward a seamless home transformation. We look forward to building your future with you.
Frequently Asked Questions
What is the primary difference between a design-build firm and a general contractor?
The primary difference lies in the point of accountability; a design-build firm manages both architectural design and construction under a single contract. Unlike a general contractor who builds from third-party plans, an integrated firm acts as a visionary partner from the initial concept. This unified structure eliminates the friction between creative vision and technical execution, providing a seamless transition that traditional fragmented models cannot offer.
How does the design-build process handle budget overruns or hidden costs?
Integrated firms mitigate budget overruns by providing real-time financial feedback during the design phase. Because the builder is involved from the start, structural requirements and material costs are accounted for before construction begins. This proactive approach identifies potential “hidden costs” early, allowing for a fixed-price or highly controlled contract that reflects the true scope of your design build toronto project.
Will I have more or less creative control with a design-build company?
You maintain significant creative control as the firm works to translate your personal style into a bespoke living space. The integrated model actually enhances your influence because the designer and builder are aligned from day one, ensuring your ideas are both beautiful and buildable. This collaboration prevents the disappointment of falling in love with a design that proves too costly or technically impossible to execute.
How long does a typical custom home project take from design to completion?
A typical high-end custom home in Toronto generally requires 12 to 24 months from the initial conceptualization to the final walkthrough. This timeline accounts for the intricate design process, municipal permit approvals, and the professional execution of complex structural elements. While major renovations may move faster, the rhythmic and structured flow of an integrated project ensures that quality is never sacrificed for speed.
Is the design-build model suitable for major home additions or only for new builds?
The design-build model is exceptionally well-suited for both major home additions and new builds. In fact, large-scale transformations often benefit more from integrated delivery because they require a sophisticated expert to modernize original character while introducing modern details. Navigating the intersections of existing structures and new expansions demands the high-intensity commitment and multidisciplinary coordination that only an integrated firm can provide.
What should I look for in a design-build contract to ensure transparency?
To ensure transparency, look for a contract that clearly defines the project scope, payment milestones, and the firm’s total accountability for the final product. A principled contract should outline the intersection of design fees and construction costs without hidden administrative markups. It is essential that the document reflects the trust-based approach of the firm, grounding your significant investment in safe and principled hands.
How does an integrated firm manage the municipal permit and building code process?
An integrated firm assumes total responsibility for navigating Toronto’s complex municipal permit requirements and the Ontario Building Code. Because the designers and project managers work together, they anticipate regulatory hurdles during the drafting phase to ensure plans are compliant from the outset. This internal management protects you from the anxiety of administrative delays and ensures your project maintains its momentum through the city’s desk.
Does a design-build firm handle both exterior architecture and interior design?
Yes, a comprehensive design build toronto firm integrates exterior architecture and interior styling under one authoritative roof. This multidisciplinary group ensures that the structural integrity of the home aligns perfectly with the refined finishes and custom cabinetry of the interior. By weaving interior design into the structural planning phase, the firm creates a cohesive bespoke living space that is both functional and aesthetically superior.