
What if the most complex investment of your life could be transformed into a seamless journey of creative achievement? You likely realize that the custom home building process toronto is a monumental undertaking, often shadowed by valid anxieties regarding municipal permit delays, restrictive zoning bylaws, and the persistent threat of budget creep. It’s natural to feel a disconnect between a sophisticated architectural vision and the practical reality of high-intensity construction quality.
This visionary guide provides a transparent roadmap that bridges the gap between conceptual elegance and technical execution. We’ve mastered the intersection of industry knowledge and creative foresight to ensure your significant investment remains in safe, principled hands. You’ll discover how a multi-disciplinary approach to project management and interior design creates a home of enduring prestige, moving methodically from the initial site analysis to the final handover of your legacy residence, all backed by an uncompromising commitment to the final product.
Key Takeaways
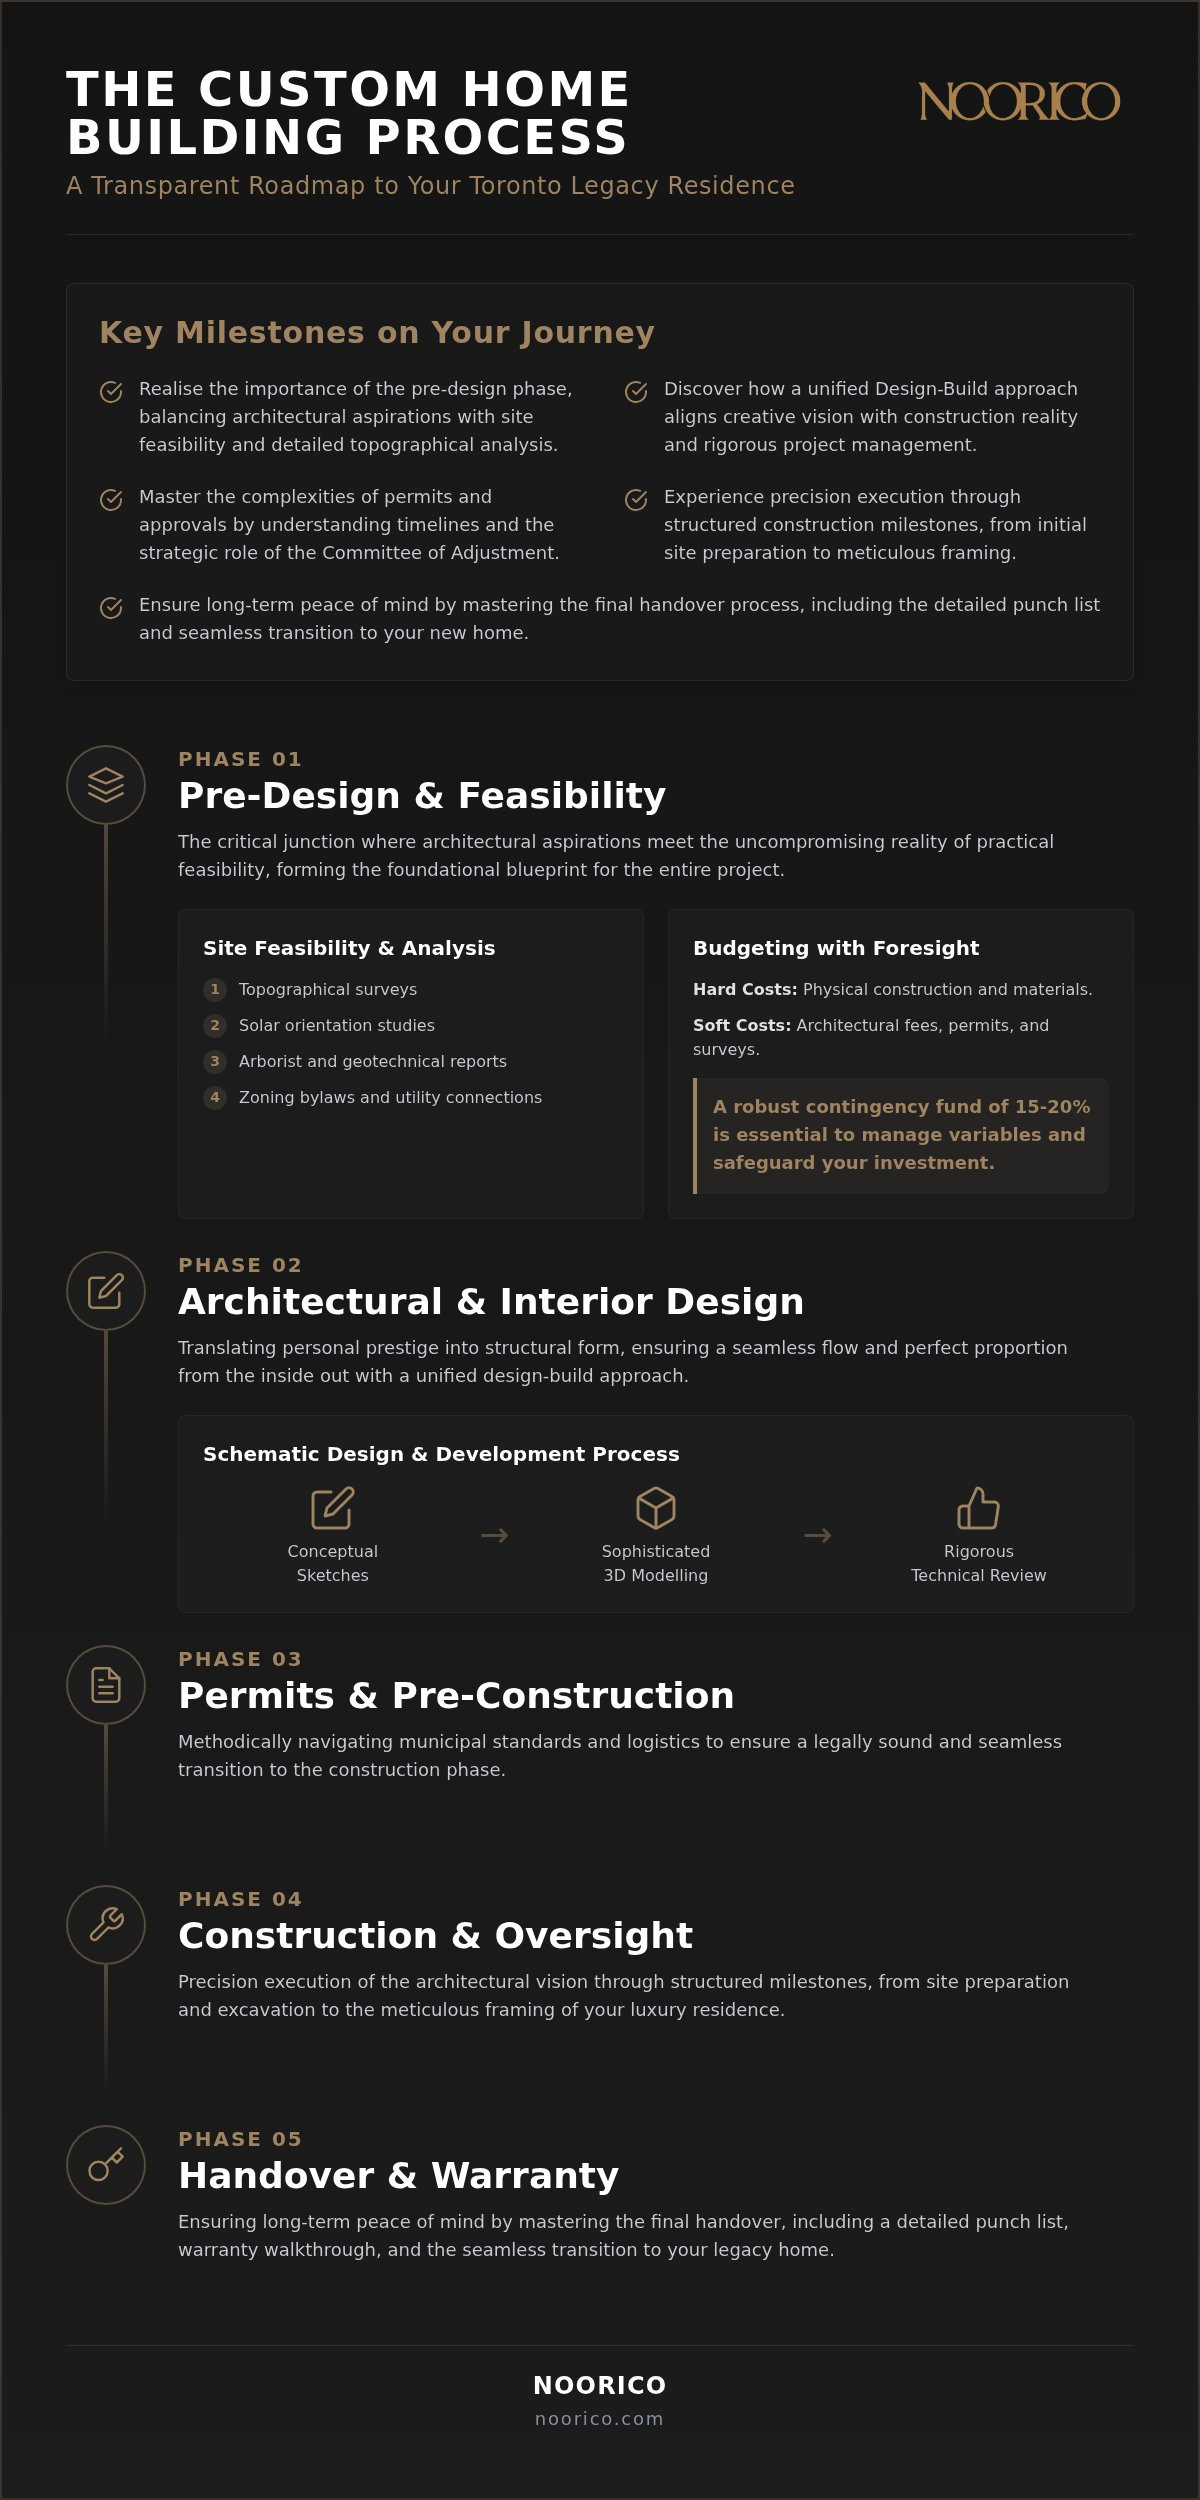
- Realise the importance of the pre-design phase where architectural aspirations are balanced with practical site feasibility and detailed topographical analysis.
- Discover how a unified Design-Build approach ensures your creative achievements are perfectly aligned with construction reality and rigorous project management.
- Master the complexities of the custom home building process toronto by understanding building permit timelines and the strategic role of the Committee of Adjustment.
- Experience precision execution through structured construction milestones, from the initial site preparation to the meticulous framing of your luxury residence.
- Ensure long-term peace of mind by mastering the final handover process, including the detailed punch list and the seamless transition to your legacy home.
The Pre-Design Phase: Establishing the Foundation of Your Vision
The pre-design phase is the critical junction where your architectural aspirations meet the uncompromising reality of practical feasibility. This stage serves as the foundational blueprint for the entire custom home building process toronto, transforming abstract desires into a structured plan of action. A visionary partner does not merely look at a plot of land; they conduct a rigorous site analysis that considers topography, solar orientation, and existing vegetation to ensure the design harmonises with its environment. This multi-disciplinary approach identifies potential municipal constraints long before the first shovel hits the ground, protecting your investment from unforeseen delays.
By evaluating the intersection of your lifestyle needs and long-term investment goals, a sophisticated expert ensures that every creative achievement is grounded in industry logic. This early stage often involves a feasibility study that examines the home construction process from a strategic perspective. It’s about moving beyond the surface to understand what the land truly allows. We leverage over 25 years of industry experience to guide you through these complex intersections, providing a trust-based approach that emphasizes accountability from the very beginning.
Site Feasibility and Municipal Constraints
Local zoning bylaws and setbacks are the primary architects of your home’s potential footprint. We analyse these regulations to determine exactly how much of the lot can be utilized while remaining compliant with municipal standards. This methodical scrutiny ensures that the final structure is both beautiful and legally sound. Key elements of this analysis include:
- Topographical surveys to determine drainage patterns and foundation requirements.
- Solar orientation studies to maximize natural light and enhance energy efficiency.
- Arborist reports to preserve mature vegetation and comply with local tree protection bylaws.
- Geotechnical reports to provide the data necessary for structural integrity on specific soil types.
Identifying utility connections and infrastructure requirements at this stage prevents costly retrofitting later, ensuring a seamless transition from concept to execution.
Budgeting with Foresight: Beyond the Square-Foot Estimate
Professional project management creates a realistic financial framework that accounts for the nuances of high-end residential builds. It’s essential to distinguish between hard costs, such as physical construction and materials, and soft costs, which include architectural fees, permits, and surveys. A standard square-foot estimate rarely captures the complexity of a bespoke residence. Instead, we advocate for a robust contingency fund of 15 to 20 percent to manage the inherent variables of a custom build. This level of foresight provides the accountability and transparency required to safeguard your legacy home and manage your significant investment with quiet confidence.
Architectural and Interior Design: Merging Form with Function
The architectural and interior design phase represents the creative soul of the custom home building process toronto. It’s the stage where personal prestige is translated into structural form through a multi-disciplinary symphony of strategic industry knowledge and creative foresight. Unlike traditional models where design and construction are siloed, we advocate for a unified approach. This ensures that every visionary achievement is grounded in the practical grit of project management, preventing the common disconnect between a beautiful drawing and a buildable reality.
By integrating interior design into the initial structural plans, we guarantee a seamless flow and perfect proportion throughout the residence. This persistent dedication to cohesion ensures that the home’s skeleton supports its aesthetic heart. We don’t just build walls; we curate environments that reflect architectural distinction and uncompromising quality from the inside out.
The Schematic Design and Development Process
The journey from abstract requirements to a tangible masterpiece begins with schematic design. We move methodically from conceptual hand sketches to sophisticated 3D modelling, allowing you to realise the interplay of light, space, and volume before any earth is moved. This iterative process is vital for visualizing how different rooms relate to one another and to the surrounding landscape. Every drawing undergoes rigorous technical review to ensure it meets the stringent requirements of Ontario’s Building Code while simultaneously pushing the boundaries of modern luxury. This collaborative effort between our architects and interior designers ensures the internal layout is refined to the highest standard of precision.
Interior Styling and Material Curation
True luxury is defined by the selection of high-value materials that denote distinction and longevity. Our material curation process focuses on a palette of premium stonework, bespoke cabinetry, and custom lighting that elevates the home’s character. We prioritize finishes that are both durable and sophisticated, ensuring your investment holds its value for decades. Our procurement network provides access to high-end fixtures and finishes that aren’t available to the general public, allowing for a level of customization that is truly unique. For those seeking a residence that reflects their personal legacy, our integrated architectural design team offers the strategic foresight needed to bring even the most complex visions to life with quiet confidence.
Permits, Approvals, and Pre-Construction Logistics
The municipal approval phase is often viewed with trepidation, yet it’s a vital component of the custom home building process toronto. Successfully securing building permits and zoning variances requires more than just paperwork; it demands strategic advocacy. By treating this phase as a structured logistical exercise rather than a bureaucratic obstacle, we maintain the momentum of your architectural vision. Our role is to act as your multi-disciplinary guide, ensuring that every submission is technically flawless and strategically sound. Our persistent dedication to technical accuracy ensures your project moves through the municipal system with minimal friction.
Navigating the Committee of Adjustment
Many luxury residences require minor variances to achieve a specific level of architectural distinction. Whether you’re seeking adjustments to building height, floor space index, or setbacks, these requests must be presented to the Committee of Adjustment. This process involves professional representation at public hearings and proactive consultation with the neighbouring community. While this can add two to six months to the timeline, it’s often the only way to realise a truly bespoke design that transcends standard zoning limitations. We manage these interactions with quiet confidence, ensuring your project remains on a path toward successful implementation.
Finalising Engineering and Construction Documents
Once the zoning hurdles are cleared, the focus shifts to creating a comprehensive set of construction documents. This involves intense coordination between structural, mechanical, and electrical engineers to ensure every system integrates perfectly with the architectural design. These specifications act as the definitive manual for the build, providing the clarity required for precise execution. Rigorous project management ensures that these technical plans are not just compliant but optimized for performance and longevity.
As a seasoned professional, we operate under the standards set by the Home Construction Regulatory Authority, which reinforces our commitment to professional excellence and ethical accountability. Before the first shovel hits the ground, we establish a transparent project schedule with measurable milestones. This level of oversight ensures you’re informed at every stage, from the final contract review to the procurement of long-lead materials. We don’t believe in hidden fees or budget creep. We believe in a disciplined, step-by-step approach that respects both your time and your significant investment.
The Construction Journey: Precision Execution and Oversight
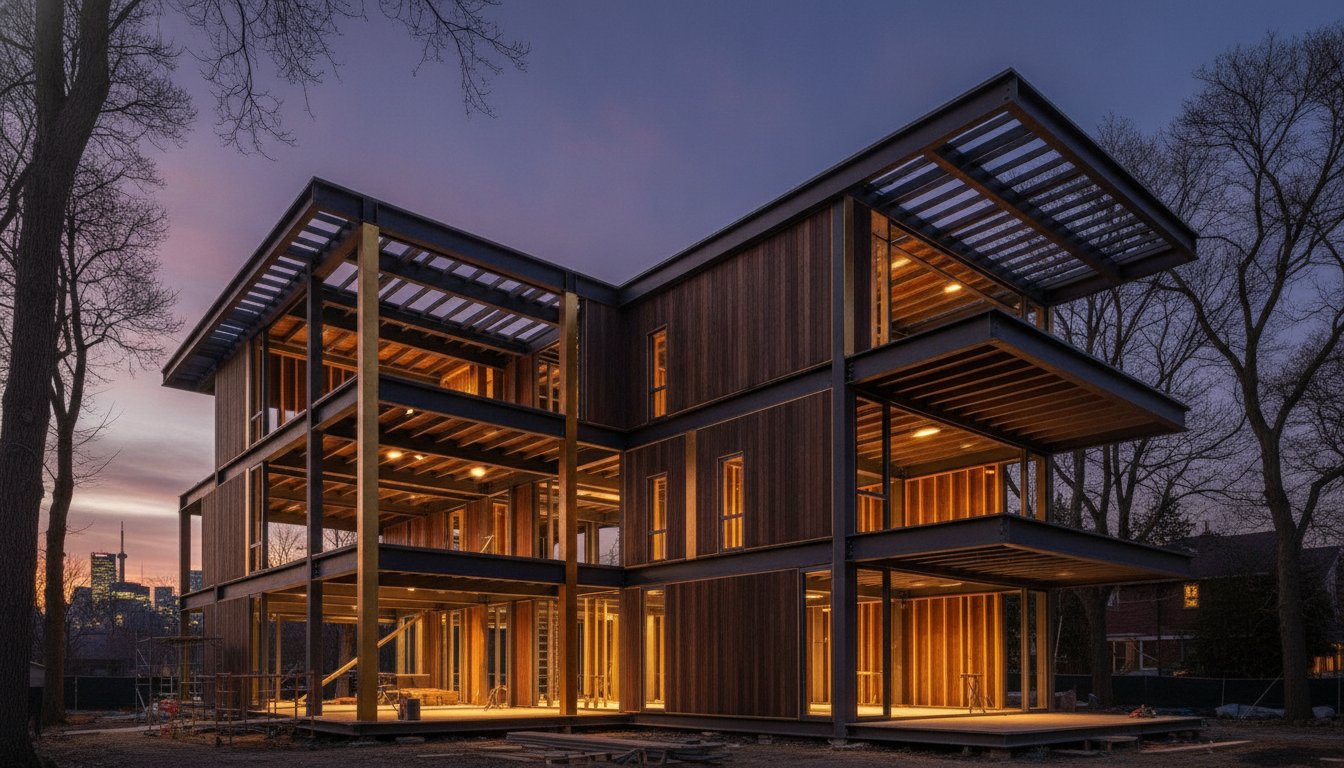
The physical manifestation of your architectural vision begins when the planning phase transitions into high-intensity site activity. This stage of the custom home building process toronto is where our practical grit meets sophisticated project management. We don’t just oversee a site; we orchestrate a multi-disciplinary effort that moves methodically through five critical milestones. First, we manage site preparation and the demolition of existing structures. Second, we execute the foundation and framing, where the structural skeleton takes shape. Third, we install mechanical systems and the building envelope. Fourth, we transition into interior and exterior finishes. Finally, we conduct rigorous quality assurance inspections at every critical stage to ensure structural and aesthetic integrity.
Precision is not a suggestion. It is the baseline for every luxury residence we create. Our site supervisors manage the complex rhythmic flow of specialized trades, ensuring that every custom millwork installation and intricate tile layout aligns with the original creative achievement. We maintain clear communication and accountability, providing you with the quiet confidence that your significant investment is in safe, principled hands.
Structural Integrity and the Building Envelope
The building envelope is the most important defense against the rigours of the Canadian climate. We utilize high-performance materials that provide superior insulation and moisture protection, ensuring long-term energy efficiency and interior comfort. During the framing stage, which typically accounts for 17 percent of the total build cost according to 2026 industry data, our oversight is relentless. We verify every measurement to ensure architectural precision is maintained. This persistent dedication to the “skeleton” of the home prevents structural shifts and ensures that the sophisticated finishes applied later have a flawless foundation. We believe that what is hidden behind the walls is just as important as the distinction of the exterior facade.
The Art of Interior Fit-Out and Finishes
The transition from a construction site to a bespoke home requires an uncompromising commitment to detail. This phase involves the coordination of custom cabinetry, premium flooring, and intricate stonework. As your Visionary Partner, we ensure that the interior styling reflects your personal prestige and architectural distinction. Our project managers synchronize multiple trades to maintain a steady flow, preventing the delays that often plague less organized builds. Every fixture and finish is inspected against the original design specifications to guarantee a home that is as high-functioning as it is beautiful. If you are ready to begin your journey, our team provides the project management and construction oversight necessary to bring your legacy home to life with absolute precision.
Handover, Warranty, and Enduring Professional Bonds
The handover is the most rewarding stage of the custom home building process toronto. It’s the moment your architectural vision becomes a living reality. We don’t just hand over keys; we facilitate a seamless transition into a high-functioning residence. This begins with a meticulous final walk-through to create a “punch list.” This tool ensures every minor detail is flawless before you take possession. It’s our way of proving that our uncompromising commitment to the final product is absolute. We provide every homeowner with a comprehensive documentation package. This contains your architectural plans, equipment manuals, and specific warranty details. You’ll have a clear record of every system and material used in your legacy home. Our goal is to create an enduring professional bond, ensuring you feel supported as you begin this new chapter.
The Final Inspection and Occupancy Permit
Securing the legal right to inhabit your home requires a series of final municipal inspections. We manage these interactions with the city to ensure your occupancy permit is granted without delay. Our team coordinates these visits, verifying that every structural and mechanical element meets the required standards. Once the legalities are settled, we perform a deep professional cleaning and staging. This ensures the home is in pristine condition for your arrival. We also host a detailed orientation session. During this time, you’ll learn to operate your home’s automation systems, from lighting and security to climate control. We want you to feel completely at home the moment you walk through the door.
Warranty Protection and Post-Construction Support
Protection of your significant investment is a priority that extends far beyond the build. New homes in Ontario are covered by standard provincial warranty programmes, such as Tarion, which provide protection for up to seven years on major structural defects. We take this accountability seriously, providing persistent dedication to any post-handover adjustments that may arise. Our team remains available to ensure your residence continues to function at its peak. As your needs evolve, we often serve as a long-term luxury residential expansion partner. Whether you’re considering a future addition or a major renovation, our multi-disciplinary expertise ensures your property maintains its architectural distinction and value for decades to come.
Building Your Legacy with Precision and Vision
The journey of creating a bespoke residence is a multi-disciplinary symphony. It requires both strategic industry knowledge and creative foresight. It’s a process that depends on a foundation of rigorous site analysis and unified architectural design. By navigating the complexities of municipal approvals and precision construction with a seasoned expert, you ensure your significant investment results in a home of enduring prestige. This structured approach is the core of the custom home building process toronto.
With over 25 years of established expertise, NOORICO provides the integrated architectural and interior design services necessary to transform complex visions into tangible achievements. Our uncompromising commitment to superior creative achievements ensures that every detail reflects your personal prestige. We invite you to Partner with NOORICO to realise your architectural vision and experience a seamless transition from initial concept to the final handover of your legacy home. Your pursuit of a uniquely distinguished residence deserves a partner who values ethical pillars and absolute accountability.
Frequently Asked Questions
How long does the custom home building process typically take in a major urban centre?
A custom home build in a major urban centre typically requires 12 to 24 months from initial vision to final handover. The pre-design and architectural phases generally span four to eight months, especially if zoning variances are required. Construction itself often necessitates an additional eight to fourteen months. We manage this timeline with persistent dedication, ensuring every milestone is met with the precision required for a high-functioning luxury residence.
Is it possible to build a custom home if my lot requires a zoning variance?
Building a custom home on a lot requiring a zoning variance is entirely possible and quite common in established neighbourhoods. This process involves a submission to the Committee of Adjustment for minor variances regarding setbacks or building height. While this step can add two to six months to your schedule, our multi-disciplinary team provides the strategic advocacy needed to secure approvals while maintaining your original architectural distinction and creative achievement.
What is the difference between a design-build firm and a traditional general contractor?
A design-build firm provides an integrated approach where architectural design, interior styling, and project management are unified under one visionary partner. In contrast, a traditional general contractor typically executes plans provided by an external architect. The custom home building process toronto benefits significantly from the design-build model, as it ensures creative achievements are grounded in construction reality, providing a seamless transition and clear accountability throughout the build.
How are construction fees managed to prevent budget overruns?
Construction fees are managed through a transparent, multi-disciplinary budgeting process that identifies hard and soft costs from day one. We utilize detailed engineering specifications to create a realistic financial framework, reducing the risk of budget creep. By maintaining a 15 to 20 percent contingency fund, we manage the inherent complexities of bespoke residential builds with quiet confidence, ensuring your significant investment is protected through ethical pillars and rigorous accountability.
Can I stay in my current residence while my new custom home is being built?
You can certainly remain in your current residence if your new custom home is being constructed on a separate property. However, if the project involves a demolition and rebuild on your existing lot, you will need to arrange for temporary housing. We coordinate the custom home building process toronto to ensure you have clear timelines for site preparation and demolition, allowing you to plan your transition with absolute certainty and peace of mind.
What happens if I want to make changes to the design after construction has started?
Design changes requested after construction has commenced are managed through a formal Change Order process. Our project management team assesses the impact on both the budget and the construction schedule before any modifications are implemented. This methodical approach ensures that adjustments are executed with the same level of precision as the original plan. We maintain clear communication to ensure every revision aligns with your pursuit of superior creative achievements and architectural distinction.
What kind of warranty protection is provided for new custom homes in Ontario?
New custom homes in Ontario are protected by the Tarion warranty programme, which offers tiered coverage over a seven-year period. This includes a one-year warranty on workmanship and materials, a two-year warranty on water penetration and mechanical systems, and a seven-year warranty on major structural defects. As a licensed professional under the Home Construction Regulatory Authority, we provide persistent dedication to resolving any post-handover adjustments, ensuring your legacy home remains a high-functioning sanctuary.
How do I choose the right architectural style for my specific neighbourhood and lot?
Choosing the right architectural style requires a sophisticated analysis of your lot’s topography, orientation, and the established character of the neighbourhood. We guide you through this creative process by balancing your personal prestige with the practical constraints of the site. Whether you desire a modern masterpiece or a classic estate, we ensure the design achieves architectural distinction while harmonising with its environment. Our integrated team uses 3D modelling to help you realise the vision before construction begins.