
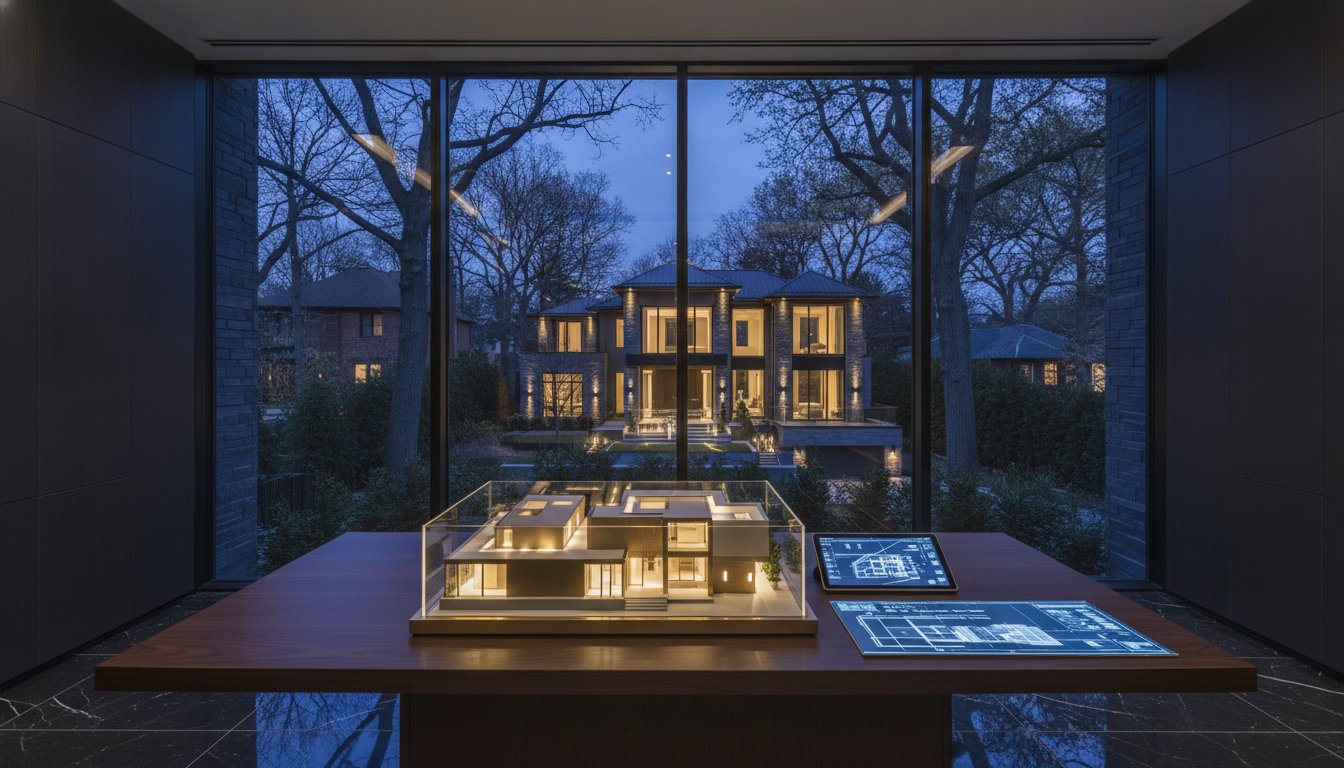
What if the most exquisite architectural rendering in your portfolio is actually your project’s greatest hidden risk? In a fundamentals-driven 2026 market, a beautiful drawing is only as valuable as a firm’s ability to navigate a complex Zoning Bylaw Amendment or the updated smoke-tight separation requirements of the Ontario Building Code. You likely feel the weight of this significant investment and the anxiety of selecting an architecture office toronto that truly understands the distinction between institutional scale and bespoke residential precision.
We agree that your home should be a reflection of your personal vision, not a compromise dictated by municipal constraints or unbuildable concepts. This article promises to reveal how to select a partner who provides a single point of accountability from the first sketch to the final site inspection. You will discover the specific markers of a firm that integrates sophisticated design with rigorous project management. This ensures your high-end residence is realized with certainty and a persistent dedication to the highest professional standards.
Key Takeaways
- Understand how a modern architecture office toronto acts as a multi-disciplinary steward, bridging the gap between conceptual design and project execution.
- Learn why integrated design-build models are essential for reducing friction and ensuring your custom home remains within its financial and structural parameters.
- Discover the “hidden” value of zoning expertise in navigating the stringent character guidelines and permit complexities of established Toronto neighbourhoods.
- Master the two-step evaluation process for selecting a firm that demonstrates both bespoke residential excellence and rigorous project management.
- Realize the benefits of a trust-based partnership that prioritizes accountability and a 25-year legacy of architectural distinction.
Table of Contents
- What Defines a Premier Architecture Office in Toronto Today?
- The Design-Build Advantage: Why Integration is Essential
- Navigating Zoning and Permits: Expertise Your Architecture Office Must Have
- How to Evaluate an Architecture Office for Your Custom Home
- NOORICO: Your Visionary Partner in Architectural Excellence
What Defines a Premier Architecture Office in Toronto Today?
In the evolving landscape of 2026, a premier architecture office toronto is no longer just a studio for technical drawings. It has transformed into a multi-disciplinary hub where creative foresight meets rigorous execution. This shift represents a move away from simple drafting toward comprehensive project stewardship. A premier firm acts as a visionary partner, guiding homeowners through the complex intersections of design, municipal policy, and financial investment. They don’t just provide plans; they provide the certainty that a sophisticated vision can be realized within the grit of modern construction reality.
Local expertise is the bedrock of successful urban development. Understanding the diverse architectural styles in Toronto allows a firm to design homes that respect the city’s heritage while pushing the boundaries of modern luxury. This deep-seated regional knowledge is essential for navigating a city where zoning bylaws are increasingly intricate. By acting as a guide through these complexities, a firm ensures that a project’s sophisticated elegance is never compromised by the practical grit of urban constraints. The result is a home that feels both grounded in its neighbourhood and elevated by its unique character.
The Evolution of Residential Design Standards
Current standards for 2026 have moved beyond mere aesthetics to prioritize wellness-centric environments and multi-generational living arrangements. High-performance envelopes and electrified mechanical systems are now standard expectations for the discerning homeowner. A bespoke residential office excels here by focusing on the intimate details of daily life. This is a sharp contrast to large-scale institutional firms that often prioritize commercial volume over individual vision. Strategic design remains the most effective tool for maximizing property value. It ensures that every square metre serves a functional purpose while contributing to the home’s overall market distinction.
Why Creative Foresight Matters for Homeowners
True excellence in architecture involves anticipating needs before they arise. This includes integrating flexible spaces for aging-in-place and seamless smart-home technologies that enhance the living experience. In Toronto’s fundamentals-driven market, high-end design is a primary differentiator that signals quality and precision to future buyers. It’s about creating a space that adapts as your life changes. Architectural stewardship is the persistent dedication to the client’s long-term vision. This commitment ensures that the final build is not just a structure, but an enduring legacy of the homeowner’s aspirations and the firm’s uncompromising craft.
The Design-Build Advantage: Why Integration is Essential
The traditional “design-bid-build” model often results in a fragmented journey where the architect’s intent and the builder’s execution operate in separate silos. This disconnect frequently leads to misaligned expectations and costly budget overruns. In contrast, an integrated architecture office toronto utilizes a design-build approach that unifies these disciplines from the project’s inception. By merging sophisticated elegance with the practical grit of construction, homeowners secure a single point of accountability. This synergy ensures that every creative achievement is grounded in structural feasibility and financial reality. It’s a trust-based approach that reassures clients their significant investments are in safe, principled hands.
Streamlining the Project Lifecycle
Efficiency is born from constant, internal collaboration. Within an integrated firm, the workflow moves with a predictable and reassuring flow from initial conceptualization to the final site inspection. Internal project management teams synchronize with designers to ensure ambitious timelines are met without compromising the final product’s quality. This model proves particularly effective for home additions GTA, where expanding an existing residence requires a delicate balance of new vision and technical precision. This methodical progression transforms abstract inspiration into a tangible, high-end reality through a persistent dedication to excellence.
Mitigating Financial and Structural Risks
Early builder involvement acts as a vital safeguard against the “unbuildable” design. When construction experts review plans during the schematic phase, they identify potential structural hurdles before they become expensive site revisions. This strategic industry knowledge is essential when budgeting for premium materials like custom millwork or specialized glazing systems. Homeowners benefit from the transparency of fixed-price contracts for financial certainty or cost-plus models for greater flexibility. A multi-disciplinary architecture office toronto provides this integrated oversight, offering the financial clarity and creative foresight needed to protect your investment.
If you seek a team that balances superior creative achievements with a grounded operational process, consider the benefits of a visionary partnership that prioritizes your project’s integrity. By removing the friction between design and execution, you gain the certainty that your high-end home will be realized to the highest professional standards.
Navigating Zoning and Permits: Expertise Your Architecture Office Must Have
In the high-stakes environment of Toronto residential development, zoning expertise is the hidden value that separates a visionary partner from a mere service provider. While many firms focus solely on aesthetics, a premier architecture office toronto understands that the most sophisticated design is worthless if it cannot secure municipal approval. Navigating the strict character guidelines of established neighbourhoods requires a delicate balance of creative foresight and technical grit. Your architect must act as a persistent advocate, representing your interests before the Committee of Adjustment to ensure your project isn’t stalled by bureaucratic friction.
The regulatory landscape in 2026 has shifted significantly to address the housing supply gap. For instance, Bill 17 now allows for “as-of-right” 10% setback variations on most urban residential properties, potentially eliminating the need for a minor variance application in certain cases. Additionally, Toronto’s 2026 bylaws for garden suites permit a maximum footprint of 60 m², provided specific height and setback criteria are met. A sophisticated expert uses these rules as tools for transformation, turning regulatory constraints into opportunities for increased property value and functional living space. This strategic industry knowledge ensures your significant investment is protected from the start.
Unlocking Potential in Urban Lots
Maximizing density on residential lots is a primary focus for 2026, particularly regarding “Missing Middle” housing types like duplexes and townhouses. A strategic architecture office toronto identifies these opportunities early, assessing how to best utilize a property’s unique footprint. This process often involves securing variances that allow for modern, expansive designs while respecting the local urban fabric. The best architecture office realizes the potential of a lot before the first shovel hits the ground.
Environmental Standards and LEED Certification
Sustainability is no longer optional; it’s a core component of the 2026 Ontario Building Code. New mandates, such as the required sub-floor depressurization rough-in for radon management, reflect a broader move toward net-zero and high-performance buildings. A sophisticated expert integrates these green technologies, including high-performance envelopes and electrified mechanical systems, without compromising the home’s sophisticated elegance. Beyond the ethical contribution to the environment, these energy-efficient choices offer substantial long-term financial benefits through reduced operational costs and enhanced market desirability. This commitment to quality ensures your investment remains future-proof in an increasingly critical real estate market.
How to Evaluate an Architecture Office for Your Custom Home
Vetting a premier architecture office toronto is a strategic exercise in risk management and creative alignment. You aren’t merely hiring a designer; you are selecting a multi-disciplinary guide for one of your most significant life investments. This evaluation moves beyond surface-level aesthetics to scrutinize the firm’s operational grit and ethical pillars. By following a structured assessment, you ensure your project is led by a sophisticated expert who balances superior creative achievements with a pursuit of flawless execution. To find the right partner, consider these five essential steps:
- Review the portfolio for residential-specific “bespoke” excellence.
- Assess the firm’s ability to handle integrated project management and construction.
- Evaluate the “Who-What-Why” of their communication style to ensure clarity and order.
- Check for longevity and a proven track record within the specific Toronto market.
- Ensure the firm aligns with your personal ethical standards and long-term investment goals.
The Portfolio Audit: Beyond Just Pretty Pictures
A high-value portfolio should demonstrate more than just “pretty pictures.” Look for compelling transformation stories, such as major bungalow renovations or complex second-storey additions that require deep structural foresight. Examine the consistency of material quality and detail execution across various architectural styles. Does the firm show a persistent dedication to precision in both modern minimalist forms and traditional heritage contexts? Identifying experience with the specific scale of your project provides the certainty that your vision is within their proven capability. This methodical review helps you distinguish between institutional firms and those specialized in high-end residential craft.
Longevity in the local market is a badge of expertise. A firm with over 25 years of established presence offers a deep-seated reliability that newer studios cannot replicate. This track record suggests they have mastered their craft and maintained enduring professional bonds through shifting market fundamentals. Ensure the firm’s ethical standards align with your own. A trust-based approach, rooted in accountability, reassures you that your capital is being managed by principled hands.
Questions to Ask During the Initial Consultation
The consultation is your opportunity to test the firm’s communication rhythm and logical flow. Ask direct questions about their process for handling budget overruns or unforeseen structural challenges. A premier architecture office toronto will provide a steady response that mirrors their operational transparency. Inquire if they manage the entire lifecycle, from the first conceptual sketch to the final occupancy permit. Finally, understand their protocol for collaborating with interior designers and landscape architects to ensure a unified result.
If you are ready to partner with a firm that embodies this high standard of professional distinction, explore how our architectural design services can transform your vision into an enduring legacy.
NOORICO: Your Visionary Partner in Architectural Excellence
NOORICO stands at the intersection of strategic industry knowledge and creative foresight. As a premier architecture office toronto, we have spent over 25 years refining a model that balances the practical grit of project management with the sophisticated elegance of high-end design. Our longevity is a testament to the enduring professional bonds we’ve built with clients who demand both creative distinction and operational excellence. We don’t view ourselves as a mere service provider. Instead, we act as a visionary partner, assuming total accountability for your significant investment through a trust-based approach rooted in ethical pillars.
Our process is defined by a persistent dedication to your final product. We understand that a custom residential project is a complex journey through finance, municipal regulation, and technical execution. By maintaining a single point of contact, we eliminate the friction that often plagues traditional construction models. This ensures a seamless transition from the initial spark of inspiration to the practical implementation of your home. You gain the quiet confidence that comes from knowing your project is in the hands of seasoned professionals who have mastered their craft over decades of local experience.
A Multi-Disciplinary Approach to Custom Building
The NOORICO model is built on the integration of architectural design, interior styling, and rigorous project management. This multi-disciplinary approach allows us to pursue superior creative achievements without losing sight of structural or financial realities. By housing these experts under one roof, we provide a level of oversight that ensures every detail is realized to the highest professional standards. This synergy is especially critical for those seeking custom home builders Toronto who can navigate the nuances of high-end residential craft. Whether it’s a major renovation or a new build, our team ensures the design’s integrity remains uncompromised from the first sketch to the final site inspection.
Start Your Transformation Journey
Building a bespoke living space is a transformative experience that requires a seasoned professional as your guide. The 2026 market demands a critical eye and a cautious approach to quality, making the choice of your architecture office toronto more vital than ever. We invite you to reach out for a consultation to discuss how your vision can be translated into a functional, sophisticated reality. Let us navigate the complexities of the build process while you focus on the future you’re building. It’s time to realize a home that reflects your personal vision and stands as a mark of quality in the Toronto urban fabric. Partner with NOORICO to build your legacy.
Secure the Future of Your Custom Home Project
Selecting the right architecture office toronto is a strategic decision that defines the enduring legacy of your home. A premier firm acts as a multi-disciplinary steward, bridging the gap between sophisticated design and the practical grit of execution. By prioritizing integrated design and construction management, you eliminate the friction of fragmented project models. This ensures your vision remains structurally and financially viable while navigating the complex zoning and building code shifts of 2026.
NOORICO brings over 25 years of established presence as bespoke residential specialists to every visionary partnership. We provide the creative foresight and total accountability needed to transform your aspirations into a tangible, high-end reality. Our persistent dedication to quality ensures your significant investment is managed with the highest professional standards. Begin your architectural journey with NOORICO today. Your future home deserves the distinction of uncompromising craft and seasoned expertise.
Frequently Asked Questions
What is the difference between an architecture office and a drafting service?
An architecture office provides comprehensive project stewardship, whereas a drafting service typically focuses on producing technical drawings for permit submission. A premier architecture office toronto offers creative foresight and strategic industry knowledge to maximize your property’s value. They act as visionary partners, guiding you through the complex intersections of design, finance, and municipal regulations to ensure your home reflects a sophisticated vision.
How much does it cost to hire an architecture office in Toronto for a custom home?
Architectural fees in Toronto are generally structured as either an hourly rate or a percentage of the total construction cost. While specific rates vary based on the firm’s experience and project complexity, these fees cover the deep-seated reliability and persistent dedication required for high-end residential craft. It’s essential to discuss fee structures during your consultation to ensure alignment with your investment goals and project scale.
Can an architecture office also manage the construction of my home?
Yes, an integrated architecture office toronto can provide comprehensive project management and construction oversight. This design-build model creates a single point of accountability, ensuring that the sophisticated elegance of the initial concept is realized through the practical grit of construction. By unifying these disciplines, the firm reduces friction and ensures the final build meets the highest professional standards.
How long does the architectural design process typically take in 2026?
The timeline for architectural design and permitting in 2026 typically spans six to twelve months, depending on the project’s complexity and municipal requirements. This period includes conceptualization, detailed design development, and navigating the updated 2026 City of Toronto planning application processes. Engaging a firm with established local expertise can help streamline these phases, providing a predictable and reassuring flow for the homeowner.
Do I need an architect for a major home renovation or addition?
Engaging an architect is vital for major renovations or additions to ensure structural integrity and seamless aesthetic integration. A professional firm manages the intricate details of the 2026 Ontario Building Code, such as new fire separation requirements for secondary suites. Their involvement protects your investment by ensuring the new expansion complements the existing structure while maximizing the lot’s functional potential.
What are the current architectural trends for luxury homes in the GTA?
Luxury residential trends in the GTA for 2026 emphasize wellness-centric spaces, high-performance envelopes, and “softer” architectural forms like arched doorways. There is a significant movement toward net-zero buildings and electrified mechanical systems. Discerning homeowners are also prioritizing multi-generational living configurations and the conversion of existing structures through adaptive reuse to meet modern lifestyle needs while respecting urban constraints.
How does an architecture office help with building permits and zoning?
An architecture office acts as your persistent advocate, managing everything from zoning bylaw amendments to building permit applications. They handle the updated 2026 “Application for a Permit to Construct or Demolish” forms and represent your interests before the Committee of Adjustment. This expertise is the hidden value that ensures your project isn’t stalled by complex character guidelines or rigorous municipal character reviews.
What should I bring to my first meeting with an architecture office?
You should bring your project inspiration, a clear list of functional requirements, and an honest overview of your investment goals to your first meeting. Providing site information, such as an existing survey or photos, helps the firm assess the property’s potential immediately. This initial exchange allows the sophisticated expert to begin aligning their creative foresight with your long-term vision for a bespoke living space.