
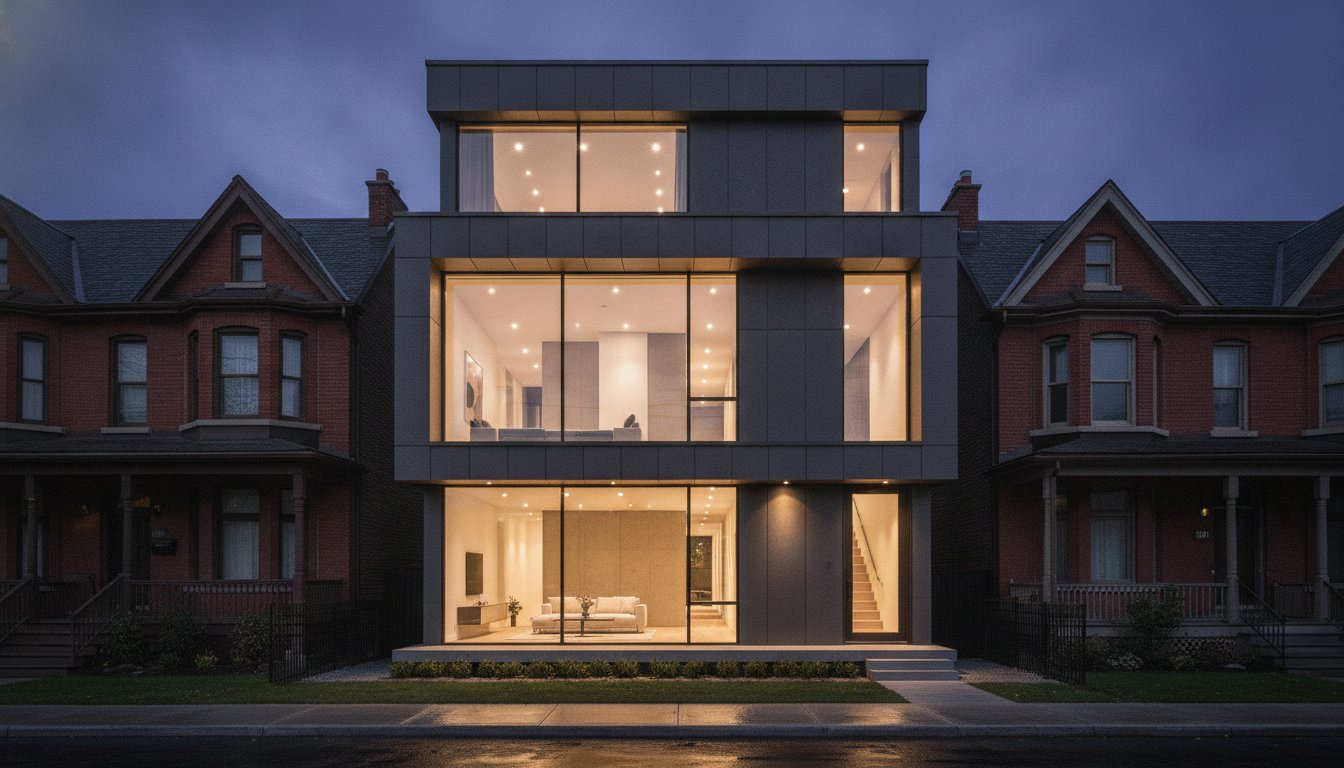
A narrow lot shouldn’t be viewed as a constraint; it’s a sophisticated architectural canvas that demands a higher calibre of strategic foresight. When building on a narrow lot, the margin for error disappears, requiring a builder who treats every millimetre as a vital component of a larger legacy. You likely recognize that the intersection of luxury design and urban density is fraught with potential budget overruns and coordination gaps between architects and construction teams. It’s natural to feel a sense of anxiety about whether your significant investment will result in a home that stands the test of time or a series of expensive compromises.
NOORICO promises to help you navigate this complexity by identifying the hallmarks of a visionary partner who integrates architectural excellence with rigorous project management. You’ll discover how to secure a seamless transition from initial concept to final build while maintaining absolute financial transparency throughout the project lifecycle. This guide examines the essential strategies for selecting a builder who prioritizes structural integrity and creative achievement, ensuring your bespoke residence reflects your personal standard of distinction and enduring professional bonds.
Key Takeaways
- Understand why building on a narrow lot toronto requires a multi-disciplinary expert who can navigate the complex intersection of architectural design and urban density.
- Learn to assess a builder’s portfolio and communication rhythm to ensure your significant investment is managed with ethical accountability and professional grit.
- Discover the advantages of an integrated design-build model, providing a single point of responsibility to realize your bespoke residential vision from blueprint to final build.
- Master the strategies for transparent financial management to eliminate hidden construction fees and maintain organizational order throughout the project lifecycle.
- Identify the specific traits of a visionary partner who transforms architectural concepts into enduring legacies through superior creative achievement.
What is a Professional Builder for Building on a Narrow Lot in Toronto?
Building on a narrow lot toronto is an exercise in precision that requires more than a standard contractor. A professional builder in this context serves as a multi-disciplinary guide, orchestrating the delicate balance between architectural ambition and the practical constraints of metropolitan density. They are the guardians of your financial investment, ensuring that every dollar contributes to a lasting legacy of quality and design. This role demands a sophisticated expert who can navigate the complex intersections of industry, finance, and execution with quiet confidence.
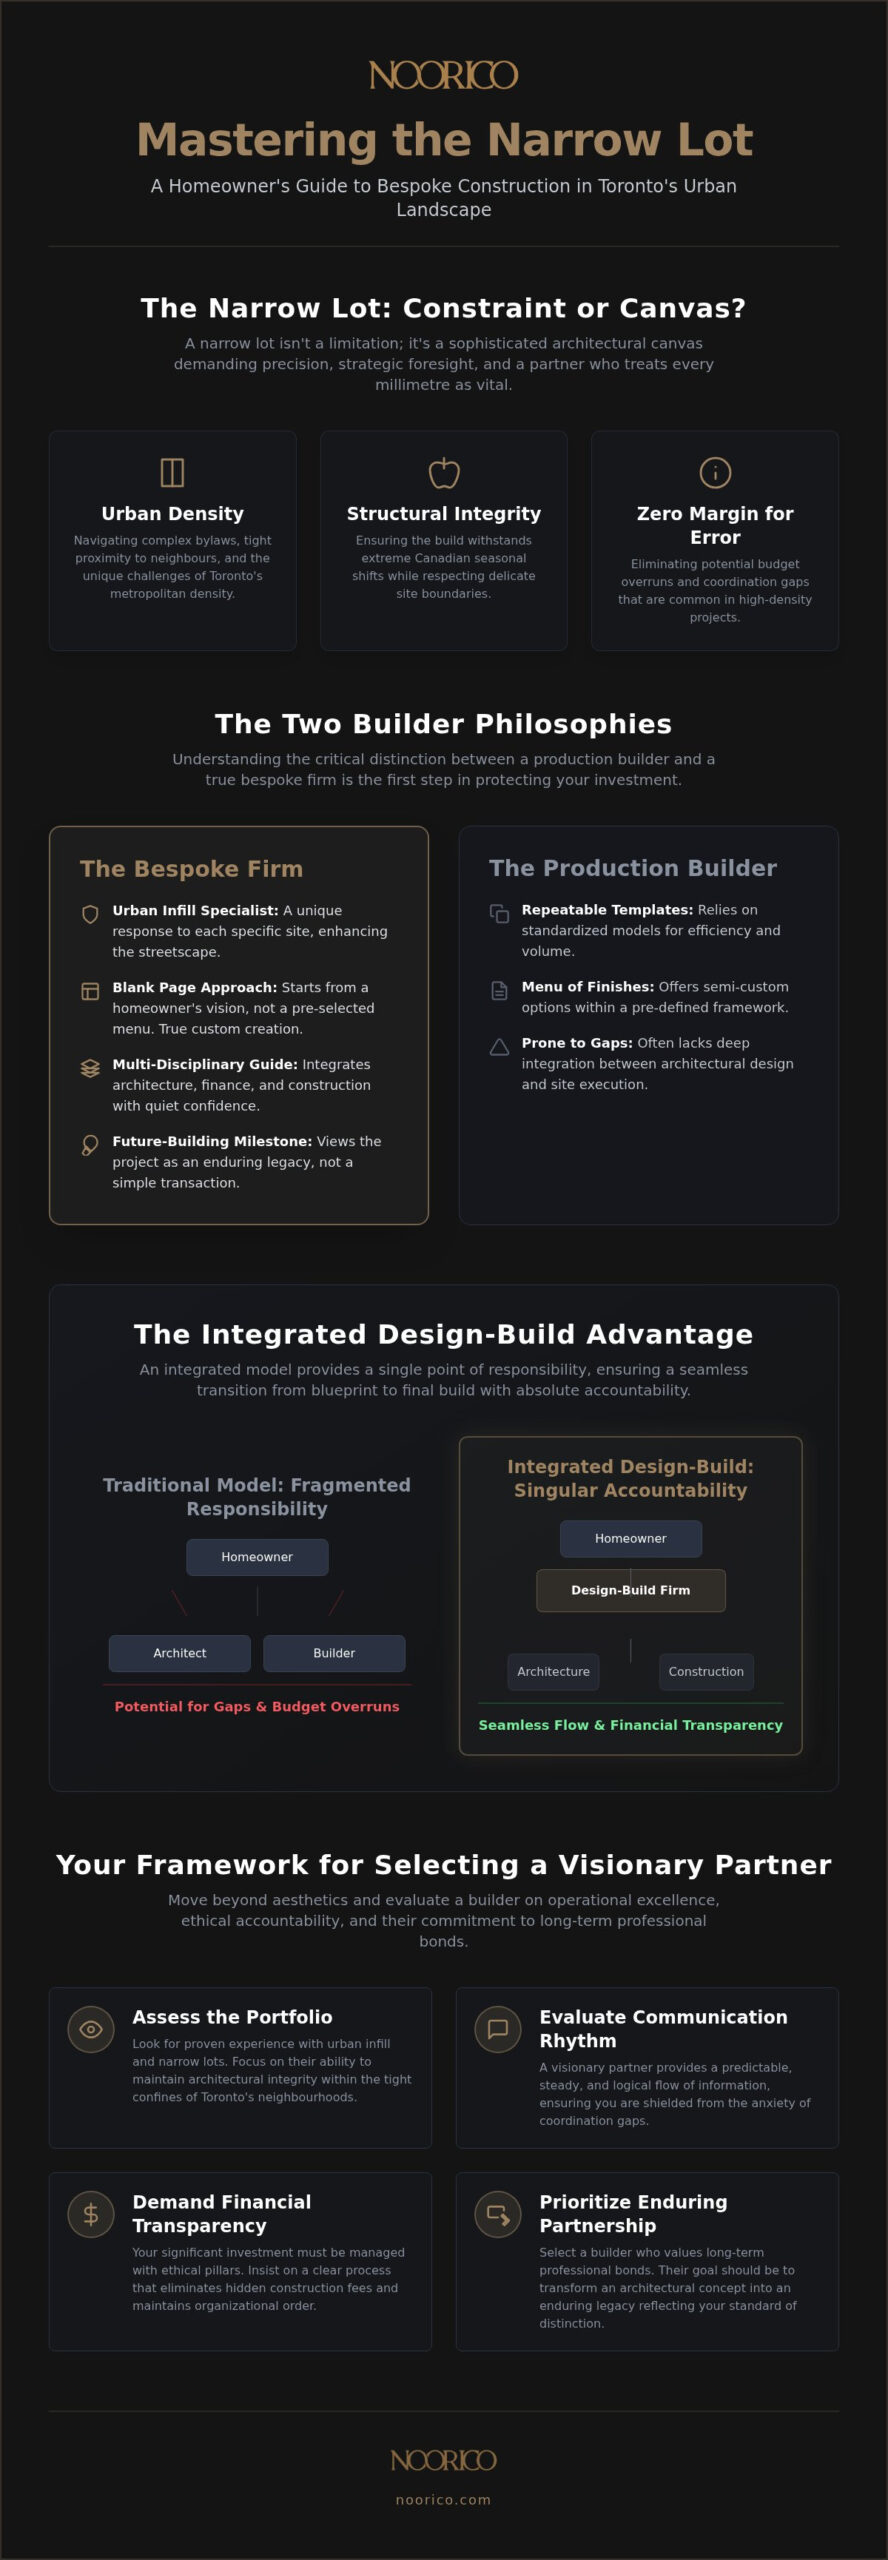
Many homeowners mistake volume builders for custom firms, yet the two operate on entirely different philosophies. While production builders rely on repeatable templates, a bespoke firm specializes in urban infill, where each project is a unique response to a specific site. This specialized knowledge is essential in Toronto, where local bylaws and tight proximity to neighbours demand a builder who possesses both technical acumen and diplomatic finesse. A visionary partner does not merely provide a service; they manage the entire transformation of your property through ethical pillars and unwavering accountability.
This partnership is rooted in the belief that a home is a physical manifestation of a client’s values. It requires a builder who operates with uncompromising transparency, providing a trust-based approach that reassures homeowners their significant investment is in principled hands. Such accountability is especially vital when building on a narrow lot toronto, where the structural integrity of the build must withstand extreme seasonal shifts while respecting the delicate boundaries of the surrounding neighbourhood. By grounding high-level aspirations in local expertise, an established builder ensures the final product is both beautiful and enduring.
The Distinction of Bespoke Residential Construction
Bespoke construction is defined by a persistent dedication to the homeowner’s specific vision. Unlike semi-custom homes that offer a menu of pre-selected finishes, a true custom build starts with a blank page. This high-intensity commitment to the final product ensures that the residence doesn’t just fill a space; it enhances the streetscape. Superior creative achievements in modern architecture are only possible when the builder views the project as a future-building milestone rather than a simple transaction. Every detail is meticulously planned to realize the full value of the site.
The Multi-Disciplinary Expert Advantage
An established firm with decades of industry experience acts as a bridge between abstract concepts and structural reality. They integrate architectural design with the practical grit of site execution, navigating the complexities of the Ontario Building Code and the harsh realities of the Canadian climate. By managing the intersection of industry, finance, and execution, these experts provide a steady hand throughout the project. They create a predictable and reassuring flow, moving from the first blueprint to the final build with a focus on stability and organizational order.
Evaluating Builders: A Framework for Discerning Homeowners
Selecting a partner for building on a narrow lot toronto requires a framework that moves beyond aesthetic appreciation and into the realm of operational excellence. Discerning homeowners must look for a builder who presents as a sophisticated expert, one who balances the elegance of high-end design with the practical grit required for urban execution. This evaluation begins with a meticulous assessment of the firm’s portfolio, focusing on their ability to maintain architectural integrity within the tight confines of Toronto’s established neighbourhoods.
Transparency in project management is the cornerstone of a trust-based relationship. You should look for a communication rhythm that is steady and logical, ensuring that your significant investment is protected by ethical pillars and a clear chain of accountability. A builder who prioritizes long-term professional bonds will offer a predictable flow of information, shielding you from the anxiety of hidden fees or coordination gaps. This methodical approach mirrors the operational process itself: organized, step-by-step, and transparent.
Longevity and Proven Industry Authority
A firm established over 25 years ago brings a level of reliability that only decades of industry experience can provide. Having mastered their craft through various economic and market cycles, these seasoned professionals understand how to navigate the specific challenges of building on a narrow lot toronto. When you examine past projects, look for evidence of persistent dedication to quality, which suggests an uncompromising commitment to the final product regardless of the project’s complexity. A builder’s longevity is a badge of local expertise that grounds high-level aspirations in tangible, proven results.
Technical Proficiency and Creative Foresight
The synergy between interior design and architectural plans is what separates a standard build from a superior creative achievement. A sophisticated expert possesses the creative foresight to anticipate how light, volume, and circulation will function in a restricted footprint. This proficiency is especially critical when managing complex home additions or structural transformations that must adhere to the City of Toronto guidelines for responsible infill. By integrating site execution with visionary design, the builder acts as a multi-disciplinary guide who realizes your bespoke residential vision. If you are ready to explore how a dedicated partner can elevate your property, consider reviewing the integrated services of an established Toronto firm.
The Design-Build Philosophy: Integrating Architecture and Construction
The design-build philosophy represents a shift from fragmented construction to a unified, rhythmic flow. When building on a narrow lot toronto, the traditional separation between architect and builder often creates a gap where vision is lost to technical limitations. By adopting an integrated model, you ensure that the multi-disciplinary guide who designs your home is the same professional who manages the practical grit of its execution. This single point of accountability creates a sense of stability and organizational order. It reassures you that your significant investment is managed with persistent dedication from the first blueprint to the final build.
Creative foresight is the primary tool used to prevent technical errors during the construction phase. When a single firm manages both design and execution, the transition from abstract values to concrete implementation becomes predictable and reassuring. This synergy allows for a high-intensity focus on the final product, ensuring that the architectural concept is never diluted by site-level compromises. This methodical approach mirrors the operational process itself: organized, step-by-step, and transparent.
Seamless Transition from Concept to Construction
A successful project relies on a seamless transition where architectural design and site management work in unison. In the luxury market, interior styling isn’t a secondary layer; it’s woven into the structural bones of the residence. The integrated project team synchronizes design intent with site realities to ensure your bespoke vision is realized without structural compromise. This alignment is supported by the professional standards of the Canadian Home Builders’ Association. It reinforces the importance of ethical pillars and professional excellence in every square foot of your home.
Bespoke Architectural Planning
Bespoke planning requires creative foresight to maximize a restricted footprint while maintaining sophisticated elegance. Every room must reflect a pursuit of superior creative achievements, balancing aesthetic distinction with functional precision. It’s not enough to build; one must realize a unique vision that respects structural integrity. This methodical approach is essential when building on a narrow lot toronto because it ensures the design is grounded in local expertise and technical reality. The result is a home that reflects a personal legacy and superior creative achievement, standing as a testament to the enduring professional bonds built throughout the project.
Managing the Investment: Project Management and Financial Transparency
Homeowners embarking on the journey of building on a narrow lot toronto often face a significant psychological hurdle: the anxiety of the “black hole” budget. A sophisticated expert addresses this concern by treating the project not just as a construction site, but as a strategic financial investment. Professional project management acts as the anchor for this process, maintaining organizational order through meticulous oversight and rigorous reporting. This trust-based approach ensures that your capital is managed by principled hands, where every expenditure is justified by the pursuit of superior creative achievement and structural longevity.
The financial benefit of this methodology is clarity. By categorizing services and defining philosophical values before breaking ground, the builder creates a predictable and reassuring flow for the client. This methodical stewardship shields the homeowner from the volatility of labour markets and material procurement. It transforms a potentially chaotic process into a structured narrative arc where the financial reality stays aligned with the architectural vision. Such precision is a hallmark of a firm that values the enduring professional bonds built through accountability.
Accountability and Ethical Pillars
Transparency is a core ethical pillar that dictates every interaction. A visionary partner provides steady communication and structured reporting rituals to ensure there is no gap between the estimated costs and the final build. This requires a persistent dedication to the budget that matches the intensity of the design phase. By managing the complex intersections of industry and finance, the builder protects the client from hidden fees and unforeseen coordination gaps. This high-intensity commitment to financial ethics ensures the project remains a source of pride rather than a source of stress.
Navigating Permits and Regulatory Requirements
The regulatory environment in Toronto is notoriously complex, particularly for urban infill projects that require minor variances or heritage considerations. Your builder serves as a multi-disciplinary guide through the intricate world of urban residential permits and Committee of Adjustment hearings. They ensure that every structural transformation meets or exceeds the national building codes, providing the peace of mind that comes from a logical, step-by-step process. This professional grit allows you to focus on the aspirational outcomes while the firm handles the technical hurdles of municipal compliance. If you are ready to secure a partner who values financial integrity as much as architectural excellence, you can explore our integrated project management approach.
Realizing Your Vision with NOORICO: The Sophisticated Expert
Choosing a partner for building on a narrow lot toronto is an act of trust that defines the legacy of your property. NOORICO stands as a visionary partner, offering a unique synthesis of practical grit and sophisticated elegance. We don’t merely provide construction services; we act as a multi-disciplinary guide through the complex intersections of industry, finance, and execution. Our firm manages every detail with the quiet confidence that comes from over 25 years of persistent dedication to the craft of custom home building.
We recognize that a bespoke home is a physical manifestation of a client’s values. By integrating architectural design with rigorous project management, we ensure your significant investment is in safe, principled hands. This approach allows us to deliver superior creative achievements that respect the constraints of urban density while maximizing the potential of your site. Our established presence in the region acts as a badge of local expertise, grounding your high-level aspirations in a tangible, localized context.
A Legacy of Professional Excellence
Our longevity is built on the enduring professional bonds we have cultivated with clients and trades alike. This seasoned perspective allows us to navigate market cycles and regulatory shifts with ease, providing you with a sense of deep-seated reliability. As a multi-disciplinary firm, we offer a seamless transition from initial concept to final construction, ensuring that interior styling and structural integrity work in unison. We believe every project is an opportunity to realize a standard of distinction that production builders simply cannot match.
- Architectural Design that prioritizes both aesthetic distinction and functional precision.
- Interior Design that weaves sophisticated elegance into the structural bones of your home.
- Project Management that focuses on ethical pillars and financial accountability.
Your Next Steps Toward a Bespoke Home
The transition from abstract values to concrete services is a journey we manage with a steady, structured rhythm. Our methodical approach creates a predictable and reassuring flow, moving you from initial inspiration to practical implementation. This organized, step-by-step process is essential for building on a narrow lot toronto, ensuring your project moves forward without friction. If you are ready to transform your property into a superior creative achievement, we invite you to engage with NOORICO to realize your custom residential vision.
Securing Your Architectural Legacy in Toronto
Realizing a high-end residence within a restricted urban footprint requires more than just construction; it demands a visionary partner who can navigate the delicate intersection of industry, finance, and design. Building on a narrow lot toronto is a sophisticated undertaking where every millimetre must be managed with persistent dedication to the final product. By choosing a firm that integrates architectural excellence with rigorous project management, you ensure a seamless transition from your initial concept to a final build that stands as a testament to quality.
NOORICO offers over 25 years of established industry experience, providing a trust-based approach that emphasizes ethical pillars and absolute accountability. This end-to-end integration of services shields you from the complexities of urban development while prioritizing superior creative achievements in every room. We are dedicated to building enduring professional bonds through transparency and professional grit, ensuring your significant investment is in safe, principled hands.
Partner with NOORICO to build your bespoke custom home and experience the quiet confidence that comes from working with a sophisticated expert. We look forward to helping you realize a residential vision that reflects your personal legacy and enduring standard of distinction.
Frequently Asked Questions
How long does the custom home building process typically take in Canada?
The timeline for a custom build typically spans 12 to 24 months from the initial concept to the final handover. This duration accounts for the intricate architectural design phase, the municipal permit approvals, and the actual construction of your bespoke residence. Building on a narrow lot toronto often involves additional time for Committee of Adjustment hearings. We maintain a persistent dedication to your schedule, ensuring that every milestone is met with professional precision and organizational order.
What is the difference between a design-build firm and a general contractor?
A design-build firm provides a single point of accountability by integrating architectural vision with the practical grit of site execution. In contrast, a general contractor typically executes plans created by an external architect, which can lead to coordination gaps and budget volatility. Our multi-disciplinary approach ensures a seamless transition between the blueprint and the build. This model protects your significant investment by fostering a trust-based relationship where creative foresight and structural reality are perfectly aligned.
Can I renovate or add to my existing home instead of building from scratch?
You can certainly pursue major renovations or home additions as a sophisticated alternative to a new build. These projects allow you to preserve the character of a heritage property while modernizing the interior styling and structural bones. We treat every expansion as a superior creative achievement, applying the same high-intensity focus to a renovation as we do to a custom residence. Whether expanding vertically or horizontally, we ensure the final product reflects your personal legacy and architectural standards.
How does NOORICO handle architectural design and interior styling?
We handle architectural design and interior styling through an end-to-end service that prioritizes aesthetic distinction and functional precision. By managing both disciplines under one roof, we eliminate the friction that often occurs between separate firms. This integration allows us to weave sophisticated elegance into the structural bones of the residence from the very beginning. Our visionary team acts as a multi-disciplinary guide, ensuring that every room realizes its full value through persistent dedication to your bespoke vision.
What are the most common hidden costs in custom residential construction?
Common hidden costs often include municipal development charges, utility connection fees, and unforeseen soil conditions that require specialized structural engineering. While building on a narrow lot toronto, the logistical challenges of urban density can also lead to increased staging costs. We mitigate these risks through professional project management and transparent reporting rituals. Our trust-based approach ensures that you are informed of all potential expenditures early, protecting your capital through ethical pillars and meticulous financial oversight.
Is it better to have my own architect or use the builder’s integrated design team?
Utilizing an integrated design team is often the logical choice for homeowners who value stability and organizational order. When the builder and architect work in unison, the project benefits from creative foresight that anticipates technical hurdles before they reach the construction site. This synergy reduces the risk of budget overruns and ensures that the architectural concept is never diluted by site-level compromises. Our team manages this intersection with quiet confidence, delivering a final product that reflects a unified vision.
How do you ensure the project stays within the agreed-upon budget?
We ensure budget adherence through rigorous project management and a commitment to financial transparency. By defining philosophical values and concrete services before breaking ground, we create a predictable flow that shields you from the volatility of the industry. We provide steady communication and structured reporting, ensuring that every dollar spent contributes to the superior creative achievement of your home. This methodical stewardship reflects our persistent dedication to your investment, keeping the project on a safe and principled path.