
A premium home renovation is not merely a construction project; it is a strategic architectural transformation that defines both your lifestyle and your financial legacy. You likely recognize the anxiety that often accompanies luxury builds, where fragmented communication or hidden costs can turn a visionary dream into a disjointed ordeal. It’s a valid concern that a significant investment might result in a space that looks “renovated” rather than truly architecturally designed. This masterclass will show you how to transcend these common pitfalls by adopting a sophisticated blend of design excellence and relentless project management. We will examine the evolving regulatory environment, including mandatory digital permit submissions and varying municipal requirements, to ensure your project is executed with precision. You’ll discover how to transform your residence into a bespoke living space that functions as an architectural marvel while strategically increasing your property’s value. Where Realty Meets Vision, we are dedicated to Building Dreams, Shaping Futures.
Key Takeaways
- Distinguish between simple cosmetic updates and major architectural transformations to ensure your residence becomes a cohesive, distinguished masterpiece.
- Navigate the disciplined lifecycle of a premium home renovation toronto project through relentless project management and expert digital permit coordination.
- Integrate visionary architectural design with sophisticated interior styling to create a seamless transition from conceptual sketches to a finished marvel.
- Utilize a strategic real estate perspective to ensure every design choice maximizes your property’s long-term financial value and market position.
- Understand how 25 years of industry experience can mitigate risks associated with hidden costs and complex Ontario Building Code compliance.
Redefining the Standard for Home Renovation in Toronto
A high-end home renovation toronto is far more than a simple sequence of upgrades; it is a multi-disciplinary evolution of a residential space. Most homeowners initially think of a “reno” as a cosmetic exercise involving new surfaces or updated fixtures. However, a major architectural transformation demands a synthesis of structural engineering, real estate strategy, and sophisticated design. It’s the difference between a house that looks refreshed and a residence that has been fundamentally reimagined. As your Visionary Partner, we don’t just provide a service. We act as a multi-disciplinary guide through the complex intersections of realty, finance, and construction.
The Evolution of Modern Canadian Living
Modern Canadian living has shifted toward bespoke, multi-functional luxury spaces that serve as both private sanctuaries and high-value assets. Creating architectural marvels requires a pursuit of perfection that transcends the standard building practices found in the Toronto GTA. Our 25-year legacy is grounded in the belief that a home should be a reflection of its owner’s highest aspirations. By integrating the fundamental principles of interior design with robust architectural structure, we ensure every project achieves a state of distinguished excellence. We don’t just build rooms; we shape futures by creating environments where every square foot is optimized for both lifestyle and long-term value.
Integrity as the Foundation of Construction
Integrity and accountability are the essential pillars that support every high-stakes residential build. Our Construction Management is Distinguished. We identify as the lead strategist, we execute the design with uncompromising precision, and we deliver a finished product that stands as a testament to quality. This “Who-What-Why” progression ensures that your significant investment is in safe, principled hands from the first drawing to the final walkthrough. We manage the practicalities of 2026 regulatory changes, including the 4% increase in permit fees and the mandatory digital submission portal, so you can focus on the vision.
Relentless excellence in the context of residential builds is an uncompromising commitment to a final product where no detail is considered too small for scrutiny. It means that we don’t accept “good enough” when perfection is attainable. By maintaining this high standard, we transform dated residences into bespoke living spaces that function as architectural marvels. Where Realty Meets Vision, we remain dedicated to the long-lasting relationships we’ve built over decades; we ensure that every project reinforces our reputation for excellence and ethical practice. Building Dreams, Shaping Futures is more than a tagline. It is the promise we deliver on every project.
Integrating Architectural Design with Sophisticated Interior Styling
Successful architectural design isn’t an isolated discipline; it’s the skeletal framework upon which all aesthetic choices rest. In a premium home renovation toronto, the synergy between structural integrity and interior styling determines the project’s ultimate success. Fragmented communication between separate designers and builders often leads to a “renovated” look that lacks cohesion. By contrast, a unified design-build approach ensures a seamless transition from the initial concept to the final construction phase. This method allows for a bespoke living space that reflects your unique vision while maintaining structural logic and financial discipline.
The Architect’s Eye for Residential Potential
Identifying structural opportunities in existing Toronto properties requires a seasoned perspective. Whether you’re reimagining a post-war bungalow or a traditional Edwardian home, the potential for an architectural marvel lies in the manipulation of light, space, and flow. We look beyond the existing walls to realize how removing load-bearing partitions can create expansive, distinguished environments. Our pursuit of perfection means that every square foot is scrutinized to ensure it contributes to a sense of order and elegance. This meticulous attention to detail transforms a standard dwelling into a residential masterpiece that stands out in the Toronto GTA market.
Curating Premium Interior Environments
Once the structural vision is established, interior styling serves to elevate and refine the architectural intent. Curating these environments involves selecting materials that balance relentless durability with high-end elegance. We utilize parallel phrasing in our design language; this means creating consistency in colour, texture, and form across the entire residence. This rhythmic approach to design provides a sense of stability and organizational order that is often missing in less sophisticated builds. It’s the difference between a collection of updated rooms and a unified architectural statement.
Strategic material selection is also a financial decision. Investing in high-quality architectural features and premium finishes often yields the greatest return on investment by significantly increasing the property’s market appeal. Interior styling is not an afterthought; it is the final layer of a multi-disciplinary strategy that integrates realty, finance, and design. If you’re ready to begin your journey toward a bespoke residence, exploring our architectural design services is the first step in shaping your future. Where Realty Meets Vision, we ensure your home is both a sanctuary and a strategic asset.
The Disciplined Path of Professional Project Management
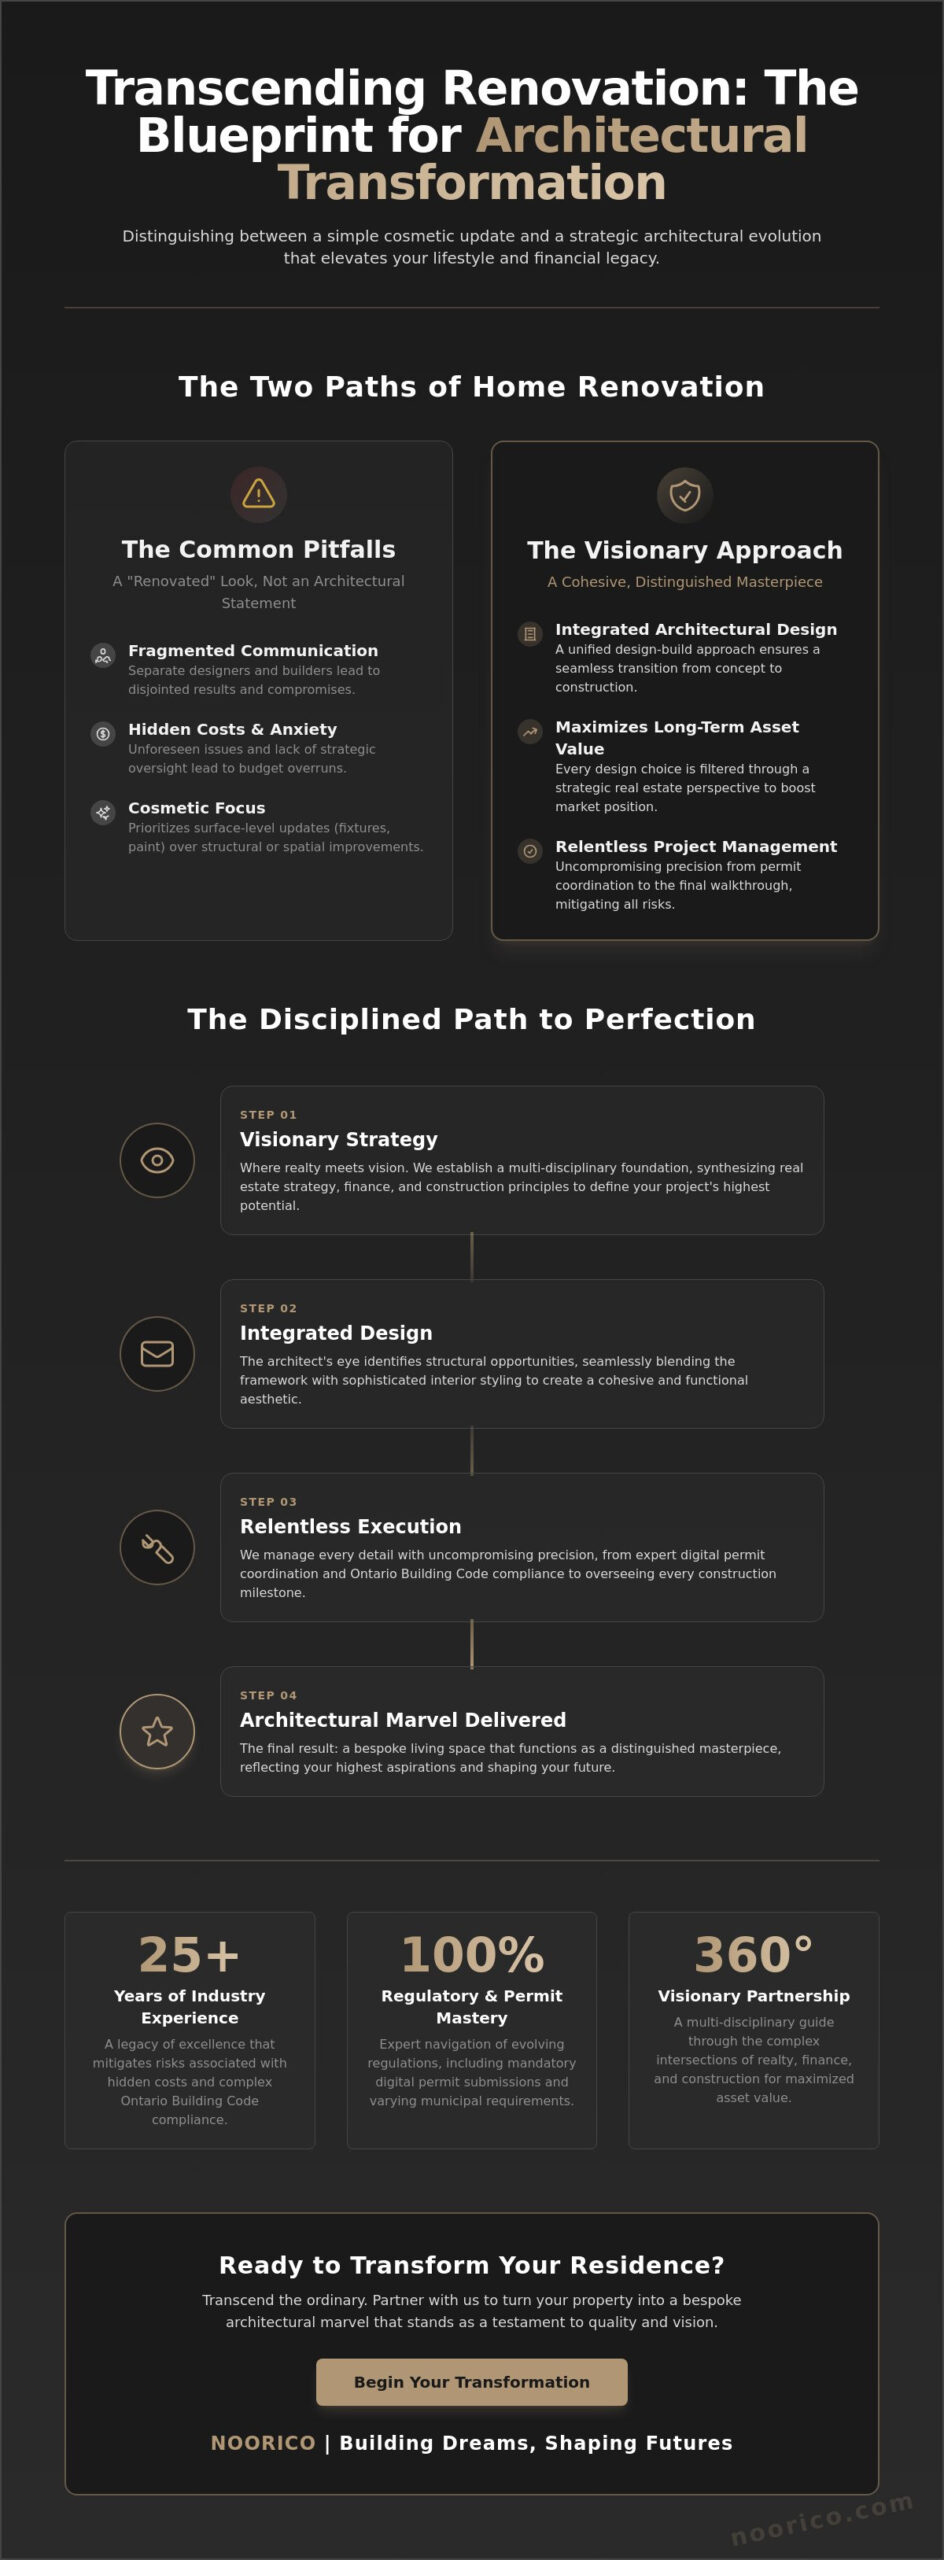
Professional project management is the bridge between a conceptual dream and a tangible architectural marvel. For a sophisticated home renovation toronto, the project manager serves as a multi-disciplinary guide who navigates the complex intersections of finance, design, and construction. This role is defined by a commitment to transparency and organizational order, which significantly reduces the inherent anxiety of a major build. Our Project Management is Methodical. We establish a trust-based environment where integrity and accountability ensure your significant investment is protected throughout the entire lifecycle of the project. By maintaining a steady, structured rhythm, we move from inspiration to practical implementation without the friction of fragmented communication.
Phase One: Strategic Planning and Architectural Blueprints
Rigorous planning is the foundation of any distinguished residence. Before a single hammer is swung, every detail must be documented in comprehensive architectural blueprints that comply with the latest Ontario Building Code updates. As of January 12, 2026, all residential applications must be submitted through the city’s digital portal, a process that requires absolute precision to avoid administrative delays. Navigating the requirements for City of Toronto Building Permits ensures that your project remains legally compliant and structurally sound. While the city targets a 10-business-day review for the first stage, a realistic timeline is closer to 6 to 12 weeks for most residential projects in the current 2026 market. We organize a project roadmap that respects this reality, ensuring your timeline is both ambitious and achievable.
Phase Two: The Execution of Excellence
The construction phase is where visionary design meets practical grit. Managing elite tradespeople requires a relentless pursuit of quality control to ensure that the craftsmanship matches the premium materials selected. Our approach to construction management is grounded in 25 years of experience, allowing us to maintain order on even the most sophisticated sites. We don’t just oversee work; we advocate for the integrity of the design at every stage. This phase involves several critical layers of oversight:
- Daily site inspections to verify code compliance, including the 2026 carbon monoxide alarm requirements on every floor containing fuel-burning appliances.
- Strict adherence to SB-12 energy efficiency standards to meet Ontario’s reinforced climate goals for major renovations.
- Proactive budget management to account for the 4% increase in building permit fees and the 4.82% cost-of-living adjustment for planning applications implemented on January 1, 2026.
This disciplined path ensures that the final walkthrough is a celebration of perfection rather than a list of compromises. Shaping futures requires an uncompromising focus on the details that others might overlook. Where Realty Meets Vision, our project management team ensures that every action taken on-site contributes to the long-term value and architectural status of your home. Building Dreams, Shaping Futures is a promise kept through a structured, transparent, and highly logical construction process.
Where Realty Meets Vision: Maximizing Long-Term Asset Value
A major home renovation toronto represents a significant capital allocation that should be viewed through the lens of asset management. While many contractors focus solely on the immediate aesthetic change, our philosophy is rooted in the strategic integration of real estate value and visionary design. This approach ensures that every structural modification and material choice serves a dual purpose: enhancing your current quality of life and securing your property’s future market position. We don’t just execute construction; we act as a multi-disciplinary guide through the complex intersections of realty, finance, and design. By treating your residence as a primary investment, we ensure that architectural integrity becomes your most valuable asset.
The Financial Logic of High-End Renovations
Architectural marvels hold their value far better than standard renovations because they are perceived as unique, irreplaceable properties. In the competitive Toronto GTA market, generic upgrades often follow fleeting trends that can look dated within five years. Conversely, a distinguished architectural approach focuses on timeless proportions and structural excellence that appeal to high-net-worth buyers. In 2026, the average full home renovation in Toronto ranges between $150,000 and $500,000, making it imperative to have a strategy that ensures these funds translate directly into equity. Our Realty Strategy is Sophisticated. We analyze current market conditions to ensure your project delivers a superior return on investment compared to basic cosmetic changes. Our role as your visionary partner is to protect your significant investment by ensuring that every dollar spent contributes to a cohesive, high-value narrative.
Future-Proofing Your Residence
Designing for longevity requires a relentless commitment to both structural quality and a timeless aesthetic. Future-proofing isn’t just about technology; it’s about “shaping futures” through thoughtful home additions and layout optimizations that adapt to evolving family needs. A premium market position is only maintained when a home is built to a standard that exceeds the current building code. By prioritizing architectural design that balances durability with elegance, we ensure your home remains a distinguished landmark for decades. This strategic foresight is what separates a mere construction project from a true architectural transformation. We focus on creating spaces that remain relevant and functional as your lifestyle evolves over the next 25 years.
The decision to undertake a major build is as much a financial one as it is a personal one. When you align your lifestyle goals with a rigorous real estate strategy, you create a residence that is both a sanctuary and a high-performing asset. If you are ready to explore how a strategic design can elevate your property’s worth, we invite you to consult with our real estate and design experts today. Where Realty Meets Vision, we transform your residence into a lasting legacy of excellence.
Relentless Excellence: Transforming Residential Spaces into Architectural Marvels
The journey of a home renovation toronto project is a profound transition from a dated residence into a bespoke architectural marvel. This evolution requires more than just technical skill; it demands a relentless commitment to perfection and a deep understanding of how design influences the human experience. Over the last 25 years, we’ve refined a multi-disciplinary approach that ensures every project reflects the highest standards of integrity and accountability. Our Reputation is Established. By balancing the practical grit of construction management with the sophisticated elegance of high-end design, we successfully shape the futures of homeowners across the Toronto GTA. We believe that a home is not just a building; it is a legacy that should be built on the foundation of trust and excellence.
Choosing a Visionary Partner
Selecting the right firm for a major build is a decision that impacts both your financial future and your daily well-being. A true visionary partner manages the entire project lifecycle, from the initial architectural drawings to the final interior styling. You should look for a firm that demonstrates quiet confidence and reliable expertise rather than high-pressure sales tactics. Our Project Management is Disciplined. We handle the complexities of the 2026 Ontario Building Code updates and the mandatory digital permit submission process with precision, allowing you to remain focused on the broader vision. This level of comprehensive oversight ensures that the final product is a cohesive architectural statement rather than a collection of fragmented updates. Integrity and accountability aren’t just values; they are the pillars that ensure your significant investment results in a residential masterpiece.
Your Next Step in Home Transformation
Moving from inspiration to practical implementation requires a partner who understands the unique intersection of realty, finance, and design. A consultation with our team centres on your specific vision, providing a structured and highly logical path forward. We prioritize long-lasting relationships, recognizing that our role as a multi-disciplinary guide extends far beyond the final walkthrough. Whether you are planning a custom home build or a major addition, our goal is to ensure your residence becomes a sanctuary that functions as a high-performing asset. The standard for excellence in Toronto has been redefined; it’s time to realize the full potential of your property. We invite you to begin your journey with a partner committed to relentless excellence. Where Realty Meets Vision, your dream home becomes a tangible reality. Building Dreams, Shaping Futures is the anchor of everything we do.
Shaping Your Architectural Legacy in Toronto
Your journey toward a distinguished residence is a strategic evolution that requires a visionary partner. We’ve explored how a successful home renovation toronto project integrates sophisticated design with a rigorous real estate strategy to maximize long-term asset value. By adhering to a disciplined path of project management, you ensure that every structural modification meets the 2026 Ontario Building Code standards while maintaining organizational order. Our multi-disciplinary expertise in realty, finance, and construction provides the quiet confidence you need to manage a high-stakes residential build. With over 25 years of established excellence, we remain dedicated to the relentless pursuit of architectural perfection in every square foot. This is where your vision meets our technical grit to create a sanctuary that stands as an architectural marvel. It’s time to move from inspiration to practical implementation. We invite you to Partner with NOORICO to build your dream and shape your future. Your home is not just a building; it is the foundation of your legacy in the Toronto GTA.
Frequently Asked Questions
How much does a major home renovation cost in Canada in 2026?
The average cost for a full home renovation in Toronto in 2026 is between C$150,000 and C$500,000. For a mid-sized residence of 1,500 to 2,000 square feet, most homeowners spend between C$200,000 and C$350,000. These costs typically range from C$100 to C$400 per square foot depending on structural complexity. High-end primary ensuites can cost C$40,000 or more, while premium kitchen transformations often exceed C$100,000.
What is the difference between a design-build firm and a general contractor?
A design-build firm provides a unified project lifecycle by integrating architectural design and construction management under one roof. General contractors typically focus on the physical execution of plans provided by external third parties. This distinction is vital for those seeking a Visionary Partner to eliminate fragmented communication. Our approach ensures that the initial architectural vision is relentlessly maintained through the final walkthrough, creating a cohesive, distinguished living space.
How long does a full home architectural transformation typically take?
A full architectural transformation typically requires six to twelve months for the construction phase, following a permit approval period of six to twelve weeks. Projects requiring a minor variance from Toronto’s Zoning By-law 569-2013 can extend this timeline by several months. We establish a structured, logical roadmap to ensure your project moves from inspiration to implementation with precision. Our 25 years of experience help us navigate these timelines with reliable expertise.
Do I need to hire an architect and a builder separately for my renovation?
You aren’t required to hire an architect and builder separately; in fact, a multi-disciplinary firm is often more effective for high-end builds. Hiring separate entities can lead to disjointed communication and unexpected costs during the construction phase. Our home renovation toronto service integrates architectural design, interior design, and project management into a single, distinguished experience. This ensures your vision is protected by a partner who understands the complex intersections of design and construction grit.
How can I ensure my home renovation increases my property value?
Ensuring your renovation increases property value requires a sophisticated blend of strategic design and market-aware realty vision. Focus on Where Realty Meets Vision by prioritizing high-return areas like structural additions or premium kitchen environments. In 2026, architectural integrity and energy-efficient SB-12 compliance are key markers for premium buyers. We help you select materials that balance high-end elegance with durability to secure a distinguished market position for your residence.
What are the most important permits required for a home addition?
A building permit is the primary requirement for any home addition in Toronto to ensure compliance with the Ontario Building Code. As of January 1, 2026, building permit fees increased by 4%, with a minimum fee of C$214.79. All applications must now be submitted digitally through the city’s online portal as of January 12, 2026. Our project management team handles these digital submissions with precision to ensure your project remains legally compliant and architecturally sound.
How does NOORICO integrate real estate strategy with home design?
NOORICO integrates real estate strategy by acting as a multi-disciplinary guide through the complex intersections of finance, realty, and construction. We analyze current market trends to ensure your architectural marvel functions as a high-performing financial asset. This trust-based approach emphasizes integrity and accountability, reassuring you that your significant investment is in safe hands. Our 25-year legacy is built on the philosophy that every design choice should enhance both your lifestyle and long-term value.
Can I stay in my home during a major architectural renovation?
Staying in your home during a major architectural home renovation toronto is generally not recommended due to safety and structural concerns. Major transformations often involve significant utility disruptions and the removal of load-bearing walls to create open, distinguished spaces. Relocating allows our team to maintain a relentless pace and ensures the construction site remains an organized, professional environment. This methodical approach protects your well-being and allows us to focus on the pursuit of architectural perfection without compromise.