
A building permit is not a bureaucratic hurdle to clear; it’s a strategic blueprint that protects the structural integrity and long-term value of your bespoke home. For many homeowners across the nation, the initial excitement of a renovation often collides with the dense reality of local zoning bylaws, such as those governing toronto zoning bylaws for home additions. You’ve likely felt the anxiety of potential delays or the fear that a rigid regulation might compromise your architectural vision. We understand that your investment is significant, and the path to breaking ground should be defined by precision rather than guesswork.
NOORICO has crafted this 2026 guide to serve as your visionary partner through the regulatory maze. You’ll gain a clear understanding of the permitting timeline, from the latest provincial building code amendments to the most recent local permitting fee schedules effective January 1. This roadmap provides the confidence that your design is legally viable and sets a streamlined path for your project. We’ll explore the critical shift toward residential density, the nuances of variance applications, and the essential soft costs required to turn your sophisticated concept into a lasting reality.
Key Takeaways
- Understand how a building permit serves as a strategic asset that ensures your architectural vision complies with the rigorous structural standards of the Ontario Building Code.
- Distinguish between construction requirements and toronto zoning bylaws for home additions to navigate the complexities of urban density with absolute precision.
- Learn how a Preliminary Project Review (PPR) acts as a vital risk mitigation tool to identify zoning roadblocks before they impact your construction timeline.
- Follow a structured five-step roadmap designed to move your luxury project seamlessly from the initial design concept to the final issuance of your permit.
- Discover the advantages of an integrated design-build model in streamlining municipal approvals and maintaining the integrity of your high-end residential investment.
Understanding the Toronto Building Permit: A Strategic Asset for Luxury Builds
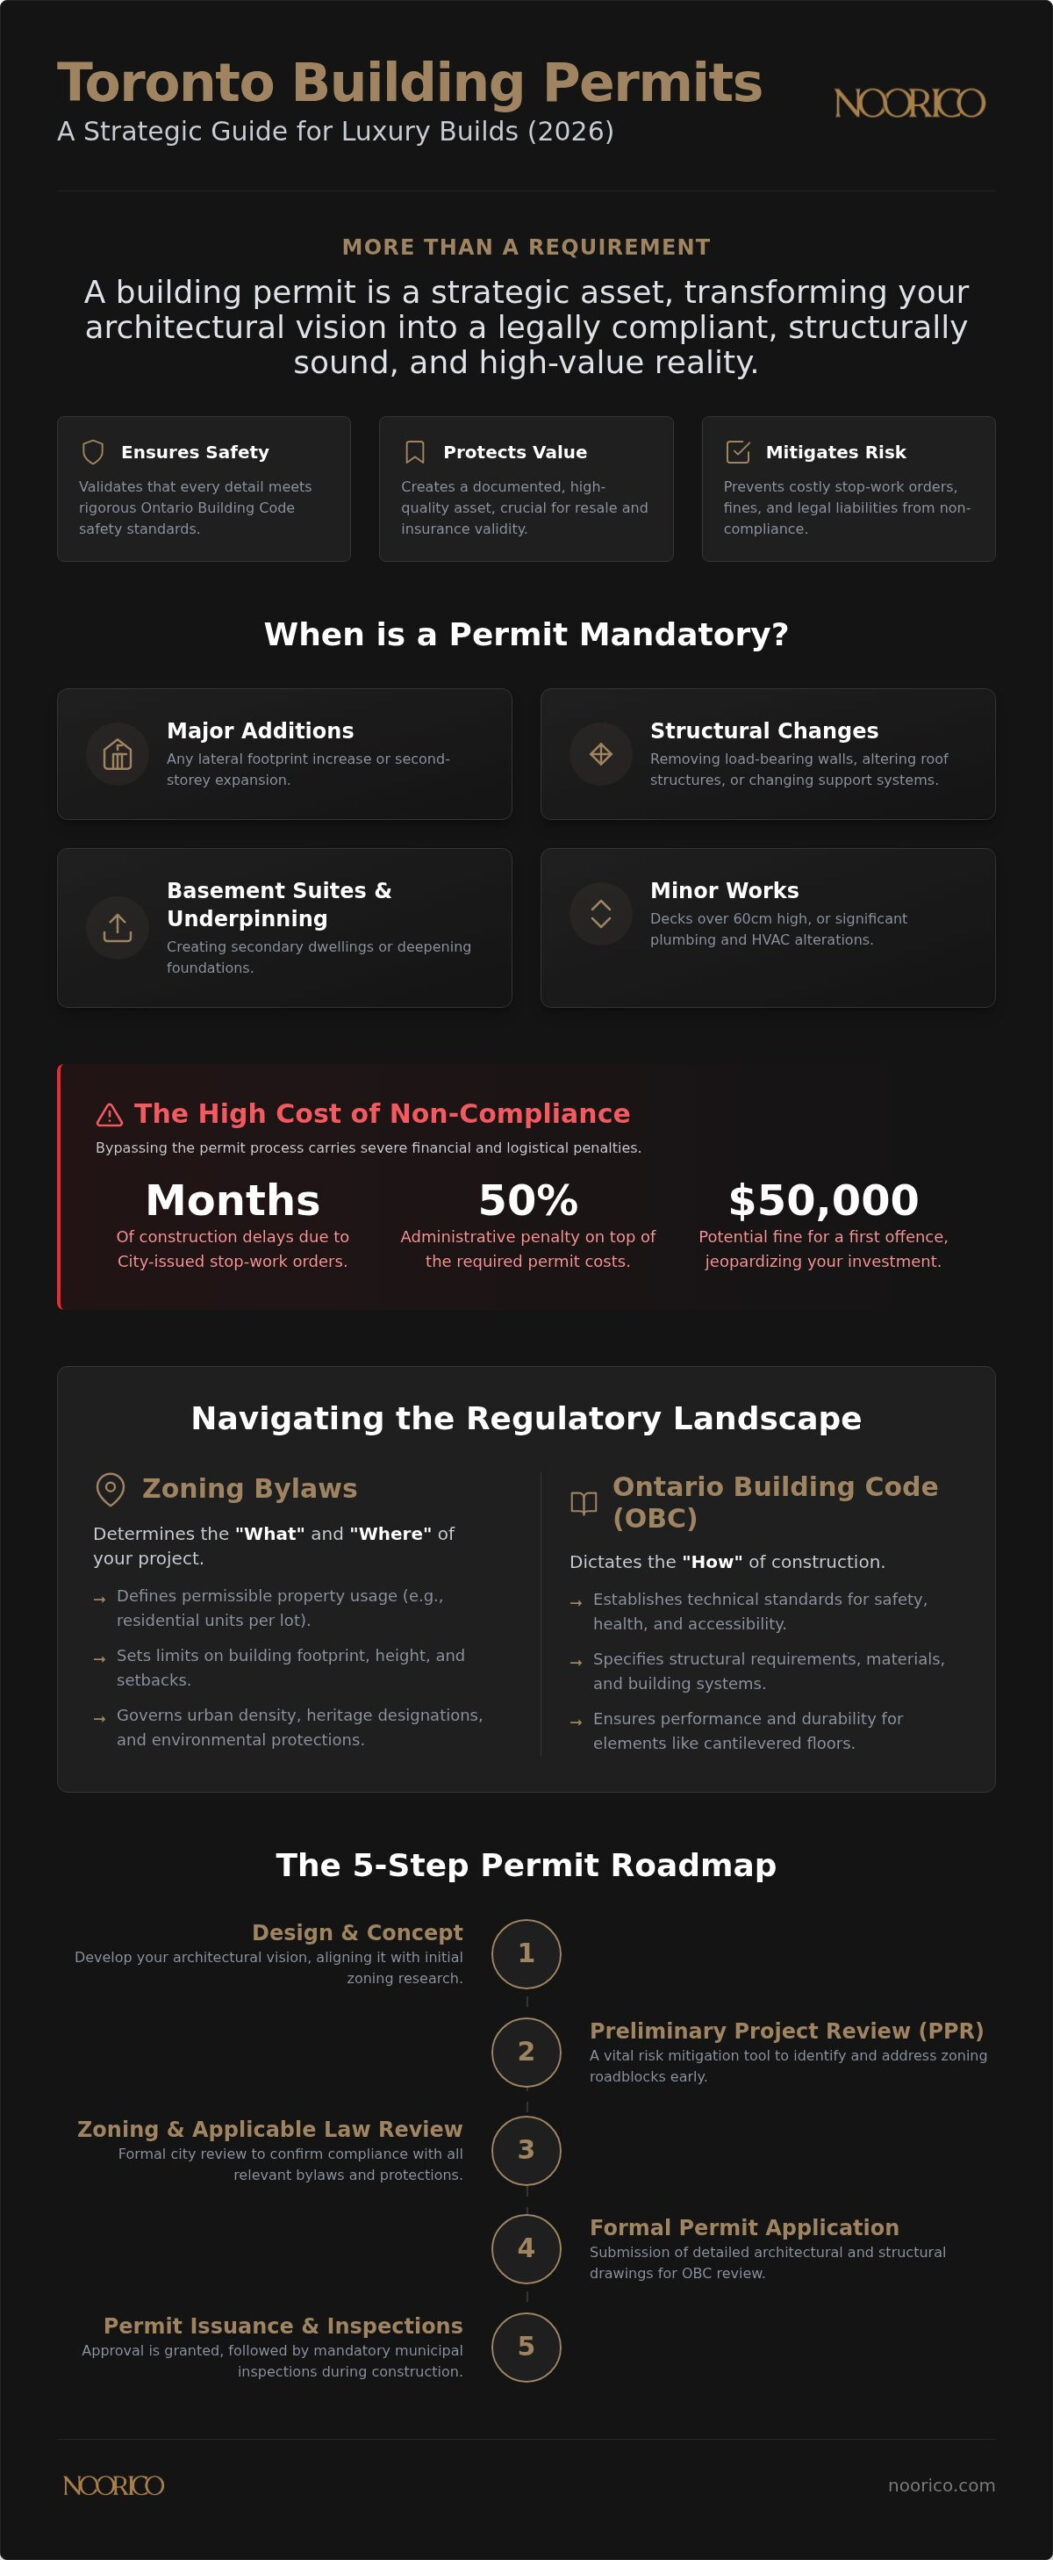
A building permit represents more than a municipal requirement; it’s a strategic asset that validates the structural integrity and long-term value of your home. While many view the application process as a hurdle, sophisticated homeowners recognize it as a vital bridge between a bold architectural vision and a safe, physical reality. In the context of Ontario Building Code (OBC) compliance, the permit ensures that every custom detail, from cantilevered floors to expansive glass walls, meets rigorous safety standards. NOORICO manages the municipal interface to ensure your architectural vision remains legally unassailable and structurally sound.
When is a permit mandatory for residential projects?
For luxury builds, the scope of work often triggers mandatory oversight. Navigating toronto zoning bylaws for home additions requires a clear understanding of what constitutes a “major” project. The City of Toronto mandates approval for several specific categories of work:
- Major Additions: Any lateral footprint increase or second-storey expansion.
- Structural Changes: Removing load-bearing walls, altering roof structures, or changing the building’s support system.
- Basement Suites: Creating secondary dwellings or deepening foundations through underpinning.
- Minor Works: Exterior decks higher than 60 centimetres or significant plumbing and HVAC alterations.
The risks of bypassing these steps are severe. The City can issue stop-work orders that stall construction for months. Homeowners may also face administrative penalties equal to 50% of the required permit costs, plus potential fines up to $50,000 for a first offence. We prioritize ethical project management to protect you from these liabilities.
The financial impact of regulatory compliance
Securing a permit is an act of fiscal responsibility. It transforms a high-value investment into a documented, high-quality asset. When you adhere to the 2026 fee schedule, which includes a 4.82% cost-of-living adjustment, you’re paying for a multi-stage quality control mechanism. For example, the $18.56 per square metre rate for additions funds the municipal inspections that confirm your build matches the approved drawings. This verification is essential for maintaining long-term structural warranties and insurance validity.
In the premium real estate market, unpermitted work is a significant liability that can stall a transaction. Savvy buyers demand a clean “letter of compliance” to ensure the home’s safety and legality. Without this documentation, your property’s resale value may suffer. We act as your visionary partner, navigating toronto zoning bylaws for home additions with precision so your project remains an enduring professional achievement. This methodical approach mirrors our operational process, moving you from inspiration to practical implementation with quiet confidence.
Navigating Zoning Bylaws and the Ontario Building Code (OBC)
Distinguishing between zoning and the building code is the first step in any high-stakes residential project. Zoning determines the “what” and “where”, defining the permissible footprint, height, and usage of your property. Conversely, the Ontario Building Code (OBC) dictates the “how”, establishing the technical standards for safety, health, and performance. Successfully aligning your project with toronto zoning bylaws for home additions requires more than just technical skill; it demands a persistent dedication to detail that ensures your architectural vision isn’t diluted by regulatory constraints.
In major Canadian metropolitan centres like Toronto, urban density requirements are evolving rapidly. Recent bylaws now allow up to four residential units on a single lot, creating new opportunities for luxury multi-unit builds and garden suites. However, before a Toronto building permit is issued, the project must pass an “Applicable Law” review. This check confirms the design respects not only zoning but also heritage designations and environmental protections, acting as the final gatekeeper before construction begins.
The Committee of Adjustment and Minor Variances
Luxury designs often push the boundaries of standard zoning, necessitating an application to the Committee of Adjustment. If your vision for a second-storey addition exceeds height limits or requires narrower setbacks, you’ll need to secure a minor variance. This process, which currently carries a fee of $2,228.98 for dwellings with three units or less, involves community consultation and a public hearing. While this adds roughly three to four months to your timeline, it’s the essential path to achieving an uncompromising architectural statement in a restricted urban environment.
Essential Safety and Performance Standards
Technical performance is just as critical as aesthetic appeal in a high-end build. The 2024 OBC, which came into force on January 1, 2025, mandates strict fire safety and structural load standards to protect your investment. Key requirements include:
- Structural Integrity: Engineering for complex loads, especially in homes with large open-concept spans or heavy stone cladding.
- Fire Safety: Specific spatial separations and fire-rated materials for additions close to property lines.
- SB-12 Compliance: Rigorous energy efficiency standards that demand high-performance building envelopes and mechanical systems.
We believe that sophisticated architectural design should seamlessly integrate these performance standards, ensuring your home is as efficient and safe as it is elegant. By managing these complexities with quiet confidence, we protect the financial and emotional value of your significant residential investment.
Comparing Preliminary Project Reviews vs. Formal Permit Applications
Engaging in a luxury renovation without a Preliminary Project Review (PPR) is a gamble that few sophisticated investors are willing to take. The PPR serves as an early-stage diagnostic tool, specifically designed to identify potential conflicts with toronto zoning bylaws for home additions before you commit to the expense of full structural engineering. While a formal application focuses on how the building is constructed, the PPR isolates the legality of the project’s footprint and height. The fee for a Zoning Certificate is typically 25% of the total building permit fee, representing a strategic investment in project certainty.
Risk is the enemy of excellence. We eliminate it through foresight. By utilizing a PPR, we obtain a formal written notice from a zoning examiner that either confirms compliance or details exactly where the design deviates from the bylaws. This methodical approach mirrors our operational process; it moves the project from inspiration to practical implementation with quiet confidence. While a straightforward City of Toronto Building Permits application takes 6 to 12 weeks to review, the PPR allows us to resolve zoning hurdles in parallel with the final design phase.
Strategic planning: When to utilize a PPR
We recommend a PPR for any project involving significant footprint expansions or second-storey additions. It’s the most effective way to realize your vision while managing municipal risk. This early feedback loop allows our team to adjust the design before the final architectural drawings are completed, ensuring a smoother path for luxury home additions in the GTA. By vetting the concept early, we eliminate the anxiety of discovering a zoning violation after the construction budget has been finalized.
The transition to formal submission
Once the zoning hurdles are cleared, the focus shifts to the formal submission. This transition moves the project from conceptual legality to structural reality. As of February 16, 2026, the City requires all applicants to use an updated “Application for a Permit to Construct or Demolish” form. A complete submission is vital. Incomplete files often result in a Refusal Notice, which can delay your ground-breaking by several weeks. Our project management team coordinates this multi-disciplinary phase, ensuring that every structural report, HVAC design, and arborist assessment aligns perfectly with toronto zoning bylaws for home additions and the provincial building code.
Securing Your Toronto Building Permit: A 5-Step Roadmap
Executing a luxury residential project in the GTA requires a disciplined progression from conceptual design to the final issuance of the permit placard. In 2026, the municipal environment demands more than just technical competence; it requires a persistent dedication to detail and proactive communication with city examiners. This roadmap outlines the critical path for navigating toronto zoning bylaws for home additions, ensuring your architectural vision is protected through every stage of the regulatory process. Early engagement with a professional design-build team is essential to manage the complex timelines that currently define the Toronto market.
Step 1: Integrated Site and Zoning Analysis
The foundation of a successful build is a rigorous review of the property survey and local bylaws. We identify potential conflicts between your aesthetic desires and municipal restrictions before the first line is drawn. Site Plan Control serves as a mechanism for managing the impact of urban development on the surrounding community and environment. By analyzing these factors early, we ensure that your project respects the specific character of your neighbourhood while maximizing the potential of your land.
Step 2: Architectural Design and Structural Engineering
Precision in documentation is the most effective way to minimize municipal revisions. Our team develops comprehensive drawings that harmonize high-end design with the technical mandates of the Ontario Building Code. We coordinate closely with mechanical and structural engineers to ensure a holistic approach where systems are integrated rather than merely added. Every drawing is signed and sealed by qualified professionals, maintaining a high standard of accountability and ensuring your significant investment is built on a foundation of expert knowledge.
Step 3: Submission and Fee Management
Navigating the City’s digital submission portals requires an organized, methodical approach. We manage the entire application process, including the calculation of permit fees which, as of January 1, 2026, reflect a 4.82% cost-of-living adjustment. For a standard addition, the fee is $18.56 per square metre, plus a minimum permit fee of $214.79. We establish a single point of contact for all municipal inquiries to ensure consistency and clarity in every interaction with the building department.
Step 4: Municipal Review and Revisions
Once submitted, your application undergoes a dual review for zoning compliance and structural safety. If examiners request clarifications, we respond with the quiet confidence of seasoned professionals who understand the nuances of toronto zoning bylaws for home additions. This phase often involves technical refinements that, while subtle, are vital for securing final approval without compromising the project’s design integrity.
Step 5: Permit Issuance and Site Notice
The final step is the issuance of the permit and the mandatory posting of the permit placard. For additions greater than 100 square metres, a “Residential Infill Construction Public Notice” must be prominently displayed on the site. This transparency ensures the project begins with the full weight of legal authorization. If you’re ready to move from inspiration to execution, contact our project management team to begin your comprehensive site analysis.
The NOORICO Advantage: Navigating Regulatory Complexity with Visionary Design
A luxury home addition is more than a construction project; it’s a significant residential investment that requires a sophisticated expert at the helm. NOORICO serves as that visionary partner, bridging the gap between the elegance of high-end design and the practical grit of municipal bureaucracy. While others see only constraints, we see opportunities to realize superior creative achievements within the framework of toronto zoning bylaws for home additions. Our multi-disciplinary group manages the complex intersections of industry, finance, and execution to ensure your vision remains uncompromised from the first sketch to the final inspection.
Our approach is grounded in over 25 years of industry experience within the GTA. This longevity isn’t just a badge of honour; it’s a guarantee of deep-seated reliability and local expertise. We’ve mastered the craft of urban development through persistent dedication to the final product, ensuring that every project we undertake is built on an ethical foundation of accountability. By choosing a partner who understands both the creative foresight and the strategic industry knowledge required for success, you’re choosing a streamlined path to breaking ground.
Integrated project management for seamless execution
The Design-Build model provides a distinct advantage in navigating the permitting maze. By housing architectural design and project management under one roof, we prevent the communication gaps that often lead to bureaucratic delays. We utilize a specific “Who-What-Why” progression in our project execution: our integrated team (the Who) streamlines the application process (the What) to protect your project’s timeline and budget (the Why). This methodical approach mirrors our operational philosophy; it’s organized, step-by-step, and transparent. It’s this trust-based approach that reassures our clients their investments are in principled hands.
From initial concept to final construction
Transforming a property requires a partner who can balance aspirational outcomes with rigorous technical execution. We remain dedicated to the enduring professional bonds we build with our clients, acting as a guide through the complex intersections of regulatory compliance and high-intensity design. Whether you’re planning a custom home or a major renovation, our team is ready to provide the quiet confidence and expert roadmap you need to succeed. We invite you to Partner with NOORICO for your luxury residential project and experience the intersection of strategic foresight and superior design.
Realizing Your Architectural Vision with Regulatory Precision
Navigating the complex landscape of toronto zoning bylaws for home additions requires a blend of creative foresight and technical discipline. You’ve seen how a building permit acts as a strategic asset, protecting the structural integrity and resale value of your luxury property. By utilizing tools like the Preliminary Project Review and following a structured roadmap, you can move from inspiration to execution with absolute certainty. A successful build isn’t just about the physical structure; it’s about the peace of mind that comes from knowing every detail complies with the latest provincial standards.
NOORICO brings over 25 years of industry experience and an integrated design-build methodology to every project. Our uncompromising commitment to precision ensures that your vision is executed without the friction of bureaucratic delays. We act as your visionary partner, bridging the gap between sophisticated design and municipal execution. Begin your luxury transformation with NOORICO and move forward with the confidence that your significant investment is in expert hands. Your dream home deserves a foundation built on both elegance and legal certainty.
Frequently Asked Questions
How long does it take to get a building permit in Toronto in 2026?
A straightforward building permit application in Toronto typically takes 6 to 12 weeks for the City to review and issue once drawings are complete. However, if your project requires a minor variance regarding toronto zoning bylaws for home additions, this process adds an additional 3 to 4 months to your timeline. Early engagement with a professional team ensures all documentation is precise, helping to avoid unnecessary delays during the municipal review phase.
Do I need a building permit for a luxury kitchen or bathroom renovation?
A permit is mandatory if your luxury renovation involves structural changes, such as moving load-bearing walls or altering plumbing and mechanical systems. While purely cosmetic updates like new cabinetry or tiling don’t require municipal oversight, high-end transformations often involve relocating fixtures or expanding footprints. We recommend a preliminary review to ensure your sophisticated design remains compliant with the Ontario Building Code and avoids potential legal liabilities during construction.
How much do building permit fees cost for a custom home in Ontario?
For 2026, the City of Toronto has applied a 4.82% cost-of-living adjustment to all fees. New residential builds and home additions are priced at $18.56 per square metre, with a minimum permit fee of $214.79. Additionally, a Zoning Certificate fee equals 25% of the total building permit cost. It’s important to budget for these soft costs alongside professional fees for architectural design and structural engineering to ensure a transparent financial roadmap.
What happens if I start construction without a permit in Toronto?
Starting construction without a permit triggers significant legal and financial consequences. The City may issue a stop-work order and charge an administrative fee equal to 50% of the required permit costs. Homeowners also face potential fines of up to $50,000 for a first offence. Beyond these penalties, unpermitted work can invalidate your home insurance and complicate future real estate transactions, undermining the long-term value of your significant residential investment.
Can I apply for a building permit myself, or do I need a professional?
While a homeowner can technically submit an application, luxury projects almost always require the expertise of a professional. High-end additions and custom builds involve complex structural and mechanical systems that must be signed and sealed by a qualified architect or an engineer with a Building Code Identification Number (BCIN). Our integrated design-build approach ensures that all technical documentation is rigorous, protecting your architectural vision and streamlining the path to municipal approval.
What is the Committee of Adjustment, and will I need to attend a hearing?
The Committee of Adjustment is a quasi-judicial body that considers applications for minor variances when a design doesn’t strictly adhere to toronto zoning bylaws for home additions. If your project exceeds height limits or requires narrower setbacks, you must attend a public hearing to present your case. This process involves community consultation and carries a fee of $2,228.98, requiring a sophisticated strategy to ensure your architectural goals are successfully realized.
How long is a building permit valid once it has been issued?
In Toronto, a building permit remains valid as long as the construction project is actively progressing. However, the permit may be revoked if the work does not commence within six months of issuance or if construction is suspended for more than one year. We maintain a steady, structured rhythm throughout the construction phase to ensure all milestones are met, preventing permit expiration and protecting the continuity of your luxury residential project.
What are the most common reasons for a building permit application to be refused?
The most common reasons for refusal include incomplete architectural drawings, non-compliance with zoning bylaws, or missing supplementary documentation like arborist reports and structural engineering assessments. In 2026, the City’s move toward digital submissions requires even greater precision in how files are organized and presented. Utilizing an experienced visionary partner ensures that your application is comprehensive and accurate, significantly reducing the risk of a Refusal Notice or costly revisions.