
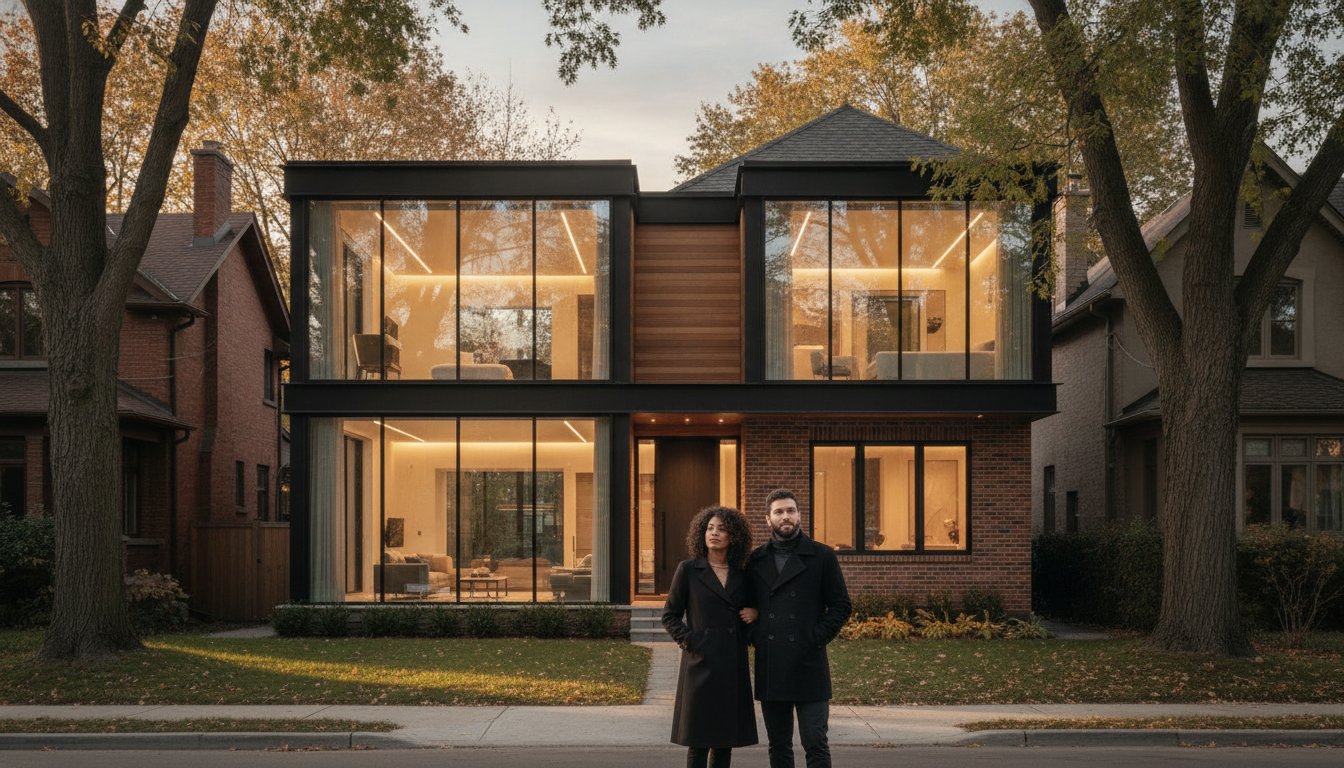
A luxury renovation isn’t merely a construction project; it’s a calculated architectural evolution that demands a single, visionary hand to guide it from blueprint to reality. Most homeowners understand that a significant transformation requires more than just a contractor. It requires a partner who can navigate the delicate balance between sophisticated design and the practical grit of project management. When planning high-end home additions, discerning homeowners often face the exhausting friction of fragmented communication between architects and builders, leading to unexpected cost overruns and structural concerns that can derail a premium vision.
You deserve a seamless experience where structural integrity and permit compliance are handled with uncompromising precision. At NOORICO, we’ve crafted this definitive guide to help you master the complexities of residential transformation through an integrated design-build lens. You’ll discover how a unified approach secures your significant investment and elevates your daily lifestyle. We’ll preview the essential stages of a professional build, from the initial creative spark to the final high-quality finishes that increase your property’s valuation. By the end, you’ll have the clarity needed to turn your current residence into a bespoke masterpiece that reflects your personal distinction.
Key Takeaways
- Understand how an integrated design-build model provides a single point of accountability, protecting your investment from the friction of fragmented communication.
- Evaluate the financial and lifestyle benefits of strategic home additions gta residents use to expand their footprint while significantly increasing long-term property valuation.
- Learn to navigate the renovation journey through detailed architectural modelling and feasibility studies that secure your project’s structural integrity.
- Discover the value of partnering with a firm that brings over 25 years of persistent dedication to ethical construction and superior creative achievements.
Understanding the Scope of GTA Home Renovation: From Maintenance to Transformation
A luxury residential transformation is far more than a collection of cosmetic updates; it’s a fundamental reimagining of how a space serves its inhabitants. While maintenance focuses on preserving the status quo, true transformation involves deep structural changes that redefine a home’s purpose. When planning significant home additions gta homeowners must look beyond surface-level changes to focus on the core structural integrity of the build. In a market where property values continue to command respect, sophisticated owners prioritize long-term residential durability over temporary trends. We believe that every major renovation should be approached as an investment in architectural longevity, securing your financial future while elevating your daily experience.
Evaluating your existing footprint is the first step in this journey. It’s about seeing beyond current walls to identify the potential for a full-scale evolution. This process requires a sophisticated understanding of architectural integrity, ensuring that as you modernize, you also honour the original character of the property. Our team provides the strategic foresight needed to bridge the gap between what a house is and what a home can become. We pair architectural foresight with engineering precision to ensure your home’s longevity and style remain uncompromised.
The Evolution of High-End Residential Spaces
Lifestyle shifts have fundamentally altered the demand for interior layouts. Modern luxury now favours expansive, open-concept designs that facilitate flow and connection between living zones. We integrate sustainable materials into these transformations, ensuring that high-end aesthetics don’t come at the cost of environmental responsibility. Balancing a contemporary vision with the property’s architectural soul is a delicate art. It requires a visionary partner who understands how to marry heritage with innovation, creating spaces that feel both fresh and timeless. This integrated approach eliminates the friction often found in fragmented projects.
Assessing Your Home’s Structural Potential
Before any design takes shape, a professional site analysis is essential to identify load-bearing opportunities and hidden challenges. For those considering home additions gta regulations and structural limits must be mapped with absolute precision to avoid future complications. We examine the potential for expansive glass and wide, open spans that can redefine your living experience. Our persistent dedication to quality ensures that structural integrity is never sacrificed for aesthetic flair. This phase ultimately determines if a major renovation or a full custom build offers the most ethical and efficient path forward for your specific goals, grounding your aspirations in the practical grit of engineering reality.
The Design-Build Advantage: Why Integrated Architecture and Construction Matter
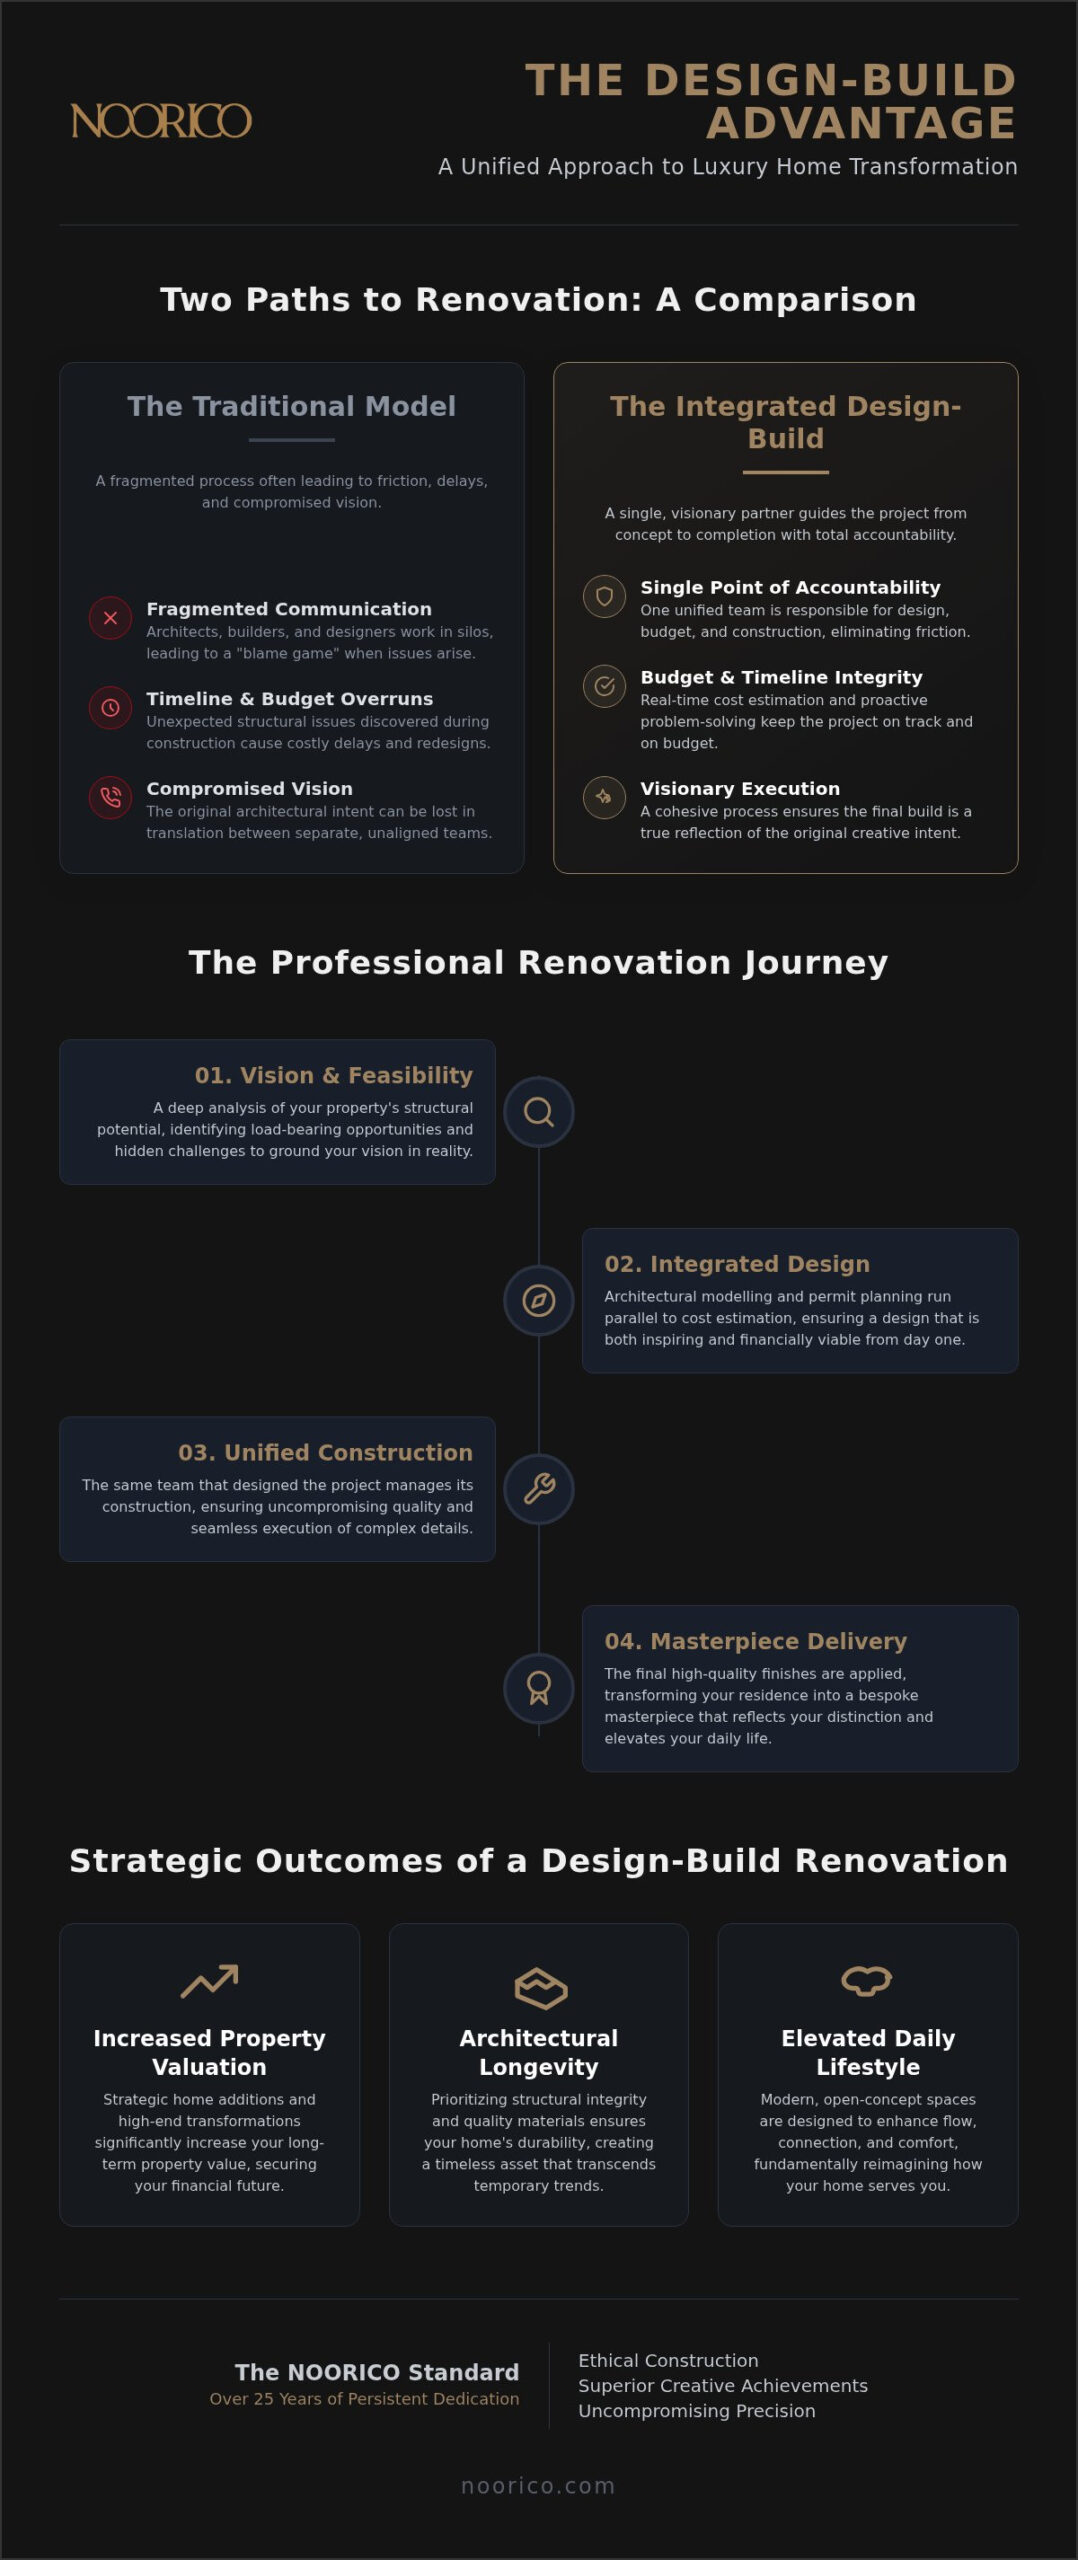
Integrated design-build isn’t just a project management method; it’s a strategic philosophy that provides a single point of accountability from the first conceptual sketch to the final site inspection. In traditional renovation models, the architect designs in a vacuum and the builder executes in another, often creating a friction-filled “blame game” when blueprints meet the practical grit of the job site. By merging these disciplines into one cohesive unit, we ensure that the creative vision is never compromised by construction limitations. This synergy is particularly vital for complex home additions gta homeowners initiate, where structural nuances require immediate, expert collaboration between design and execution teams.
The financial benefits of this integration are substantial. Early-stage cost estimation occurs during the design process rather than after it, allowing for real-time adjustments that protect your investment. When the builder is present at the drawing board, they provide the foresight needed to identify potential structural hurdles before a single hammer is swung. This proactive approach secures your budget and ensures that the high-value finishes you desire are feasible within the project’s physical and financial framework.
Streamlining the Communication Channel
A single visionary partner eliminates the delays and miscommunications that typically plague fragmented projects. When the design team and the build team share the same organizational goals, challenges are solved in real-time through a rhythmic and logical workflow. This integrated structure ensures that every stakeholder remains aligned with your ultimate lifestyle goals. Our integrated teams solve structural challenges faster than fragmented ones because the architect understands the builder’s constraints, while the builder respects the architect’s pursuit of superior creative achievements. You can explore how we bridge these disciplines through our integrated architectural and construction services to secure a more seamless renovation experience.
Optimizing the Budget Through Creative Foresight
We utilize a disciplined “Who-What-Why” progression to maintain project clarity and financial order. Our multi-disciplinary group (the Who) pairs strategic industry knowledge with creative foresight (the What) to deliver a bespoke living space that reflects your personal distinction (the Why). This methodical planning prevents the costly change orders that often derail major home additions gta projects. By using architectural design to anticipate construction needs, we balance superlative finishes with practical budget management. Our persistent dedication to this integrated model ensures that your significant investment is handled with the ethical accountability and precision it deserves.
Strategic Home Additions: Expanding Your Footprint and Property Value
Choosing between a vertical or horizontal expansion is a pivotal decision that defines the future utility and value of your property. A vertical addition preserves your outdoor landscape but requires the practical grit of foundation reinforcement; conversely, a horizontal extension offers seamless accessibility while transforming your lot’s footprint. We guide you through this strategic selection by evaluating your current zoning bylaws and permit requirements. A professional addition does more than add square footage; it enhances property valuation by integrating new structures into the home’s original architectural soul. This ensures your investment remains protected through both superior design and structural integrity.
Vertical Expansion: Adding a Second Storey
Expanding upward is an aspirational choice for many homeowners who wish to maintain their garden space while adding primary suites or guest wings. This process begins with a meticulous assessment of the existing foundation to ensure it can support the increased weight of a new floor. We prioritize maximizing natural light and ceiling height to create an airy, sophisticated atmosphere in these new upper-level suites. As of 2026, vertical additions require a verified foundation load capacity that accommodates the cumulative weight of high-efficiency building envelopes and premium interior finishes.
Horizontal Growth: Kitchen and Living Room Extensions
Horizontal extensions provide an ideal solution for creating expansive, open-concept living zones that naturally flow into the outdoors. These projects are particularly beneficial for growing families who require more functional space without the disruption of moving. By utilizing home additions gta residents can create a seamless transition between the original house and the new extension, ensuring the transition feels intentional and rhythmic. We focus on designing outdoor-indoor living spaces that utilize expansive glass and shared materials to unify the property’s overall footprint.
Maximizing ROI Through Architectural Design
In the high-end market, certain additions offer a more robust return on investment than others. Kitchen extensions and primary ensuite additions typically yield the highest returns, often recouping 75% to 100% of their cost at resale according to the Appraisal Institute of Canada. We use interior design to unify old and new spaces, preventing the “tacked-on” look that can diminish a property’s appeal. Our persistent dedication to quality ensures that every bespoke feature, from custom cabinetry to architectural skylights, distinguishes your home in a competitive real estate landscape. By pairing strategic industry knowledge with creative foresight, we deliver transformations that are as financially sound as they are aesthetically beautiful.
Navigating the Renovation Journey: Timelines, Budgeting, and Expectations
A luxury residential transformation requires a methodical, step-by-step approach to move from inspiration to practical implementation. We act as your visionary partner through every phase of the journey, ensuring that your significant investment is protected by ethical pillars and deep-seated reliability. When executing home additions gta residents must understand that success lies in the intersection of strategic industry knowledge and creative foresight. This journey follows a logical, rhythmic progression designed to eliminate uncertainty and deliver superior creative achievements.
- Step 1: The Initial Consultation and Visionary Feasibility Study. We identify the core objectives of your transformation and assess the structural potential of your property.
- Step 2: Architectural Design and Detailed Interior Modelling. We create a digital twin of your future home to eliminate design ambiguity and refine aesthetic details.
- Step 3: Navigating the Permit Approval Process. We manage all interactions with municipal authorities, accounting for the 4.82% increase in building permit fees effective as of January 2026.
- Step 4: The Construction Phase and Meticulous Project Oversight. We apply persistent dedication to ensure the build stays on schedule while maintaining the practical grit of site management.
- Step 5: Final Inspection, Finishing Touches, and Handover. We deliver a bespoke living space that reflects your personal distinction and meets every regulatory standard.
Establishing a Realistic Construction Timeline
Establishing a realistic construction timeline is essential for maintaining project rhythm and organizational order. Factors such as the complexity of the structural work and seasonal weather impacts play a significant role in the duration of a major home renovation. In the Canadian climate, exterior phases must be strategically timed to navigate the challenges of winter construction. Our project managers (Who) oversee every technical detail (What) to ensure your home meets the highest standards of structural integrity (Why). Managing the logistics of temporary relocation is also a critical component of whole-home projects, ensuring your family’s comfort while the transformation occurs.
Budgeting for Excellence: Avoiding Hidden Costs
Budgeting for excellence means avoiding the pitfalls of the cheapest quote, which often leads to the most expensive mistakes. High-end residential construction requires a robust contingency fund, typically 10 to 15 percent, to cover unexpected structural discoveries in older housing stock. We utilize a transparent approach to help you choose between fixed-price and cost-plus contracts based on your specific risk tolerance. You can partner with our multi-disciplinary group to secure a seamless, professional construction experience that avoids the hidden costs of fragmented project management. By pairing high-value superlative finishes with practical budget management, we ensure your home additions gta project remains a sound financial investment.
Choosing a Visionary Partner: The NOORICO Standard in Major Renovations
Selecting a partner for your residential evolution is a decision of profound significance. NOORICO brings over 25 years of persistent dedication to the craft of major residential renovations and custom builds. We don’t merely provide a service; we act as a multi-disciplinary guide through the complex intersections of industry, finance, and execution. For those pursuing home additions gta residents can rely on our integrated approach that pairs strategic industry knowledge with creative foresight to secure their long-term investment. Our work is grounded in ethical pillars and a commitment to accountability that reassures clients their significant assets are in safe, principled hands.
Our Multi-Disciplinary Expertise
Our background in real estate and finance informs every construction strategy we deploy. We understand that a major renovation is a significant financial asset, not just a design project. By working with a team that deeply understands architectural design, you ensure that every square foot added serves both your lifestyle and your property’s market valuation. Our longevity in the industry ensures that your project is managed with a level of stability and organizational order that only decades of experience can provide. We utilize a methodical approach that pairs strategic industry knowledge with creative foresight to ensure your home meets the highest standards of modern luxury while respecting the original architectural soul of the property.
The NOORICO Client Experience
We approach every high-intensity project with a sense of quiet confidence born from years of mastering our craft. The NOORICO client experience is defined by a value-driven promise of a seamless transition from the initial concept to the final construction phase. We manage the practical grit of project management so you can focus on the aspirational outcomes of your transformation. Our goal is to deliver bespoke living spaces that serve as enduring professional bonds between our firm and the families we serve. We take immense pride in the longevity of our client relationships, which are built on trust and superior creative achievements. If you’re ready to begin your journey, you should schedule a consultation with the NOORICO visionary team to realize your property’s full potential. We remain dedicated to the enduring professional bonds we’ve built throughout our history in this region.
Realizing Your Architectural Vision
Mastering the complexities of a high-end residential renovation requires more than just a contractor; it demands a unified design-build strategy that protects your investment from the first sketch to the final handover. By eliminating the friction of fragmented communication, you ensure that your creative vision remains grounded in structural reality and municipal compliance. Whether you are pursuing vertical expansions or horizontal home additions gta residents prioritize, the success of your project depends on a partner who balances the practical grit of site management with the sophisticated elegance of superior design.
Our multi-disciplinary group (Who) provides visionary architectural oversight and project management (What) to turn your current residence into a bespoke masterpiece that reflects your personal distinction (Why). With over 25 years of established industry presence, we remain dedicated to the enduring professional bonds we build with every client. You’re invited to begin your home transformation with a NOORICO consultation to experience a standard of excellence defined by ethical pillars and persistent dedication. Your home is the foundation of your future, and we’re here to ensure it’s built with uncompromising quality.
Frequently Asked Questions
How long does a major GTA home renovation typically take to complete?
A major home transformation typically requires six to twelve months for construction, depending on structural complexity. This timeline doesn’t include the initial design and permit phases, which can add several months to the overall schedule. We utilize a steady, structured rhythm to manage these stages efficiently. Factors such as site conditions and seasonal weather in Canada influence the pace of exterior work. Our project management team ensures that every milestone is met with persistent dedication.
Do I need to hire an architect separately for my home addition?
You don’t need to hire an architect separately when partnering with an integrated design-build firm. We provide a single point of accountability by merging architectural design with construction expertise. This unified approach eliminates the friction often found between separate consultants. By handling your home additions gta from concept to completion, we ensure your creative vision is technically feasible. We protect your investment by aligning your aesthetic goals with the practical grit of engineering.
What is the difference between a general contractor and a design-build firm?
A general contractor primarily executes plans provided by an external architect, whereas a design-build firm manages the entire lifecycle of the project. Our integrated model offers a seamless transition from blueprint to final build. This provides you with a visionary partner who understands both the aesthetic aspirations and the technical requirements of construction. Single-source accountability reduces project delays and ensures that structural integrity is maintained through decades of industry experience and ethical pillars.
How do I obtain a building permit for a major residential renovation in 2026?
Obtaining a building permit in 2026 requires submitting detailed architectural drawings and engineering calculations to your local building department. As of January 1, 2026, municipal permit fees increased by 4.82% in many jurisdictions. We manage this complex regulatory process on your behalf, ensuring full compliance with the Ontario Building Code. This professional oversight secures your significant investment and prevents costly legal or structural complications during the construction phase of your residential transformation.
Can I stay in my home while a major renovation is being performed?
Staying in your residence during a major structural transformation is usually not recommended for safety and comfort reasons. High-intensity projects involving home additions gta families initiate often require the temporary disconnection of essential services like water and electricity. Relocating allows our team to work with higher efficiency and persistent dedication to the schedule. We help you plan the logistics of this temporary transition to ensure your professional construction experience remains organized, step-by-step, and transparent.
How much does a major home renovation increase property value?
A well-executed luxury renovation significantly elevates property valuation through high-quality finishes and increased square footage. According to the Appraisal Institute of Canada, a sophisticated kitchen renovation can return between 75% and 100% of its cost at resale. Major additions also distinguish your property in a competitive real estate landscape. By pairing strategic industry knowledge with creative foresight, we deliver bespoke living spaces that serve as enduring professional bonds and long-term financial assets.
What are the most common hidden costs in luxury home renovations?
Hidden costs often emerge from structural discoveries in older housing stock, such as outdated wiring or foundation issues. These challenges are why we recommend a 10% to 15% contingency fund for high-end projects. Other factors include recent increases in municipal permit fees and specialized material lead times. Our visionary feasibility studies identify these risks early, allowing us to manage your budget with ethical accountability and transparency from the very first consultation.
Why is the design-build model preferred for custom homes and additions?
The design-build model is preferred because it pairs architectural foresight with construction reality to prevent budget overruns. It creates a rhythmic and logical flow where the builder and designer work toward the same creative achievements. This integrated multidisciplinary approach ensures that high-value superlative finishes are executed with precision. You benefit from a visionary partner who manages the complex intersections of industry and finance, resulting in a bespoke home that reflects your personal distinction.