
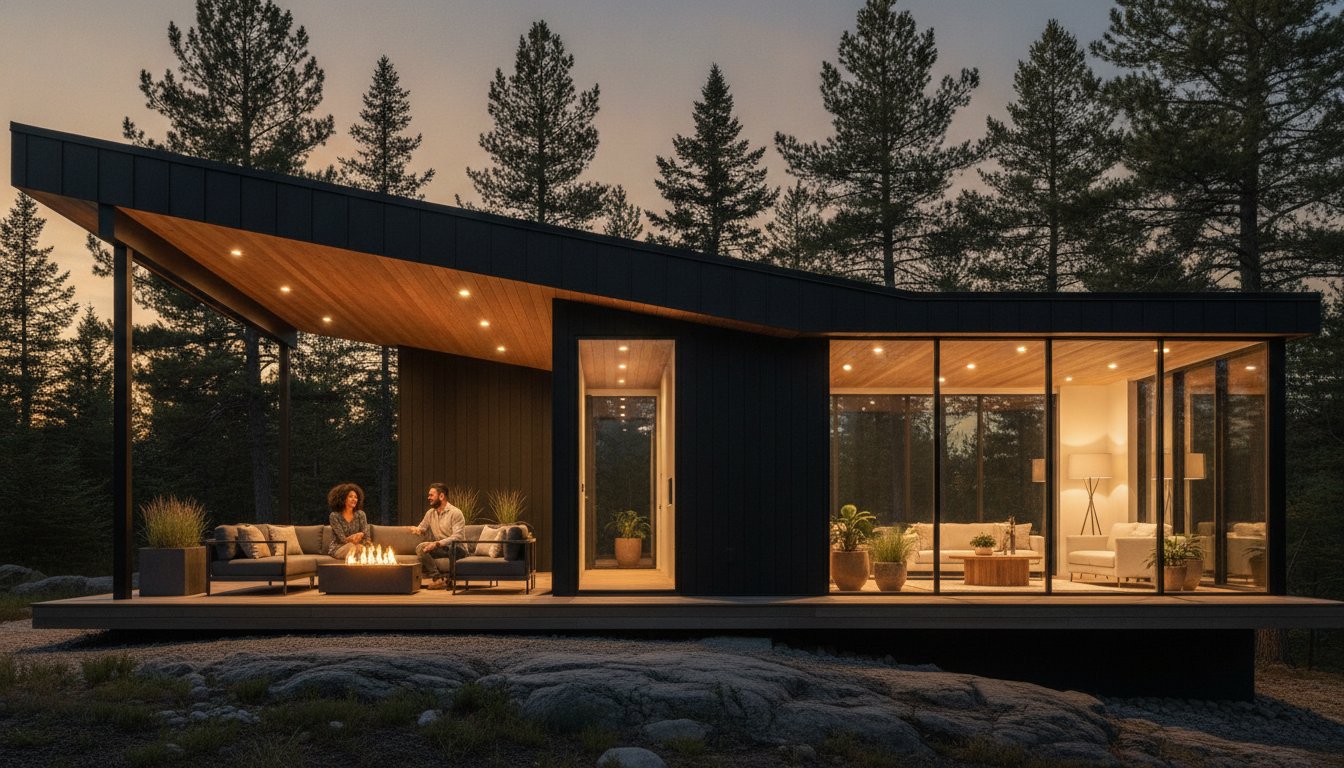
The true value of a home addition isn’t measured by the square footage added, but by the number of days it actually enhances your lifestyle amidst the Canadian climate. You likely recognize that extending your living space is the most effective way to elevate your home’s prestige and functionality. Yet, the decision between a breezy outdoor sanctuary and a climate-controlled glass retreat often stalls when evaluating the covered deck vs sunroom cost. It’s a choice that balances the desire for open-air freedom with the necessity of year-round comfort.
This 2026 guide will demystify the investment requirements of both structures, helping you realize your home’s full potential without the fear of an addition looking like an afterthought. You’ll discover the architectural differences, permit nuances, and the lifestyle ROI of these distinct residential transformations. We’ll provide the clarity you need to navigate municipal requirements and choose a structure that serves as a seamless, high-quality extension of your visionary home.
Key Takeaways
- Distinguish between the alfresco experience of a permanent roof deck and the year-round enclosure of a glass sunroom to align with your personal lifestyle goals.
- Navigate the covered deck vs sunroom cost by comparing seasonal flexibility against the premium square footage of a three-season or four-season addition.
- Protect your investment by adhering to the National Building Code of Canada, prioritizing snow load engineering and structural safety for northern winters.
- Maximize your long-term ROI with a four-season sunroom that increases home value or choose a covered deck for its unmatched social and lifestyle benefits.
- Partner with an integrated design-build firm to ensure your addition is a seamless architectural extension that enhances your home’s original character.
Defining the Vision: Covered Deck vs. Sunroom
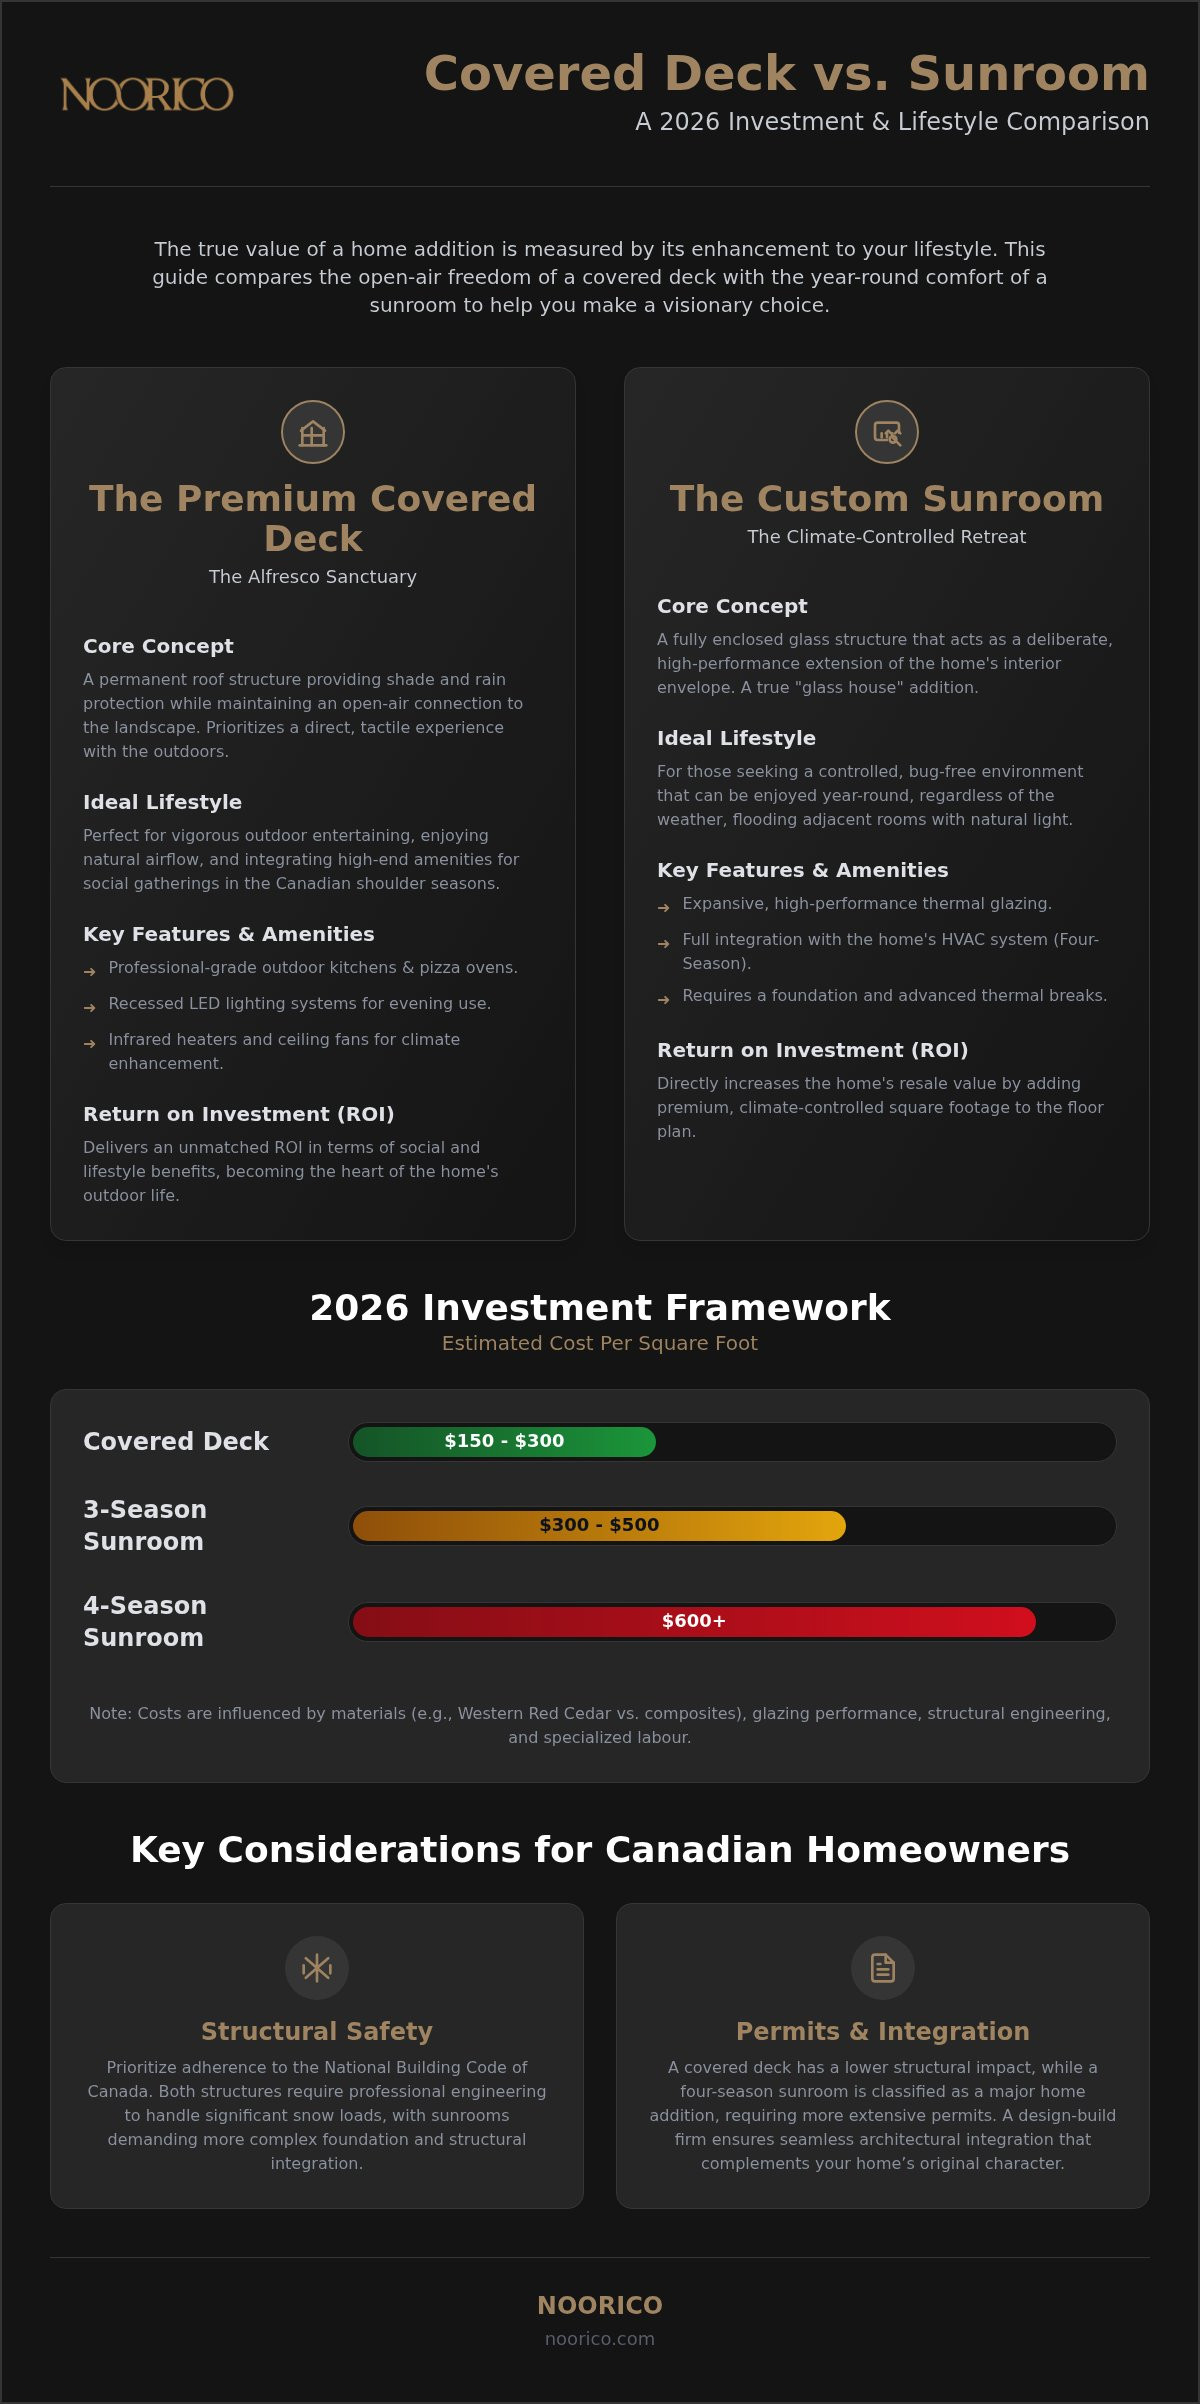
Transforming your backyard into a sophisticated retreat requires more than just additional space; it demands a clear architectural vision that aligns with your lifestyle. A covered deck serves as an elegant alfresco sanctuary, defined by a permanent roof structure that provides essential shade and protection from the rain while maintaining an open-air connection to the landscape. In contrast, a sunroom is a fully enclosed glass structure that functions as a deliberate extension of the home’s interior envelope. Understanding the fundamental differences in environmental control and structural integration is the first step in evaluating the covered deck vs sunroom cost for your 2026 project.
Achieving architectural harmony is paramount. A successful addition should never look like an afterthought; it must complement the existing home’s colour palette, roofline, and material language. Whether you choose the airy freedom of a deck or the insulated comfort of a sunroom, the goal is to create a seamless transition that enhances both the aesthetic and the functional value of your property.
The Aesthetic of a Premium Covered Deck
A premium covered deck is the ideal choice for homeowners who prioritize a direct, tactile connection to the outdoors. These structures often feature massive timber framing and exposed beams that evoke a sense of grounded luxury. Because they have a lower structural impact on the existing house wall, they offer greater flexibility for integrating high-end amenities such as:
- Outdoor Kitchens: Professional-grade grilling stations and stone-clad pizza ovens.
- Integrated Lighting: Subtle, recessed LED systems that extend usability into the evening hours.
- Climate Enhancements: Infrared heaters and high-capacity ceiling fans to manage the Canadian shoulder seasons.
This configuration invites natural airflow and the scent of the garden into your living space, making it a favourite for those who enjoy vigorous outdoor entertaining without the constraints of four walls.
The Sophistication of a Custom Sunroom
For those seeking a more controlled environment, a custom sunroom offers unparalleled sophistication. Often referred to as a “glass house” due to its expansive glazing, this structure floods the adjacent interior rooms with natural light. When researching What is a Sunroom?, one finds that these spaces have evolved from simple Victorian conservatories into high-performance additions that can be used regardless of the weather outside.
Sunrooms are typically categorized into two distinct types. A three-season room provides a bright, bug-free environment for most of the year, while a four-season room is fully insulated and integrated into the home’s HVAC system. Because a four-season sunroom requires a foundation and thermal breaks, it is classified as a major home addition. This level of integration ensures the space remains a comfortable, year-round sanctuary, even during the harshest Canadian winters. While the covered deck vs sunroom cost reflects this complexity, the result is a prestigious, climate-controlled extension that feels like a natural part of the original floor plan.
Covered Deck vs. Sunroom Cost: The 2026 Investment Framework
Understanding the financial landscape for residential extensions in 2026 requires a nuanced perspective. Homeowners must look beyond surface-level estimates to comprehend the true covered deck vs sunroom cost. For a premium covered deck, you should expect an investment range of $150 to $300 per square foot. This variation depends heavily on whether you select high-grade Western Red Cedar or advanced, low-maintenance composite materials. Sunrooms represent a more significant capital commitment. A three-season enclosure typically commands between $300 and $500 per square foot. However, a fully integrated four-season room often exceeds $600 per square foot due to the rigorous architectural requirements of the Canadian climate.
Current market data shows that Deck Construction Costs in Canada have seen steady upward pressure. This trend is driven by a premium on specialized labour and the scarcity of high-performance materials. Specialized glazing and advanced structural engineering are now essential components of luxury outdoor builds. Your choice of material, specifically high-performance thermal glass for sunrooms, will significantly influence the final invoice and the overall efficiency of the space.
Hidden Cost Drivers in Outdoor Construction
Structural integrity starts well below the surface. For a covered deck, helical piles offer a robust and efficient solution for Canadian soil conditions. Sunrooms, however, are treated as permanent additions to your home’s footprint. They require full frost-wall foundations to prevent shifting during intense freeze-thaw cycles. You must also account for the integration of high-end electrical and plumbing systems. If your vision includes an outdoor kitchen or integrated media, these specialized trades add layers of complexity. Professional project management ensures these hidden variables are accounted for early in the design phase, preventing costly mid-project corrections.
Three-Season vs. Four-Season Pricing
The price gap between seasonal and year-round spaces is primarily driven by mechanical engineering. A four-season room requires seamless HVAC ductwork and superior insulation values to meet modern building codes. This involves installing sophisticated thermal breaks in aluminum or vinyl framing to prevent energy loss. While the initial investment for a four-season room is higher, the long-term maintenance is often more predictable than wood-based decks. By prioritizing architectural excellence, you can ensure your investment delivers both immediate lifestyle benefits and enduring financial value.
Structural and Permit Considerations for Canadian Homeowners
Building a luxury addition in Canada requires a profound respect for the technical requirements of our northern geography. While the aesthetic appeal of your new space is vital, structural integrity is the foundation of every successful project. Adherence to the National Building Code of Canada is a non-negotiable standard that ensures your investment remains safe and enduring through decades of seasonal shifts. When evaluating the covered deck vs sunroom cost, you must account for the rigorous engineering required to manage heavy snow loads. A sunroom roof, for instance, cannot simply be a lightweight canopy; it must match the house’s load-bearing capacity to prevent structural failure during a typical Canadian winter.
Zoning bylaws often present an additional layer of complexity. Municipalities frequently enforce “lot coverage” limits, which restrict the total percentage of your property that can be occupied by buildings. Because a sunroom is an enclosed structure, it usually counts toward this limit, whereas a deck might be treated differently depending on its height and roof configuration. Permit fees themselves are another variable, typically calculated based on the total project value or the square footage of the new construction. Professional oversight is necessary to ensure these calculations are accurate and that your project remains compliant with local regulations.
Engineering for the Canadian Climate
A primary challenge in Canadian construction is addressing frost heave. Proper footing depth is essential; footings must reach below the local frost line, which can be 1.2 metres or deeper depending on your region, to prevent the structure from shifting. In enclosed glass rooms, moisture control becomes a sophisticated technical requirement. Without proper vapour barriers and high-performance ventilation, the temperature differential between the warm interior and the freezing exterior can lead to condensation and mould. Professional project management is indispensable here, as it ensures that every municipal inspection is passed with confidence and that the technical execution matches the high-end design.
Navigating the Permit Process
Securing the necessary approvals is a methodical process that requires comprehensive documentation. You’ll need detailed site plans, architectural drawings, and, in most cases, stamps from a structural engineer. The timeline for approval in major Canadian residential hubs can vary, often taking several weeks or months during peak construction seasons. It’s important to recognize that home additions require more rigorous oversight and detailed submissions than simple, unroofed decks. This increased scrutiny is a safeguard for your property’s value, ensuring that the covered deck vs sunroom cost includes the peace of mind that comes with a fully legal and engineered structure.
Maximizing ROI: Resale Value and Lifestyle Benefits
Investing in a home addition is a strategic decision that balances immediate lifestyle enhancement with long-term financial appreciation. When you evaluate the covered deck vs sunroom cost, you aren’t just looking at an invoice; you’re assessing how each structure contributes to your property’s equity. Modern Canadian buyers in the luxury segment increasingly prioritize a seamless indoor-outdoor flow. They seek versatile living spaces that blur the lines between the comfort of the interior and the beauty of the natural landscape, viewing these additions as essential components of a prestigious residence.
Sunrooms often provide a superior financial return because they add usable year-round square footage. Industry data indicates that a four-season sunroom can recoup between 60% and 75% of its cost at resale, while a three-season version typically offers a 50% to 65% return. Beyond simple resale percentages, a well-engineered sunroom can improve your home’s energy profile. By acting as a solar collector during the bright but freezing winter months, high-performance glass enclosures can actually reduce your primary heating demand, offering a practical benefit that resonates with environmentally conscious buyers.
Evaluating the Value-Add to Your Property
Professional appraisers view conditioned and unconditioned spaces through very different lenses. A four-season sunroom is officially recognized as habitable square footage, which directly impacts your home’s valuation. In contrast, covered decks offer a high “lifestyle ROI” for those who love to entertain alfresco. While they might not increase the official floor area, a deck featuring premium wood can recoup up to 95% of its cost at resale, according to the 2025 Cost vs. Value Report. Achieving these figures requires architectural design that treats the addition as a curated extension of the original home rather than a secondary attachment.
Choosing Based on Lifestyle Needs
Your final choice should hinge on the “Four-Season” test. Ask yourself if you require a sanctuary for the depths of February or a breezy pavilion for the height of July. Maintenance expectations also differ significantly between the two structures. Sunrooms require periodic glass cleaning to maintain their sophisticated “glass house” aesthetic, whereas wood-based covered decks demand persistent dedication to staining and sealing to combat the harsh Canadian elements. Composite decks offer a lower-maintenance alternative, though they typically recoup around 68% of their cost at resale. For the Canadian homeowner, ROI is the harmonious intersection of immediate domestic pleasure and the strategic preservation of capital through superior architectural execution.
The NOORICO Approach: Bespoke Architectural Integration
NOORICO approaches every residential expansion with the understanding that a covered deck or sunroom is not a mere attachment, but a fundamental component of the home’s original architecture. We don’t believe in “bolt-on” solutions that look like an afterthought. Instead, our integrated design-build model ensures that every new structure is a seamless extension of your property’s aesthetic and structural identity. Homeowners often find that the covered deck vs sunroom cost is best managed through a holistic strategy that accounts for architectural harmony from the very first sketch.
Our team applies over 25 years of industry experience to eliminate the common friction points of traditional construction. We utilize high-intensity project management to safeguard your timeline and budget, ensuring that the transition from a visionary concept to a physical reality is both transparent and rewarding. While the covered deck vs sunroom cost is a critical phase of your planning, the ultimate success of the project relies on how these elements are woven into the existing fabric of your home. By maintaining persistent dedication to the final product, we deliver bespoke styling that ensures your new addition looks as though it was always part of the original build.
Why Design-Build Outperforms Traditional Contracting
The traditional contracting model often leaves homeowners caught between an architect’s vision and a builder’s practical limitations. NOORICO’s design-build approach provides a single point of accountability for architectural design, interior design, and construction labour. This collaboration begins at the earliest stages, allowing for precise budget accuracy before the first shovel hits the ground. As your visionary partner, we understand the complex intersection of finance and design, ensuring that your investment is managed with the highest level of professional grit and creative foresight.
Realizing Your Vision with NOORICO
Choosing to expand your home is a significant commitment that requires a trust-based relationship. We ground our process in ethical pillars and a reputation for reliability that has been built over decades of high-quality residential transformations. We handle the complexities of custom home additions, from navigating municipal zoning to mastering the technical requirements of the National Building Code. If you’re ready to realize your home’s full potential, the next step is to partner with a team that values your investment as much as you do. We invite you to explore how our integrated architectural and project management services can transform your living space into a masterpiece of outdoor luxury.
Realizing Your Vision for Outdoor Luxury
Choosing between an open-air sanctuary and a climate-controlled glass retreat is a defining moment for any prestigious Canadian property. You’ve explored how the covered deck vs sunroom cost is influenced by structural complexity, material selection, and the pursuit of year-round utility. Whether you prioritize the alfresco freedom of a premium deck or the prestigious, conditioned square footage of a four-season sunroom, the outcome should always be a seamless architectural extension of your home’s original character.
Achieving this level of precision requires a partner who balances the practical grit of project management with the sophisticated elegance of high-end design. With over 25 years of industry experience, NOORICO specializes in high-quality residential transformations that adhere to the most rigorous Canadian building standards. Our integrated design-build project management ensures that your significant investment is handled with ethical accountability and creative foresight from the initial concept to the final inspection.
Partner with NOORICO for your bespoke home addition to transform your architectural vision into a lasting, physical reality. Your home deserves a legacy of excellence that provides comfort and prestige for decades to come.
Frequently Asked Questions
Is a sunroom considered a room addition for tax purposes in Canada?
A sunroom is generally classified as a room addition for property tax purposes in Canada. Because these structures increase the total habitable square footage and the overall market value of your residence, they typically trigger a property tax reassessment. The extent of the increase depends on your specific municipality and whether the space is a three-season or four-season configuration, as year-round spaces carry a higher valuation.
Can I convert an existing covered deck into a sunroom later?
Converting an existing covered deck into a sunroom is possible but requires a rigorous structural assessment. Most decks are built on piers, whereas a sunroom requires a frost-wall foundation to support the weight of glass walls and prevent shifting. Retrofitting an existing structure can sometimes be more expensive than a new build when you factor in the necessary foundation reinforcements and structural engineering required for the transition.
How much more does a 4-season sunroom cost compared to a 3-season room?
A four-season sunroom typically requires a much higher investment than a three-season room. This price gap is driven by the need for full insulation in the floors and ceilings, high-performance thermal glazing, and integration into the home’s primary HVAC system. When comparing the covered deck vs sunroom cost, remember that the four-season version provides year-round utility that a seasonal room simply cannot match in the Canadian climate.
Do I need a foundation for a covered deck or will piers suffice?
Piers or helical piles often suffice for a covered deck, provided they reach below the frost line to ensure structural stability. However, if the deck is attached to the house or supports a substantial permanent roof, Canadian building codes usually mandate specific footing depths to prevent frost heave. A professional project manager will ensure your foundation choice supports the structural load while adhering to the National Building Code of Canada.
How does a sunroom affect the energy efficiency of my home?
A modern sunroom can enhance your home’s energy efficiency by acting as a thermal buffer between the interior and the outdoors. In a four-season configuration, high-performance glazing captures solar heat during the day, which can reduce the load on your primary heating system in the winter. However, the space must be designed with proper thermal breaks and ventilation to prevent energy loss during the coldest Canadian nights.
What is the typical timeline for building a custom sunroom from design to completion?
The typical timeline for a custom sunroom project ranges from four to eight months. This duration accounts for the initial architectural design phase, the municipal permit approval process, and the physical construction. Approval times in major residential hubs can vary significantly depending on the time of year, so it’s best to begin your project management planning well in advance of your desired completion date to avoid seasonal delays.
Are there specific glazing requirements for sunrooms in cold Canadian climates?
Specific glazing requirements are essential for sunrooms to withstand the Canadian climate and maintain comfort. Four-season rooms typically utilize double or triple-paned glass with Low-E coatings and argon gas insulation to meet thermal resistance standards. These high-end materials are a primary factor in the covered deck vs sunroom cost, but they’re necessary to ensure the space remains a sophisticated sanctuary during extreme temperature fluctuations.
Will a covered deck require a building permit if it is not attached to the house?
A building permit is usually required for a covered deck even if it’s not attached to your house. Most Canadian municipalities mandate permits for any structure exceeding 10 square metres or those built above a certain height from the ground. It’s essential to check with your local building department, as failing to secure a permit can lead to legal complications and issues during future property sales or insurance claims.