
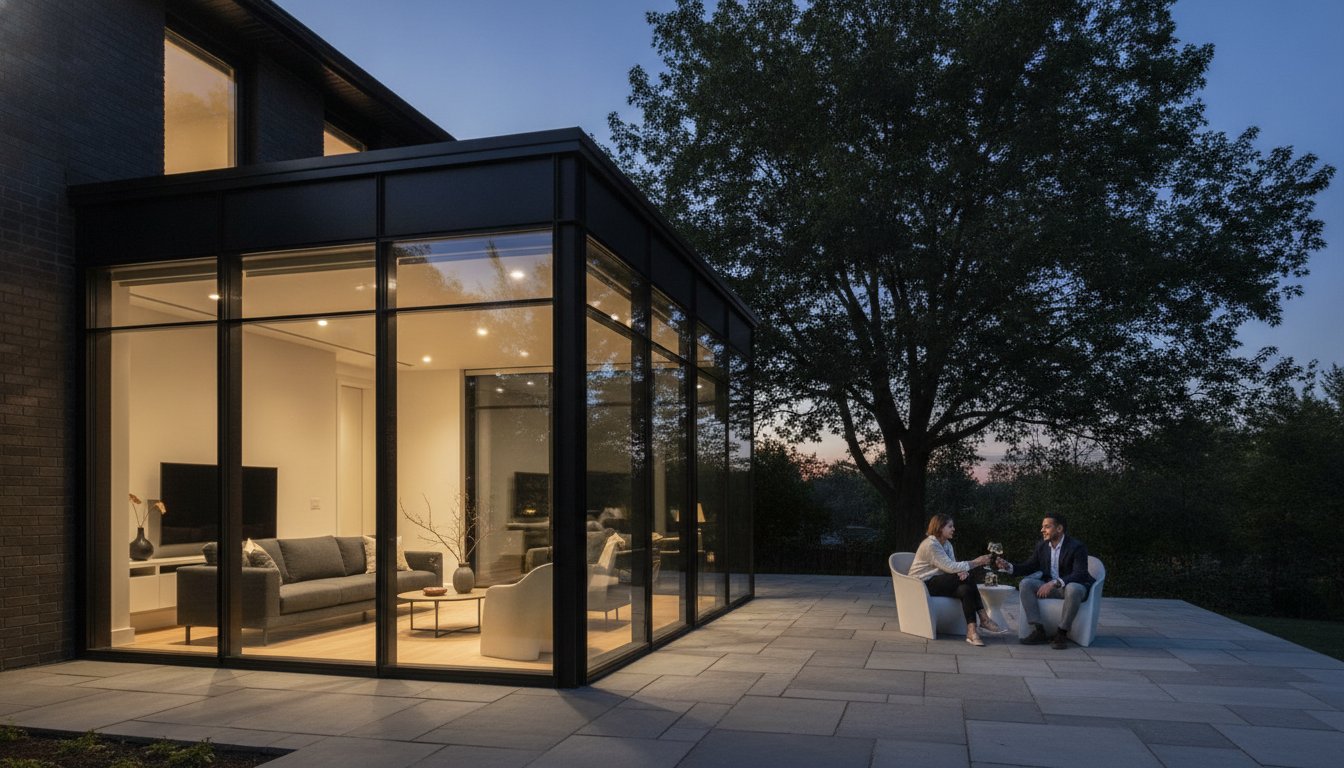
Most homeowners view a sunroom as a simple backyard project; however, in the luxury market, treating it as anything less than a full architectural addition is a costly mistake. You likely envision a light-filled sanctuary that feels like it was part of your home’s original footprint, rather than a glass box bolted onto the brickwork. It’s natural to feel anxious about “tacked-on” designs that might decrease your curb appeal or the technical hurdles of year-round insulation in the Canadian climate. We understand that your home is your most significant investment, and every square foot should reflect that standard of excellence.
By identifying the right sunroom addition contractors, you’ll learn how to distinguish between basic installers and visionary design-build partners who prioritize structural integrity and aesthetic flow. This guide will show you how to ensure your extension meets all applicable building codes while navigating complex zoning bylaws with ease. We’ll preview the essential steps to achieving a bespoke, four-season space that provides both a tranquil retreat and a substantial increase in your property’s value through sophisticated architectural harmony.
Key Takeaways
- Identify why selecting specialized sunroom addition contractors Toronto homeowners rely on for major structural work is the first step toward a high-value extension.
- Learn how to blur the boundaries between your indoor and outdoor living spaces through intentional architectural integration and matching exterior profiles.
- Distinguish between the temporary nature of prefabricated glass kits and the enduring investment value of a custom-built, four-season residential addition.
- Navigate the complexities of Toronto zoning bylaws and the updated Ontario Building Code to streamline your permit application process with confidence.
- Discover the peace of mind that comes from a design-build partnership that oversees every stage of your luxury project from initial concept to final construction.
Selecting the Right Sunroom Addition Contractors Toronto for Luxury Projects
Choosing a partner for a high-end architectural extension requires looking beyond simple online ratings or volume-based reviews. While many firms claim to offer outdoor living solutions, the gap between a basic patio enclosure and a fully integrated structural addition is vast. A foundational look at what is a sunroom reveals that these spaces can range from simple screened porches to sophisticated, year-round living areas. For Toronto homeowners, the goal is typically the latter: a seamless, thermally efficient sanctuary that matches the existing home’s pedigree. You need sunroom addition contractors Toronto residents trust for major structural work, not just cosmetic updates.
The Distinction Between Builders and Installers
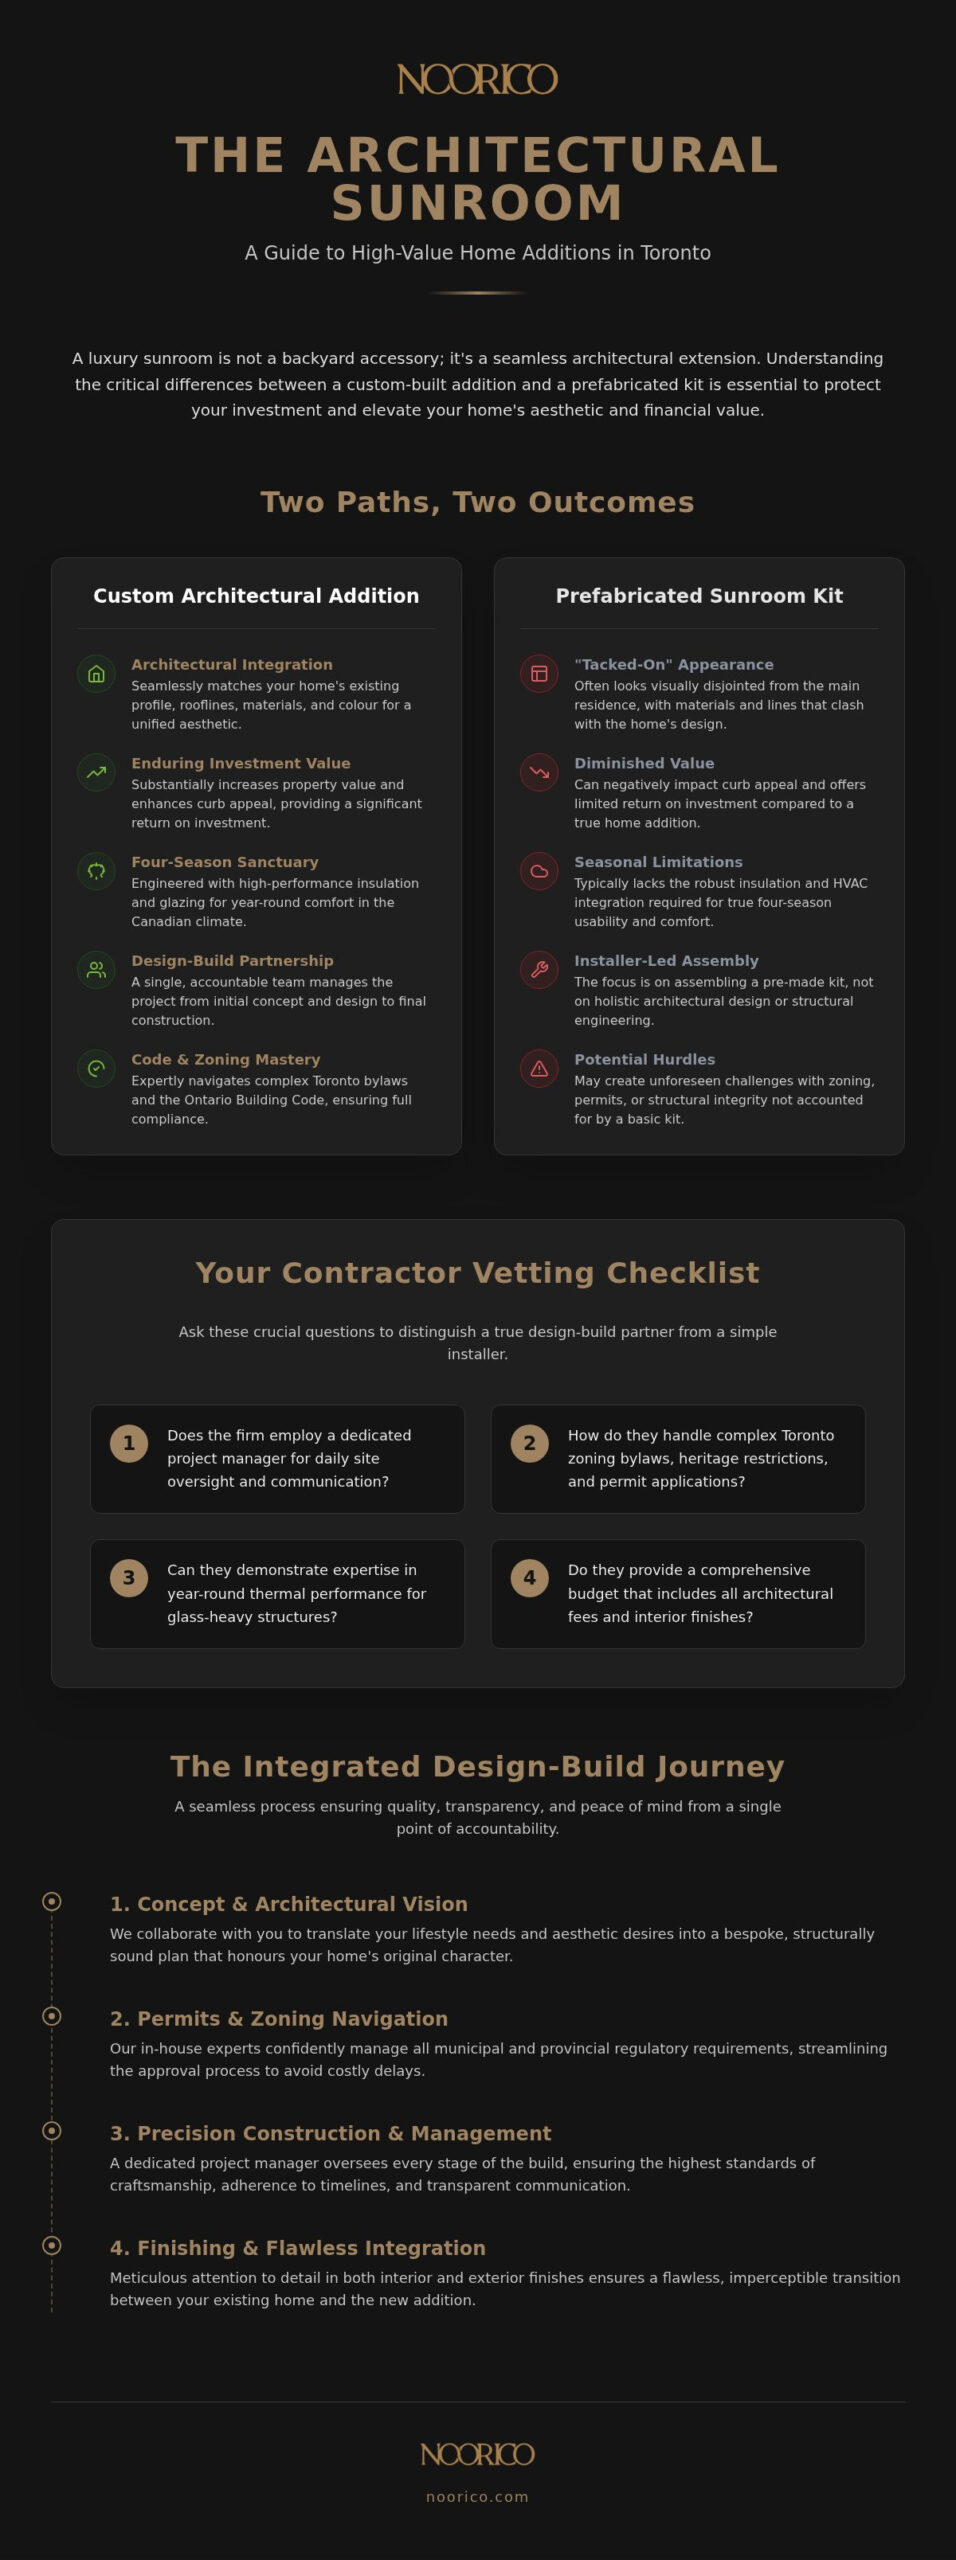
Most installers work with prefabricated kits that “tack on” to your home’s exterior. While these are cost-effective for simple needs, they often fail to meet the aesthetic or structural standards of a luxury residence. A custom home builder approaches a sunroom as a major residential renovation. This means prioritizing in-house architectural design to ensure the new rooflines, window profiles, and exterior cladding are indistinguishable from the original structure. Look for a portfolio that showcases complex structural glass work and high-performance insulation suited for the Ontario climate. If the firm doesn’t understand the load-bearing requirements of your primary residence, they aren’t the right fit. Professional sunroom addition contractors Toronto firms will always treat the project as a permanent home extension rather than a temporary accessory.
Vetting for Professional Project Management
A visionary partner manages the entire lifecycle of the build, from initial zoning variances to the final interior styling. This level of oversight is what keeps a project on schedule and protects your financial investment. Transparent communication is the bedrock of this relationship. When vetting potential firms, ask about their network of specialized trades and how they handle the updated 2024 Ontario Building Code requirements. A sophisticated expert doesn’t just build; they guide you through the complex intersections of industry regulations and creative execution. This methodical approach ensures that your significant investment remains in safe, principled hands, moving from inspiration to practical implementation without the common anxieties of residential construction.
- Does the firm employ a dedicated project manager for daily site oversight?
- How do they handle complex zoning bylaws and heritage permit requirements?
- Can they demonstrate expertise in year-round thermal performance for glass-heavy structures?
- Do they provide a comprehensive budget that includes architectural fees and interior finishes?
The Architectural Approach: Integrating Sunrooms into Your Home’s Design
True architectural integration blurs the boundary between your interior sanctuary and the natural world outside. It’s a philosophy that views the sunroom not as a separate unit, but as an essential, structural evolution of your residence. Visionary sunroom addition contractors Toronto homeowners seek out will prioritize this unified flow, ensuring that the new extension shares the same architectural DNA as the original house. This level of cohesion requires a meticulous eye for detail, matching exterior cladding, rooflines, and window profiles so that the transition feels effortless and intentional.
By utilizing large-scale, high-performance glazing and custom-milled wood, we create a light-filled sanctuary that serves as a primary living space. Whether you envision a sophisticated conservatory for quiet reflection or an expansive glass-walled dining room for hosting, the design must reflect your lifestyle. While the aesthetic vision is paramount, it remains anchored in technical precision. Every structural choice must align with the rigorous standards for City of Toronto building permits, ensuring the addition is as resilient and safe as it is aesthetically profound.
The Design-Build Advantage for Additions
The design-build model is particularly effective for complex additions because it keeps architectural design and construction under one roof. This integrated approach prevents “design drift,” a common issue where the original visionary intent is lost during the hand-off to a third-party builder. When architects and builders collaborate from the initial conceptualization phase, technical errors are caught early and the final physical structure remains true to the bespoke sketches. Our team’s expertise in architectural design ensures that every structural element serves both a functional and an aesthetic purpose.
Bespoke Features for Discerning Homeowners
A luxury sunroom must provide true four-season comfort, regardless of the volatile Canadian climate. This is achieved through custom HVAC integration that maintains a consistent temperature through Toronto’s humid summers and frigid winters. When you partner with elite sunroom addition contractors Toronto offers, you gain access to a multi-disciplinary team that understands the intersection of aesthetics and engineering. Architectural lighting design also plays a critical role in enhancing the space during evening hours, turning the glass walls into a warm, glowing beacon. High-end interior finishes, such as premium stone flooring or custom millwork, should mirror the luxury standards of your main residence to complete the transformation.
Structural Sunrooms vs. Prefabricated Kits: Understanding the Value
A sunroom should never look like an afterthought. While many sunroom addition contractors Toronto homeowners encounter offer standardized aluminum kits, these often lack the structural integrity and aesthetic depth required for a luxury residence. There is a fundamental difference between a “tacked-on” glass box and a structural residential addition. A custom-built sunroom increases your home’s total footprint and long-term property value because it is engineered as a permanent extension of the primary residence. This distinction is vital for resale appeal; prospective buyers in Toronto’s premium market immediately recognize the quality of a space that mirrors the main home’s architectural pedigree. For a deeper look at high-end expansions, see our Home Additions GTA: The Visionary Guide to Luxury Residential Expansion (2026).
Structural engineering is essential for large-scale glass walls and complex roof integrations. Without precise calculations, you risk structural shifting or thermal failure that can compromise your entire home. A visionary partner ensures that every pane of glass and every support beam is part of a cohesive, safe, and high-value system.
Engineering for the Canadian Climate
Toronto’s climate demands more than just glass and frames. Proper foundation work is the only way to prevent frost heave, a common issue where shifting soil damages lightweight “kit” sunrooms. High-performance glazing is equally critical to manage thermal gain during humid summers and heat loss during frigid winters. We also account for significant structural load requirements. Heavy snow accumulation on glass roofs requires precise engineering to ensure safety and longevity. This level of technical oversight is why following City of Toronto building permit requirements is non-negotiable for any legitimate structural addition. It provides the peace of mind that your sanctuary is built to last.
Custom Home Building Standards
We apply the same rigorous standards to a sunroom as we do to a full custom home build. Standardized aluminum kits simply cannot offer the durability or the tactile luxury of premium materials like natural stone, IPE wood, or structural steel. Bespoke construction allows for a level of customization that ensures your new conservatory remains a permanent, high-value asset for decades. By choosing sunroom addition contractors Toronto residents trust for structural work, you ensure your investment delivers both immediate sanctuary and enduring financial security. Our commitment to using high-value, superlative materials ensures your addition stands as a testament to quality craftsmanship.
Planning Your Major Renovation: Permits, Zoning, and Budgets
Transitioning from a conceptual vision to a physical structure requires more than just aesthetic flair; it demands a disciplined approach to Toronto’s complex regulatory environment. While a simple sketch might suffice for a basic garden shed, a structural glass addition requires a level of administrative precision that only seasoned sunroom addition contractors Toronto firms can provide. This phase is where your investment is protected through meticulous planning and risk mitigation. We focus on identifying sub-surface utilities and designing structural tie-ins that respect the integrity of your existing home’s foundation, ensuring the new extension is a stable, permanent evolution of your property.
The timeline for a sophisticated design-build project typically spans several months, from the initial architectural blueprints to the final interior styling. Our team provides the project management expertise needed to navigate these complexities without compromising your vision or your schedule.
The Permitting and Approval Process
Major sunroom additions often require more than a standard building permit. If your design exceeds the lot coverage limits or setbacks defined in your local zoning bylaws, you’ll need to navigate the Committee of Adjustment for minor variances. We manage these interactions with municipal planners and, where necessary, local conservation authorities like the TRCA. Detailed architectural drawings are the bedrock of this process. Unlike generic “graph paper” sketches, professional blueprints ensure your application complies with the updated 2024 Ontario Building Code, preventing costly delays and ensuring timely approvals.
Budgeting for Excellence
Establishing a realistic budget requires an uncompromising look at the hidden infrastructure that supports a luxury four-season room. This includes reinforced footings designed for Toronto’s frost lines and the complex routing of HVAC systems to ensure the space remains comfortable in every season. While it’s tempting to seek the lowest quote, the cheapest option often leads to compromised aesthetics and structural failures that require expensive repairs later. We prioritize financial certainty through fixed-price contracts, allowing you to invest in high-end materials and professional oversight with complete confidence in the final cost. This transparent approach mirrors our commitment to ethical pillars and accountability, ensuring your significant investment is in safe, principled hands.
- Secure all necessary zoning variances and building permits before excavation begins.
- Invest in reinforced footings to prevent structural shifting during freeze-thaw cycles.
- Prioritize fixed-price contracts to avoid the common pitfalls of “budget creep” in residential construction.
- Ensure all architectural plans are reviewed by a structural engineer for glass-heavy designs.
Visionary Sunroom Design with NOORICO: A Sophisticated Partnership
Choosing a partner for a luxury structural extension is an exercise in trust. At NOORICO, we bring quiet confidence and deep-seated reliability to every bespoke build, ensuring your significant investment is managed with the utmost accountability. Our 25-year history as custom home builders informs our approach to major renovations, allowing us to treat every glass-walled sanctuary as a structural evolution of your residence. As premier sunroom addition contractors Toronto homeowners rely on for high-stakes projects, we don’t just install products; we engineer architectural legacies.
The “Visionary Partner” model is our commitment to guiding you through the complex intersections of design, finance, and execution. We deliver superior creative achievements that serve as enduring professional bonds between you and your home. This approach ensures that the practical grit of construction never compromises the sophisticated elegance of the final design. By prioritizing ethical pillars and a trust-based approach, we provide a predictable and reassuring flow from the first sketch to the final structural tie-in.
Our Multi-Disciplinary Expertise
Our team integrates architectural foresight and interior styling into every sunroom addition, moving beyond the limitations of standardized material dealers. We believe that an uncompromising commitment to the final product requires a multi-disciplinary group that covers construction, design, and project management. This persistent dedication to quality ensures that the structural integrity of your home is matched by the aesthetic beauty of the new space. Our roots in custom home building make us the premier choice for discerning homeowners who demand more than a simple glass enclosure.
Initiate Your Transformation
Beginning your journey toward a structural home addition starts with a consultation with our sophisticated experts. During the initial design phase, we work to realize your vision through detailed architectural planning and transparent communication. You can expect a process that is organized, step-by-step, and entirely transparent, mirroring the operational excellence we’ve mastered over decades. The NOORICO promise is simple: we deliver bespoke living spaces that stand the test of time, increasing your property’s value while providing a tranquil, light-filled sanctuary. If you’re ready to explore what the most dedicated sunroom addition contractors Toronto has to offer, we invite you to begin your transformation with us today.
Realize Your Vision with Architectural Excellence
Designing a luxury extension requires more than just glass and frames; it demands a fusion of structural integrity and aesthetic foresight. By prioritizing architectural integration over standardized kits, you ensure your new space feels like a natural evolution of your residence rather than a secondary attachment. Navigating the complexities of local zoning bylaws and building permits becomes a seamless experience when you align with a partner who understands the rigorous demands of the Toronto market. Identifying the right sunroom addition contractors toronto offers is the definitive step toward securing both a tranquil sanctuary and a high-value property asset.
With over 25 years of established industry expertise, NOORICO provides the integrated architectural and interior design services necessary for a truly bespoke transformation. Our professional project management ensures that your high-end build is executed with quiet confidence and uncompromising quality. We invite you to Partner with NOORICO for Your Bespoke Sunroom Transformation and begin the journey toward a more inspired way of living. Your home deserves an extension that reflects your pursuit of superior creative achievements, and we’re dedicated to helping you build it.
Frequently Asked Questions
How do I choose between a sunroom kit and a structural sunroom addition?
Choosing between a kit and a structural addition depends on your long-term goals for the property. A structural addition is a permanent expansion of your home’s foundation and roofline, offering superior durability and a seamless aesthetic. Kits often look like accessories; structural builds are integrated transformations that reflect the sophisticated elegance of your original residence.
What permits are required for a major sunroom renovation in Ontario?
Most major renovations in Ontario require a standard building permit to ensure compliance with the 2024 Ontario Building Code. If your design exceeds specific lot coverage or setback requirements, you’ll also need to apply for a minor variance through the Committee of Adjustment. A visionary partner manages these municipal interactions on your behalf to ensure legal compliance.
How much does a luxury, four-season sunroom typically cost in 2026?
The investment for a bespoke four-season sunroom is determined by the complexity of the structural engineering and the quality of the selected materials. Factors such as custom HVAC integration, high-performance glazing, and premium interior finishes like natural stone influence the final budget. We provide fixed-price contracts to ensure financial certainty for your high-end architectural build.
Can a sunroom addition be used as a primary living space year-round?
A properly engineered sunroom functions as a primary living space throughout every Canadian season. By integrating the addition into your home’s central heating and cooling systems and using thermally efficient materials, you create a comfortable sanctuary regardless of external temperatures. This allows the space to serve as a year-round dining room, conservatory, or lounge area.
What is the ‘design-build’ model and why is it better for home additions?
The design-build model integrates architectural design and construction services under one roof to ensure a unified project lifecycle. This approach eliminates the friction often found between separate architects and builders, preventing technical errors and ensuring the original visionary intent is realized. It provides a structured, transparent path from initial concept to the final physical structure.
How long does a full-scale sunroom transformation usually take from design to build?
A full-scale transformation typically spans several months, depending on the complexity of the architectural plans and the speed of municipal approvals. The timeline includes phases for conceptual design, permit acquisition, structural framing, and interior styling. Professional sunroom addition contractors Toronto firms provide detailed schedules to keep the project moving efficiently toward completion.
What are the best materials for a sunroom in the Canadian climate?
For the Canadian climate, the best materials prioritize thermal performance and structural resilience. We utilize thermally broken aluminum or steel frames paired with high-performance, double or triple-pane insulated glass. These materials, combined with reinforced footings, ensure the addition resists frost heave and maintains energy efficiency during humid summers and frigid winters.
Does a structural sunroom addition significantly increase property value?
A structural sunroom addition significantly increases property value by adding high-quality, usable square footage to your home’s official footprint. Unlike temporary enclosures, a structural extension is viewed as a permanent improvement by appraisers and discerning buyers. It enhances curb appeal and functional living space, providing an enduring return on your investment when executed by sunroom addition contractors Toronto homeowners trust.