
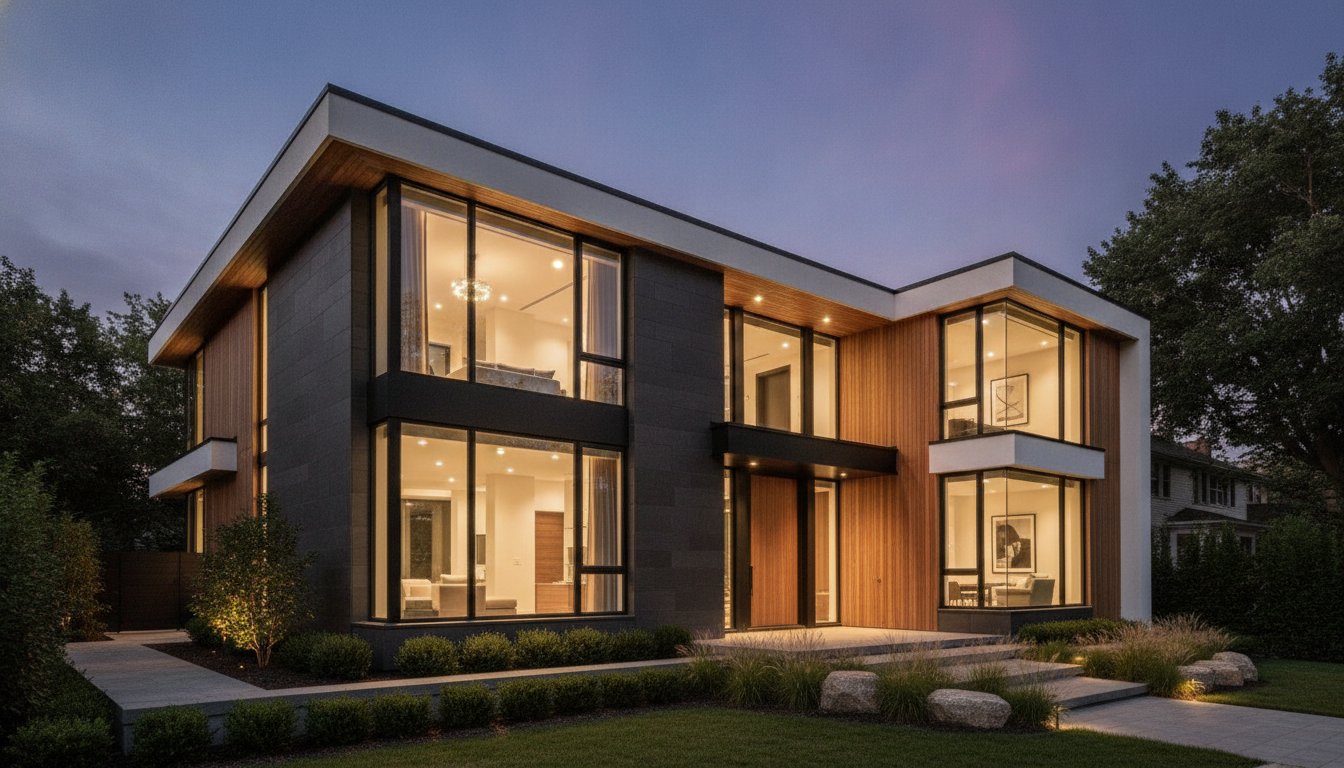
The most significant risk in high-end residential construction isn’t a premium material choice; it’s a premature sketch that fails to account for the complex realities of the Toronto urban landscape. When you envision your dream residence, you aren’t just looking for four walls; you’re seeking a physical manifestation of your lifestyle and legacy. We understand that the path to this reality often feels fraught with the anxiety of permit delays, budget overruns, and the difficult task of visualizing abstract concepts before they’re set in stone.
This visionary guide demonstrates how sophisticated architectural design for custom homes toronto acts as the essential foundation for translating your personal identity into a high-performance residence. You’ll discover how a disciplined, multi-disciplinary approach ensures a seamless transition from blueprint to build while protecting your long-term property value. We will explore the strategic intersections of creative foresight, Ontario Building Code compliance, and the meticulous project management required to turn your sophisticated vision into an enduring architectural achievement.
Key Takeaways
- Learn how strategic architectural design for custom homes toronto synchronizes your personal identity with structural logic to enhance long-term property value.
- Understand the multi-disciplinary journey from discovery to schematic design, ensuring your lifestyle requirements are translated into a cohesive spatial flow.
- Discover the advantages of single-point accountability through the design-build model, which bridges the gap between creative vision and construction execution.
- Explore how to prioritize spatial functionality and select premium materials that balance sophisticated aesthetics with enduring durability.
- Realize the importance of partnering with an established, ethical guide who provides the project management grit necessary to secure your significant investment.
The Strategic Role of Architectural Design in Custom Home Building
True architectural design serves as the intellectual bridge between a client’s abstract aspirations and the physical reality of a high-performance residence. It’s a sophisticated synthesis of spatial logic and personal identity. While a standard floor plan merely dictates where walls stand, professional architectural design for custom homes toronto creates a cohesive environment that responds to your specific lifestyle. This process requires a balance of creative elegance and the practical grit of project management. Without this strategic foundation, a project risks becoming a collection of expensive materials rather than a unified architectural achievement.
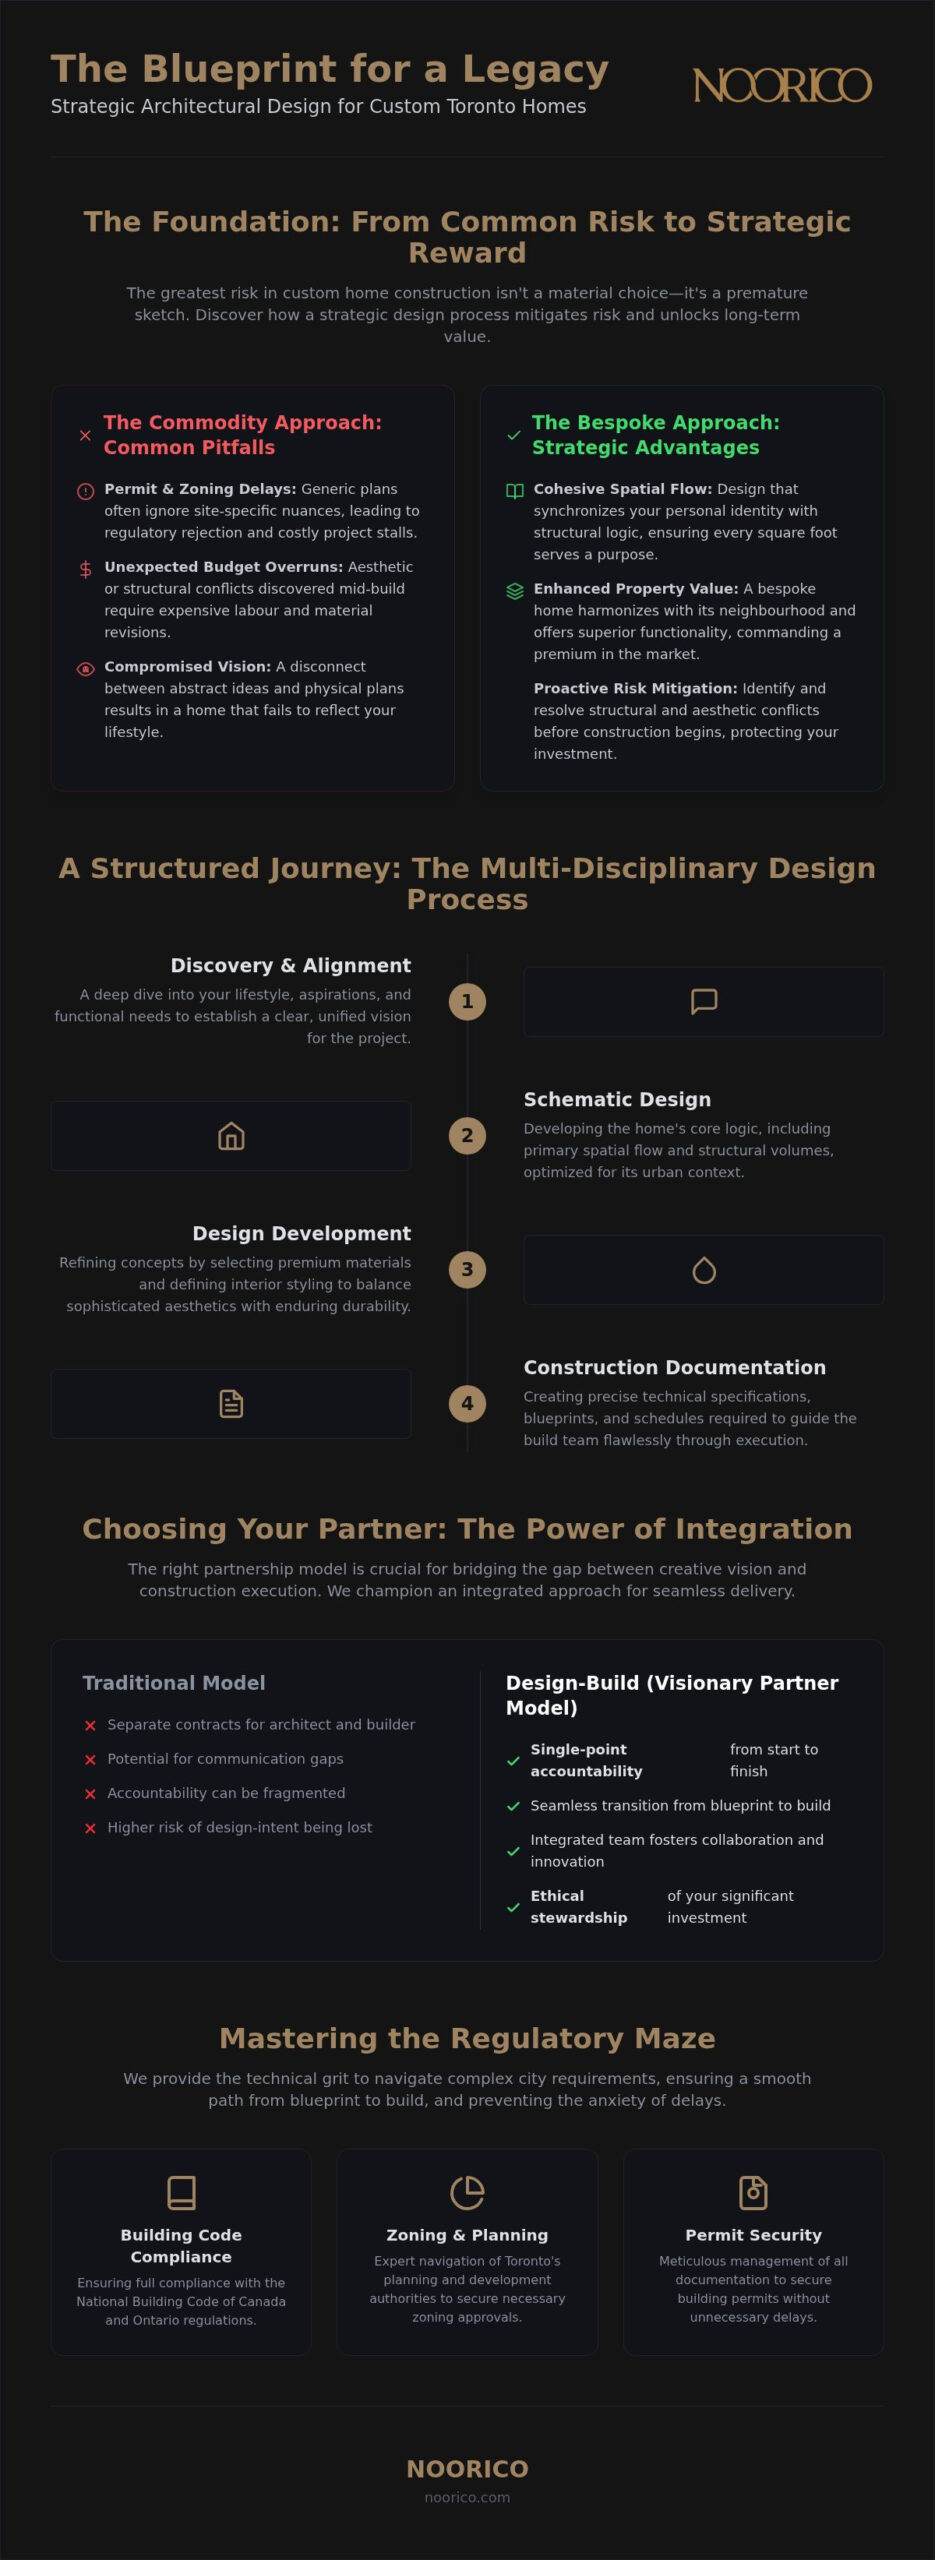
Generic, pre-made plans often fail because they treat design as a commodity. They ignore the site-specific nuances that define premium Toronto real estate. A bespoke design prevents the need for costly labour and material revisions during the construction phase by identifying structural and aesthetic conflicts before a single shovel hits the ground. This foresight ensures that every square foot serves a purpose, maximizing both the utility of the home and the financial investment of the owner.
Beyond the Blueprint: Design as Property Investment
Bespoke design is a critical driver of long-term resale value in the Toronto market. A home that harmonizes with its surrounding neighbourhood character while offering superior interior functionality will always command a premium. Strategic site orientation is essential here; it dictates how natural light enters the home and influences overall energy efficiency. By carefully placing windows and outdoor living spaces, we can transform a standard lot into a private sanctuary that feels connected to the landscape. This level of precision ensures that the exterior form doesn’t just exist alongside the environment but actively enhances it, creating a lasting legacy for the homeowner.
The Visionary Partner Philosophy
We believe that building a custom home requires moving past the traditional service-provider model. Instead, we act as a visionary partner, offering a multi-disciplinary approach that combines design, finance, and execution. This collaborative relationship is built on ethical accountability and transparency. With over 25 years of industry longevity, we’ve mastered the quiet confidence required to guide clients through complex decisions. We take pride in our role as stewards of your significant investment, ensuring that every detail reflects the high standards of quality and precision our clients expect. This trust-based approach allows you to focus on the excitement of your future home while we manage the intricate intersections of industry regulations and creative foresight.
The Multi-Disciplinary Design Process: From Concept to Construction
The journey from a conceptual vision to a high-performance custom residence is a structured evolution from abstract thought to tangible structure. It requires a persistent dedication to detail at every stage to ensure the final result matches your sophisticated lifestyle. We begin with a discovery phase where we align your requirements with creative possibilities. This isn’t a mere interview; it’s a deep dive into how you intend to inhabit your space. Precision defines the outcome.
During schematic design, we develop the primary spatial flow and structural volumes. This phase establishes the core logic of the architectural design for custom homes toronto, ensuring that the home’s footprint is optimized for its specific urban context. Design development then refines these concepts by selecting materials and defining interior styling. Finally, construction documentation provides the precise technical specifications needed to guide the build team through the execution of your project.
Navigating Regulatory Frameworks and Permits
Architects serve as the essential link between your creative vision and the legal requirements of the city. We manage the complex documentation needed for home additions GTA and major renovations, ensuring full compliance with the National Building Code of Canada 2020. Our team works closely with Toronto planning and development authorities to secure building permits and zoning approvals. This technical grit prevents the anxiety of permit delays and ensures that even the most ambitious designs remain grounded in regulatory reality.
Visualizing the Future: Advanced Rendering and Modelling
Abstract plans can feel disconnected from the final experience of a home. We utilize advanced 3D modelling and high-fidelity rendering to bridge this gap, allowing you to walk through your residence before construction begins. This level of visualization is critical for several reasons:
- Spatial Organization: It allows for the precise arrangement of interior spaces and structural volumes.
- Material Refinement: We can test the colour palette and material selection under various lighting conditions.
- Conflict Resolution: Detailed modelling identifies potential structural issues before they become expensive field changes.
By refining the architectural design for custom homes toronto in a digital environment, we provide the peace of mind that comes from knowing exactly what the final result will look like. As your visionary partner, we ensure this transition from concept to construction is both seamless and transparent.
Design-Build vs. Traditional Architectural Services
Selecting the right delivery model is as critical as the blueprint itself. The traditional “Design-Bid-Build” model often creates a fragmented experience where the architect and builder operate in separate silos. This separation introduces inherent risks, such as a disconnect between the creative vision and the final construction budget. When you engage in architectural design for custom homes toronto, choosing an integrated design-build approach provides a single point of accountability that bridges this gap.
A professional architect within a design-build firm works alongside the construction team from day one. This integration fosters a continuous feedback loop where structural feasibility and material costs are evaluated in real-time. Instead of waiting for a bid phase to discover a design is over budget, the team adjusts the vision dynamically. This collaborative atmosphere realizes superior creative achievements because the grit of construction informs the elegance of design.
Accountability and Budget Control
The design-build model effectively eliminates the blame game that frequently plagues traditional projects. When the designer and builder are part of the same visionary partnership, there is no room for finger-pointing regarding site errors or plan discrepancies. Real-time construction costing ensures the architectural design for custom homes toronto remains anchored to financial reality. This transparency protects your significant investment, ensuring the final build stays true to your original visionary intent without unexpected financial surprises.
Streamlined Project Management
Efficiency is born from a steady, structured rhythm. By overlapping the design and pre-construction phases, we can significantly reduce the overall project timeline. While the final details of the interior styling are being refined, the team can begin site preparation and permit applications. It’s a methodical approach that requires a seasoned professional to manage the complex intersections of finance, trade coordination, and execution.
Professional oversight ensures that every trade, from structural engineers to finish carpenters, remains aligned with the high standards of the project. This multi-disciplinary coordination provides the quiet confidence and peace of mind that homeowners deserve. You aren’t just hiring a service provider; you’re securing a dedicated guide who maintains ethical accountability to honour your vision from the first sketch to the final walkthrough.
Key Considerations for Your Bespoke Residential Design
A high-performance residence is the result of deliberate, strategic choices made long before construction begins. When we approach architectural design for custom homes toronto, we prioritize how you’ll actually inhabit the space rather than focusing solely on square footage. True spatial functionality considers the rhythm of your daily life, from the morning routine in a sun-drenched kitchen to the evening transition into private quarters. This requires a seamless integration of interior design during the architectural phase to ensure that cabinetry, lighting, and furniture placement are treated as structural priorities rather than decorative afterthoughts.
Material selection involves a sophisticated balance of aesthetics and endurance. We select premium finishes that offer a timeless appeal while demanding minimal maintenance. This dedication to quality extends to future-proofing your investment. By incorporating smart home technology and sustainable energy solutions early in the design process, we ensure your home remains a high-performance asset for decades. Precision in these early stages prevents the need for invasive retrofitting as technology and environmental standards evolve. You can realize a home that is both beautiful and technologically advanced through this methodical foresight.
The Psychology of Space and Light
Designing for emotional well-being requires an expert understanding of volume and natural ventilation. We utilize varied ceiling heights and generous transitional spaces to create a sense of luxury that feels both expansive and intimate. By strategically placing windows to capture the changing path of the sun, we transform the interior atmosphere and highlight the rich colour of selected materials. This cohesive narrative ensures that the foyer’s grandeur transitions naturally into the tranquil privacy of the bedrooms.
Structural Integrity and High-Performance Building
Modern contemporary trends often demand advanced engineering to support cantilevered structures and expansive glass walls. We integrate these technical requirements with a high-intensity focus on the building envelope. Superior insulation and airtight systems are essential for the Toronto climate, providing thermal comfort while reducing energy consumption. This level of execution requires a builder who understands the complex intersections of design and physics. It’s about combining structural resilience with visionary aesthetics to ensure long-term stability.
If you’re ready to translate your lifestyle vision into a structural reality, our team is prepared to guide you through the architectural design for custom homes toronto process with uncompromising precision.
Realizing Your Vision with a Professional Design Partner
Selecting a partner for your residence is a decision that extends far beyond a contract. It’s about finding an established guide who possesses deep roots in the Toronto residential landscape. Local expertise isn’t just a badge; it’s the practical grit required to navigate regional zoning bylaws and coordinate with specialized local trades. A trust-based, ethical approach provides the peace of mind necessary when managing a significant investment. You aren’t just buying architectural design for custom homes toronto; you’re entering into an enduring professional bond built on the successful execution of a dream.
Moving from inspiration to practical implementation requires a visionary partner who can navigate the complex intersections of industry, finance, and execution. This relationship transforms abstract desires into a high-performance reality. It’s a journey where creative ambition meets structural discipline, resulting in a home that serves as a physical manifestation of your legacy. We understand that the transition from a blueprint to a finished structure requires a steady, structured rhythm and a commitment to transparency at every stage.
Your Journey from Concept to Final Construction
The initial consultation with a multi-disciplinary firm should feel like a discovery of potential. You should expect an environment where your lifestyle requirements are prioritized and then elevated by creative foresight. During this phase, we analyze the site-specific nuances of your property to align your vision with the practicalities of the Ontario Building Code. When you evaluate a portfolio, look for more than just a beautiful facade. Seek evidence of technical precision, spatial logic, and a clear narrative that flows through the interior spaces. Taking the first step toward a bespoke living space that transcends the ordinary starts with choosing a partner who values your identity.
The NOORICO Commitment
Our group reflects on 25 years of persistent dedication to superior creative achievements. We don’t view ourselves as mere service providers; we act as your multi-disciplinary guide through the intricacies of design, finance, and building. This longevity is a testament to our commitment to quality and the trust our clients place in our safe, principled hands. We take pride in the quiet confidence our team brings to every project, ensuring that your vision is realized with uncompromising precision. Experience the intersection of strategic knowledge and creative foresight with NOORICO.
Advancing Toward Your Architectural Legacy
A sophisticated custom residence is more than an assembly of premium materials; it’s the physical manifestation of a lifestyle realized through disciplined creative foresight. We’ve explored how the synthesis of spatial logic and personal identity creates enduring property value while protecting your significant investment. By choosing an integrated design-build model, you secure the single-point accountability necessary to bridge the gap between abstract inspiration and technical execution. The path to a high-performance residence begins with a strategic approach to architectural design for custom homes toronto.
As an integrated multi-disciplinary group with over 25 years of industry longevity, NOORICO provides the sophisticated expert guidance required to manage the complex intersections of design, finance, and building. Our persistent dedication to project precision ensures that your vision is protected by ethical accountability and quiet confidence. We invite you to begin your journey with a visionary architectural design partner at NOORICO. Your future home deserves a foundation built on trust and superior creative achievements. We look forward to building that future together.
Frequently Asked Questions
What is the difference between an architect and an architectural designer for custom homes?
An architect is a licensed professional who has met specific educational and regulatory requirements in Ontario to hold that legal title. While architectural designers may offer creative floor plans, they don’t possess the same professional designation or legal accountability for structural safety. We provide licensed expertise to ensure your residence meets the rigorous standards of the Ontario Building Code and the highest levels of technical precision.
How long does the architectural design process typically take for a new build?
The architectural design for custom homes toronto usually requires four to six months to move from initial discovery to final construction documentation. This timeline allows for the meticulous refinement of schematic designs and the integration of structural engineering. Complex projects involving minor variances or heritage considerations may extend this period to ensure every regulatory detail is perfectly managed.
Can architectural design help reduce the overall cost of my custom home?
Sophisticated design reduces long-term costs by identifying structural conflicts and material inefficiencies before a single shovel hits the ground. By creating a precise technical blueprint, we prevent expensive field changes and labour delays that often plague unplanned projects. Strategic planning ensures that your investment is allocated toward high-value features that enhance the property’s resale value and operational efficiency.
Do I need to have a clear style in mind before meeting with a design firm?
You don’t need a fully defined aesthetic before our initial consultation; our primary role is to help you discover it. We use a structured discovery phase to align your lifestyle requirements with creative possibilities, translating your abstract preferences into tangible spatial logic. This collaborative journey often reveals unique architectural directions that reflect your identity more accurately than a pre-conceived style ever could.
How does architectural design impact the building permit approval process?
Professional design is the essential foundation for securing building permits and zoning approvals from the City of Toronto. We ensure all technical drawings comply with local bylaws and navigate the complexities of Committee of Adjustment applications if your vision requires a minor variance. This technical grit prevents the anxiety of permit delays and ensures your project remains grounded in regulatory reality.
What are the benefits of integrating interior design with architectural planning?
Integrating interior design during the architectural phase ensures that cabinetry, lighting, and interior styling are treated as structural priorities. This approach creates a cohesive narrative where the interior volumes and exterior form work in perfect harmony. It allows for the precise organization of spaces, ensuring that your home’s aesthetic elegance is matched by its practical functionality.
How do you ensure the design stays within my established construction budget?
We utilize real-time construction costing to inform the architectural design for custom homes toronto throughout every stage of the process. By operating as a multi-disciplinary visionary partner, we reconcile creative ambitions with financial realities at every design milestone. This transparency ensures that the final build stays true to your original intent without the risk of unexpected budget overruns.
What is the role of sustainable design in modern custom homes?
Sustainable design is a core component of a high-performance home, focusing on energy efficiency and long-term durability. We incorporate high-quality insulation, advanced building envelope systems, and high-performance windows to reduce your home’s environmental footprint. These choices enhance your emotional well-being through better air quality and thermal comfort while future-proofing your property against rising energy costs.