
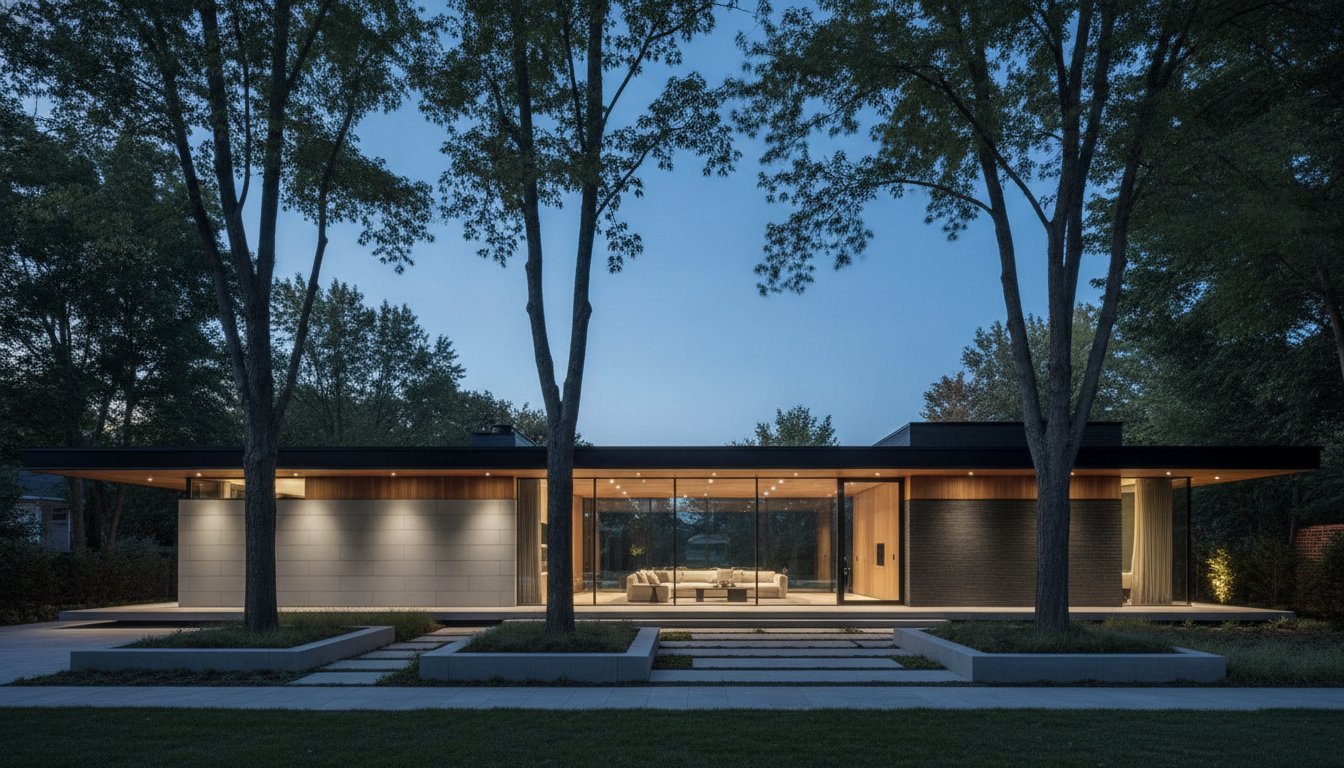
The most sophisticated residential experiences in Ontario are no longer defined by vertical height, but by the seamless expansion of horizontal space. It’s common to feel restricted by the compartmentalized, dark layouts of older properties, where cramped corridors and outdated structural barriers stifle your daily lifestyle. You may feel uncertain about how to achieve a truly open-concept flow without compromising the building’s integrity, or fear that a modern addition might look disjointed against the original architecture. We’re here to show you that a masterfully executed modern bungalow design in Toronto can transform these limitations into a light-filled masterpiece of transparency and flow.
This guide provides a clear path toward realizing a home that balances practical grit with high-end elegance. You will discover the essential architectural features of luxury one-storey living, the nuances of an integrated design-build process, and how to maximize your horizontal footprint through strategic, visionary planning. By the end, you’ll have the confidence to evolve your traditional space into an enduring, professional achievement that reflects your pursuit of superior design.
Key Takeaways
- Learn how to transition from compartmentalized mid-century layouts toward “Horizontal Luxury,” emphasizing depth and a seamless connection to the landscape.
- Discover how mixed-material façades and cantilevered rooflines protect expansive glass walls while creating a distinguished, contemporary aesthetic.
- Master the principles of modern bungalow design in Toronto to maximize usable square footage by eliminating redundant corridors and optimizing natural light flow.
- Gain clarity on the structural logistics of horizontal additions and how to assess an existing foundation for a high-end architectural expansion.
- Realize the value of an integrated design-build model in reducing friction between creative foresight and technical execution for a predictable project outcome.
The Evolution of Modern Bungalow Design
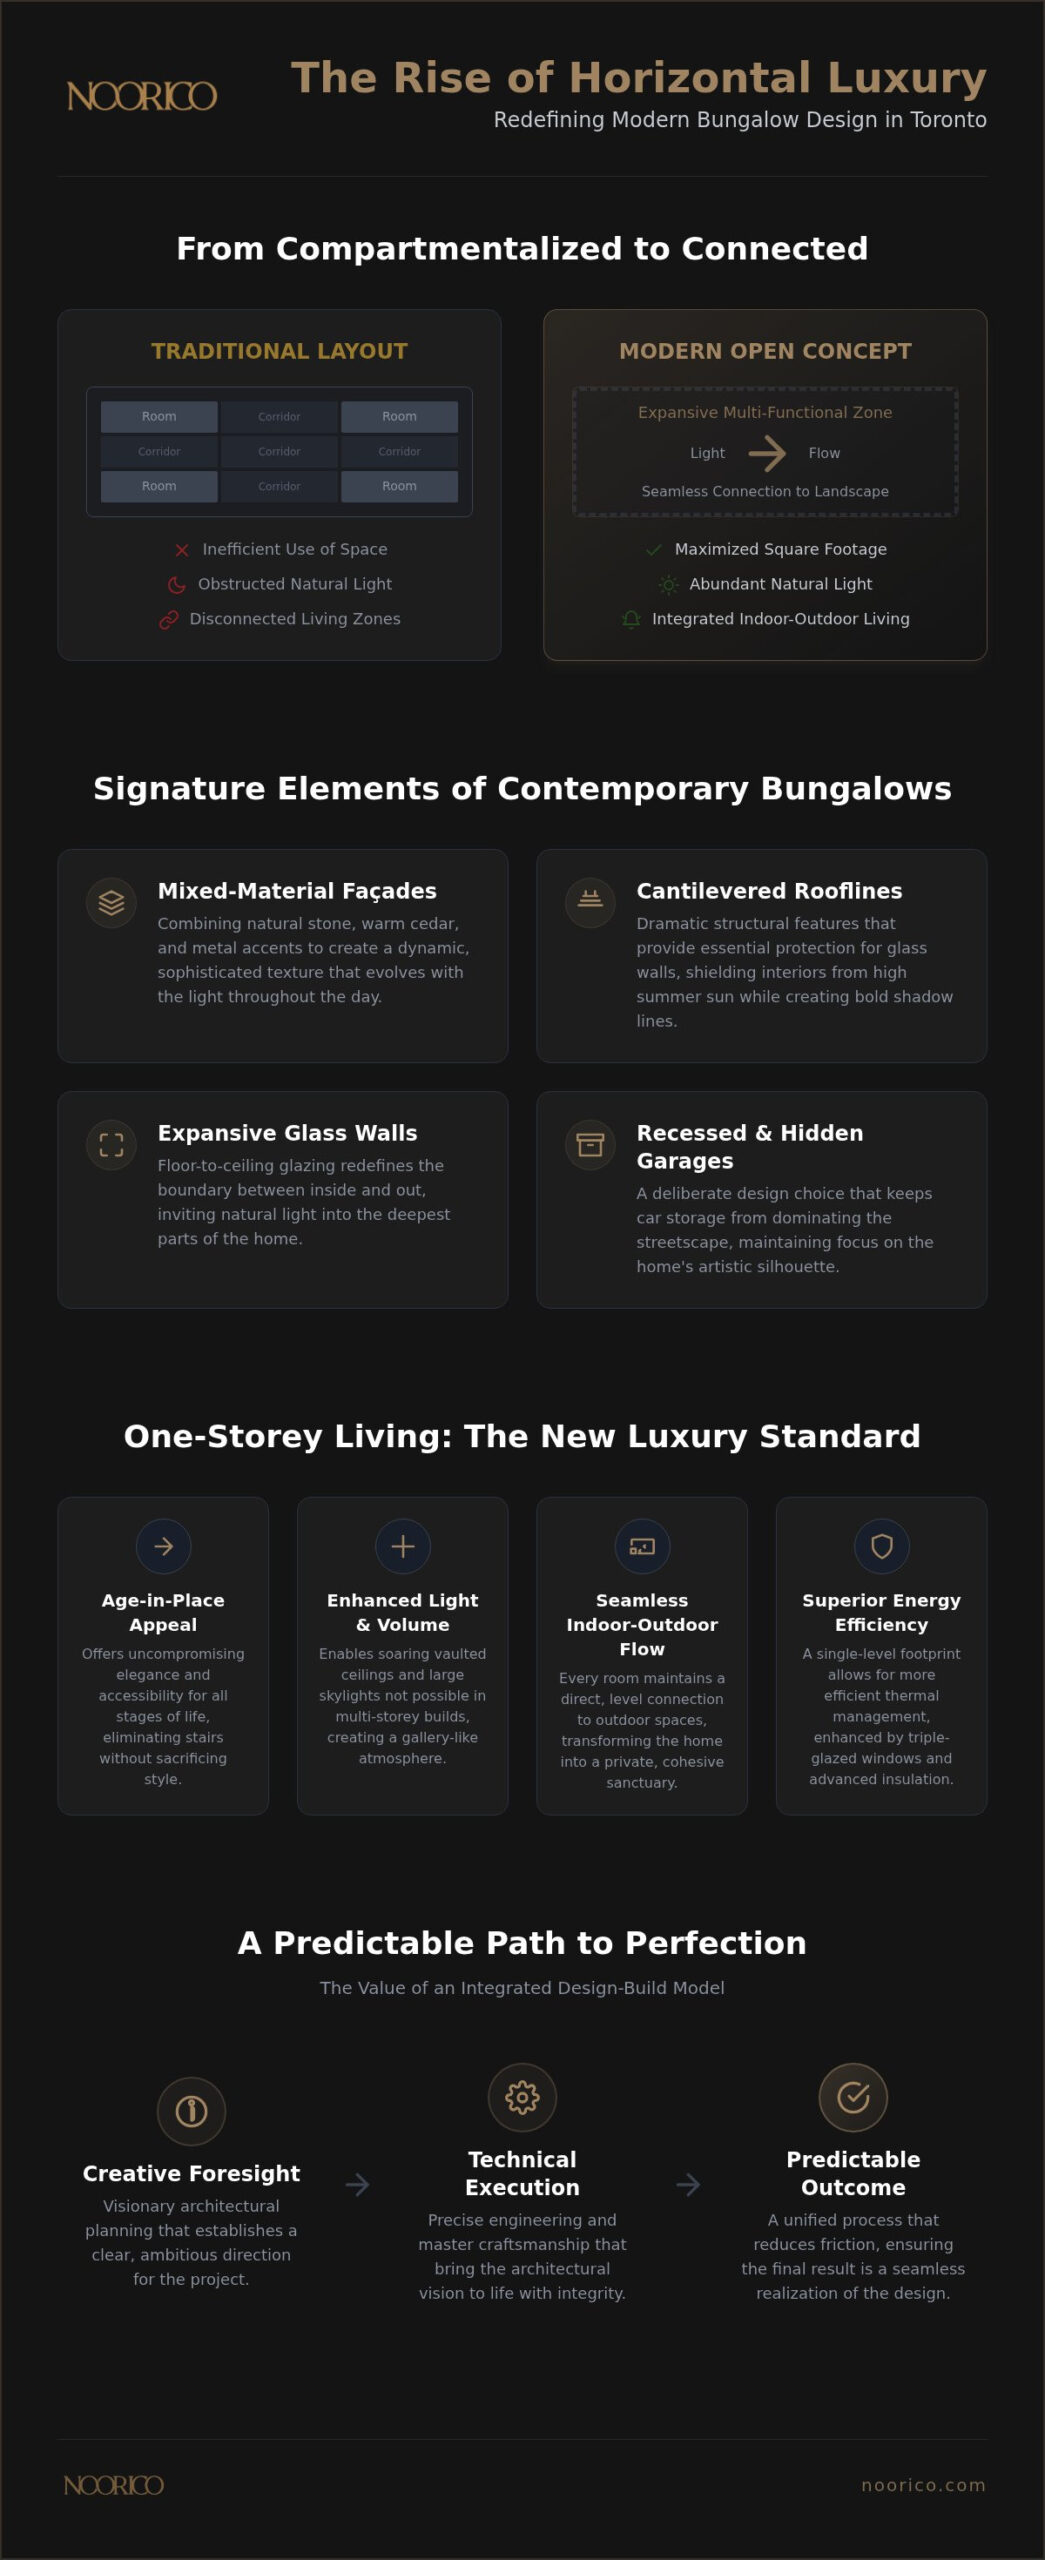
The history of the bungalow reveals a journey from colonial utility to a pinnacle of contemporary architecture. Today, the archetype has evolved far beyond its humble origins. In the local market, modern bungalow design toronto is characterized by a firm rejection of the compartmentalized, dark layouts typical of the mid-century era. We’re seeing a sophisticated shift toward “Horizontal Luxury,” where the architectural focus prioritizes depth and a profound connection to the landscape over mere vertical scale.
The 2026 design landscape emphasizes warm minimalism. This approach uses organic materials like cedar and natural stone to create spaces that feel both elevated and grounded. By integrating smart technology and biophilic principles, these homes act as responsive environments that support the well-being of the inhabitants. A well-conceived single-storey footprint also offers significant environmental advantages. Concentrating the living space on one level allows for more efficient thermal management, especially when paired with high-performance upgrades like triple-glazed windows and advanced insulation systems that we integrate into every project.
From Traditional to Contemporary: A Structural Shift
The primary shift in modern design is the transition from “closed-off” cellular rooms to expansive, multi-functional zones. Traditional bungalows often felt cramped because of redundant hallways and load-bearing partitions. Contemporary architecture replaces these with steel-reinforced spans that allow for a seamless flow. We’ve replaced the standard pitched roof with flat or asymmetrical rooflines, creating a silhouette that feels bold and intentional. Floor-to-ceiling glass walls have redefined the traditional boundary between the interior and the garden, inviting natural light into the deepest parts of the home and creating a sense of infinite space.
Why One-Storey Living is the New Luxury Standard
One-storey living has become a hallmark of sophisticated residential design because it offers an uncompromising “age-in-place” appeal. You don’t have to sacrifice elegance for accessibility. Bungalows provide a unique structural opportunity for soaring vaulted ceilings and strategically placed skylights that aren’t possible in multi-storey builds. This vertical freedom creates an airy, gallery-like atmosphere that enhances the overall aesthetic. The result is a seamless indoor-outdoor flow that makes the home feel like a private sanctuary, where every room maintains a direct, level connection to the outdoor living spaces. It’s a design philosophy that values quality of experience over quantity of floors.
Key Architectural Elements of Contemporary Bungalows
The visual impact of modern bungalow design toronto is defined by a meticulous attention to detail and a clear hierarchy of materials. We focus on creating a façade that feels both grounded and dynamic. By combining natural stone with warm cedar cladding and high-performance metal accents, we achieve a texture that evolves with the light throughout the day. These mixed-material exteriors aren’t merely decorative; they serve to break up the horizontal massing of the building, ensuring the home feels sophisticated rather than imposing. This approach reflects our high-intensity, uncompromising commitment to creating homes that stand as enduring professional achievements in any neighbourhood.
A hallmark of the 2026 luxury aesthetic is the use of cantilevered rooflines. These structural features provide dramatic shadow lines and essential protection for expansive glass walls, shielding the interior from the high summer sun while allowing low winter light to penetrate deep into the living zones. To maintain this architectural purity, we prioritize recessed or hidden garages that sit back from the primary building line. This design choice ensures the car storage doesn’t dominate the streetscape, keeping the focus on the home’s artistic silhouette. In more expansive layouts, we often integrate glass bridges or transparent corridors. These elements connect private and social wings of the house, turning a simple hallway into an immersive experience of light and landscape. If you’re envisioning a space that prioritizes this level of detail, our architectural design services provide the creative foresight needed to realize such a complex vision.
The Interplay of Natural Materials
Successful bungalow design requires a deliberate organization of stone and wood to ground the structure into its surroundings. In the Canadian climate, we select sustainable, low-maintenance cladding options that can withstand significant temperature fluctuations without losing their aesthetic appeal. To create a truly cohesive environment, the interior material palette should mirror these exterior choices. Using the same limestone or white oak inside the home creates a rhythmic transition that blurs the boundary between the built environment and the natural world.
Fenestration and the Modern Silhouette
Fenestration in a luxury bungalow is about much more than just letting in light; it’s about the strategic framing of views. We use oversized windows as living canvases that capture the changing seasons. These large-span glass installations require precise structural engineering to support the weight while maintaining a slim, minimalist profile. For areas where privacy is paramount, such as bathrooms or street-facing offices, we utilize clerestory windows. These high-level glass strips provide an abundance of soft, reflected light and maintain an airy, open feel without exposing the interior to the street.
Optimizing the Horizontal Footprint: Light and Flow
A sophisticated approach to modern bungalow design toronto requires more than aesthetic updates; it demands a fundamental reimagining of how space is utilized. We apply a rigorous design-build philosophy that views the interior and the exterior as a single, integrated organism. This holistic perspective allows our team to identify and eliminate redundant hallways that traditionally waste valuable square footage. By reclaiming these transitional zones, we expand the usable living area and create a sense of unencumbered flow that is the hallmark of luxury residential architecture. This methodical optimization ensures that every square foot serves a purpose, reflecting a high-intensity, uncompromising commitment to the final product.
Light is the primary tool we use to define the character of a home. In deep bungalow footprints, the centre of the house can often feel disconnected from the outdoors. We solve this by strategically integrating internal courtyards or glass-walled light-wells. These architectural features pull natural light into the heart of the home, transforming what would be a dark corridor into a vibrant, airy sanctuary. We also utilize “Zoned Living” to ensure that social energy and private sanctuary coexist without friction. By separating primary suites from entertainment areas through subtle architectural shifts rather than heavy doors, we maintain a sense of openness while preserving essential privacy.
Creating a Central Hub for Modern Living
The modern bungalow is anchored by a central hub, typically an open-concept kitchen and great room that serves as the home’s emotional heart. We organize these expansive spaces without the use of restrictive walls. By utilizing sunken or elevated zones, we create a clear visual hierarchy between the culinary, dining, and relaxation areas. In zones where traditional windows aren’t feasible, we incorporate high-efficiency skylights and light tubes. These elements ensure that even windowless service areas are bathed in soft, natural radiance, maintaining a consistent atmosphere of elegance throughout the floor plan. This strategic foresight allows us to realize a space that feels both grand and intimate.
The Indoor-Outdoor Connection
Achieving true horizontal luxury involves blurring the distinction between the climate-controlled interior and the surrounding landscape. We utilize precision-engineered folding glass walls to extend the living space directly into the garden or patio. To reinforce this continuity, we specify consistent flooring materials that transition seamlessly from the great room to the outdoor terrace. This creates a rhythmic visual link that makes the outdoor living room feel like a natural architectural extension of the bungalow. Our approach ensures the garden is not just a view, but an active participant in the daily experience of the home.
Transforming Existing Bungalows through Modern Additions
The most frequent concern we encounter regarding modern bungalow design toronto is whether the original structural bones can support a high-end transformation. It’s a valid hesitation; many mid-century properties weren’t initially engineered for the expansive glass spans and heavy natural stone finishes common in luxury architecture. However, our decades of industry experience prove that with the right structural grit, these foundations can serve as the base for a sophisticated masterpiece. Most Toronto bungalows sit on robust concrete block foundations that, once professionally assessed, provide a reliable starting point for horizontal expansion.
When considering “Home Additions GTA” logistics, homeowners often weigh the merits of “popping the top” against extending the rear footprint. While adding a second storey increases total square footage, it often destroys the unique horizontal character that defines a true bungalow. Extending the rear allows you to maintain the convenience of one-storey living while creating the high-volume ceilings and open-concept flow discussed in previous sections. This horizontal growth requires precise structural reinforcements. We often replace load-bearing interior walls with recessed steel beams to create the wall-free spans required for a contemporary lifestyle. If you’re ready to explore the possibilities of your property, our team provides the major renovations expertise required to execute these complex structural shifts.
Structural Integrity in Modern Renovations
Achieving wide, unobstructed views requires more than just removing a wall; it necessitates a sophisticated engineering plan. We utilize heavy-gauge steel beams to carry the roof load, allowing for the massive glass openings that characterize a premium build. A professional site assessment is the first non-negotiable step in our process. We evaluate the soil conditions and the existing footing depth before any architectural designs are finalized. This phase also includes a complete overhaul of the home’s mechanical systems. We upgrade HVAC and insulation to 2026 efficiency standards, ensuring your renovated space is as high-performing as it is beautiful.
Seamless Aesthetic Integration
A common fear is that a new addition will look like a disjointed afterthought. We solve this by treating the entire exterior as a single canvas. Rather than trying to match 70-year-old brick, we often use a unified cladding system to “wrap” the original structure and the new addition in a modern skin of cedar, metal, or stone. This creates a rhythmic, cohesive façade that conceals the transition between old and new. For a deeper look at how we manage these expansive projects, read our guide on Home Additions GTA: The Visionary Guide to Luxury Residential Expansion (2026) to understand the full lifecycle of a luxury build.
Seamless Execution with an Integrated Design-Build Process
The transition from an architectural blueprint to a physical structure requires a level of coordination that traditional, siloed construction models often lack. We position ourselves as your multi-disciplinary guide, managing every complex intersection of industry and execution to ensure your modern bungalow design toronto is realized without compromise. Our firm acts as the visionary partner, identifying strategic solutions to complex site conditions and providing you with absolute peace of mind throughout the build. This integrated approach reduces the friction between creative foresight and construction reality, ensuring the sophisticated elegance of the original vision remains intact from the first sketch to the final walkthrough.
A trust-based approach is essential when managing significant residential investments. We provide integrated project management to deliver structural stability and financial transparency, reinforcing our accountability at every stage. This methodical process mirrors our operational philosophy: organized, step-by-step, and transparent. It requires a high-intensity, uncompromising commitment to the final product to achieve the distinguished results our clients expect. By maintaining ethical pillars and a persistent dedication to quality, we transform the often-stressful renovation experience into a steady, logical progression toward a superior creative achievement.
The Strategic Advantage of a Visionary Partner
Creative foresight is the cornerstone of our integrated model. By involving our construction team during the architectural design phase, we identify potential technical hurdles before they become costly mid-construction changes. This collaborative environment offers several distinct benefits for the homeowner:
- A single point of contact for architectural, interior design, and construction services ensures a predictable and reassuring flow.
- Detailed project management schedules provide clarity on every milestone, from permit acquisition to final interior styling.
- Integrated cost-tracking allows for precise financial management, keeping the project aligned with your investment goals.
Realizing Your Bespoke Modern Home
We encourage you to look beyond the standard residential templates and pursue a home that truly reflects your lifestyle aspirations. A custom bungalow is more than a one-storey dwelling; it’s an enduring professional achievement that balances practical grit with high-end design. Our longevity in the GTA is built on the enduring professional bonds we’ve cultivated over 25 years of service. We remain dedicated to the craft of transformation and the future-building of our clients’ private sanctuaries. If you’re ready to evolve your property into a light-filled masterpiece, partner with NOORICO to realize your modern bungalow vision.
Architecting the Future of Your Horizontal Living Space
Transitioning a mid-century property into a sophisticated masterpiece requires more than a simple renovation; it demands a fundamental shift in architectural perspective. By embracing the principles of horizontal luxury, you can replace dark, cramped corridors with light-filled zones that prioritize transparency and landscape connection. Mastering modern bungalow design toronto is about recognizing that your current footprint isn’t a limitation but a foundation for superior creative achievement. This evolution relies on structural innovation and a deep-seated commitment to high-end design principles that we’ve refined over decades of practice.
Realizing this vision depends on a partner who balances practical grit with sophisticated elegance. NOORICO brings over 25 years of established expertise to every build, integrating architectural foresight with meticulous project management to deliver bespoke residential spaces. Our multi-disciplinary team remains dedicated to the enduring professional bonds we build through accountability and ethical execution. Begin your bespoke bungalow transformation with NOORICO and experience the peace of mind that comes from a trust-based approach to your significant investment. We look forward to guiding you through the complex intersections of design and construction to create a home that truly reflects your lifestyle aspirations.
Frequently Asked Questions
What are the defining characteristics of a modern bungalow design?
Modern bungalow design is defined by horizontal transparency, mixed-material façades, and a seamless indoor-outdoor flow. Unlike traditional mid-century layouts, contemporary bungalows reject compartmentalized rooms in favour of expansive, multi-functional zones. You’ll typically see flat or asymmetrical rooflines, cantilevered overhangs, and floor-to-ceiling glass walls that prioritize a deep connection to the surrounding landscape while maintaining a sophisticated, minimalist silhouette.
Can I modernize an existing bungalow without adding a second storey?
You can achieve a sophisticated transformation by expanding the rear footprint or optimizing the existing interior layout without the need for a second level. This “Horizontal Luxury” approach preserves the convenience of one-storey living while creating the high-volume ceilings and open-concept flow typical of luxury architecture. It’s an ideal strategy for those who want to maximize their square footage while maintaining a distinguished, low-profile aesthetic.
How much natural light can I realistically get in a one-storey home?
You can achieve gallery-level brightness by integrating internal courtyards, high-efficiency skylights, and floor-to-ceiling glass bridges. Since there is no second floor to block the sun, every room has direct access to the roof for light tubes or clerestory windows. This architectural freedom ensures that even the centre of a deep floor plan remains vibrant and airy throughout the day, regardless of the season.
Do modern flat roofs work well with the Canadian climate?
Modern flat roofs are highly effective in the Canadian climate when engineered with advanced drainage systems and high-performance membranes. We design these rooflines with a slight internal pitch and robust insulation to manage heavy snow loads and thermal efficiency. This technical precision reflects our uncompromising commitment to the final product, ensuring your home remains protected and energy-efficient during harsh Toronto winters.
What is the benefit of a design-build firm for a bungalow renovation?
The primary benefit of a design-build firm is the seamless integration of architectural vision and construction reality under a single point of accountability. This model reduces friction between different contractors and prevents costly mid-project changes. By acting as your visionary partner, we provide a trust-based approach that ensures the sophisticated elegance of the original design is maintained from the blueprint to the final build.
Is it possible to create an open-concept layout in a 1950s bungalow?
It’s entirely possible to create a wide, wall-free layout in a 1950s property by replacing load-bearing partitions with recessed steel beams. This structural shift is a cornerstone of modern bungalow design toronto, allowing us to transform cramped, dark rooms into a cohesive social hub. These reinforcements provide the necessary support for expansive glass spans while creating the airy, gallery-like atmosphere essential for contemporary luxury living.
How do I choose between a new custom build and a major renovation?
The choice depends on the structural integrity of your current foundation and the extent of your lifestyle aspirations. If your original foundation is robust and the layout is adaptable, a major renovation with a horizontal addition is often the most efficient path. However, a new custom build is the preferred option when the existing structure cannot support the massive glass spans or high-volume ceilings required for your vision.
What materials are best for a contemporary bungalow exterior?
The most enduring contemporary exteriors utilize a rhythmic combination of natural stone, cedar cladding, and high-performance metal accents. These materials provide a rich texture that grounds the building into the local landscape while offering sustainable, low-maintenance protection against the Canadian climate. Using a unified material palette helps wrap the entire structure in a modern skin, ensuring any new additions feel like an intentional part of the original architecture.