
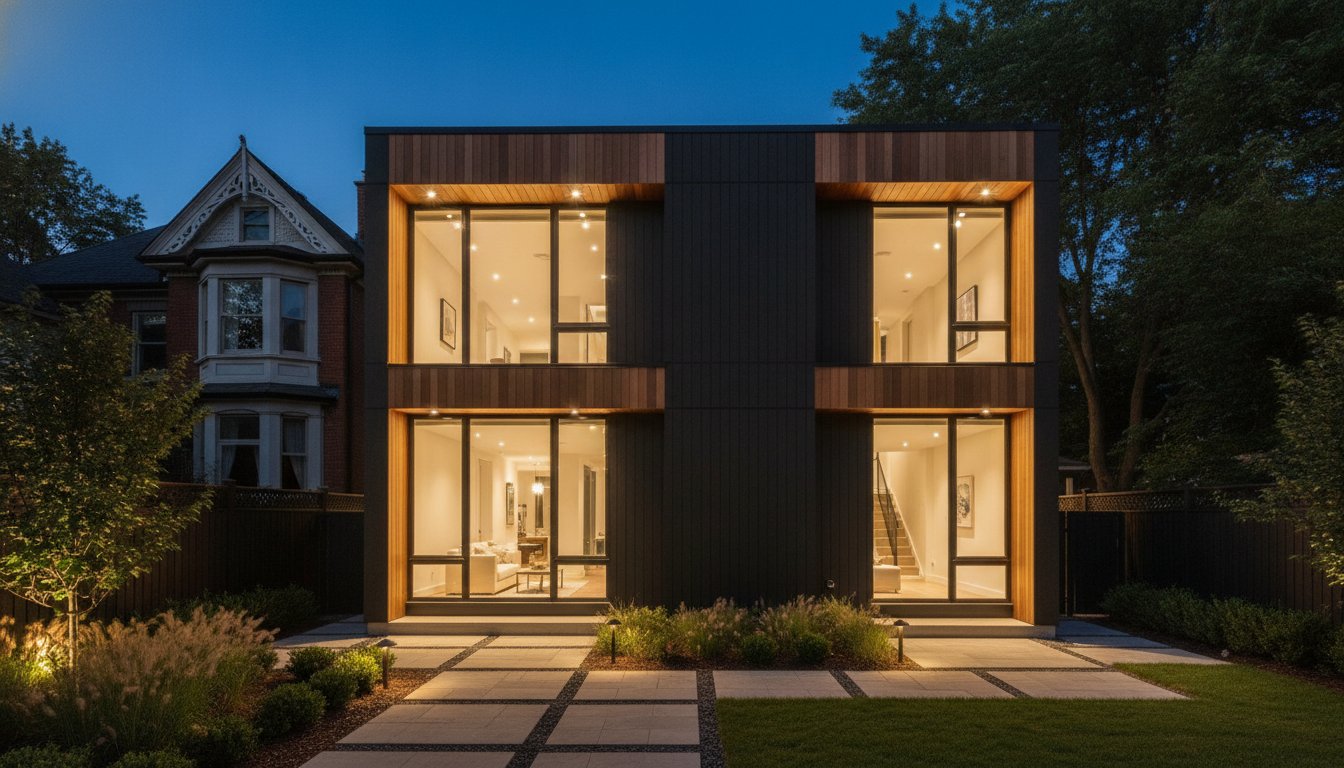
Your backyard is no longer just a patch of grass; it’s the foundation for a sophisticated architectural legacy that redefines urban density. You likely recognize the immense potential of your property, yet you’re understandably hesitant about the labyrinth of Toronto’s shifting bylaws or the potential for construction to disrupt your quiet enjoyment of home. It’s a common tension for homeowners who value both progress and peace. Partnering with the most dedicated laneway house builders toronto ensures your project is handled with the precision and ethical accountability your significant investment deserves.
This guide reveals how a visionary approach to the design-build process turns these complexities into a seamless, rewarding evolution of your estate. We’ll explore the strategic intersection of bespoke architectural design and meticulous project management, ensuring your secondary suite becomes a high-value asset that complements your main residence. You’ll discover how to navigate utility servicing and site preparation without the fear of hidden costs, resulting in a flexible living space that secures your property’s equity and reflects your personal style. From initial concept to the final finishing touch, we provide the clarity you need to build with confidence.
Key Takeaways
- Understand the evolving landscape of Toronto’s urban densification and how a bespoke secondary suite can significantly enhance your property’s long-term equity.
- Discover the efficiency of the design-build model, which offers a single point of accountability to ensure a seamless transition from architectural concept to final construction.
- Learn to navigate technical site requirements, including emergency access and utility connections, to ensure your lot is prepared for a sophisticated addition.
- Partnering with expert laneway house builders toronto allows you to manage the logistical challenges of backyard construction while maintaining the integrity of your primary residence.
- Gain insight into the step-by-step construction journey, from initial excavation to meticulous interior styling, ensuring a result that meets the highest standards of luxury.
Table of Contents
- The Evolution of Secondary Suites: Why Laneway Houses Are the Future of Urban Living
- The Design-Build Advantage for Laneway House Construction
- Assessing Feasibility: Structural and Site Requirements
- Meticulous Construction: What to Expect During the Build
- NOORICO: Bespoke Laneway House Builders Toronto
The Evolution of Secondary Suites: Why Laneway Houses Are the Future of Urban Living
A laneway house represents a bespoke, detached secondary dwelling that elegantly utilizes the existing footprint of your urban lot. As major Canadian metropolitan areas experience a decisive shift toward densification, these structures have transitioned from simple accessory buildings to sophisticated architectural statements. The History of Laneway Housing illustrates how these dwellings evolved to address the growing demand for sustainable, intelligent urban growth within established neighbourhoods. For the discerning homeowner, this isn’t merely a construction project; it’s a legacy investment that demands the creative foresight and uncompromising dedication of premier laneway house builders toronto.
Beyond Rental Income: The Multigenerational Advantage
The true value of a secondary suite often transcends the balance sheet. These suites provide an ideal “aging-in-place” solution, allowing family members to remain close while enjoying a private, barrier-free environment tailored to their specific needs. This architectural addition also offers an independent sanctuary for adult children or frequent guests, fostering a sense of autonomy within a shared family context. By maintaining separate residences on a single lot, you preserve the emotional bonds of proximity without compromising the personal space required for modern living. It’s a thoughtful way to keep generations connected while respecting the boundaries of each individual household.
Increasing Real Estate Equity through Strategic Densification
Transforming a traditional single-family lot into a multi-unit asset is a powerful strategy for long-term wealth preservation. In Toronto, high-end laneway suites typically provide between 600 and 1,200 square feet of bespoke living space, depending on the lot dimensions and specific zoning bylaws. This strategic densification increases the overall utility of your land, turning underutilized backyard space into a high-functioning residence. While generic prefab solutions might offer a quick fix, the long-term return on investment is significantly higher when you prioritize architectural distinction. A custom-built suite that mirrors the quality and character of the primary residence ensures the property remains a cohesive, premium asset in the competitive Toronto market. Expert laneway house builders toronto specialize in this level of integration, ensuring every square foot contributes to the property’s enduring financial and functional value.
The Design-Build Advantage for Laneway House Construction
The design-build model redefines the construction experience by establishing a single point of accountability from the initial blueprint to the final build. In traditional construction, the separation of design and execution often leads to “friction” between architects and contractors, resulting in delays or budget overruns. By integrating these disciplines, we ensure that the creative vision remains grounded in practical feasibility from day one. Navigating Toronto’s Laneway Suite By-law Requirements requires a sophisticated understanding of zoning complexities that only an integrated team can provide. Choosing the right laneway house builders toronto is the most critical decision in your development journey; it’s the difference between a fragmented process and a seamless transformation.
Budget transparency is a hallmark of this integrated approach. When architectural design is informed by real-time construction costs, homeowners avoid the heartbreak of “unbuildable” plans. We provide comprehensive project management to oversee every technical detail, which ensures your project remains on schedule and within its defined financial parameters. This level of professional oversight is essential when managing the unique site complexities of Toronto’s established neighbourhoods.
Architectural Synergy and Interior Cohesion
A luxury secondary suite should never feel like a detached afterthought. It demands an aesthetic dialogue with the primary residence, utilizing a shared language of form, texture, and materiality. Our approach integrates interior design into the structural plans to maximize space efficiency without sacrificing elegance. We select premium materials that signal a high-end market position, ensuring every finish reflects the quality of the main home. Consulting with established architectural design experts can help clarify the specific potential of your lot, ensuring the final product is both beautiful and functional.
Mitigating Risks with Professional Project Management
A visionary partner manages the practical grit of site preparation while maintaining the sophisticated elegance of the final design. As your multi-disciplinary guide, NOORICO integrates architectural design with professional management to deliver a bespoke living space that enhances your property’s enduring value. This trust-based approach is vital for large-scale residential investments where ethical pillars and accountability are non-negotiable. Our reputation as premier laneway house builders toronto is built on this foundation of reliability and creative foresight. We take pride in our uncompromising commitment to quality, providing a steady, structured flow that moves your project from inspiration to practical implementation with quiet confidence.
Assessing Feasibility: Structural and Site Requirements
A thorough site analysis is the cornerstone of any successful build. It’s not just about measuring space; it’s about identifying the constraints that define your property’s potential. Your lot is a complex intersection of municipal regulations, subterranean infrastructure, and architectural possibility. Premier laneway house builders toronto begin this process by evaluating core structural requirements, such as laneway frontage and emergency access paths. These paths must typically remain clear for fire safety, often requiring a minimum width of 0.9 to 1.0 metres between the main house and the property line. If your lot doesn’t meet these specific dimensions, the project may require specialized design interventions to satisfy safety protocols.
Technical challenges frequently arise when managing utility connections. Unlike a standard home, a laneway suite usually draws its water, sewer, and hydro services directly from the primary residence. This requires precise excavation and engineering to ensure the existing infrastructure can support the additional load without disruption. You must also account for “soft costs” in your initial planning. These include development charges, building permits, and professional fees for surveyors and engineers. A visionary partner identifies these factors early, ensuring your project remains grounded in financial reality before the first shovel hits the ground.
Navigating Zoning Bylaws and Building Permits
The regulatory landscape for accessory dwelling units (ADUs) in Toronto has become more permissive, yet it remains intricate. While the City of Toronto’s pre-approved plans offer a baseline for some, they rarely capture the sophisticated elegance of a custom-designed suite. If your vision deviates from standard bylaws, you might need to navigate the minor variance process through the Committee of Adjustment. This is where professional advocacy becomes essential. This process is similar to what you might encounter with luxury residential expansion and home additions, where strategic design is used to maximize property utility within the bounds of city planning.
Privacy and Landscape Integration
Architectural excellence requires a careful balance between densification and personal sanctuary. We utilize shadow studies and strategic window placement to protect the privacy of both the main house and the new suite. This ensures your backyard remains an intimate space rather than a fishbowl. Bespoke landscaping plays a vital role in this transition, using natural elements to create a seamless flow between the two residences. Experienced laneway house builders toronto understand that a successful build starts with a deep respect for the existing environment. By integrating greenery and hardscaping into the structural plan, we turn the space between the dwellings into a functional corridor that enhances the overall aesthetic of your estate.
Meticulous Construction: What to Expect During the Build
The transition from architectural blueprint to physical structure is a high-intensity phase that requires unwavering commitment to the final product. Construction in a backyard setting is a surgical process that begins with precision excavation, often utilizing specialized, small-scale machinery to navigate the narrow side yards common in Toronto. Moving materials into a backyard or laneway setting presents a unique logistical challenge that demands a strategic staging plan to prevent site congestion. As experienced laneway house builders toronto, we prioritize a structured workflow that minimizes the physical and auditory impact on your daily life while maintaining a steady pace of progress.
Quality control is woven into every stage of the journey, particularly during the critical “rough-in” phase. Our project managers conduct rigorous inspections of the electrical, plumbing, and HVAC systems to ensure they’re perfectly integrated before the finishing surfaces are applied. This dedication to precision at every stage prevents future complications and ensures the home’s enduring performance. We balance the practical grit of site management with a pursuit of superior creative achievements, ensuring that the structural integrity of the build matches its aesthetic ambition.
Site Logistics and Neighbourly Relations
Managing construction in tight residential quarters is an exercise in both diplomacy and organization. A dedicated project manager serves as your primary contact, coordinating all deliveries and managing debris to maintain a clean, professional environment for you and your neighbours. We take proactive steps to manage noise levels and ensure that construction activities don’t infringe upon the quiet enjoyment of the neighbourhood. It’s also a necessity to maintain clear access for municipal services, such as waste collection and emergency vehicles, throughout the entire build duration.
The Final Transformation: Interior Styling and Handover
The final finishing stages are where the architectural vision truly crystallizes through meticulous interior styling and precise craftsmanship. We provide a “white-glove” handover process, ensuring every detail of your custom luxury suite meets our exacting standards of quality and distinction. With over 25 years of industry experience, our team delivers a product characterized by long-term durability and aesthetic elegance. Our trust-based approach ensures that your investment is protected by principled hands and a commitment to excellence. To begin your own backyard transformation, explore our project management services and see how we balance practical execution with superior design.
NOORICO: Bespoke Laneway House Builders Toronto
For homeowners seeking more than a standard secondary unit, the choice of partner defines the project’s eventual distinction. NOORICO transcends the role of a traditional contractor by acting as a visionary partner in the evolution of your estate. We integrate architectural design, interior styling, and professional management into a cohesive, end-to-end experience. This holistic approach ensures that your laneway suite isn’t just a functional addition but a bespoke architectural achievement that mirrors the luxury of your primary residence. As leading laneway house builders toronto, we bring the same level of precision and sophistication to secondary suites that we apply to our full-scale custom home builds and major renovations.
Our commitment to ethical pillars and accountability ensures that your significant investment is managed with quiet confidence and deep-seated reliability. We don’t just build structures; we realize future-building metaphors through transformation and creative foresight. By balancing the practical grit of project management with the sophisticated elegance of high-end design, we create living spaces that stand as a testament to superior creative achievements. Our team provides a trust-based approach, emphasizing a persistent dedication to the final product that reassures clients their vision is in safe, principled hands.
A Legacy of Excellence in Residential Construction
The Noorico Group draws upon over 25 years of industry experience to provide a foundation of deep-seated reliability for every client. Our longevity in the Toronto market is a testament to our organizational order and our uncompromising commitment to quality. While some firms focus exclusively on small-scale units, our extensive background in custom home building allows us to navigate the complexities of urban construction with unique foresight. An integrated multi-disciplinary group is inherently better equipped for complex builds; it allows for the seamless resolution of structural and aesthetic challenges before they impact the construction schedule or budget. We take immense pride in the enduring professional bonds we’ve built, grounding our high-level aspirations in the tangible context of Toronto’s finest neighbourhoods.
Begin Your Architectural Journey
Moving from inspiration to practical implementation requires a partner who understands the intersection of industry, finance, and execution. We encourage you to move beyond the conceptual stage by initiating a professional feasibility study to define your property’s true potential. Our client-centric approach follows a clear progression: our expert team coordinates every technical detail to deliver a high-value living space that secures your property’s future equity. This methodology ensures a predictable and reassuring flow for the reader, moving from abstract values to concrete results. We invite you to consult with a sophisticated expert on your custom project to experience the distinction of a NOORICO build and begin your own bespoke residential transformation.
Realize the Full Potential of Your Urban Estate
Transforming your backyard into a bespoke secondary suite is a strategic investment that requires more than just construction; it demands a visionary architectural evolution. You’ve explored how the design-build model provides a single point of accountability, ensuring that your creative aspirations remain grounded in technical feasibility. By navigating complex zoning bylaws and utility connections with professional oversight, you turn an underutilized lot into a high-value asset that enhances your lifestyle and your property’s long-term equity. Partnering with the most dedicated laneway house builders toronto allows you to achieve this transformation without the friction of fragmented management.
With over 25 years of industry experience, our team integrates architectural design, interior styling, and professional project management to deliver results characterized by distinction and quality. We invite you to move from inspiration to practical implementation by leveraging our multi-disciplinary expertise. Your legacy investment deserves the persistent dedication of a partner committed to ethical pillars and superior creative achievements. Consult with NOORICO’s Visionary Partners for Your Custom Build and take the first step toward a seamless residential expansion. We look forward to realizing your vision with the precision and elegance it deserves.
Frequently Asked Questions
How much does it cost to build a laneway house in a major Canadian city?
Costs for a premium laneway suite in Toronto typically range from $450 to over $600 per square foot for high-end finishes. A comprehensive budget for a standard 600-square-foot unit often falls between $365,000 and $525,000, covering design, permits, and construction. These figures vary based on the architectural complexity and the quality of interior styling chosen. Investing in a bespoke build ensures long-term equity growth and superior aesthetic integration with your primary residence.
Does my property qualify for a laneway suite or garden suite?
Your property qualifies for a laneway suite if it has frontage on a public laneway and is located within a permitted residential zone. If your lot lacks laneway access but meets depth and setback requirements, a garden suite may be the appropriate alternative. A professional site analysis is essential to confirm specific zoning compliance and emergency access widths. Expert laneway house builders toronto can determine the exact feasibility of your lot during an initial consultation.
How long does the design and construction process typically take?
The entire journey from initial concept to final handover generally takes between 12 and 18 months. This timeline includes approximately six to nine months for architectural design and municipal permit approvals; it’s followed by six to nine months of active construction. Complex site conditions or custom interior detailing may extend this duration. Our integrated project management ensures every phase remains on schedule through meticulous coordination and proactive communication with city officials.
Can I build a laneway house if I have a small backyard?
You can build a laneway house on a smaller lot provided you meet the minimum setback and emergency access requirements defined by municipal bylaws. Toronto regulations permit a maximum footprint of 60 square metres per floor, allowing for efficient, multi-level designs that maximize vertical space. Creative architectural foresight is necessary to balance the suite’s functionality with the remaining outdoor living area. We specialize in designing bespoke suites that feel expansive and luxurious even within a compact urban footprint.
What is the difference between a laneway house and a garden suite?
The primary distinction lies in the property’s access to a public thoroughfare. A laneway suite is situated at the rear of a lot with direct frontage on a public laneway, whereas a garden suite is designed for properties without such access. Both are self-contained secondary dwellings that share the same lot as the primary residence. While they serve similar functions, the specific zoning bylaws and setback requirements differ slightly based on the suite’s classification and location on the property.
Will building a secondary suite increase my property taxes?
Yes, the addition of a secondary dwelling will likely lead to a reassessment of your property’s value, which can result in a tax increase. This adjustment reflects the significant equity gain and the transformation of your lot into a multi-unit asset. However, the City of Toronto currently offers a 20-year, interest-free deferral on development charges for eligible suites to encourage densification. This financial incentive helps offset initial costs while you realize the long-term benefits of increased property value.
Can a laneway house be sold separately from the main residence?
No, a laneway house cannot be severed from the primary lot or sold as an independent property under current Toronto zoning rules. The suite remains part of the overall estate, functioning as a secondary residence or a high-value rental unit. This legal structure ensures the property maintains its integrity while providing flexible living options for multigenerational families. While it can’t be sold separately, its presence substantially increases the total market value and appeal of the entire property.
What kind of utility connections are required for a detached suite?
Detached suites typically require independent connections for water, sewer, and hydro, which are usually branched from the primary residence’s existing infrastructure. The complexity of this process depends on the distance between the two buildings and the capacity of your current utility lines. Professional laneway house builders toronto manage these technical rough-ins to ensure seamless integration and long-term reliability. Estimated costs for utility servicing often range from $15,000 to over $40,000 depending on the specific site requirements and excavation needs.