
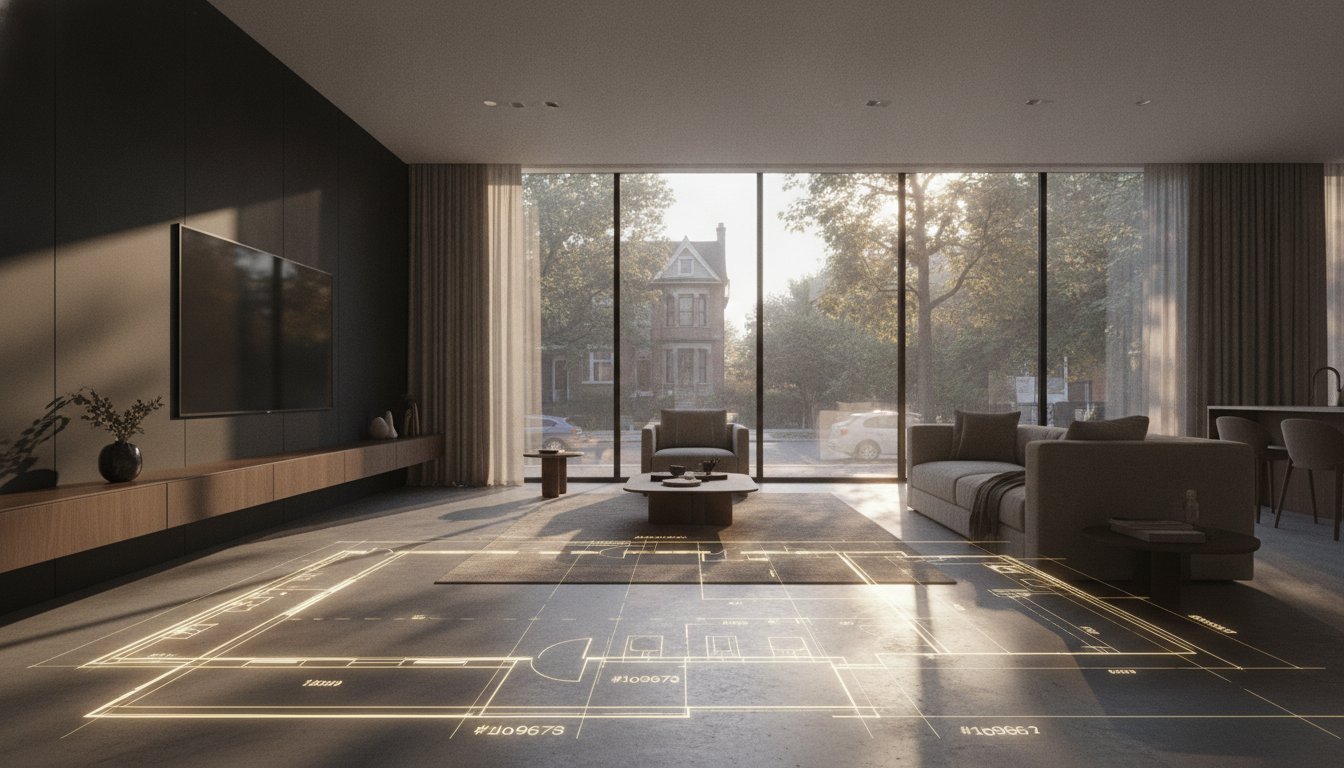
A true whole home renovation in Toronto is far more than a construction project; it is a strategic orchestration of architectural vision and disciplined execution. You likely realize that the path to a bespoke residence is often obstructed by unforeseen structural challenges in older properties or the frustrating friction between a designer’s blueprint and a contractor’s reality. These complexities can quickly turn an aspirational investment into a source of tension without the right expertise.
We believe your renovation should be a seamless journey that protects your capital while elevating your lifestyle. This guide provides the professional architectural insight and project management rigour required to navigate the intricacies of the 2024 Ontario Building Code and Toronto’s specific zoning bylaws in 2026. We will outline a clear path from initial concept to a high-calibre completion, ensuring your home becomes a precise reflection of your personal style and a testament to enduring craftsmanship.
Key Takeaways
- Understand how a comprehensive transformation synchronizes your residence’s structural shell with a sophisticated and unified interior design language.
- Discover why an integrated design-build approach is essential for a whole home renovation toronto to eliminate the traditional disconnection between architectural vision and construction execution.
- Learn to evaluate the strategic advantages of full-scale transformations, which offer a level of aesthetic and mechanical cohesion that phased renovations cannot achieve.
- Gain insight into navigating complex 2026 building permits and Ontario Building Code standards to ensure your project remains compliant and structurally sound.
- Recognize the importance of a multi-disciplinary partner who provides uncompromising project management from the initial architectural blueprint to the final interior finish.
Table of Contents
- Defining the Scope of a Whole Home Renovation Toronto
- The Integrated Design-Build Advantage: Architecture Meets Execution
- Strategic Planning: Evaluating Full-Scale Transformation vs. Phased Renovations
- Navigating Regulatory Standards and Structural Integrity
- Realizing Your Vision with NOORICO: A Multi-Disciplinary Approach
Defining the Scope of a Whole Home Renovation Toronto
A whole home renovation toronto represents a profound commitment to both the structural legacy and the future lifestyle of a property. While many homeowners initially seek simple aesthetic updates, a true transformation involves a comprehensive reimagining of the residence’s interior volume and often its exterior shell. This process goes beyond the superficial updates often seen in the home improvement industry. It prioritizes longevity through high-calibre craftsmanship and architectural foresight. We define the “whole home” scope as the seamless integration of structural integrity and aesthetic evolution.
This level of work includes structural reconfiguration, the modernization of complex mechanical systems, and the application of a unified interior design language. We aren’t discussing cosmetic “flips” designed for a quick sale. Instead, we focus on bespoke renovations that ensure every square foot serves a distinct purpose for decades to come. By honouring the original character of a Toronto home while introducing modern performance standards, we create spaces that are as durable as they are beautiful.
When Does a Remodel Become a Major Renovation?
The threshold between a simple remodel and a major renovation is usually crossed when you alter the home’s skeleton. If your plans involve removing load-bearing walls, significantly changing the floor plan, or updating the building envelope, you’ve entered the territory of a whole home renovation toronto. Architectural design plays a critical role here. It defines the project’s boundaries and possibilities from the very outset. Because these projects involve complex engineering and zoning compliance, they require a multi-disciplinary team. A standard general contractor often lacks the integrated design-build resources needed to manage the high-stakes intersection of architecture, interior design, and construction execution.
The Emotional and Financial Value of a Bespoke Transformation
Choosing a bespoke transformation means you’re prioritizing your unique lifestyle and future-building goals. It’s about more than just a new kitchen or an updated master suite. It’s about creating a living space that feels curated and intentional. In major Canadian markets, high-end craftsmanship significantly impacts long-term property valuation. A home that’s been thoughtfully redesigned with visionary project management stands out in a competitive landscape. You’re transitioning from living in a generic house to owning a curated custom home. This shift provides a sense of quiet confidence that your investment is both safe and principled. By leveraging over 25 years of industry experience, we ensure that the transition from a standard residence to a bespoke sanctuary is both seamless and rewarding.
The Integrated Design-Build Advantage: Architecture Meets Execution
Executing a whole home renovation toronto demands a level of coordination that traditional fragmented models simply cannot provide. In a standard renovation, a homeowner often acts as the unintended mediator between an architect’s creative vision and a contractor’s technical limitations. This disconnection leads to budget overruns, design compromises, and avoidable delays. The integrated design-build model eliminates this friction by housing both architectural foresight and construction expertise under a single roof. This unified approach ensures that every aesthetic detail is grounded in structural reality from the very first sketch.
A single point of accountability is the most effective way to protect your significant investment. When the team responsible for the blueprints is the same team managing the site, the risk of misinterpretation vanishes. We synchronize labour, materials, and specialized trades with a level of precision that mirrors the high-calibre results we demand. This method doesn’t just save time; it provides a sense of quiet confidence that your home is in safe, principled hands. Our team acts as a visionary partner throughout this complex journey, ensuring that the final product is a precise reflection of the original design intent.
Architectural Design as the Project North Star
Bespoke architectural plans are the only way to ensure structural safety and aesthetic harmony in a full-scale transformation. We incorporate interior design early in the process to influence critical elements like lighting, plumbing, and structural layouts. This early integration prevents the need for costly mid-construction changes. Adhering to City of Toronto building permit regulations requires meticulous documentation that only a dedicated architectural team can consistently provide. By leveraging strategic industry knowledge, we select materials that offer both timeless beauty and the durability required for the Canadian climate.
Precision Project Management: The Engine of Luxury Builds
Project management is the engine that drives every successful whole home renovation toronto. A dedicated project manager maintains the delicate balance of time, cost, and quality, ensuring that no detail is overlooked. We utilize a “Who-What-Why” progression to keep you informed at every stage, explaining who is on-site, what they are achieving, and why it matters for your home’s long-term value. This commitment to ethical accountability and transparency ensures a stress-free experience. By managing the construction lifecycle with persistent dedication, we transform the complex intersection of industry and execution into a rewarding experience for the homeowner.
Strategic Planning: Evaluating Full-Scale Transformation vs. Phased Renovations
Choosing between a full-scale transformation and a phased approach is one of the most critical decisions in your residential journey. While the idea of renovating in stages might seem financially cautious, it often leads to a fragmented result that lacks a unified aesthetic. A whole home renovation toronto allows for a singular, cohesive vision where every architectural detail and interior finish is selected simultaneously. Our multi-disciplinary team manages the entire project lifecycle, executing every structural and aesthetic detail with uncompromising dedication, so you can secure the long-term value of your property.
Logistically, completing all structural and mechanical updates at once is the only way to achieve true efficiency. When we open every wall, we can modernize HVAC systems, plumbing, and electrical wiring with surgical precision. This simultaneous execution avoids the redundancy of re-opening finished spaces in the future. While the initial capital investment is higher, you realize significant long-term savings by eliminating repeated mobilization fees and site setup costs. It’s a strategic move that prioritizes the integrity of the build over short-term convenience.
Many homeowners hesitate at the thought of living off-site, yet this is a strategic advantage for both speed and quality. An empty house allows construction crews to work without the constraints of protecting daily living areas or adhering to restricted hours. This acceleration reduces the overall project timeline and ensures a higher calibre of finish by minimizing dust contamination in sensitive areas. It’s an investment in the process that pays dividends in the final result.
The Cost of Inconsistency in Phased Projects
Phased renovations carry a high risk of material discontinuation. A tile or flooring selection made this year may not be available three years from now, leading to mismatched finishes that diminish property value. Beyond aesthetics, the hidden costs of phased work are substantial. Each new phase requires separate building permits, site preparation, and disposal fees. A single cohesive vision is essential for achieving a high-end, custom-built feel that stands the test of time and reflects a sophisticated standard of living.
Maximizing ROI Through Comprehensive Residential Construction
A comprehensive approach allows you to implement modern energy-efficiency upgrades that phased projects often overlook. In the 2026 market, an open-concept floor plan with integrated smart home systems significantly increases resale appeal. Research indicates that high-end kitchen and bathroom updates can recoup 75% to 100% of their cost upon resale. If your goal is to maximize square footage, integrating home additions gta during a full renovation is the most cost-effective way to expand. This ensures your new space is structurally and stylistically indistinguishable from the original structure, creating a seamless and expansive living environment.
Navigating Regulatory Standards and Structural Integrity
The successful execution of a whole home renovation toronto relies on more than just aesthetic vision; it requires a rigorous adherence to municipal regulations and engineering standards. Transforming a residential structure involves complex alterations to plumbing, electrical, and structural systems, each of which must be validated through the appropriate building permits. We approach these technical requirements with quiet confidence, ensuring that your investment is protected by full legal compliance and the highest safety benchmarks. Our integrated team coordinates with professional engineers to assess foundation stability and load-bearing capacities before a single wall is removed.
The Permitting Process: A Strategic Timeline
Navigating the application phase for a major residential transformation requires a proactive and organized strategy. As of January 1, 2026, the City of Toronto has updated its fee structure, including a minimum building permit fee of $214.79 and an inspection rate of $92.79 per hour. Architectural expertise is essential during this phase to facilitate smoother approvals from municipal planning departments. We manage the detailed documentation required for zoning bylaw compliance, especially when your plans involve floor plan expansions or significant home additions. This methodical approach minimizes the risk of work orders or delays, keeping your project on a predictable and transparent trajectory.
Ensuring Structural Excellence in Older Homes
Toronto’s historic housing stock often presents unique challenges such as outdated knob-and-tube wiring, lead plumbing, or foundation settling. We maintain an uncompromising commitment to resolving these underlying issues before any finishing work begins. This ensures that the beautiful interior design we create is supported by a robust and modern infrastructure. The building envelope acts as the primary thermal and moisture barrier, serving as the critical line of defence against Canada’s extreme seasonal temperature fluctuations and moisture ingress. Under the 2024 Ontario Building Code, which is the current standard for 2026, we also integrate essential safety features like sub-floor depressurization rough-ins for radon gas management and updated fire separations for secondary suites.
Managing the intersection of heritage requirements and modern contemporary design aspirations is a delicate balance. We respect the architectural legacy of your neighbourhood while introducing the sophisticated performance of a modern custom home. This dual focus on preservation and innovation ensures your property remains a valuable asset for decades to come. If you are ready to begin your journey with a partner who prioritizes structural integrity and ethical accountability, schedule a consultation with NOORICO to review your project’s technical feasibility.
Realizing Your Vision with NOORICO: A Multi-Disciplinary Approach
A successful whole home renovation toronto isn’t merely the result of a construction contract; it’s the culmination of a sophisticated partnership rooted in decades of mastery. With over 25 years of established industry presence, we’ve refined a multi-disciplinary approach that integrates architectural design, interior styling, and project management into a single, cohesive lifecycle. This integrated model ensures that your creative aspirations aren’t lost in the transition from blueprint to build. We act as your visionary guide, navigating the complex intersections of industry, finance, and execution to deliver a superlative finish that reflects your unique standard of living.
Our commitment to excellence is grounded in a trust-based approach that prioritizes ethical pillars and accountability. We understand that a full-scale residential transformation is a significant investment of both capital and emotion. By maintaining a single point of responsibility, we protect that investment from the friction and delays inherent in fragmented service models. We don’t just provide a service; we build enduring professional bonds through a persistent dedication to the final product. Every whole home renovation toronto we undertake is treated as a unique creative achievement, executed with the quiet confidence that only comes from deep-seated experience.
The NOORICO Philosophy: Sophisticated Expert and Visionary Partner
Our group manages the delicate balance between high-end design and the practical grit of project management. We utilize a “Who-What-Why” progression in our communication, identifying our role, stating the specific action we’re taking, and concluding with the long-term benefit to your lifestyle. This methodical approach mirrors our operational process: organized, step-by-step, and transparent. As a sophisticated expert in the regional landscape, we ground your high-level aspirations in a tangible, localized context. Our clients trust us because we balance the pursuit of superior creative achievements with a grounded understanding of structural integrity and modern performance standards.
Starting Your Transformation Journey
Your residential evolution begins with a comprehensive consultation to identify your lifestyle goals and assess the untapped potential of your property. We develop a strategic roadmap that aligns your vision with practical implementation, ensuring every structural reconfiguration and aesthetic choice serves a clear purpose. This roadmap moves you from the abstract values of the design phase to the concrete reality of a high-calibre build. We take pride in our longevity and our ability to guide homeowners through the most complex transformations with ease. If you’re ready to move from inspiration to implementation, Connect with NOORICO to realize your whole home renovation vision.
Elevating Your Residential Legacy
A successful whole home renovation toronto requires a strategic alignment of architectural vision and disciplined project management. By choosing an integrated design-build model, you eliminate the traditional friction between creative concept and technical execution. This approach ensures that every structural update and interior finish serves a unified purpose while adhering to the latest 2026 regulatory standards. It’s about more than just a new floor plan; it’s about building a future that reflects your personal style and sophisticated standards.
NOORICO was established over 25 years ago to serve as a visionary partner for those seeking uncompromising quality. Our team of integrated architectural and project management experts specializes in luxury residential transformations that prioritize both longevity and aesthetic elegance. We manage the complex intersections of industry and execution so you can enjoy a seamless journey from initial concept to a superlative finish. Begin your bespoke home transformation with NOORICO today. Your residence is your most significant investment, and it deserves a transformation that reflects your highest aspirations.
Frequently Asked Questions
How much does a whole home renovation in Toronto cost in 2026?
Industry averages for a comprehensive transformation in the GTA typically range from $150 to $400 per square foot, though high-calibre bespoke projects often exceed $500 per square foot. These figures encompass structural work, mechanical updates, and premium finishes. Final costs are influenced by the property’s age, material selections, and the complexity of architectural changes. It’s essential to account for professional design and engineering fees, which usually add 10% to 15% to the total project budget.
How long does a full-scale residential transformation typically take?
A full-scale transformation usually spans six to twelve months, depending on the scope and permitting requirements. The design and planning phase typically requires three to four months, followed by active construction. This timeline ensures that structural integrity and artisanal finishes are executed with the persistent dedication required for a superlative result. Factors such as custom material lead times and municipal inspection schedules can also influence the final completion date.
Do I need to hire an architect separately for my home renovation?
You aren’t required to hire an architect separately if you partner with an integrated design-build group. This model houses architectural design and construction management under one roof, ensuring a seamless transition from concept to completion. This unified approach eliminates the friction often found between independent designers and builders, protecting your investment through better coordination. It allows for a single point of accountability throughout the entire lifecycle of your project.
Can I live in my home while a major renovation is underway?
Living in the residence during a whole home renovation toronto is technically possible but generally discouraged for speed and safety. Major transformations involve extensive structural work and the complete removal of mechanical systems, which can compromise daily living standards. Vacating the property allows construction teams to work with maximum efficiency, often reducing the overall project duration. It also ensures a higher calibre of finish by minimizing dust contamination in active living areas.
What types of permits are required for a whole home renovation?
Most projects require multiple building permits for structural alterations, plumbing upgrades, and electrical system modernizations. As of 2026, the City of Toronto mandates specific fees for residential interior alterations and new unit creation, with a minimum building permit fee of $214.79. Our team manages the entire application process to ensure full compliance with the 2024 Ontario Building Code and local zoning bylaws, preventing costly work orders or delays during construction.
How does a whole home renovation increase my property’s market value?
A comprehensive renovation increases valuation by modernizing the building’s infrastructure and enhancing its aesthetic appeal. High-end kitchen and bathroom updates traditionally offer the highest return on investment, often recouping 75% to 100% of their cost. Beyond financial gains, a bespoke renovation creates a curated custom home that stands out in a competitive luxury market. Integrating energy-efficient systems and open-concept floor plans further elevates the property’s desirability for future buyers in the 2026 market.
What is the difference between a design-build firm and a general contractor?
A design-build firm provides a single point of accountability for both the creative vision and the technical execution. In contrast, a general contractor typically focuses solely on the construction phase, often requiring the homeowner to manage the architect and interior designer separately. The design-build model ensures that architectural foresight is realized with technical precision throughout the build. This integration minimizes communication gaps and ensures the final project aligns perfectly with the original design intent.
How do I choose the right partner for a luxury residential build?
Select a partner with a proven track record of longevity and a multi-disciplinary approach to residential construction. Look for a team that prioritizes ethical accountability and possesses at least 25 years of industry experience. A visionary partner should offer quiet confidence and a trust-based approach to ensure your significant investment is in safe, principled hands. Reviewing past projects for high-calibre craftsmanship and consistent project management is essential for making an informed decision.