
The most sophisticated architectural visions in Canada’s thriving urban centres are not built in spite of municipal regulations, but through a masterful command of them. While many property owners view residential zoning bylaws as a labyrinth of restrictions designed to stifle creativity, seasoned visionaries understand that these codes provide the essential framework for securing enduring property value. It’s common to feel a sense of trepidation when navigating complex local regulations or fearing that a rigid setback might compromise the sanctuary you’ve spent years imagining.
This guide, brought to you by NOORICO, will empower you to transform that anxiety into an informed strategy for your luxury transformation. You’ll gain a clear understanding of floor space index, height limits, and the evolving 2026 landscape for multiplexes and garden suites. We’ll outline a precise roadmap for securing minor variances and managing local planning authorities with confidence. By the end of this article, you’ll realize how an integrated approach to design and bureaucracy ensures your custom home or major renovation becomes a landmark of personal expression rather than a victim of municipal red tape.
Key Takeaways
- Demystify the harmonized Bylaw 569-2013 to ensure your project’s foundation is built on absolute legal certainty.
- Learn how to master toronto residential zoning bylaws regarding setbacks and Floor Space Index to maximize your property’s footprint without compromising elegance.
- Discover the strategic roadmap for navigating the Committee of Adjustment to secure minor variances that protect your unique architectural vision.
- Explore the latest 2026 density evolutions, including the transformative potential of Garden Suites and Additional Residential Units.
- Understand how an integrated design-build partnership manages the complex intersection of municipal bureaucracy and high-end construction.
The Foundation of Your Build: Understanding Toronto Residential Zoning Bylaws
At its core, Understanding Zoning is about more than just maps and boundaries; it’s the legal architecture of a city. For homeowners in the GTA, toronto residential zoning bylaws represent the precise set of rules that dictate land use, density, and the physical “envelope” of a building. These regulations determine how high you can build, how close you can get to your neighbour’s property, and what percentage of your lot can be covered by a structure. They’re the invisible walls that define the potential of every custom home or addition.
The city’s transition to the harmonized Bylaw 569-2013 was a monumental effort to consolidate dozens of older, pre-amalgamation codes into one cohesive framework. While this harmonization was meant to simplify the process, it created a complex document that requires expert interpretation to ensure a design is both visionary and compliant. Modern builds must now navigate specific performance standards that vary significantly from one street to the next, making professional guidance essential from the first sketch.
These bylaws exist to preserve the distinct character of Toronto’s historic and affluent neighbourhoods. By enforcing standards on height and setbacks, the city ensures that a new custom build enhances rather than detracts from the streetscape. For the discerning investor, this regulatory oversight acts as a safeguard. It protects the long-term appreciation of your property by preventing haphazard development in your immediate vicinity, ensuring that the elegance of your neighbourhood remains intact for decades.
Most luxury projects begin with the “as-of-right” concept. This means the proposed design fits perfectly within the existing parameters of the toronto residential zoning bylaws, allowing for a more predictable permit process. If your vision pushes beyond these boundaries, municipal intervention through the Committee of Adjustment becomes necessary. Understanding where your project sits on this spectrum is the first step in managing your architectural timeline.
The Interplay of Law and Luxury Design
Bylaws aren’t just hurdles. They are the parameters that define a project’s viable scale and potential. Meticulous compliance is the hallmark of a sophisticated residential project, ensuring that every square foot of a home is legally sound and structurally optimized. At NOORICO, we leverage our 25 years of experience to identify zoning opportunities that others might overlook, turning rigid constraints into creative catalysts for bespoke living spaces that maximize both beauty and utility.
The Risks of Regulatory Oversight
The consequences of bypassing proper channels are severe. Unpermitted construction or bylaw violations can lead to significant financial penalties and “Stop Work” orders that jeopardize a visionary architectural timeline. In the most challenging cases, the city may demand the removal of non-compliant structures. Securing your architectural legacy requires absolute legal certainty, ensuring your investment is protected from the grit of bureaucracy through persistent dedication to regulatory excellence.
Key Regulations for Custom Homes: Setbacks, Height, and FSI
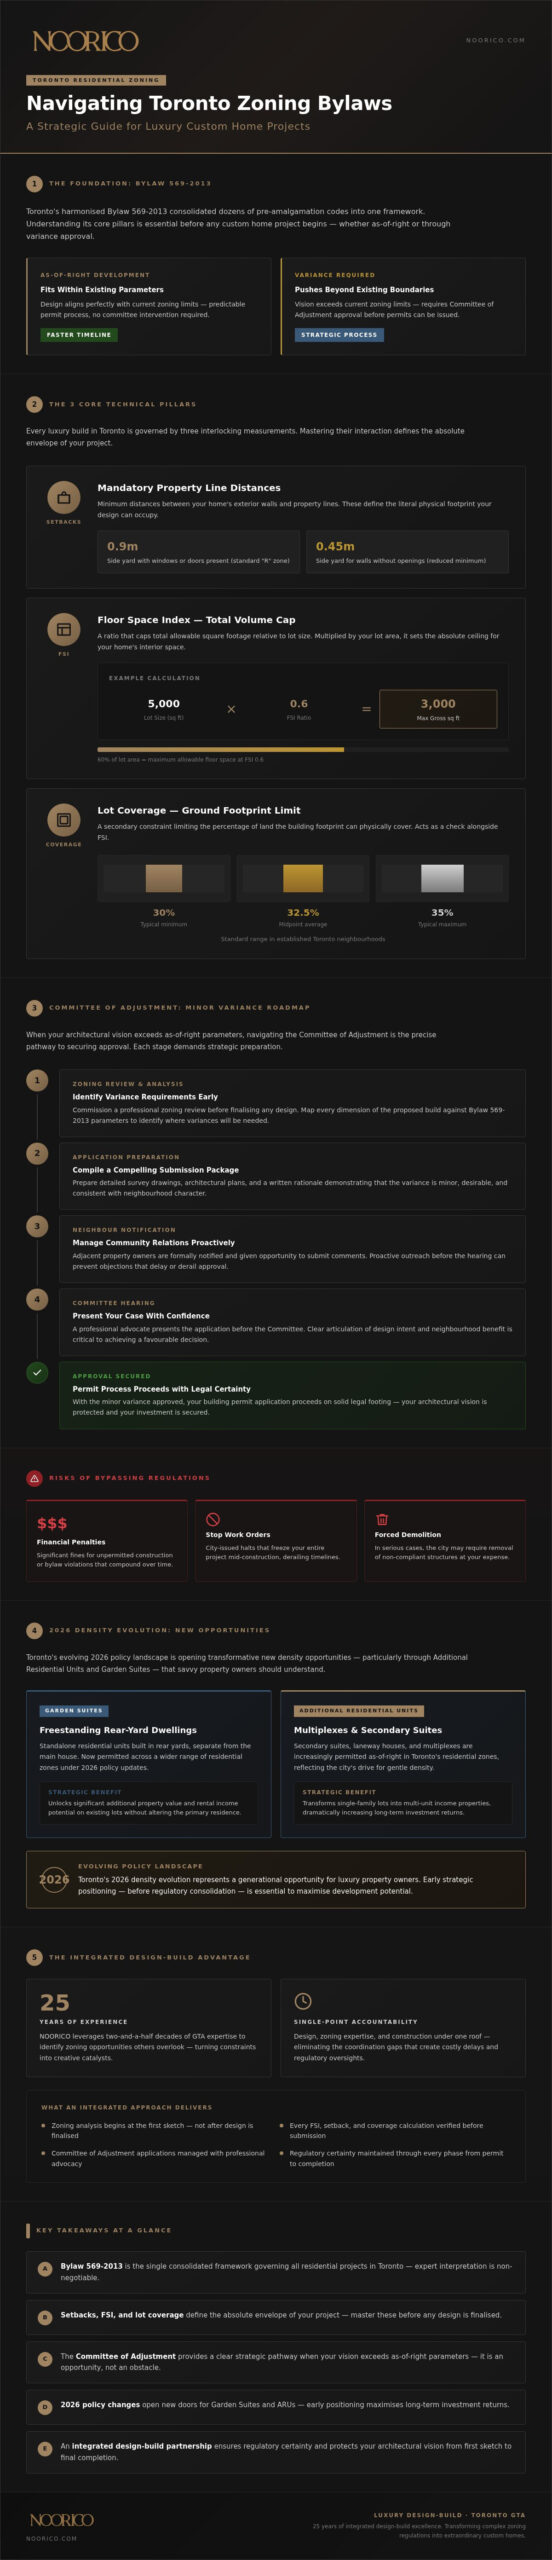
Translating an architectural dream into a physical structure requires a meticulous mastery of the technical pillars found within the Zoning By-law 569-2013. For most high-end projects, the journey begins with an analysis of setbacks. These are the mandatory distances between your home’s exterior walls and your property lines. In many “R” zones, a detached house requires a side yard setback of 0.9 metres if windows or doors are present; this can be reduced to 0.45 metres for walls without openings. These margins might seem small, but they define the literal boundaries of your vision and the privacy of your sanctuary.
While setbacks define the footprint, the Floor Space Index (FSI) and lot coverage dictate the total volume. FSI is a ratio that determines the maximum allowable square footage relative to your lot size. If your lot is 5,000 square feet and the FSI is 0.6, your home’s total area is capped at 3,000 square feet. Lot coverage serves as a secondary check, limiting the percentage of land the building footprint can occupy, often ranging from 30% to 35% in established Toronto neighbourhoods. Balancing these two metrics is where strategic toronto residential zoning bylaws expertise becomes invaluable to the success of your build.
Luxury living often extends beyond the interior. Toronto’s bylaws mandate specific soft landscaping requirements to manage water runoff and preserve the city’s green canopy. These rules dictate that a significant portion of your front and rear yards must remain permeable. Designing a bespoke pool or a sophisticated outdoor kitchen requires a delicate balance to ensure these features don’t violate environmental standards. A seasoned partner can help you plan your architectural design to integrate these outdoor elements seamlessly within the legal landscape.
Maximizing Your Building Envelope
Optimizing your building envelope involves more than just filling a box. It requires an integrated approach where design works in tandem with zoning reality. By utilizing verticality and clever interior layouts, it’s possible to realize spacious, light-filled environments that feel expansive despite strict density constraints. Meticulous planning ensures that every square metre is utilized to its highest potential without exceeding lot coverage limits.
Contemporary Style within Traditional Frameworks
The 2026 aesthetic often favours flat roofs and minimalist silhouettes. However, Toronto’s height bylaws frequently treat flat roofs differently, often imposing lower maximum heights compared to traditional sloped designs. In Residential Detached (RD) zones, maximum building heights typically range from 10 to 12 metres. Navigating these nuances allows for a modern silhouette that respects the traditional framework of the neighbourhood while pushing the boundaries of contemporary design.
Navigating the Committee of Adjustment and Minor Variances
When an architectural vision transcends the standard parameters of toronto residential zoning bylaws, the Committee of Adjustment (CoA) becomes the vital forum for your project’s progression. A “Minor Variance” is a formal request to deviate slightly from specific zoning requirements, such as a modest increase in height or a reduction in a side yard setback. As of January 1, 2026, the city has adjusted its fee structure; a minor variance application for additions to an existing dwelling (three units or less) costs $2,228.98, while a new residential build requires a $5,011.08 investment in the approval process. These figures reflect the administrative grit required to review bespoke requests that challenge the status quo.
The CoA functions as a quasi-judicial body that evaluates every application against the “Four Tests” established by the Planning Act. To secure an approval, your design must prove that the variance is minor, that it is desirable for the appropriate development of the land, and that it maintains the general intent of both the Zoning By-law and the City’s Official Plan. Recent legislative shifts, such as Bill 17, now allow for as-of-right setback variations of up to 10% on urban residential land. This means minor encroachments that once required a hearing can now proceed more efficiently, though larger deviations still demand a sophisticated presentation before the Committee.
Community consultation remains a cornerstone of the approval lifecycle in Toronto’s established luxury enclaves. Engaging with neighbours early in the process isn’t just a courtesy; it’s a strategic move to mitigate potential opposition during public hearings. A project that demonstrates respect for the existing streetscape while introducing architectural innovation is far more likely to receive the Committee’s blessing. Managing these social and legal intersections with quiet confidence ensures that your project maintains its momentum without unnecessary friction.
The Strategy of a Successful CoA Application
A successful application begins long before the hearing date. Securing a Preliminary Zoning Review (PZR) is an essential first step. This document provides a definitive list of all non-compliance issues, allowing your team to craft a persuasive narrative that justifies your design choices. For those planning significant growth, our guide on Home Additions GTA: The Visionary Guide to Luxury Residential Expansion (2026) details how to align expansion goals with municipal expectations.
Professional Representation: The Visionary Partner
The value of seasoned project management cannot be overstated when facing municipal reviewers. Having a multi-disciplinary expert represent your interests at public hearings transforms a bureaucratic hurdle into a professional dialogue. NOORICO’s 25-year history in the GTA provides a foundation of trust with city officials, allowing us to manage the practical grit of municipal pushback with sophisticated expertise. We advocate for your vision with persistent dedication, ensuring your architectural legacy is built on a foundation of legal certainty.
The 2026 Landscape: Garden Suites and Density Evolution
The regulatory environment in Toronto has undergone a profound transformation, moving toward a more permissive framework for “gentle density.” This evolution is most evident in the revised toronto residential zoning bylaws governing Additional Residential Units (ARUs). As of June 2025, the city expanded multiplex permissions, allowing up to six residential units as-of-right in specific areas of Toronto and East York. For the luxury homeowner, this shift represents a unique opportunity to increase property utility and value without the traditional hurdles of rezoning or significant municipal pushback.
Garden suites have emerged as a cornerstone of this density evolution. Under the 2026 bylaw standards, these detached structures are permitted with a maximum footprint of 60 square metres on most residential lots. Height restrictions are strictly defined; flat roofs are capped at 6.0 metres and sloped roofs at 6.3 metres. To ensure privacy and neighbourhood character, the city mandates a minimum rear yard setback of 1.5 metres and a side yard setback of 0.6 metres. Perhaps most significantly for the visionary investor, development charges are currently waived for projects with up to six residential units, and parking minimums have been eliminated city-wide.
The move toward “Missing Middle” housing, which includes duplexes, triplexes, fourplexes, and low-rise apartment buildings, reflects a broader commitment to urban intensification. Large residential lots that once housed a single dwelling can now be reimagined as multi-unit estates. This shift is supported by Ontario Regulation 15/26, which exempts applications made before July 1, 2027, from specific inclusionary zoning requirements. Navigating these changes requires a partner who balances the practical grit of project management with a sophisticated understanding of future-focused design.
Garden Suites as Luxury Additions
A garden suite offers the chance to transform a standard backyard into a bespoke sanctuary, such as a high-end guest house, a private art studio, or a professional home office. Realizing this potential requires more than just square footage; it demands a sophisticated understanding of emergency access routes and tree protection zones. These details often dictate the viable placement of a structure. By integrating these requirements into the initial architectural design, you ensure that your secondary suite enhances the elegance of your primary residence. If you’re ready to explore the possibilities of your property, contact our project management team to begin your transformation.
The Future of Residential Zoning in the GTA
The trend toward density isn’t a passing phase but a long-term urban strategy. Future-proofing your custom build involves designing with this flexibility in mind. Whether you’re planning a multi-generational estate or a property with high-ROI rental potential, understanding the 2026 landscape allows you to build with quiet confidence. Anticipated bylaw amendments will likely continue to favour increased density near transit stations, where permitted building heights were increased in August 2025. Building for the next generation means embracing these changes today, ensuring your architectural legacy remains relevant in an evolving city.
The NOORICO Advantage: Integrated Design-Build and Zoning Expertise
Mastering the nuances of toronto residential zoning bylaws requires more than just technical knowledge; it demands a visionary partner who can bridge the gap between creative ambition and regulatory reality. NOORICO serves as a multi-disciplinary guide through the complex intersections of architectural design, municipal law, and high-intensity execution. Our integrated approach ensures that your significant investment is managed with the quiet confidence and deep-seated reliability that only 25 years of industry experience can provide. We don’t just build homes; we secure your architectural legacy by navigating the grit of bureaucracy on your behalf.
The “Design-Build” advantage is the cornerstone of our operational philosophy. In a traditional model, an architect might design a masterpiece only for a builder to later discover it violates a specific side-yard setback or height restriction. At NOORICO, our architects and project managers collaborate on bylaw-compliant plans from day one. This internal synergy eliminates the risk of project delays and ensures a seamless transition from the initial zoning review to the final construction phase. By identifying potential hurdles early, we protect your timeline and your design vision from the uncertainty of municipal intervention.
Our commitment to ethical pillars and accountability has allowed us to build enduring professional bonds with municipal reviewers across the GTA. These established relationships are rooted in a history of principled submissions and a persistent dedication to quality. When we represent your interests, we do so with a trust-based approach that reassures officials of the project’s integrity. This reputation for precision and transparency often facilitates a more structured approval process, allowing you to focus on the aspirational outcomes of your transformation while we manage the practical complexities.
Bespoke Architectural and Interior Design
We believe that interior elegance should never be compromised by exterior regulatory requirements. Our team designs with the Ontario Building Code and toronto residential zoning bylaws in mind from the very first sketch, ensuring that every sculptural element and light-filled corridor is legally sound. This holistic approach balances creative achievement with the practical grit required to maximize your building envelope. We realize your vision through a service-to-attribute formula that pairs sophisticated aesthetics with uncompromising technical accuracy.
Sophisticated Project Management
Navigating the entirety of the application lifecycle is a task we handle with meticulous organizational order. We provide proactive communication that eliminates the anxiety often associated with municipal bureaucracy, transforming a complex legal process into a structured, transparent experience. Our project managers act as your sophisticated expert, coordinating everything from Preliminary Zoning Reviews to Committee of Adjustment hearings. This end-to-end management ensures that your journey from inspiration to implementation is as refined as the home we are building for you.
Securing Your Architectural Legacy in a Changing City
The evolution of toronto residential zoning bylaws in 2026 presents a unique intersection of opportunity and complexity. Mastering the nuances of Floor Space Index and the new density permissions for garden suites allows you to unlock the full potential of your property. Success in this landscape requires a meticulous balance of creative foresight and the technical grit needed to navigate the Committee of Adjustment. You don’t have to let municipal bureaucracy compromise your design vision or stall your timeline.
NOORICO offers the quiet confidence of a partner with over 25 years of established industry expertise and deep GTA roots. Our integrated multi-disciplinary team manages the entirety of the regulatory maze, ensuring every bespoke detail aligns with municipal standards. We specialize in transforming complex zoning challenges into successful architectural achievements through persistent dedication and ethical accountability. Begin your visionary residential project with NOORICO today and build a sanctuary that will endure for generations. Your dream home deserves a foundation of absolute legal certainty and sophisticated elegance.
Frequently Asked Questions
What is the difference between a building permit and a zoning bylaw in Toronto?
A zoning bylaw establishes the legal parameters for land use and building envelopes, while a building permit is the formal authorization to begin construction based on technical safety standards. In the GTA, compliance with toronto residential zoning bylaws is a prerequisite for obtaining a permit. While the bylaw dictates where and what you can build, the permit ensures the structure meets the Ontario Building Code’s rigorous safety and performance requirements.
How do I find out the specific zoning for my residential property in 2026?
You can identify the specific regulations for your property by utilizing the City of Toronto’s interactive zoning map or by requesting a formal Preliminary Zoning Review. This digital tool provides a localized view of the harmonized Bylaw 569-2013 and any site-specific exceptions that may apply. For a definitive assessment of a luxury project, a professional zoning analysis is the most reliable method to ensure your architectural vision aligns with current municipal standards.
Can I build a custom home that exceeds the maximum height limit in my zone?
Building a custom home that exceeds established height limits is possible through a minor variance application to the Committee of Adjustment. This process requires a sophisticated presentation to prove that the increase is minor and maintains the intent of the neighbourhood’s character. In Residential Detached zones, heights typically cap at 10 to 12 metres; however, a visionary partner can often navigate the grit of municipal hearings to secure approvals for innovative architectural silhouettes.
What are the 2026 fees for a Preliminary Zoning Review (PZR) in Toronto?
Fees for a Preliminary Zoning Review are subject to annual adjustments by the City and vary based on the project’s scope, such as whether it involves a new build or an addition. As of early 2026, these administrative costs are structured to cover the technical assessment of your plans against the comprehensive toronto residential zoning bylaws. Securing this review is a high-value investment that provides the legal certainty required to move from the design phase to the implementation of your luxury residence.
How long does the Committee of Adjustment process typically take for a minor variance?
The Committee of Adjustment process typically requires a timeline of three to five months from the initial application to the public hearing date. This duration accounts for the mandatory public notice period and the technical review conducted by municipal planners. A sophisticated project management team can streamline this journey by ensuring that all documentation is meticulously prepared, reducing the risk of deferrals or requests for additional information that could stall your architectural timeline.
Do I need a zoning review for a major interior home renovation?
A zoning review is generally not required for major interior renovations that don’t alter the building’s footprint, height, or use. However, if your transformation includes adding a secondary suite or changing the property’s residential density, compliance with current bylaws becomes mandatory. It’s essential to verify these details early to ensure that your interior elegance is supported by a foundation of absolute legal compliance, avoiding any unforeseen municipal intervention during construction.
What is the “Four Tests” criteria used by the Committee of Adjustment?
The “Four Tests” are the legal benchmarks used by the Committee of Adjustment to determine if a minor variance should be granted. For an application to succeed, the variance must be considered minor, be desirable for the appropriate development of the land, and maintain the general intent of both the Zoning By-law and the Official Plan. Passing these tests requires a persuasive narrative that balances architectural innovation with a deep-seated respect for the established neighbourhood streetscape.
How does Toronto’s “Tree Protection” bylaw impact my zoning application?
Toronto’s Tree Protection bylaw can significantly impact your zoning application by restricting the viable building footprint to preserve the city’s green canopy. Any construction within the minimum protection zone of a municipal or private tree requires a specialized permit and often a detailed arborist report. Integrating these environmental parameters into your initial architectural design is a hallmark of professional project management, ensuring that your luxury build protects the natural beauty of the GTA while meeting all regulatory standards.