
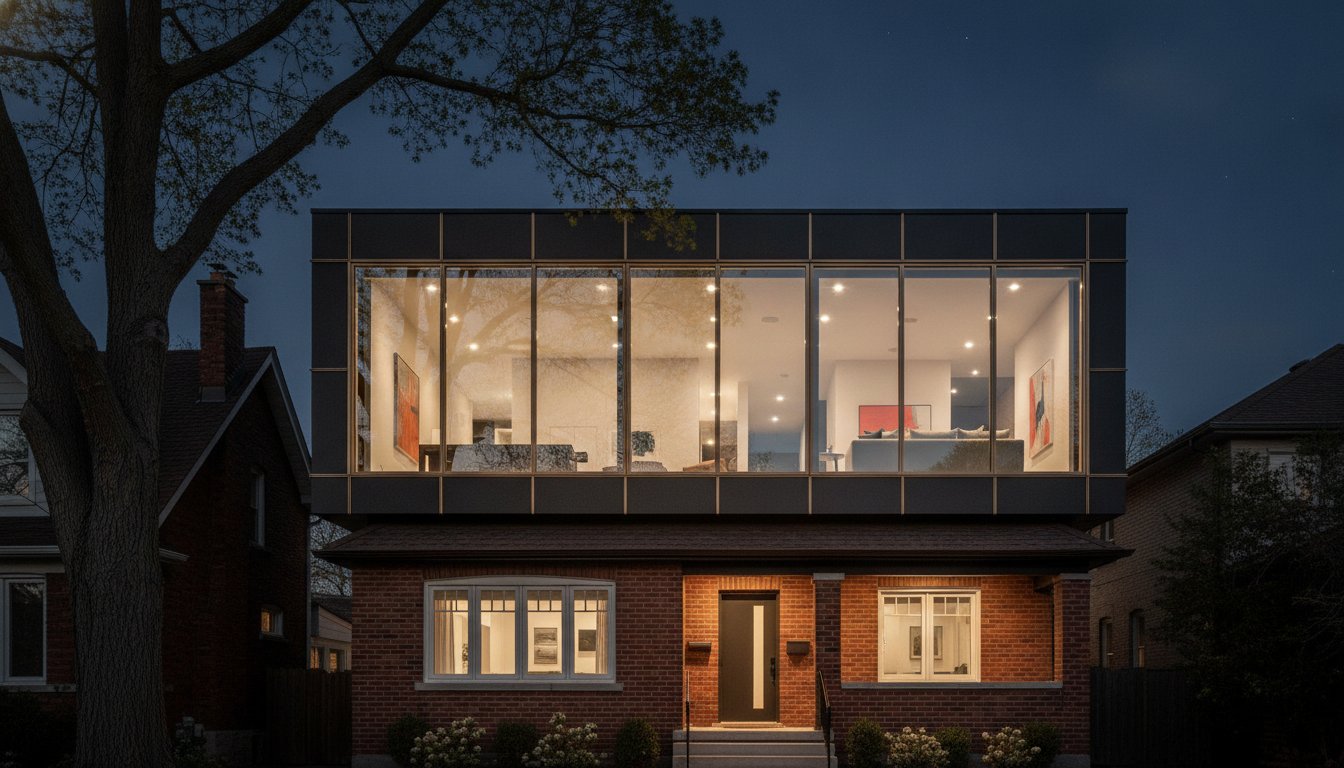
The most valuable square footage on your property isn’t found by scanning your backyard; it’s discovered by looking up. In a 2026 market where local inventory remains tight and the average GTA home price sits at $1,058,658, many homeowners feel trapped between a cramped floor plan and the daunting logistics of relocation. A second story addition in Toronto offers a sophisticated alternative, allowing you to stay in the neighbourhood you love while fundamentally reimagining your home’s potential.
You may feel anxious about the structural integrity of your foundation or the notorious complexity of municipal building permits, and these concerns are entirely valid. This visionary guide addresses those anxieties by outlining a path to a seamless architectural transformation. You’ll discover how a strategically managed vertical expansion can double your luxury living space and provide a significant boost in property resale value. We’ll explore the latest 2026 Ontario Building Code requirements, the essential role of integrated architectural design, and the methodical process of achieving a stress-free expansion that respects both your timeline and your investment.
Key Takeaways
- Learn why building upward is the superior strategy for preserving your outdoor landscape while creating a sophisticated, open-concept master suite.
- Understand the necessity of professional engineering assessments to ensure your existing foundation can support a safe and enduring vertical expansion.
- Discover why a second story addition toronto project offers a superior financial outcome compared to the substantial land transfer taxes and commissions associated with relocation.
- Gain clarity on navigating the intricacies of 2026 municipal bylaws and the building permit process through a unified design-build methodology.
- Realize the value of integrating interior design early in the architectural phase to achieve a cohesive, luxury aesthetic that elevates your home’s character.
Vertical Expansion: Why a Second Story Addition Toronto Project is a Strategic Choice
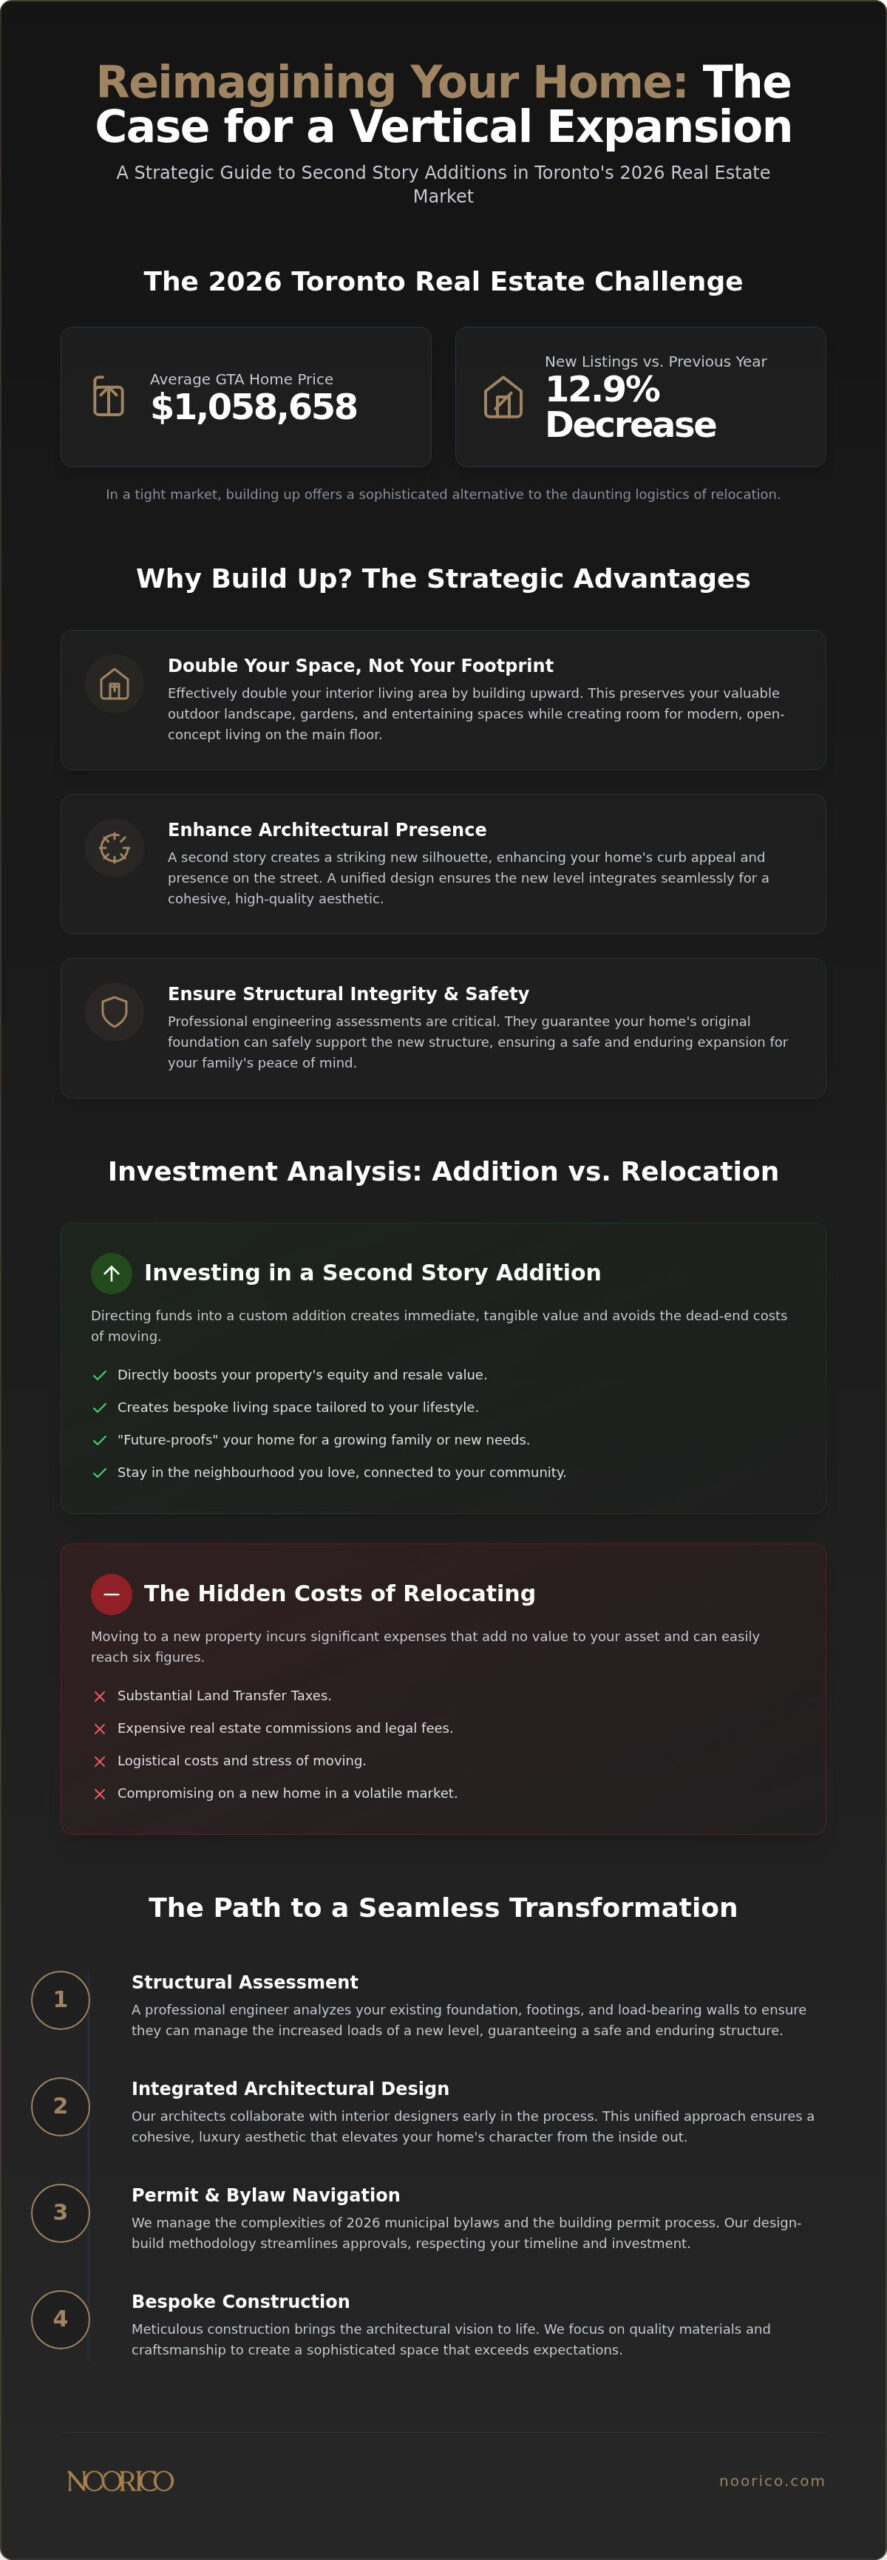
The decision to expand vertically represents a sophisticated evolution in how we view urban property. In the current 2026 real estate landscape, where June data from the Toronto Regional Real Estate Board (TRREB) shows an average selling price of $1,058,658 and a 12.9% decrease in new listings, the traditional path of moving to a larger home has become increasingly fraught with compromise. A second story addition toronto project allows you to bypass the volatile inventory of the GTA market while realizing the full architectural potential of your existing address. It’s a choice that prioritizes community roots and creative foresight over the logistical exhaustion of relocation.
Choosing to build upward is an exercise in strategic industry knowledge. It transforms a modest bungalow or a cramped story-and-a-half into a multi-generational estate that mirrors the elegance of a new-build luxury home. This vertical shift is particularly pivotal in 2026 as homeowners seek to hedge against economic uncertainty by investing directly into the equity of their primary residences. By choosing expansion, you aren’t just adding rooms; you’re curating a bespoke environment tailored to your specific lifestyle requirements.
Doubling Your Square Footage Without Increasing Your Footprint
In premium Toronto neighbourhoods, land is the most precious commodity. Building outward often sacrifices the very outdoor sanctuaries that define residential luxury. Vertical expansion preserves your manicured gardens and backyard entertaining spaces while effectively doubling your interior living area. This approach allows for a logical reorganization of the home’s flow. By relocating private quarters to the newly constructed upper level, the main floor is liberated for modern, open-concept social zones.
The architectural impact of adding building stories to a residence extends beyond mere space. It creates a striking new silhouette that enhances the home’s presence on the street. A well-executed design ensures that the new level integrates seamlessly with the original structure, resulting in a cohesive aesthetic that signals quality and distinction. Our architectural team utilizes persistent dedication to ensure every line and material choice serves both the structural requirements and the visual grace of the finished property.
The ROI of Vertical Growth in the Canadian Real Estate Market
The financial logic of a vertical addition is grounded in the intersection of construction efficiency and property appraisal. When comparing the investment of a second story addition toronto to the “hidden” costs of purchasing a new luxury home, the benefits are clear. Moving expenses, legal fees, and significant land transfer taxes can easily reach six figures without adding a single dollar of value to the property itself.
Directing those same funds into a custom addition creates immediate tangible value. This investment future-proofs your home, providing the necessary space for growing families or the realization of a sophisticated master suite that rivals high-end boutique hotels. By enhancing the square footage and modernizing the floor plan, you ensure your property remains a highly desirable asset in a tightening market, securing both your current comfort and your long-term financial legacy.
Structural Integrity: Assessing Engineering Requirements for Vertical Additions
Engineering excellence forms the silent backbone of every successful vertical expansion. While the aesthetic vision captures the imagination, the technical reality of a second story addition toronto project rests entirely on the load-bearing capacity of your home’s original structure. A professional structural engineer is not merely a regulatory requirement; they are a vital partner in ensuring your investment remains safe and enduring. This assessment begins at the lowest point of your property, analyzing whether the existing footings can manage the increased gravity loads of a new level without compromising the soil’s stability.
Foundation and Load-Bearing Wall Assessment
In many older Toronto neighbourhoods, foundation systems were designed for single-storey bungalows. Supporting the weight of a new floor often requires underpinning, a process where the existing foundation is deepened to reach more stable soil or reinforced to distribute weight more effectively. When planning a second story addition toronto project, we prioritize these structural foundations to ensure a seamless transition. For projects with an open-concept vision, engineers must strategically place steel beams to replace original supports. A load-bearing wall is defined by the Ontario Building Code as a wall that supports any vertical load in addition to its own weight, making its identification and reinforcement critical during the demolition phase.
Mechanical and Electrical System Upgrades
A vertical expansion provides a rare opportunity to modernize the home’s vital systems. Most original electrical panels won’t support the increased demand of a modern master suite and additional climate zones. Upgrading to a 200-amp service is a standard necessity. Similarly, HVAC integration requires creative foresight to ensure efficient airflow without sacrificing ceiling heights. When calculating the Cost to Add a Second Story, these mechanical upgrades often represent a significant portion of the budget, yet they are essential for long-term comfort. Plumbing stacks must also be meticulously organized to service new bathrooms while minimizing disruption to the finished rooms below.
The most intense phase of construction involves the total removal of the existing roof. Protecting your home’s interior from the unpredictable Canadian climate during this transition requires a high-intensity commitment to project management. We utilize advanced weather-shielding protocols to ensure that while the structure is open, your investment remains dry and secure. This level of technical precision is why many homeowners trust a specialized project management partner to guide them through the complexities of vertical growth. Our persistent dedication to structural soundness ensures that your new level is as durable as it is beautiful.
Investment Analysis: Comparing a Second Floor Addition to Purchasing a New Home
Deciding between vertical expansion and relocation is a pivotal moment for any homeowner. While the allure of a “turnkey” property is strong, a rigorous financial analysis often reveals that a second story addition toronto project is the more capital-efficient choice. Relocating within the GTA involves substantial sunk costs that offer zero return on investment. Between the provincial and municipal land transfer taxes, real estate commissions, and legal fees, a family moving from a $1.2 million home to a $1.8 million property can easily forfeit over $120,000 to the transaction process itself. By choosing to build upward, you redirect those significant funds into the tangible equity of your primary residence.
Beyond the raw numbers, the luxury of customization provides a level of value that pre-built homes cannot match. Most existing luxury listings are designed to a generic standard or reflect the specific tastes of a previous owner, often necessitating immediate updates upon possession. A bespoke major home renovation allows you to curate every detail, from the placement of skylights to the integration of smart home technology, ensuring the final product is a precise reflection of your lifestyle. This persistent dedication to personalized design ensures that your home remains a unique asset in a market often saturated with repetitive builder-grade finishes.
The Financial Breakdown: Addition vs. Relocation
When you calculate the value-per-square-foot, expansion frequently outperforms the premium paid for new-build luxury. Purchasing a larger home in an established neighbourhood often means paying for the previous owner’s perceived value, whereas building allows you to control the cost and quality of every material used. It’s also essential to consider the regulatory landscape. Navigating the Toronto building permit requirements is a structured, manageable process when handled by an expert partner, whereas the uncertainty of a real estate bidding war can lead to emotional overpayment. Investing in your current property leverages your existing land value, which is often the most significant portion of a Toronto home’s appraisal.
Lifestyle Continuity and Community Value
The emotional disruption of relocation is frequently underestimated. Moving a family often requires changing school catchments, abandoning established social networks, and losing the familiarity of local amenities. A second story addition toronto project preserves these vital community bonds while providing the modern space your family requires. While construction involves a period of managed activity, it avoids the permanent upheaval of leaving a neighbourhood you’ve spent years integrating into. Transforming a known entity into your dream residence provides a profound sense of satisfaction, as you aren’t just buying a house; you’re evolving the legacy of your current home with creative foresight and architectural integrity.
The Design-Build Journey: Navigating Permits and Architectural Integrity
The transition from a conceptual blueprint to a structural reality is the most complex phase of a second story addition toronto project. It’s where your creative vision meets the rigid framework of municipal law. While the desire for an expansive master suite or an elevated home office is the catalyst, the project’s success hinges on a precise navigation of the City of Toronto’s Zoning By-law 569-2013. This regulation governs everything from maximum building height to the Floor Space Index (FSI). A visionary partner doesn’t just draw plans; they anticipate the intersections of design and compliance to prevent costly delays before they occur.
Zoning Bylaws and Permit Acquisition
Securing a building permit in 2026 requires more than just technical drawings; it demands a comprehensive understanding of the latest Ontario Building Code amendments. These updates include stricter energy efficiency standards and enhanced fire separation requirements for secondary spaces. If a proposed design exceeds the established height or setback limits of a specific Residential Detached zone, it triggers a review by the Committee of Adjustment. A Minor Variance is a formal request to the municipality to seek relief from specific zoning by-law requirements when a proposed development doesn’t strictly adhere to the current regulations. Managing this process with precision can save between three to six months in the overall project timeline.
The Integrated Project Management Approach
The design-build methodology offers a significant advantage by unifying architectural design and construction under a single point of accountability. This integrated model eliminates the friction often found between independent architects and separate general contractors. By maintaining a single point of contact, we ensure that the high-intensity dedication to the original vision remains intact throughout the build. This structured approach mirrors the operational transparency required for major residential transformations. It allows for a more predictable construction schedule, which is vital for minimizing the disruption to your daily life while your home undergoes its vertical evolution.
To begin your own architectural evolution, we invite you to explore our integrated architectural design and project management services to see how we handle every detail of your vertical expansion with ethical precision.
Bespoke Transformations with NOORICO: Elevating Your Residential Vision
Realizing a second story addition toronto project requires more than technical proficiency; it demands a partner who views your home as a canvas for architectural evolution. At NOORICO, we don’t merely provide a service. We act as a multi-disciplinary guide through the intricate intersections of design, finance, and execution. Our philosophy is rooted in a trust-based approach, where ethical pillars and accountability form the foundation of every residential transformation. We understand that your home is your most significant investment, and we honour that through a high-intensity, uncompromising commitment to the final product. This persistent dedication ensures that the grit of construction never compromises the sophisticated elegance of the design.
The journey from a standard bungalow to a multi-story masterpiece is a profound transition that requires creative foresight. While previous sections of this guide explored the structural and regulatory requirements, the final outcome depends on the “Visionary Partner” who can synthesize those elements into a cohesive whole. We take pride in our ability to guide clients through the complexities of vertical growth, ensuring that the finished residence is not just larger, but fundamentally better in its utility and its aesthetic impact.
Architectural Excellence and Interior Harmony
A truly sophisticated expansion is defined by the seamless dialogue between the exterior shell and the interior experience. By integrating interior design early in the architectural process, we ensure a cohesive finish that avoids the disjointed feel of many standard additions. This foresight allows us to select high-value materials that denote distinction and quality, from custom millwork to artisanal stone finishes. We prioritize the flow of natural light and the logical progression of space, ensuring that the new second story addition toronto layout feels like an organic extension of your lifestyle. Every bespoke living space we create is designed to reflect the unique persona of the homeowner, grounding high-level aspirations in tangible, high-quality craftsmanship.
Your Future-Building Partner
With over 25 years of established expertise, NOORICO has mastered the practical grit of project management while maintaining a pursuit of superior creative achievements. We have spent decades refining our craft across the Canadian landscape, building enduring professional bonds through reliability and quiet confidence. Our team handles the heavy lifting of structural engineering and municipal compliance so you can focus on the inspiration of your new environment. When you’re ready to realize your home’s vertical potential, the next step is a structured consultation to align your vision with our strategic industry knowledge. Together, we’ll transform your current residence into a sophisticated multi-story masterpiece that stands as a testament to architectural integrity and enduring value.
Elevate Your Home with Architectural Foresight
Vertical expansion is more than a construction project; it’s a strategic evolution that secures your family’s future in the neighbourhood you love. By prioritizing structural integrity and navigating municipal bylaws with precision, you transform a standard property into a bespoke luxury estate. A second story addition toronto offers the rare opportunity to double your living space while avoiding the significant sunk costs of the relocation market. This approach ensures your investment is directed into tangible equity rather than transaction fees and taxes.
NOORICO brings over 25 years of architectural and construction excellence to every high-end residential transformation. Our comprehensive design-build project management ensures a seamless transition from the initial blueprint to the final interior finish. We act as your visionary partner, managing the practical grit of construction with the sophisticated elegance your investment deserves. Our persistent dedication to quality means your home’s transformation will be as enduring as it is beautiful. Your dream home doesn’t require a new address; it simply requires a new perspective.
Partner with NOORICO to realize your visionary home addition today.
Frequently Asked Questions
How much does a second story addition cost in Toronto for 2026?
Market rates for vertical expansion vary significantly based on the complexity of structural reinforcement and the quality of interior finishes. While municipal permit fees and architectural services follow a structured index, the total investment reflects the high-intensity dedication required to integrate new levels with existing foundations. Factors such as foundation underpinning and the current 2026 prices for premium materials will influence the final budget of your second story addition toronto project.
Do I have to move out of my house during a second story addition?
Relocating temporarily is almost always necessary for safety and efficiency during a major vertical expansion. The process involves the total removal of your home’s roof and the temporary disconnection of vital utilities like HVAC and plumbing. Finding a short-term residence allows our team to maintain a high-intensity construction schedule without compromising your family’s comfort or safety during the most invasive phases of the build.
How long does it take to add a second floor to a bungalow?
A typical construction timeline ranges from six to nine months once the building permit is secured. This duration accounts for the practical grit of structural reinforcement, framing, and the sophisticated installation of high-end interior finishes. Pre-construction phases, including architectural design and the 6 to 12-week municipal review process, should be factored into your overall project roadmap to ensure a realistic expectation of the transformation period.
Will my existing foundation be able to support a second story?
A professional structural engineering assessment is the only way to confirm your foundation’s load-bearing capacity. Many older Toronto homes require foundation upgrades or main-floor structural reinforcement to safely support the weight of a new level. This technical evaluation ensures your home meets the 2026 Ontario Building Code standards, providing the quiet confidence that your expanded residence is built on a safe and enduring foundation.
What is the difference between a second story addition and a partial addition?
A full second story addition toronto project involves building over the home’s entire existing footprint to maximize square footage. In contrast, a partial addition targets a specific area, such as adding a suite over an attached garage or the rear of the house. While partial additions offer a smaller increase in space, they still require the same level of architectural integrity and structural engineering as a full vertical expansion.
Are building permits difficult to get for vertical additions?
Permit acquisition is a structured process that requires precise architectural drawings and compliance with local zoning bylaws. While the City of Toronto targets a ten-day initial review, the realistic timeline to have a permit in hand is typically 6 to 12 weeks. If your design requires a minor variance from the Committee of Adjustment, you should anticipate an additional three to six months for the approval process.
How does a second story addition affect my property taxes?
Your property taxes will increase to reflect the higher assessed value of your expanded and modernized home. The Municipal Property Assessment Corporation (MPAC) will re-evaluate your property once the construction is complete, taking the increased square footage and luxury finishes into account. This adjustment is a direct reflection of the significant boost in property resale value that a high-quality vertical expansion provides.
Can I add a second story to a house with a crawl space foundation?
Adding a second story to a house with a crawl space is possible, but it almost always necessitates significant foundation reinforcement. Engineers must ensure the footings can handle the vertical load, which often involves pouring new concrete supports or underpinning the existing structure. This foundational work is essential for maintaining architectural integrity and ensuring the long-term stability of your newly expanded multi-story home.