
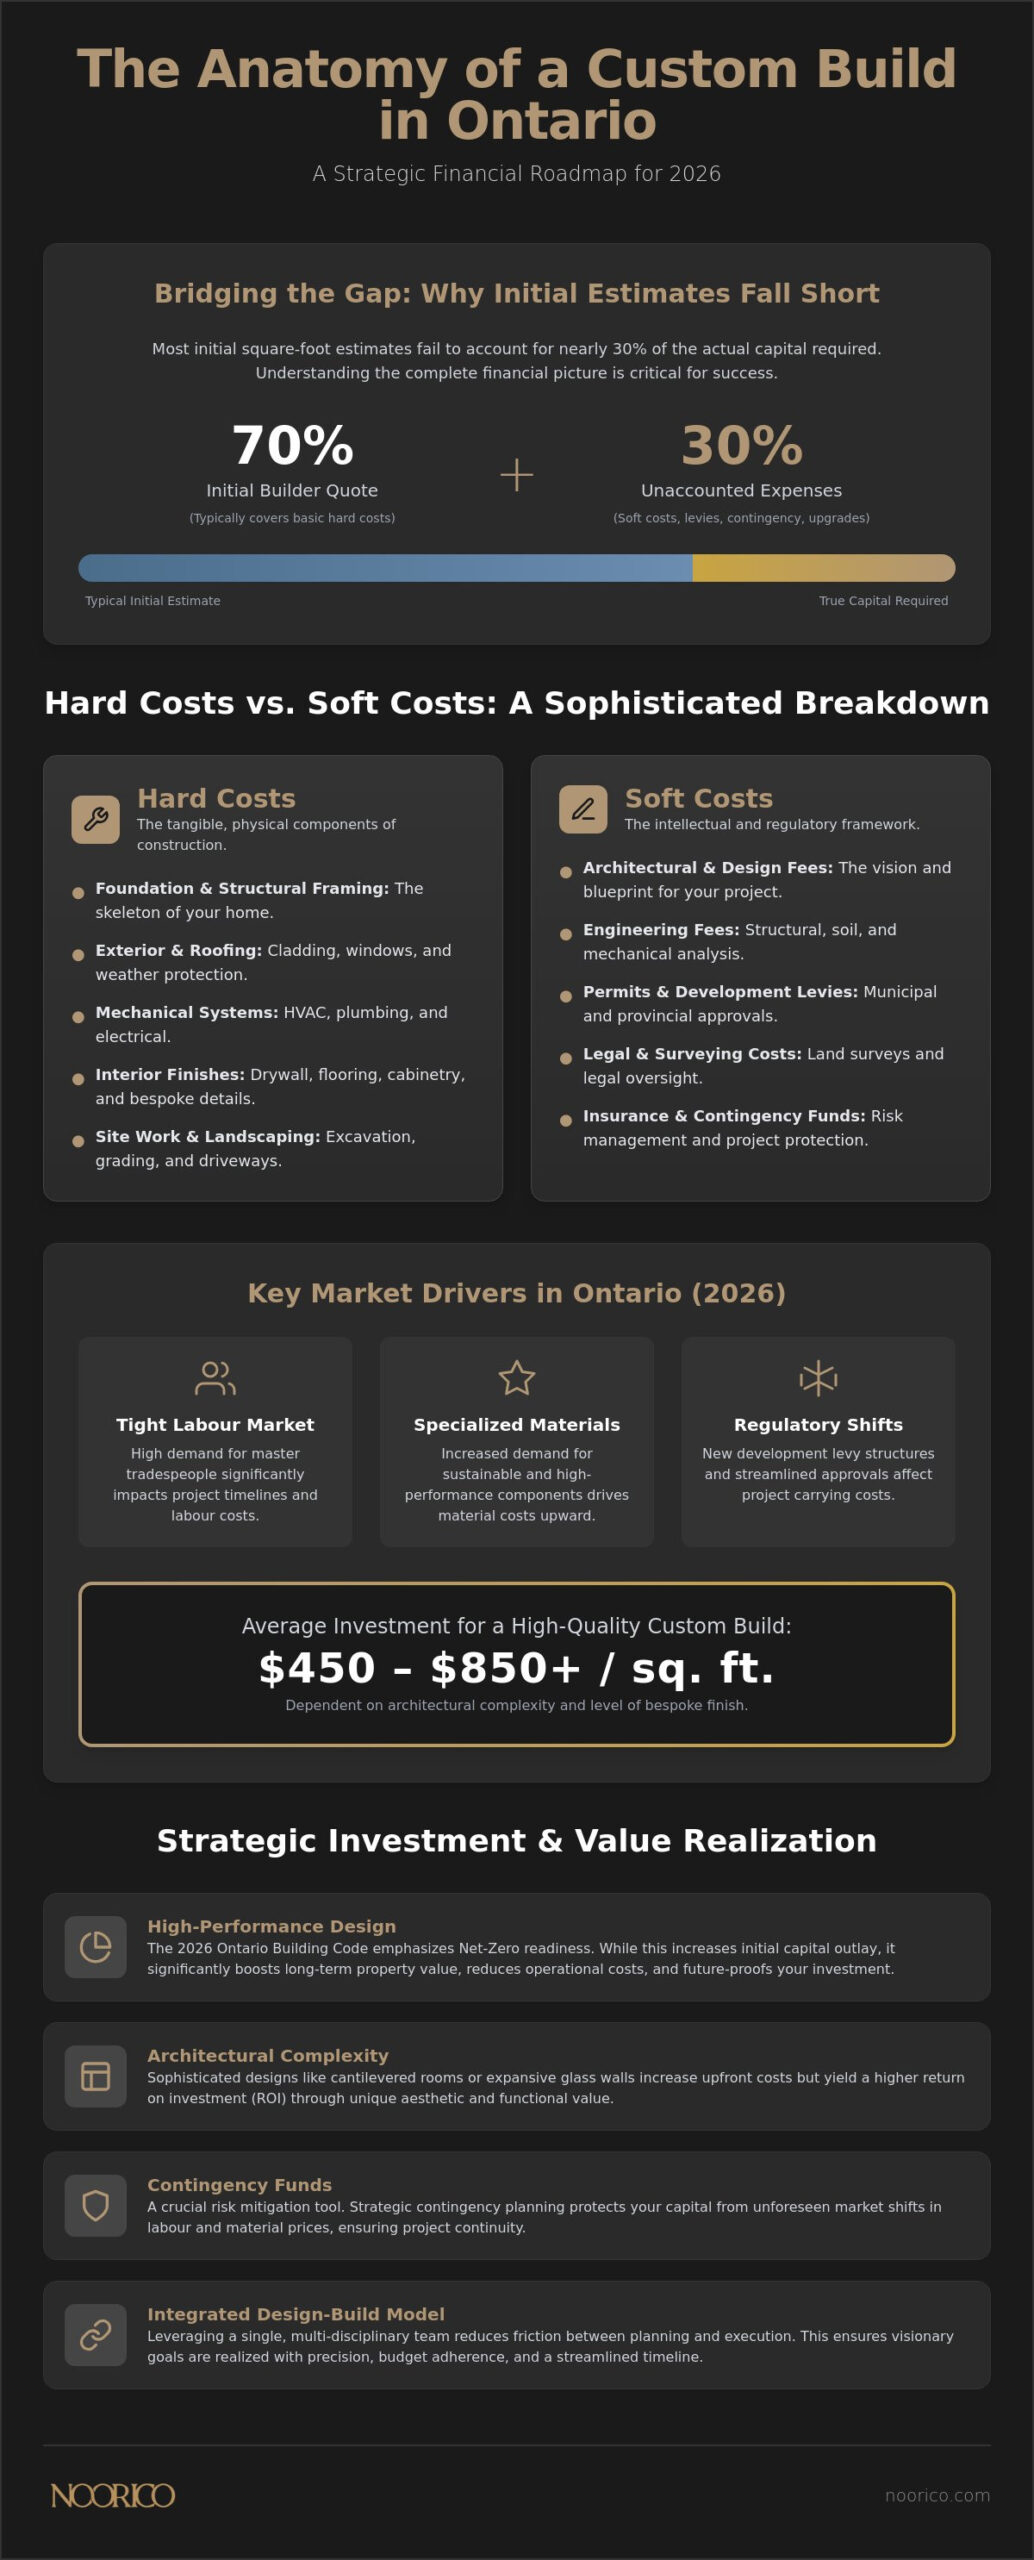
Why do most initial square-foot estimates for an Ontario custom build fail to account for nearly 30 percent of the actual capital required? You likely recognise that the true home addition cost homeowners across the province face is rarely found in a simple online calculator or a generic builder-grade quote. The volatility of material markets and the intricate layers of provincial development charges can make even the most diligent budget feel precarious. It’s a challenge that requires more than just a contractor; it demands a visionary partner, like NOORICO, who understands the intersection of finance and fine design.
This guide provides the professional clarity you need by dissecting the strategic investment factors that define the 2026 residential landscape. We will transform your uncertainty into a structured financial roadmap that honours both your creative vision and your long-term fiscal goals. We’ll examine the critical distinction between hard and soft costs, the profound impact of architectural complexity on your property’s ROI, and how a multi-disciplinary design-build approach serves as a vital risk mitigation strategy for your most significant investment.
Key Takeaways
- Distinguish between hard construction expenses and essential soft costs like architectural engineering to establish a realistic 2026 project budget.
- Navigate the variables of home addition cost toronto by analyzing how structural geometry and site-specific regulations impact your final investment.
- Master the strategic use of contingency funds to protect your capital against current labour market shifts and material price fluctuations.
- Identify how sophisticated design choices and luxury-bespoke materials enhance property ROI while influencing the overall project timeline.
- Leverage an integrated design-build model to reduce friction between planning and execution, ensuring your visionary goals are realized with precision.
The 2026 Landscape of Residential Construction and Home Additions
Realizing a custom home or a significant home construction project in Ontario requires a sophisticated understanding of the total investment. It isn’t merely the sum of raw materials and site labour. Instead, it represents a complex integration of land value, essential soft costs, and the hard costs of specialized craftsmanship. In 2026, the Ontario labour market remains tight. Demand for master trades, specifically those capable of executing bespoke details, far outstrips availability. This scarcity directly impacts the home addition cost toronto homeowners must anticipate when planning high-end transformations. Relying on generic square-foot averages is often a path to financial friction. True value is found in the precision of the planning phase, where every structural and aesthetic variable is accounted for before the first shovel hits the ground.
Market Drivers Affecting Ontario Construction in 2026
Provincial housing policies have shifted the landscape by streamlining some approvals while introducing new development levy structures. These changes influence carrying costs and project timelines in ways that weren’t present in previous years. While global supply chains have largely stabilized, the cost of specialized, sustainable materials continues to rise due to increased demand for high-performance components. In 2026, the average investment for a high-quality residential custom build in Ontario typically ranges from $450 to $850 per square foot depending on the level of bespoke finish [verify]. Success in this environment depends on a home construction partner who monitors these market shifts in real-time. They ensure your capital is deployed effectively, avoiding the pitfalls of unpredictable material surcharges or trade delays.
The Shift Toward High-Performance and Sustainable Building
The 2026 Ontario Building Code emphasizes Net-Zero readiness, making energy efficiency a cornerstone of modern design rather than an elective upgrade. This shift impacts your initial capital outlay but significantly bolsters long-term property value. Integrating advanced HVAC systems and high-performance insulation requires deep architectural foresight. It’s not just about meeting environmental standards; it’s about future-proofing your investment. Choosing an integrated partner ensures these technical requirements don’t compromise the aesthetic elegance of your living space. Home addition cost toronto projects now frequently include high-performance windows and airtight building envelopes as standard features. These elements reduce long-term operational costs and provide a level of comfort that builder-grade structures simply cannot match. Architectural design now serves as the primary tool for navigating these rigorous 2026 standards while maintaining the soul of a custom project.
Hard Costs vs. Soft Costs: A Sophisticated Breakdown for 2026
A successful residential project relies on a meticulous separation of capital into two distinct categories: hard and soft costs. While it’s tempting to focus solely on the tangible transformation of a property, the financial reality of a home addition cost toronto homeowners face is often dictated by the invisible elements of the build. Hard costs represent the physical components, including the foundation, structural framing, roofing, and the fine interior finishes that define a luxury space. Soft costs, conversely, encompass the intellectual and regulatory framework, such as architectural design, structural engineering, legal fees, and provincial permits. Balancing these categories requires a disciplined approach to project management to ensure that neither side of the ledger compromises the integrity of the final vision.
The Anatomy of Hard Construction Costs
The backbone of your budget is invariably shaped by architectural complexity. A simple rectangular footprint carries a different financial weight than a structure featuring cantilevered rooms or expansive glass walls that require reinforced steel. Beyond the skeleton of the building, mechanical systems now represent a larger portion of the hard cost investment than in previous decades. Modern builds in 2026 prioritize sophisticated smart home integration, high-efficiency HVAC, and complex plumbing layouts for multiple ensuite bathrooms. Interior finishes offer the widest variable in pricing. Moving from standard builder-grade selections to bespoke luxury, such as custom-milled cabinetry or imported stone, can significantly shift the total investment while simultaneously elevating the home’s market distinction.
Navigating Soft Costs and Provincial Levies
Soft costs are often underestimated, yet they are essential for risk mitigation and regulatory compliance. Architectural and interior design fees generally function as a strategic percentage of the total build, ensuring that the aesthetic goals are grounded in structural reality. According to recent data regarding building permits in Canada, the administrative and regulatory landscape continues to evolve, reflecting the increased complexity of modern construction. In Ontario, homeowners must also account for:
- Tarion warranty registration fees, which are mandatory for new builds and provide essential consumer protection.
- Provincial building permit fee schedules that vary by municipality and project scope.
- Development charges and parkland levies, which have seen significant increases across various Ontario jurisdictions in 2026.
Hidden costs often emerge during site preparation, particularly when municipal servicing requires upgrades to accommodate the increased load of a major addition. Professional project management acts as a vital safeguard here, identifying these variables during the feasibility stage rather than during active construction. By integrating these soft costs into the initial financial roadmap, you protect your capital and ensure a seamless transition from the designer’s drafting table to the finished masterwork.
Structural and Aesthetic Factors Influencing Your Total Investment
The silhouette of a residence does more than define its character; it dictates the structural requirements of the entire build. Complex home geometry and intricate rooflines require a level of specialized labour that standard construction models simply don’t accommodate. When you move beyond the conventional, the home addition cost toronto homeowners experience begins to reflect the precision of master craftsmanship. These sophisticated structural choices often mirror the investment profiles found in our visionary guide to luxury residential expansion. Whether you’re tying a new contemporary wing into a traditional heritage home or expanding vertically, the seamless integration of these structures requires an uncompromising commitment to architectural integrity. Large-format window systems and custom glazing also play a pivotal role. These elements invite natural light and dissolve the boundaries between interior and exterior, yet they necessitate reinforced structural headers and specialized installation teams.
Architectural Complexity and Custom Engineering
The pursuit of expansive, open-concept layouts has transformed the modern interior, yet these vistas come with specific engineering demands. Removing load-bearing walls to create a fluid living space requires the strategic use of structural steel and rigorous engineering oversight. This level of architectural design ensures that your home remains stable while achieving a sense of weightless elegance. Beyond the skeleton, bespoke interior features such as custom millwork and integrated lighting plans further distinguish a project. Elevated ceiling heights don’t just add volume; they require specialized HVAC ducting and electrical routing that must be meticulously planned during the design phase. These factors elevate the final bottom line but deliver a living environment that is truly singular in its execution.
Material Selection and Long-Term Property ROI
Choosing between builder-grade materials and luxury-bespoke selections is a decision that impacts both immediate capital and long-term property value. According to the latest Construction Price Indexes, the cost of premium materials remains a primary driver of overall project volatility. However, investing in high-quality building envelopes and premium exterior cladding, such as natural stone or advanced composite materials, serves as a vital risk mitigation strategy. These selections reduce future maintenance requirements and enhance the home’s thermal performance. Inside the home, the choice of flooring further illustrates this sliding scale of value. While engineered hardwood provides a warm, rhythmic aesthetic, natural stone offers a level of permanence and distinction that is unmatched. By prioritizing quality in the initial build, you ensure that the home addition cost toronto investment translates into enduring market value and a legacy of superior design.
Strategic Budgeting: Navigating Permits, Levies, and Contingencies
Strategic budgeting for a high-end project requires a move away from the “emergency fund” mentality toward a sophisticated risk management framework. In 2026, the home addition cost toronto residents encounter is heavily influenced by the speed of regulatory movement and the precision of initial site assessments. A realistic contingency fund should be established not as a safety net for poor planning, but as a strategic reserve for 2026 market volatility and site-specific variables. This fund typically ranges from 10 to 15 percent of the total investment, providing a buffer against shifting material costs or the discovery of sub-surface issues once excavation begins. The choice of contract type also plays a pivotal role. While fixed-price contracts offer a sense of security, cost-plus models can provide greater transparency for projects with highly bespoke, evolving details.
The Permitting Process and Timeline Management
Navigating the municipal bureaucracy in Ontario requires a disciplined approach to documentation. Delays at the Committee of Adjustment or with local conservation authorities aren’t just administrative hurdles; they’re financial drains that increase carrying costs and financing fees. Organizing comprehensive architectural and engineering packets is essential to expedite the approval of Ontario building permits. A design-build firm acts as a vital liaison here, utilizing established regional expertise to anticipate zoning variances before they become roadblocks. This foresight ensures that the project remains on schedule, preserving your capital for the build itself rather than for extended administrative wait times.
Risk Mitigation and Financial Planning
Financial planning must account for the physical reality of the site. Unforeseen conditions, such as poor soil quality or a high water table, can necessitate specialized foundation work that wasn’t visible during the initial walkthrough. Comprehensive insurance coverage during the residential construction phase is another non-negotiable pillar of risk mitigation. To realize a truly transparent budget, every detail must be codified in architectural plans and technical specifications. This level of precision eliminates the ambiguity that leads to budget creep and ensures that the final product aligns with your financial expectations. If you’re ready to secure your investment with a disciplined financial roadmap, contact NOORICO for a professional consultation. We ensure that every dollar is accounted for through meticulous project management and creative foresight.
The NOORICO Advantage: Integrating Design and Execution to Realize Value
A high-stakes residential project in Ontario requires more than a collection of independent contractors. It demands a unified strategy. The home addition cost toronto homeowners invest is best protected when the creative vision is grounded in the practical grit of project management. By choosing an integrated design-build partner, you eliminate the traditional friction between the architect’s drafting table and the active construction site. NOORICO serves as this single visionary partner, guiding you through the complex intersections of industry regulations, finance, and fine design from initial concept to final completion. This holistic oversight ensures that your project remains a cohesive masterpiece rather than a series of disconnected compromises.
Bespoke Design Meets Professional Management
The synergy between architectural design and construction feasibility is the primary driver of cost control in a bespoke build. We believe that a design is only successful if it can be realized within the client’s financial framework without sacrificing aesthetic elegance. Our multi-disciplinary group maintains high-intensity dedication to the final product, ensuring that every structural detail and material selection is scrutinized with the rigour required for a luxury project. We operate on a foundation of ethical pillars and accountability. This means our budgeting process is transparent, and our project timelines are realistic. We don’t just build houses; we curate living environments that reflect the persistent dedication we bring to every professional bond we form.
Starting Your Custom Build Journey
Realizing the true potential of your property begins with a professional assessment of its unique constraints and opportunities. In the sophisticated Ontario market, a bespoke construction project is a strategic real estate investment that requires a seasoned professional’s foresight. Our consultation process is designed to move you from inspiration to practical implementation with quiet confidence. We analyze your site, discuss your lifestyle requirements, and establish a clear framework for your investment. This initial step is vital for ensuring your structural and financial integrity remains intact as the project evolves. If you’re ready to transform your current residence into a legacy home, contact NOORICO today for a professional project assessment. Let us help you navigate the home addition cost toronto landscape with the precision and expertise your investment deserves.
Realizing Your Vision in the 2026 Ontario Market
Mastering the complexities of a major residential project requires a transition from general estimation to strategic financial planning. You’ve seen that the true home addition cost toronto homeowners encounter is shaped by the delicate balance of hard construction labour and essential soft costs. By accounting for the 2026 regulatory shifts and the structural demands of high-performance design, you can protect your capital while pursuing a bespoke aesthetic. Success in this sophisticated environment isn’t just about managing a site; it’s about navigating the intersection of industry knowledge and creative foresight with a partner you can trust.
NOORICO brings over 25 years of established expertise to the high-end Ontario residential sector. Our integrated design-build model provides a seamless transition from initial concept to final completion, ensuring that your structural and financial integrity remains intact throughout the build. We invite you to consult with NOORICO’s visionary partners to realize your custom home project. Our team is dedicated to providing the professional project management and architectural excellence your significant investment deserves. Let’s begin the persistent work of transforming your property into a singular masterpiece that reflects your enduring legacy.
Frequently Asked Questions
What is the average cost per square foot to build a house in Ontario in 2026?
Market benchmarks for 2026 indicate that residential construction costs in the Greater Toronto Area typically range from $110 to $510 per square foot for standard additions. However, realizing a bespoke custom home often requires a higher investment to account for premium materials and specialized craftsmanship. Your total home addition cost toronto will be dictated by the structural complexity and the level of luxury finishes selected during the design phase.
How much should I budget for soft costs like permits and architectural design?
Professional building plans and architectural services typically range from 10 to 20 percent of your total project budget. This allocation covers essential soft costs including structural engineering, site surveys, and mechanical design. In Toronto, building permits for new additions are calculated at approximately $17.16 per square metre, with additional base fees starting around $198.59. Accounting for these expenses early prevents financial friction during the approvals process.
Do development charges vary significantly across different Ontario regions?
Regional development charges and parkland levies vary substantially between municipalities like Toronto, Oakville, and Vaughan. These fees are subject to annual adjustments and can represent a significant portion of your soft cost budget. It’s vital to verify the specific 2026 fee schedules for your exact jurisdiction before finalizing your financial roadmap. A seasoned project management partner will identify these regional variables during the initial feasibility study.
Is it cheaper to build a custom home or buy an existing luxury property in 2026?
Building a custom home often provides superior long-term value because it eliminates the “compromise costs” associated with renovating a pre-owned property. While an existing luxury home may have a lower immediate purchase price, it rarely aligns perfectly with modern energy standards or personal aesthetic preferences. Investing in a bespoke build ensures that every dollar contributes to a space designed specifically for your lifestyle and future appreciation.
How long does the permitting and construction process typically take in Ontario?
The timeline for a major residential project generally spans 12 to 24 months from the initial concept to final occupancy. The permitting phase alone can take three to nine months depending on whether your plans require a visit to the Committee of Adjustment for minor variances. Construction duration is influenced by the complexity of the structure and the availability of master trades. Disciplined project management is essential to maintain this rhythm and avoid carrying cost inflation.
What is the difference between a fixed-price and a cost-plus construction contract?
A fixed-price contract establishes a set total for the project based on finalized architectural specifications and provides high budget certainty. A cost-plus contract involves paying the actual cost of labour and materials plus a predetermined management fee, which offers greater flexibility for evolving luxury designs. Choosing the right model depends on your appetite for risk and the level of bespoke detail required for your home addition cost toronto project.
How does the Ontario Building Code 2026 update affect my construction budget?
The 2026 building code updates prioritize high-performance building envelopes and Net-Zero readiness, which increases the initial investment in insulation and HVAC systems. While these requirements raise the hard costs of construction, they significantly reduce long-term energy expenditures and bolster property ROI. Meeting these rigorous environmental standards requires advanced architectural foresight to ensure that technical performance doesn’t compromise the elegance of your living environment.
Can a design-build firm help me save money on my custom home project?
An integrated design-build firm reduces the total investment by eliminating the disconnect between architectural vision and construction reality. This model prevents expensive mid-project corrections and ensures that the design is grounded in structural feasibility from day one. Having a single visionary partner manage the entire lifecycle provides the accountability needed to protect your capital. This streamlined approach mitigates the risk of budget creep and ensures that your resources are focused on high-value aesthetic outcomes.