
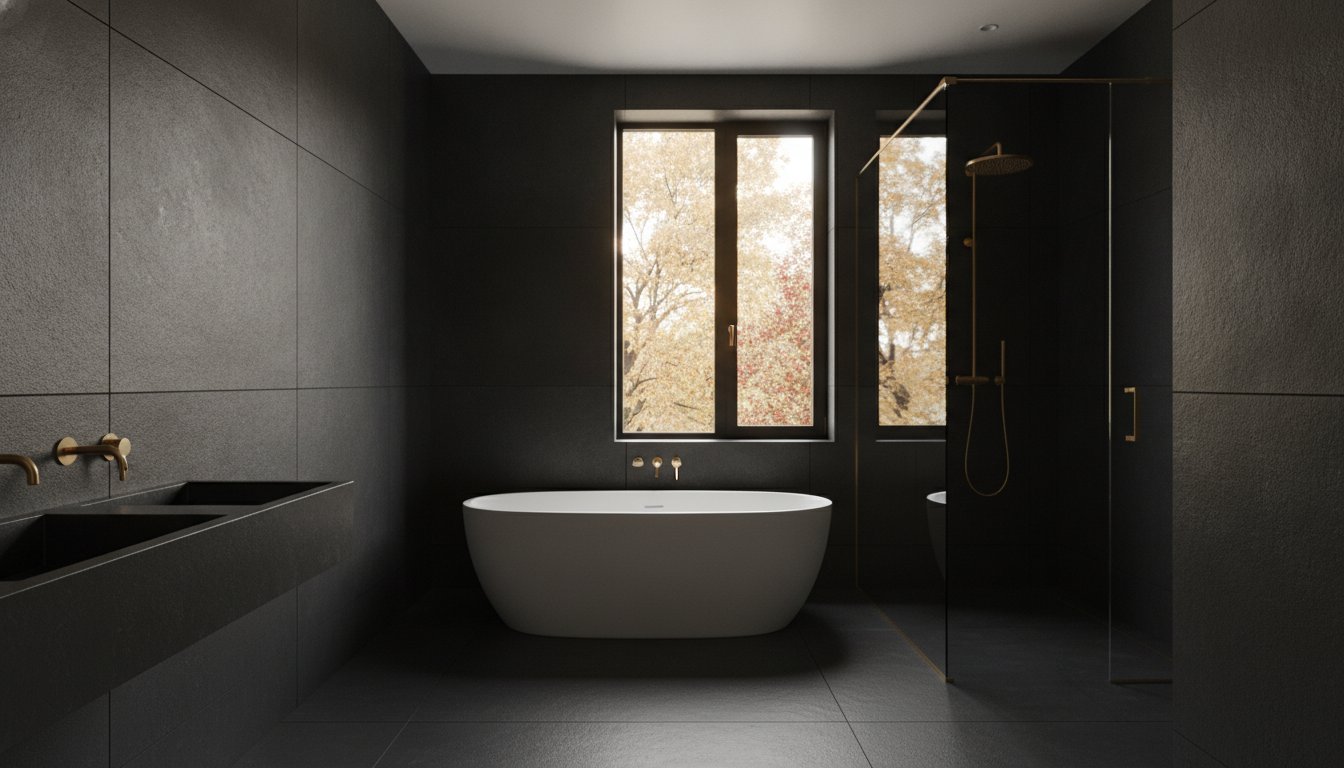
A true luxury bathroom isn’t defined by the price of its marble, but by the architectural precision that ensures it remains a sanctuary for decades. You likely recognize that a luxury bathroom renovation Toronto project involves far more than selecting high-end fixtures; it requires a visionary partner who can navigate the structural complexities of an older home while maintaining an uncompromising aesthetic. It’s natural to feel concerned about hidden structural surprises or the intricate requirements of the 2026 Ontario Building Code, especially when you’re investing in a bespoke retreat.
This guide promises to demystify the process, showing you how to integrate a spa-like environment seamlessly into your home’s existing architecture through a sophisticated design-build lens. We’ll explore how professional project management and architectural foresight influence your design choices, ensuring your investment honours the highest standards of structural integrity. You’ll discover the essential steps to achieve a transparent, expertly managed transformation that uses premium, durable materials to create an enduring private oasis.
Key Takeaways
- Transform your bathroom from a functional space into an architectural extension of your home’s character by embracing a wellness-focused, home-spa design philosophy.
- Navigate the complexities of a luxury bathroom renovation Toronto by adopting a forensic approach to structural integrity, ensuring your home can support premium, heavy-stone fixtures.
- Curate a palette of superlative materials that balance tactile elegance with durability, focusing on natural stone and wood finishes that define high-end residential design.
- Secure a transparent and stress-free construction experience by understanding the critical role of methodical project management in maintaining strict timelines and permit compliance.
- Realize the synergy between architectural foresight and interior styling to create a bespoke sanctuary that reflects your personal vision and long-term property value.
Redefining the Private Sanctuary: The Vision for a Luxury Bathroom Renovation
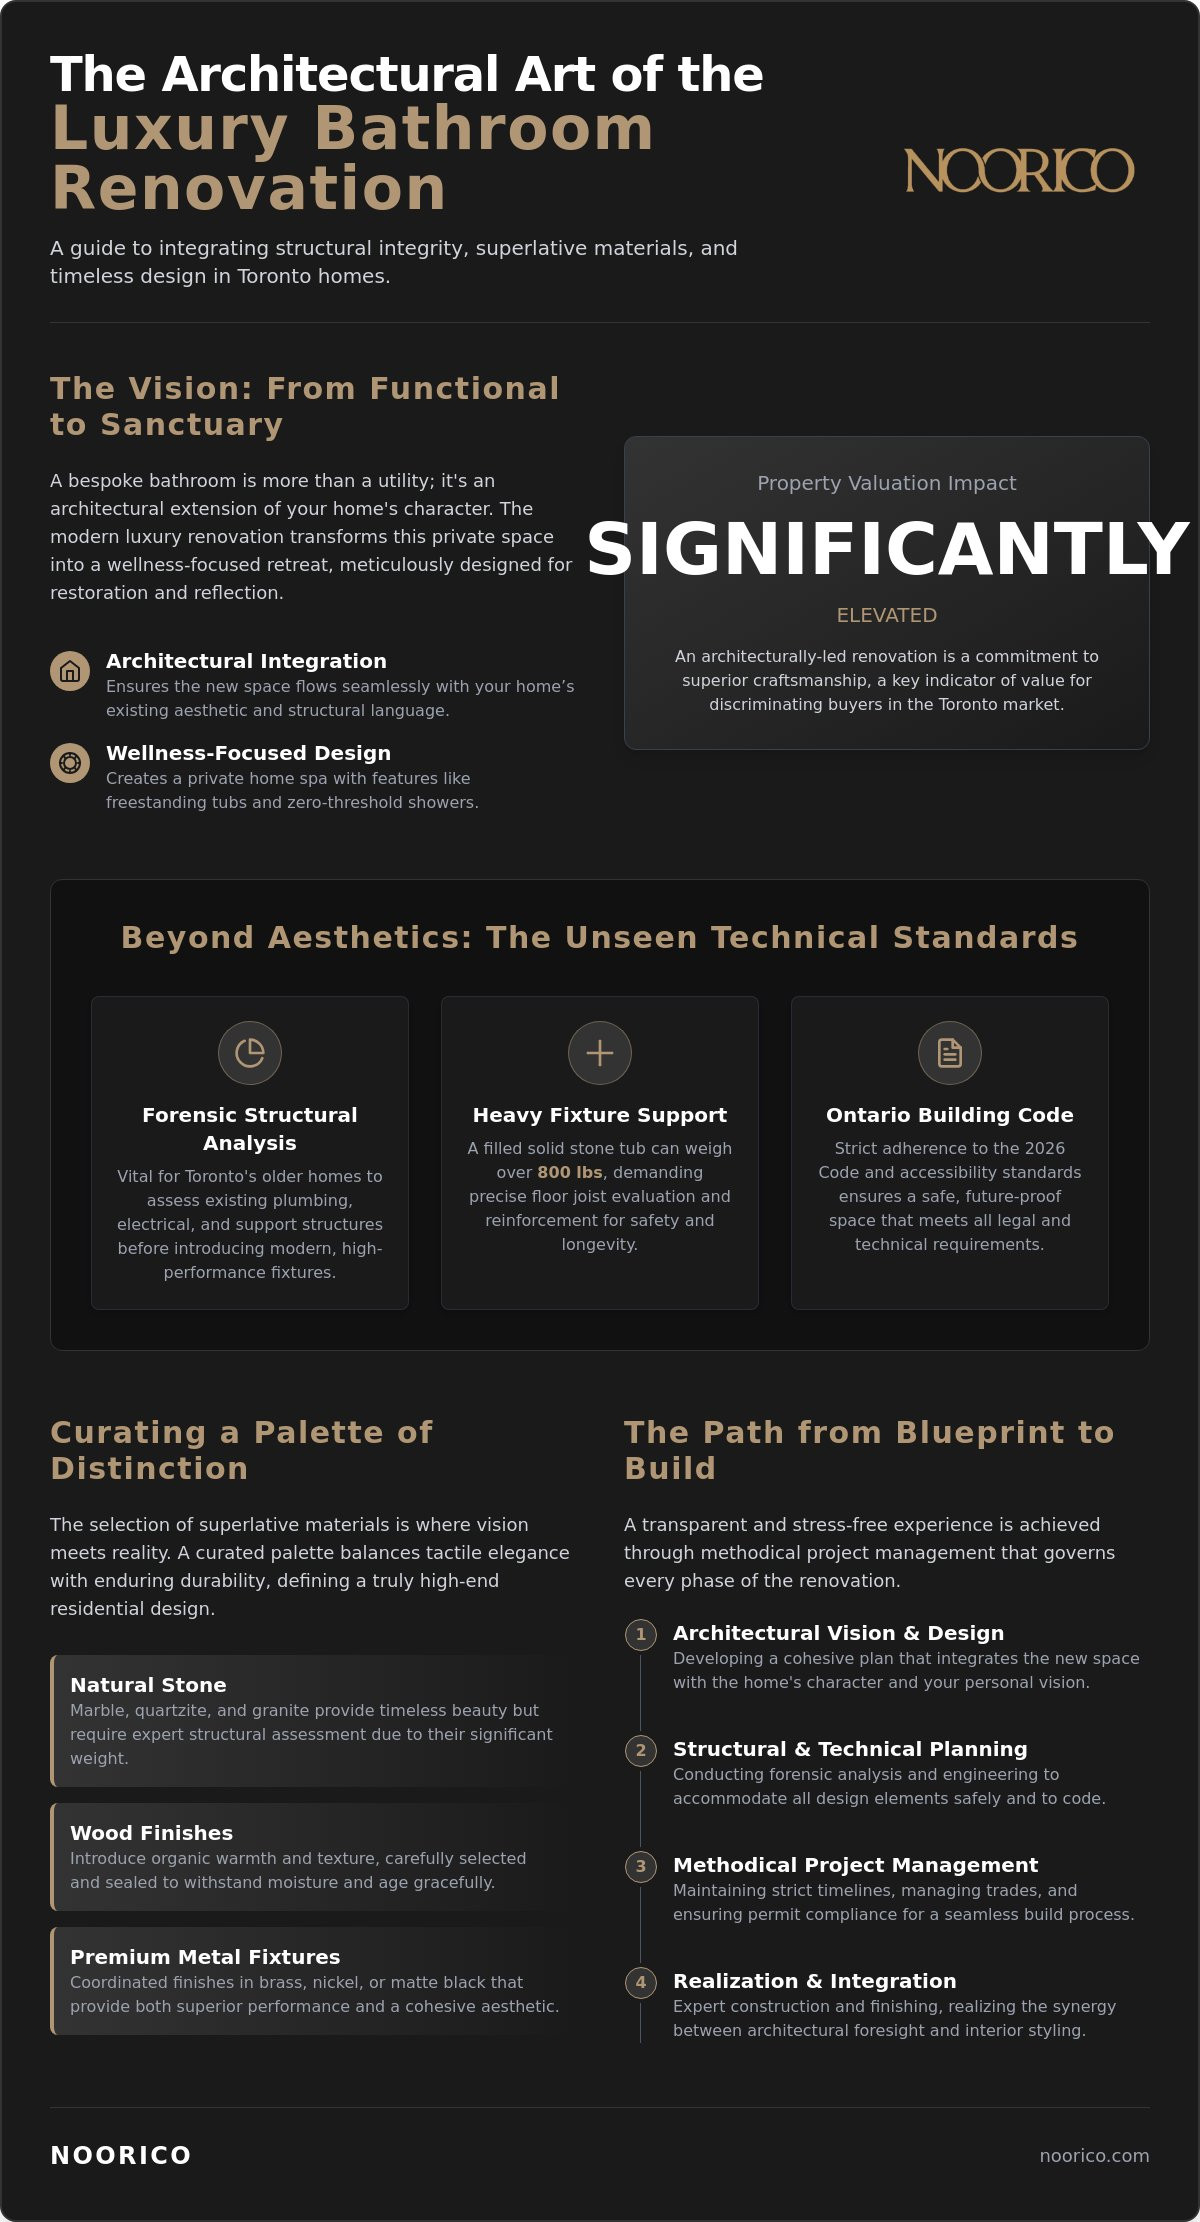
A bespoke bathroom isn’t merely a functional necessity; it’s an architectural extension of your home’s unique character. When you embark on a luxury bathroom renovation Toronto, you’re doing more than updating tile or replacing a vanity. You’re crafting a sanctuary that mirrors the sophistication and structural integrity of your entire residence. This transformation marks a significant departure from traditional utility. We’ve seen a profound shift toward wellness-focused environments where the bathroom functions as a private home spa, dedicated to restoration and quiet reflection.
Investing in a high-end, architecturally led design significantly elevates your property’s valuation by demonstrating a commitment to superior craftsmanship. Discriminating buyers in the Toronto market look for spaces that feel intentional and integrated rather than assembled from a showroom floor. A true luxury renovation represents the seamless intersection of creative foresight and technical precision.
The Evolution of High-End Bathroom Design
Modern contemporary homes in Ontario are fundamentally changing how we perceive personal space. Traditional, compartmentalized layouts are being replaced by open-concept wet rooms and integrated dressing areas that blur the lines between the bedroom and the bath. These designs prioritize architectural symmetry and the strategic placement of windows to maximize natural light, creating a sense of volume and airiness. By applying foundational Bathroom design principles, we can transform a standard floor plan into a rhythmic, balanced environment that feels expansive. The goal is to move beyond the basic “three-piece” setup toward a layout that accommodates sculptural freestanding tubs and oversized walk-in showers with zero-threshold entries.
Why an Integrated Design Approach Matters
One of the most common pitfalls in residential remodelling is the “tacked-on” look, where a single room feels disconnected from the rest of the house. An integrated design approach ensures your luxury bathroom renovation Toronto project flows naturally from the hallway into the suite. This requires a disciplined eye for interior design to ensure the colour palette, wood grains, and metal finishes harmonize with your home’s existing architectural language. Our role as a visionary partner is to help you distinguish between passing trends and timeless elements. By selecting superlative materials that age gracefully, we ensure your renovation remains relevant for decades. This methodical coordination between structural engineering and aesthetic styling creates a cohesive environment that feels both grounded and elevated.
Beyond Aesthetics: The Structural and Technical Standards of Luxury
The true hallmark of a luxury bathroom renovation Toronto is found in the meticulous details hidden behind the finishes. While many contractors focus on the visual allure of tile and stone, a sophisticated build demands a forensic investigation of the existing structure. This approach is vital in Toronto’s historic neighbourhoods, where century-old plumbing and electrical systems often lack the capacity for modern high-performance fixtures. We believe that quiet confidence in a build comes from knowing the infrastructure is as flawless as the aesthetics. An unwavering commitment to technical excellence ensures your investment remains protected from the common pitfalls of moisture damage or structural settling.
A high-end renovation often introduces significant weight to a floor plan. A solid stone soaking tub, for instance, can weigh upwards of 800 pounds when filled, requiring a precise evaluation of the floor joists below. Similarly, the modern preference for wall-hung toilets and floating vanities necessitates specialized framing and reinforcement within the wall cavities. When planning these transformations, adhering to the Ontario Building Code accessibility standards ensures the space is not only beautiful but also safe and future-proof for all residents. Partnering with a team that understands the intersection of architectural design and project management allows you to invest with total peace of mind.
Structural Integrity and Load Requirements
Engineering a bathroom for longevity begins with the bones of the home. We prioritize the installation of professional-grade waterproofing systems, such as Schluter, to create a completely hermetic seal behind your tile. This level of precision extends to the ventilation system, where we integrate high-capacity, low-sone fans that protect your high-end finishes from the corrosive effects of humidity. By reinforcing walls and floors during the early stages, we create a stable canvas for the superlative materials that define your vision.
High-Performance Systems and Infrastructure
Modern luxury relies on seamless technology and robust utility. We often find that a major renovation requires an upgrade to the home’s electrical panel to accommodate radiant floor heating, steam generators, and sophisticated smart home controls.
- Smart Integration: Centralized controls for lighting scenes, climate, and integrated sound systems.
- Precision Plumbing: High-pressure loops designed for multi-jet shower systems and thermostatic valves.
- Thermal Comfort: Programmable radiant heating that extends into the shower floor and bench.
These systems must be planned with architectural foresight to ensure they operate quietly and efficiently without compromising the room’s minimalist aesthetic.
Curating the Palette: Selecting Materials that Realize Your Vision
Realizing a visionary design requires a selection of materials that transcend the ordinary. In a luxury bathroom renovation Toronto, the palette is a deliberate architectural choice that communicates a premium market position. We prioritize the use of superlative materials because they offer a depth of character that mass-produced alternatives simply cannot replicate. Luxury is a profoundly tactile experience. It’s found in the weight of a solid brass faucet, the warmth of a rift-cut oak vanity, and the cool, honed surface of a natural stone slab. The ultimate success of a bespoke build lies in achieving a seamless balance between sophisticated elegance and practical durability.
Choosing custom cabinetry over pre-fabricated options is essential for maintaining organizational order and architectural alignment. Bespoke vanities allow us to maximize the utility of your floor plan while ensuring the wood grains and finishes perfectly match your home’s aesthetic language. When orchestrating these high-value installations, we remain strictly anchored to the Ontario Building Code requirements to ensure that clearances and load-bearing capacities are never compromised for the sake of aesthetics. This disciplined approach ensures your sanctuary is as safe as it is beautiful.
The Signature Elements of a 2026 Luxury Bathroom
Modern palettes are moving toward the organic textures of natural stone slabs, such as quartzite and marble, which offer unique veining that porcelain can only mimic. We’re seeing a rise in bespoke vanities designed with integrated stone sinks to create a monolithic, sculptural look. Innovative fixtures in brushed gold, champagne bronze, or matte black provide the final layer of refinement. These elements are chosen not just for their visual impact, but for their ability to withstand the rigours of a high-moisture environment without losing their lustre.
The Wellness Suite: Steam Showers and Home Spas
The transition to a wellness-focused environment often centers on the “wet room” concept, featuring a curbless shower and a freestanding sculptural bathtub. These spaces are designed for the senses, integrating chromotherapy lighting and aromatherapy steam systems to create a fully immersive experience. By removing visual barriers like traditional shower curbs, we create a rhythmic flow that makes the room feel expansive and modern. This architectural foresight transforms a standard renovation into a high-intensity commitment to your personal well-being and long-term property value.
Navigating the Sophisticated Renovation Process: From Blueprint to Build
A luxury bathroom renovation Toronto isn’t a series of isolated tasks; it’s a choreographed sequence of professional milestones. Unlike standard remodels that often rely on the lowest bid, a high-end build requires a methodical, step-by-step approach. This lifecycle begins with a forensic assessment of your home’s existing systems, ensuring every architectural ambition is grounded in structural reality. We act as your visionary partner, managing the complex intersections of design, finance, and site execution to protect your significant investment. This disciplined oversight transforms a potentially stressful process into a predictable and rewarding journey toward a superior creative achievement.
Navigating the City of Toronto’s building permit process is a critical hurdle for any major renovation involving plumbing alterations or structural changes. Professional project management ensures all architectural approvals are secured before the first hammer is swung, preventing costly delays and legal complications. This level of transparency provides the quiet confidence that your project complies with the latest 2026 standards. By prioritizing accountability from day one, we ensure the build is as principled and ethical as it is beautiful.
The Planning and Architectural Design Phase
We move beyond initial inspiration by developing detailed CAD drawings that serve as the technical foundation for your build. These blueprints are complemented by 3D renderings, allowing you to visualize the tactile experience of the space before construction begins. Aligning your budget with your architectural ambition at this stage is vital. It ensures the superlative materials and custom features you select are feasible within the project’s scope. This phase is about precision, ensuring every fixture and finish is placed with intentionality.
Execution and Professional Project Oversight
The distinction between a general contractor and a dedicated project manager is fundamental to a luxury build. While a contractor focuses on the immediate task, a project manager focuses on the rhythmic coordination of specialized trades for seamless execution.
- Trade Coordination: Orchestrating master plumbers, electricians, and stone masons to work in a logical, structured order.
- Site Standards: Maintaining a clean, organized, and professional environment that respects the integrity of your residence during the transformation.
- Quality Control: Conducting rigorous inspections at every stage to ensure the build is as perfect behind the walls as it is on the surface.
If you’re ready to begin your transformation, explore how our architectural design and project management services can bring your vision to life.
The NOORICO Advantage: Integrating Architecture and Interior Design
Selecting a partner for your luxury bathroom renovation Toronto is a critical decision that influences both the structural health and the long-term aesthetic value of your residence. At NOORICO, we bring a 25-year legacy of industry experience to every project, functioning as a visionary partner rather than a mere service provider. Our firm successfully bridges the gap between complex architectural design and sophisticated interior styling, ensuring that your private sanctuary is as structurally sound as it is visually breathtaking. Because we specialize in custom home building and major structural transformations, we possess the strategic industry knowledge required to navigate the forensic complexities inherent in high-end residential work.
Many of our most successful bathroom transformations are realized as part of larger home additions gta projects. Integrating a new spa-like ensuite into a master wing expansion requires a level of creative foresight and technical grit that only an established custom builder can provide. We view the bathroom as a critical component of the home’s overall architectural narrative, ensuring that every material choice and structural modification aligns with the broader vision of your residence. This holistic perspective prevents the disjointed aesthetic often found in standalone renovations.
A Multi-Disciplinary Approach to Residential Luxury
Our multi-disciplinary team realizes your vision through a commitment to persistent dedication and uncompromising quality. We eliminate the friction often found when architectural plans are handed off to separate decorating teams. By housing strategic industry knowledge and creative foresight under one roof, we build enduring professional bonds with our clients based on ethical project management and total accountability. This integrated model ensures that the tactile experience of your space, including the stone, wood, and metal finishes, is perfectly synchronized with the structural bones of the build. We don’t just deliver a room; we execute a vision that reflects the highest standards of residential luxury.
The Logical Conclusion for Your Custom Build
Choosing an established firm with deep roots in the Toronto region protects your significant investment from the risks of fragmented project oversight. You gain the peace of mind that comes with a single point of accountability, where every detail, from the initial CAD drawings to the final tile placement, is managed by a seasoned expert. Moving from inspiration to implementation requires a partner who understands the complex intersection of industry, finance, and execution. We invite you to experience the quiet confidence of a build managed with precision, principled care, and a pursuit of superior creative achievements.
Realizing Your Vision for Architectural Excellence
A luxury bathroom renovation Toronto represents a profound commitment to your home’s architectural legacy and your personal well-being. By prioritizing a forensic understanding of structural integrity and selecting a palette of superlative materials, you ensure your sanctuary remains an enduring asset. We’ve explored how a wellness-focused design, supported by rigorous project management and technical precision, transforms a functional space into a sculptural masterpiece.
Your investment deserves the protection of a seasoned expert who understands the complex intersection of design and execution. NOORICO offers over 25 years of architectural and construction excellence through an integrated design-build model that ensures seamless project execution. Our expertise in high-end residential transformations provides a single point of accountability, allowing you to move confidently from inspiration to implementation.
Partner with NOORICO to realize your visionary luxury bathroom renovation. We remain dedicated to the enduring professional bonds we build through ethical practice and superior creative achievements. Your journey toward a bespoke retreat begins with a vision and ends with a masterpiece.
Frequently Asked Questions
What defines a luxury bathroom renovation compared to a standard remodel?
A luxury bathroom renovation Toronto is defined by its architectural integration and the use of superlative materials rather than mere cosmetic updates. While standard remodels focus on surface-level changes, a luxury project involves a forensic assessment of the home’s infrastructure and a custom-build mindset. This approach ensures that every element, from the structural reinforcement to the tactile experience of the finishes, reflects an uncompromising commitment to quality and longevity.
How long does a major luxury bathroom renovation typically take to complete?
A major luxury bathroom renovation typically takes between 6 and 10 weeks from the start of construction to final completion. This timeline accounts for the intricate phases of design and planning, securing necessary building permits, and the meticulous execution of specialized trades. Complex projects involving structural modifications or the integration of advanced smart home systems may require additional time to ensure every technical standard is met with absolute precision.
Do I need architectural plans or building permits for a bathroom renovation?
Building permits and architectural plans are mandatory for any renovation that involves moving plumbing fixtures, altering electrical systems, or making structural changes. These documents ensure your project complies with the 2026 Ontario Building Code, which includes updated requirements for ventilation and safety. Securing professional architectural plans protects your investment by providing a clear technical roadmap, preventing costly surprises during the construction phase of your bespoke build.
What are the most important features to include in a high-end home spa?
A high-end home spa should prioritize features that engage the senses while offering superior thermal comfort. Essential elements include freestanding sculptural bathtubs, curbless steam showers with integrated chromotherapy, and programmable radiant floor heating. Incorporating smart home integration for lighting scenes and climate control allows you to tailor the environment to your restorative needs, transforming a functional room into a sophisticated, wellness-focused retreat within your residence.
How does a design-build firm differ from hiring a separate architect and contractor?
A design-build firm provides a single point of accountability by integrating architectural design, interior styling, and construction management under one roof. This model eliminates the friction often found when hiring separate entities, ensuring that the creative foresight of the design phase is perfectly realized during execution. Clients benefit from a more rhythmic and transparent process, as the team manages the complex intersections of industry and finance with a unified vision.
What structural considerations are necessary for heavy stone bathtubs or steam showers?
Heavy stone bathtubs require a precise evaluation of floor joists to ensure the home’s structure can support the significant weight when filled. Steam showers necessitate forensic waterproofing systems and high-capacity ventilation to protect the surrounding high-end finishes from moisture damage. These structural considerations are vital for maintaining the integrity of the build, requiring a sophisticated expert who understands the load requirements and technical standards of high-intensity residential transformations.
How can I ensure my bathroom renovation adds the most value to my home?
You can maximize property value by focusing on timeless architectural design and the use of premium, durable materials that age gracefully. A luxury bathroom renovation Toronto project adds the most value when it feels like a seamless extension of the home’s character rather than an isolated update. Professional project management ensures the build is executed to the highest standards, providing future buyers with quiet confidence in the home’s structural and aesthetic quality.
How does NOORICO manage project timelines and budget transparency?
NOORICO manages project timelines and budget transparency through a methodical, step-by-step process grounded in 25 years of industry experience. We utilize detailed CAD drawings and 3D renderings to align the budget with architectural ambitions before construction begins. Our dedicated project oversight ensures that specialized trades are coordinated with precision, maintaining a predictable flow that reduces stress and reinforces the trust-based relationship we build with every client.