
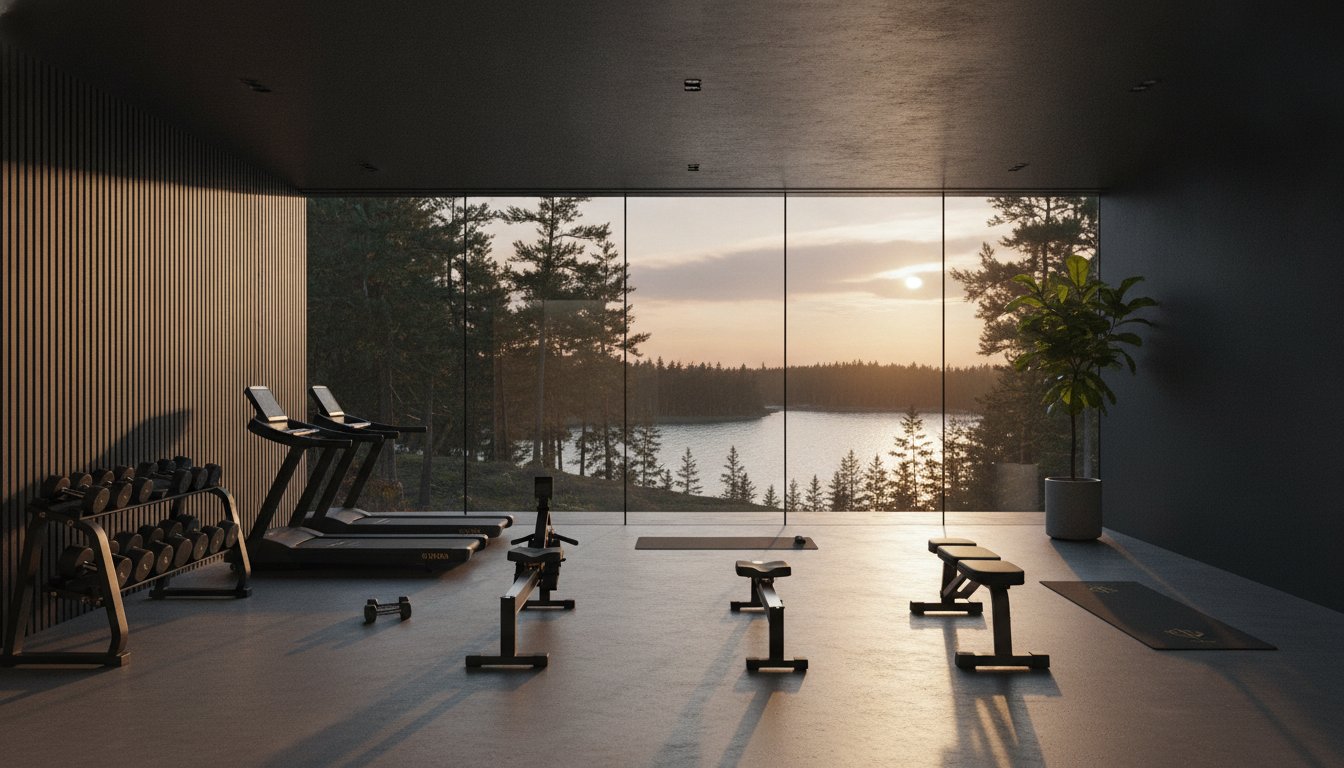
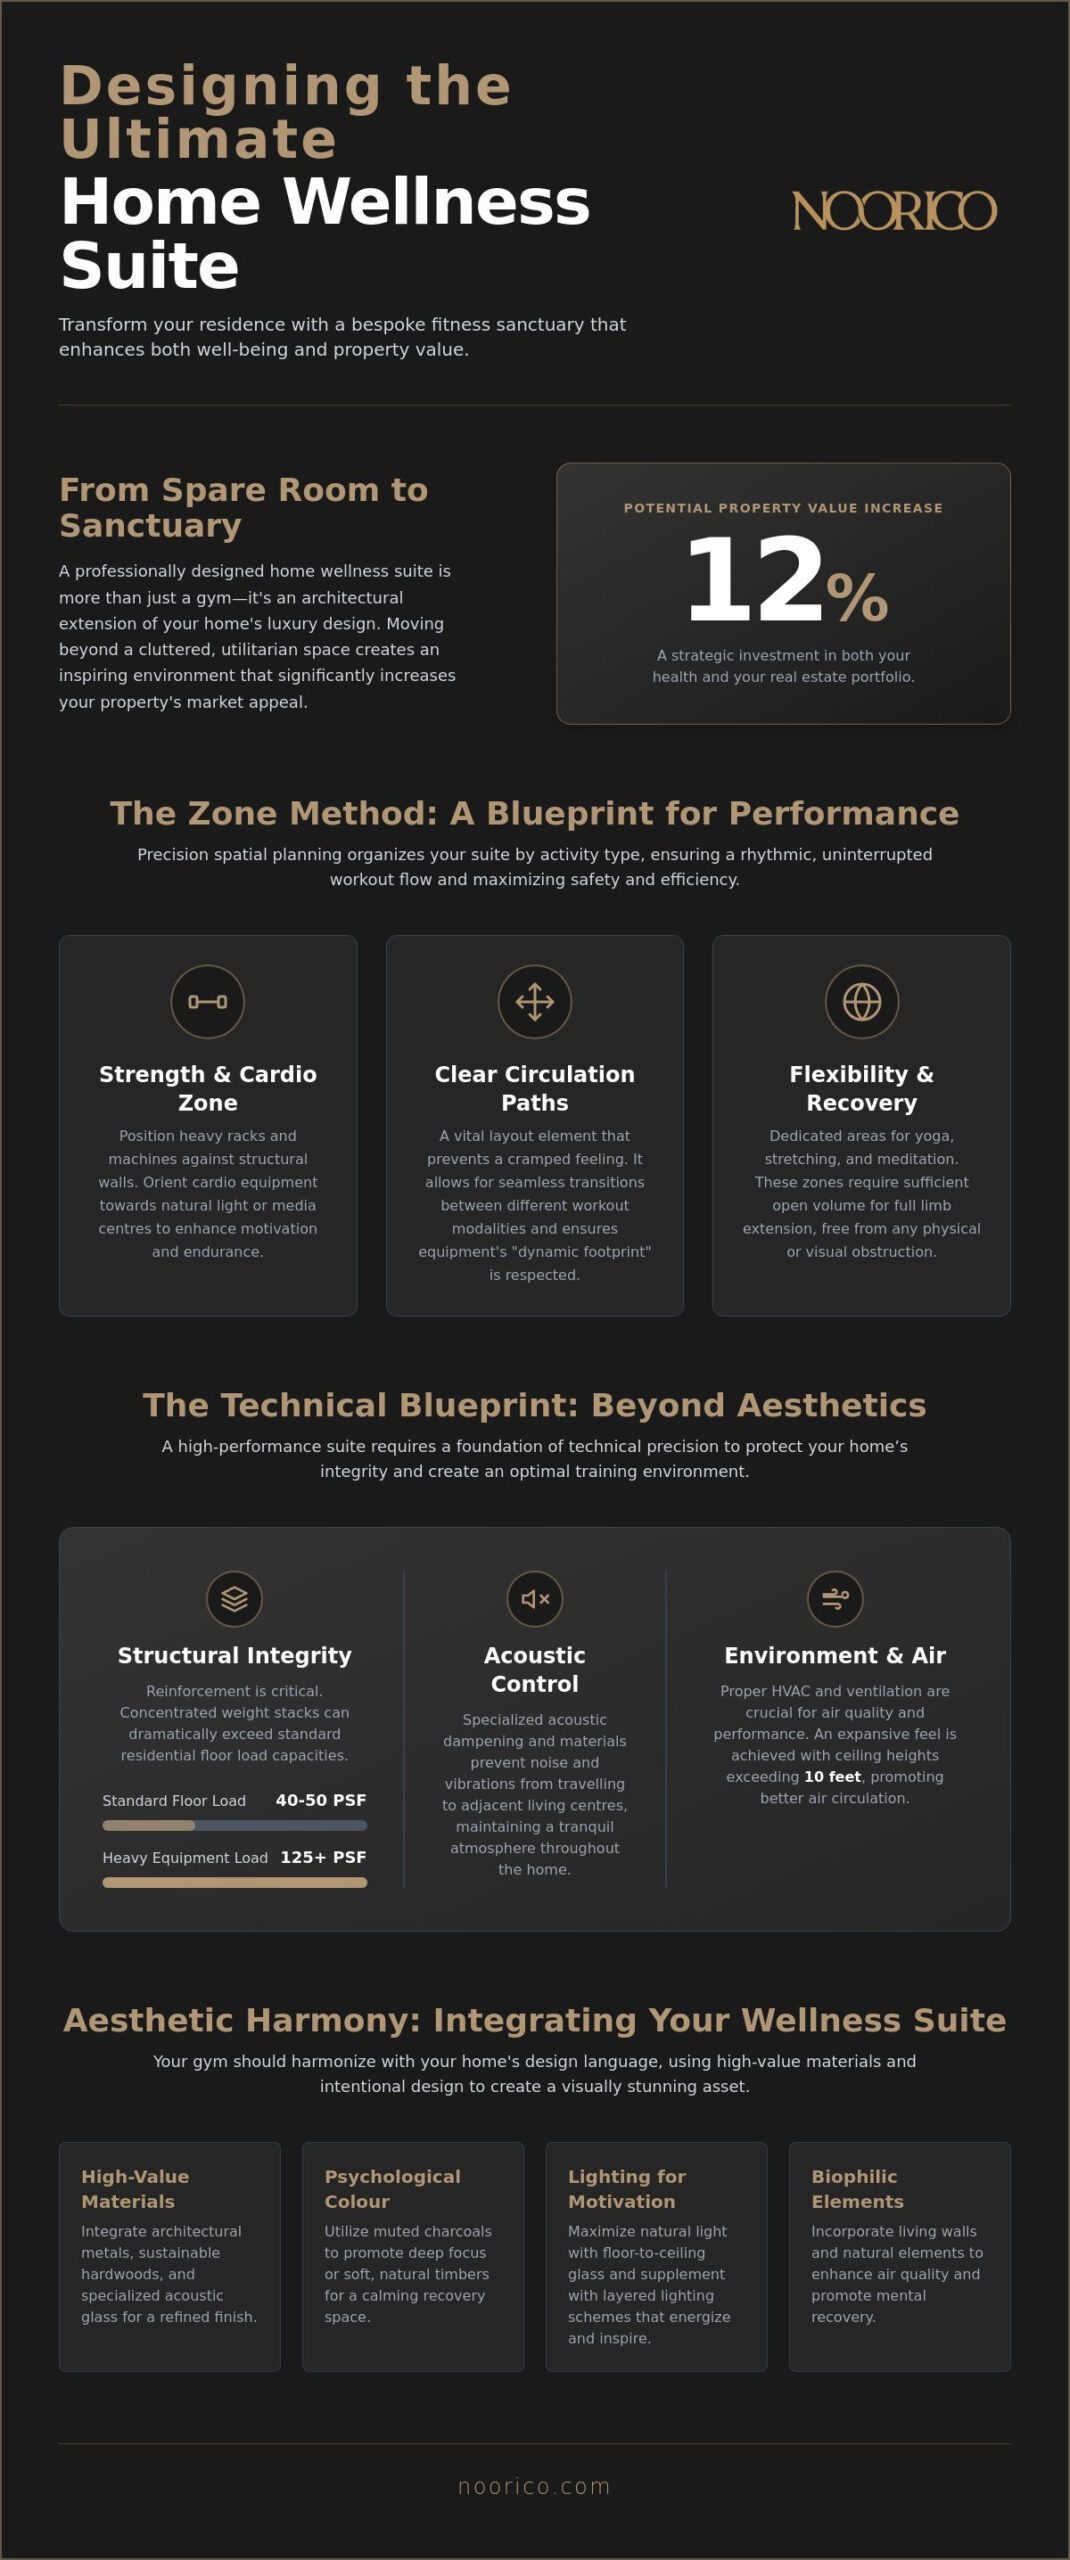
A home gym should be treated as a wellness suite; it is an architectural extension of the home’s design language rather than a utilitarian storage space for equipment. Many homeowners realize that simply placing machines in a spare room creates a cluttered, uninspiring environment that disrupts the flow of a luxury residence. By prioritizing sophisticated home gym design and layout ideas, you can create a high-performance space that feels as refined as your primary living area. Research suggests that a dedicated, professionally designed fitness suite can increase property value by as much as 12 percent, making it a strategic investment in both your health and your real estate portfolio.
You likely understand the frustration of dealing with inadequate ventilation or noise that travels through the floorboards. Your fitness journey requires a space that promotes deep focus rather than distraction. This guide provides a roadmap to conceptualizing a bespoke suite that integrates smart technology and biophilic elements for total physical recovery. You will discover how to manage structural loads for heavy equipment, optimize air quality, and select lighting that fuels your motivation. From current building code considerations to the latest trends in private recovery zones, we show you how to build a sanctuary that rivals the most exclusive professional studios.
Key Takeaways
- Master the “Zone Method” to optimize your home gym design and layout ideas, creating a structured environment that prioritizes safety and peak performance.
- Identify the technical specifications for structural reinforcement and acoustic dampening to protect your home’s integrity and maintain a tranquil atmosphere in adjacent living centres.
- Evaluate the benefits of custom home additions versus renovations to realize a space that utilizes floor-to-ceiling glass and natural light for enhanced mental recovery.
- Learn how a comprehensive design-build strategy coordinates architectural precision with high-end interior styling to increase your property’s long-term value.
The Philosophy of the Wellness Suite: Beyond Basic Home Gym Design
A true wellness suite serves as an uncompromising sanctuary, designed to foster physical longevity and mental stillness in equal measure. It’s no longer sufficient to repurpose a basement corner or a spare bedroom. Instead, sophisticated home gym design and layout ideas treat the fitness area as a primary architectural feature of the modern Canadian residence. This shift from utility to luxury ensures that the space functions as a high-performance amenity, mirroring the same level of finishes found in your kitchen or primary suite. When you prioritize architectural intentionality, you transform a simple exercise area into a dedicated vessel for transformation.
Every project must reflect the specific discipline of the homeowner. Whether you’re integrating heavy-duty strength racks or specialized types of exercise equipment for cardiovascular endurance, the layout should support the natural flow of your routine. This persistent dedication to your personal health goals is reinforced by a space that anticipates your needs, reducing the friction between intention and action. A well-designed suite isn’t just a place to sweat; it’s a statement of your commitment to a refined, health-conscious lifestyle.
The Psychology of Movement and Space
Ceiling height and total volume play a critical role in how you perceive energy during a session. Expansive, airy rooms with heights exceeding ten feet prevent the cramped sensation often found in standard renovations, allowing for better air circulation and a sense of freedom. We utilize specific colour palettes; think muted charcoals for deep focus or soft, natural timbers for recovery; to influence your psychological state throughout your workout. Symmetry and organizational order are equally vital. When every kettlebell and mat has a designated, recessed home, the mind remains clear and focused on the movement at hand.
Setting the Aesthetic Tone
Your gym shouldn’t feel like a detached commercial facility. It should harmonize with your home’s existing design language, whether that’s a Biophilic Sanctuary filled with living walls or a Minimalist Zen retreat. By integrating high-value materials such as architectural metals, sustainable hardwoods, and specialized acoustic glass, we ensure the gym is a visual asset. These choices allow the suite to function as a seamless extension of the residence. This level of interior design ensures that your home gym design and layout ideas result in a sophisticated environment that encourages daily engagement with your wellness practice.
Strategic Layout Ideas: Optimizing Flow and Zone Performance
Precision in spatial planning is the hallmark of a luxury wellness suite. Unlike a commercial facility where equipment is often crowded to maximize capacity, a private residence requires a layout that promotes a rhythmic, uninterrupted workout flow. Incorporating expert design tips for home gyms allows homeowners to move beyond simple equipment placement and toward a sophisticated architectural solution. Achieving this level of refinement requires home gym design and layout ideas that treat every square foot as a performance-driven asset.
The “Zone Method” is central to this philosophy. We organize the floor plan by activity type, ensuring that high-impact movements do not interfere with areas dedicated to stillness. Each zone must account for its “dynamic footprint.” For example, a power rack requires significant clearance for bar travel and plate loading, while a yoga area needs enough volume to accommodate full limb extension without visual or physical obstruction. A clear circulation path is equally vital; it prevents the room from feeling cramped and allows for seamless transitions between modalities during a session.
The Strength and Cardio Zones
Heavy racks and cable machines should be positioned against structural walls or reinforced flooring to manage localized loads. In Ontario, standard residential floors are typically designed for a live load of 40 to 50 pounds per square foot (psf), yet a concentrated weight stack can easily exceed 125 psf. Cardio equipment should be oriented toward natural light sources or integrated media centres to enhance the user experience. For those pursuing agility, we often integrate functional turf strips directly into the subfloor, creating a flush, professional-grade surface for sled work.
The Recovery and Mindfulness Corner
A true wellness suite must facilitate recovery. This zone should be situated in the quietest part of the room, ideally away from the mechanical hum of treadmills. Dedicated storage for rollers, bands, and mats ensures the space remains a clutter-free sanctuary. Many of our clients choose to integrate high-end recovery technology, such as infrared saunas or cold plunge basins, as part of a major renovation or custom home build. These additions transform the gym from a simple workout room into a holistic health centre that supports the body long after the session ends.
The Technical Blueprint: Structural, Acoustic, and HVAC Requirements
While the aesthetic vision defines the atmosphere, the technical blueprint ensures the room’s longevity and functionality. Executing sophisticated home gym design and layout ideas requires a deep understanding of building physics to prevent the space from impacting the rest of the residence. Consulting with a visionary partner who understands the intersection of architecture and fitness performance is essential. By incorporating expert home gym design tips, you can address the complex engineering needs that standard renovations often overlook.
Structural integrity is the first priority. Standard Canadian residential floors are typically engineered for live loads of 40 to 50 pounds per square foot. However, a concentrated stack of weight plates or a heavy power rack can exert pressures exceeding 125 psf. We reinforce these specific areas during the architectural design phase to prevent floor deflection and maintain the building’s stability. Acoustic insulation is equally critical. We utilize specialized dampening materials and decoupled wall assemblies to neutralize the thud of a dropped barbell or the hum of a treadmill, ensuring the gym remains a silent neighbour to nearby bedrooms or living centres.
Air quality and climate control demand a dedicated approach. High-intensity training requires superior ventilation to manage humidity and odours. Our designs often feature independent HVAC systems that comply with the CAN/CSA-F326-M standard, utilizing HEPA filtration to maintain a pristine environment. Smart home integration further elevates the experience. Automated systems manage climate, immersive audio, and lighting presets, allowing you to transition from a high-energy HIIT session to a tranquil recovery period with a single command.
Specialized Flooring Solutions
The choice of flooring must balance impact absorption with aesthetic continuity. High-density vulcanized rubber is the gold standard for strength zones, while sprung hardwood provides the necessary lateral support for dance or plyometrics. We often install multi-layered sub-floor systems to mitigate vibrations before they reach the building’s frame. These technical layers are finished with precision transitions, allowing the workout surface to meet the home’s primary hardwood or stone with refined elegance.
Lighting Design for Performance and Mood
Effective lighting is layered to support different physiological states. High-CRI task lighting provides the clarity needed for safe movement and form correction, while warm, dimmable ambient lights facilitate post-workout recovery. It’s vital to position fixtures to avoid direct glare on mirrors or while you are lying on a mat. By utilizing smart lighting that simulates circadian rhythms, your home gym design and layout ideas can actually enhance your sleep quality and overall hormonal balance.
Architectural Integration: Gyms in Custom Builds and Additions
A purpose-built home addition offers a level of architectural freedom that simple room conversions cannot match. While converting a spare bedroom might seem convenient, it often requires compromising on ceiling height, natural light, and structural capacity. By integrating specific home gym design and layout ideas into the initial blueprints of a custom build or addition, you ensure that every technical requirement is baked into the home’s DNA. This proactive approach allows for the creation of a wellness suite that functions as a high-end amenity rather than an afterthought.
Maximizing natural light is a primary advantage of a custom addition. We often utilize clerestory windows or floor-to-ceiling glass walls to flood the space with light while maintaining privacy. This connection to the outdoors is vital for mental recovery and aligns with biophilic design principles. In the Canadian climate, we also design for seasonal indoor-outdoor flow. Large, high-performance sliding doors can open the gym to a private terrace or yoga deck during the summer months, providing fresh air and a change of environment without leaving the comfort of your residence.
Executing these complex builds requires the sophisticated expertize of a visionary partner. Managing the intersection of structural engineering, specialized HVAC systems, and high-end interior styling is a task for professional project management. To explore how we can elevate your residence with a purpose-built fitness sanctuary, consider our services in Architectural Design and Custom Home Building. A dedicated team ensures that the grit of the construction process results in a polished, superior creative achievement.
Basement Transformations
Basements are traditional choices for gyms, but they often suffer from low ceilings and a lack of light. We overcome these limitations by incorporating light wells and oversized windows that pull sunshine into the lower level. Specialized waterproofing and moisture control systems are non-negotiable to maintain a premium feel underground. A high-performance thermal envelope and strategic insulation strategy are critical to ensure a Canadian basement gym remains comfortable and dry during a -30°C winter night.
The Garage Conversion Alternative
A garage conversion is a compelling alternative for creating a year-round, climate-controlled studio. We maintain your home’s curb appeal by replacing traditional overhead doors with high-performance architectural glazing that provides both insulation and style. Because these spaces were originally designed for vehicles, the concrete slabs are often robust, though they still require structural reinforcement or specialized sub-floors to handle the repetitive impact of heavy lifting. This transformation turns a utilitarian storage area into a dedicated, professional-grade fitness centre.
Realizing Your Vision with NOORICO’s Design-Build Expertise
Realizing a world-class wellness suite requires more than just selecting equipment; it demands a multi-disciplinary approach that bridges the gap between high-end aesthetics and rigorous engineering. At NOORICO, we integrate architectural design and interior styling into every project, ensuring that your home gym design and layout ideas are executed with absolute precision. Our design-build model is specifically tailored to manage the complex technical needs of a fitness space, from acoustic dampening to structural reinforcement. This unified strategy provides a steady, structured process that protects your investment and ensures the final product is a superior creative achievement.
Investing in a professionally designed gym is a strategic move for the discerning homeowner. Research indicates that properties featuring dedicated wellness suites can see a resale value increase between 5 and 12 percent. By choosing a partner rooted in ethical pillars and accountability, you ensure that your significant investment is in safe, principled hands throughout the construction lifecycle. Our persistent dedication to quality ensures that the intersection of strategic industry knowledge and creative foresight results in a space that is both functional and visually stunning.
A Visionary Partner for Your Wellness Journey
We act as your visionary partner from the initial conceptual sketch to the final installation of high-value finishes. Our team handles the practical grit of project management, coordinating specialized trades and ensuring compliance with the Ontario Building Code 2024. This allows you to focus on your personal training goals while we manage the complexities of the build. For those considering a larger expansion to accommodate their fitness needs, our home additions gta guide offers extensive inspiration for luxury residential growth. We provide a seamless transition for the homeowner, moving from abstract values to concrete services with transparent communication.
Your Bespoke Fitness Suite Awaits
The long-term benefits of a bespoke fitness suite extend far beyond physical health; they include enhanced mental clarity and the convenience of a private, high-performance sanctuary. A space built with persistent dedication to quality remains a timeless asset that evolves with your lifestyle. Professional oversight is the essential ingredient that prevents costly errors and ensures seamless integration with your home’s existing architecture. By refining your home gym design and layout ideas through an expert lens, you create an environment that promotes both physical recovery and property appreciation. Contact NOORICO today to begin the transformation of your residence into a beacon of modern wellness.
Elevating Your Residence Through Architectural Wellness
Transforming a residence into a sanctuary of health requires more than just high-end equipment; it demands an uncompromising commitment to architectural excellence. You have seen how integrating sophisticated home gym design and layout ideas can resolve common pains like poor ventilation and noise transfer while significantly increasing property value. A true wellness suite is a legacy feature that reflects your persistent dedication to a refined, health-conscious lifestyle.
With over 25 years of established expertise in luxury residential construction, NOORICO provides the specialized knowledge in structural engineering and high-end interior design necessary for these complex projects. Our integrated design-build model ensures a seamless transition from initial concept to the final, polished build. Consult with NOORICO to design your bespoke wellness suite today. Your journey toward a superior, private fitness environment starts with a partner who values accountability as much as aesthetics. Your vision for a high-performance home is within reach.
Frequently Asked Questions
How much space is actually needed for a functional home gym layout?
A functional luxury wellness suite typically requires between 300 and 500 square feet to accommodate multiple training zones without feeling cramped. This footprint allows for a dedicated strength area, a cardio section, and a recovery corner for stretching or meditation. Strategic home gym design and layout ideas can optimize even smaller spaces by utilizing custom vertical storage and recessed cabinetry to keep the floor clear for dynamic movements and high-intensity sessions.
What is the best type of flooring for a home gym with heavy weights?
High-density vulcanized rubber is the superior choice for areas dedicated to heavy weightlifting due to its exceptional durability and impact absorption. It protects the underlying subfloor from damage caused by dropped barbells and significantly reduces noise-producing vibrations. For a more refined aesthetic, we often combine rubber in the lifting zones with luxury vinyl or sprung hardwood in the cardio and yoga areas to create a sophisticated, multi-textured environment that complements the home’s interior design.
How do I prevent my home gym from smelling like a commercial fitness centre?
Maintaining a fresh environment requires a dedicated mechanical ventilation system that exceeds standard residential requirements. We integrate HVAC systems with HEPA filtration and heat recovery ventilators to ensure a constant supply of fresh, filtered air while managing humidity levels. Using non-porous materials for flooring and wall finishes also prevents the absorption of moisture and odours, keeping your private suite smelling as pristine as the rest of your residence.
Does adding a home gym increase the resale value of a Canadian home?
A professionally designed home gym can increase the resale value of a Canadian property by 5 to 12 percent according to current market trends. High-end buyers prioritize wellness amenities that are seamlessly integrated into the home’s architecture rather than utilitarian room conversions. By investing in a permanent, high-performance suite, you convert a standard room into a high-value asset that appeals to health-conscious professionals seeking a turnkey luxury experience in their next residence.
What are the most important lighting considerations for a workout space?
Effective lighting must be layered to support both high-intensity performance and post-workout recovery. We recommend high-CRI task lighting to provide the clarity needed for safe movement and form correction during heavy lifts. Ambient, dimmable fixtures allow for a transition into a restorative state during yoga or meditation. Smart systems can also simulate natural light cycles to align with your circadian rhythms, enhancing your overall energy levels and sleep quality after evening sessions.
Can I install a home gym on a second floor, or is the weight too much?
You can install a home gym on a second floor provided the structure is reinforced to handle concentrated loads. Standard residential floors are engineered for 40 to 50 pounds per square foot, but heavy equipment can exert over 125 psf in localized areas. Our architectural design process includes structural assessments and the installation of additional joists or steel beams to ensure the upper level remains stable and safe for high-impact training and heavy machinery.
How can I soundproof my home gym so it does not disturb the rest of the house?
Effective soundproofing involves decoupling the gym’s walls and floors from the home’s primary structure to neutralize vibrations and airborne noise. We utilize specialized acoustic insulation and multi-layered subfloor dampening systems to prevent sound from traveling to adjacent bedrooms. Using double-glazed acoustic glass for partitions also allows for visual transparency while maintaining a silent environment for the rest of the household, ensuring that your home gym design and layout ideas don’t disrupt domestic peace.
What smart home features are most useful for a modern home fitness suite?
Smart climate control and immersive audio-visual systems are the most valuable additions to a modern fitness suite. Automated HVAC adjustments maintain the perfect temperature during intense cardio sessions, while integrated screens allow for seamless streaming of professional coaching. We also incorporate smart lighting presets that change the atmosphere based on the workout type, ensuring your environment is always optimized for the specific modality you are practicing, whether it is high-energy HIIT or restorative pilates.