
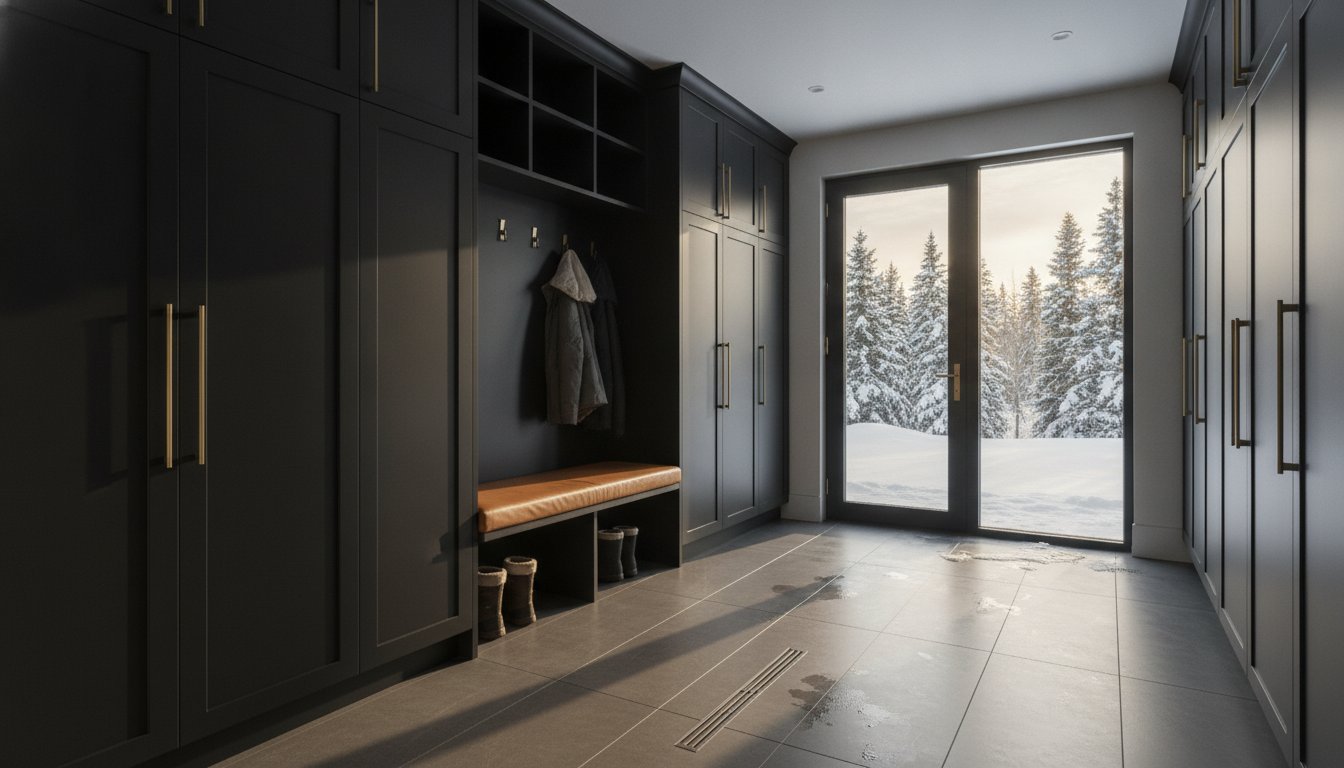
A truly effective entryway is an engineered transition zone that requires architectural foresight, not just extra cabinetry. Most Canadian homeowners recognize the persistent frustration of salt-damaged flooring, the lingering scent of damp wool, and the chaotic clutter of bulky hockey bags that dominate the foyer for half the year. You deserve a space that protects your significant investment while maintaining a sense of refined order. This guide explores the intersection of sophisticated architectural design and the rugged functionality essential for high-performance mudroom design for canadian winters.
We’ll show you how to realize a vision where durable, moisture-resistant surfaces meet bespoke organization systems tailored to your family’s lifestyle. By prioritizing materials like SPC vinyl or porcelain tile and integrating advanced climate considerations, you can transform a utilitarian necessity into a distinguished architectural feature. We’ll preview the strategic implementation of ventilated lockers, heated flooring, and durable surfaces that resist the harshest elements. Our goal is to provide the clarity you need to create a seamless, elegant transition from the rugged outdoors to your home’s interior, ensuring your entryway remains as principled and polished as the rest of your residence.
Key Takeaways
- Discover how to position the mudroom as a high-performance architectural airlock that protects your home’s interior envelope from harsh seasonal elements.
- Master the technical requirements of mudroom design for canadian winters by integrating radiant floor heating and strategic drainage to manage slush and salt effectively.
- Identify sophisticated, durable materials such as porcelain tile and marine-grade millwork that resist moisture damage without compromising aesthetic elegance.
- Learn to implement strategic zoning techniques that separate “dirty” and “clean” areas to maintain order and protect your home from cross-contamination.
- Understand the structural and aesthetic advantages of integrating these functional hubs into a custom home build or major renovation project.
The Architectural Necessity of a High-Performance Canadian Mudroom
In the context of Canadian residential architecture, a mudroom is far more than a secondary entrance. It functions as a sophisticated airlock, a critical thermal and physical barrier that protects the interior envelope of your residence. While a standard foyer might suffice in milder climates, the six-month cycle of snow, slush, and corrosive salt in Canada demands a more robust solution. Effective mudroom design for canadian winters acts as a shield, ensuring that the elements remain at the door while the refined elegance of your living space remains untarnished.
There is a profound psychological benefit to this “clean break.” Stepping into a dedicated, well-organized transition zone allows for an immediate shedding of the day’s external burdens. It facilitates a mental shift from the rugged outdoors to the sanctuary of the home. Integrating this space during the initial architectural design phase is paramount. It ensures that structural requirements, such as specialized drainage or reinforced flooring, are seamlessly woven into the home’s fabric rather than added as an afterthought.
Beyond the Coat Rack: Defining the Modern Mudroom
The modern mudroom has evolved from a simple closet into a multi-functional transition suite. The Definition of a mudroom identifies it as a room used to remove and store footwear and outerwear to keep the rest of the house clean. However, in a high-end Canadian context, it must address complex challenges: moisture management, salt mitigation, and thermal regulation. A high-performance space doesn’t just store coats; it actively dries gear and prevents cross-contamination. By containing the corrosive effects of winter, you preserve the longevity of your home’s primary flooring and custom millwork.
Why Custom Design Outperforms Off-the-Shelf Solutions
Many homeowners are drawn to “Pinterest-ready” solutions that prioritize aesthetics over durability. These off-the-shelf units often fail under the weight of heavy winter parkas and saturated hockey bags. High-performance mudroom design for canadian winters requires custom millwork engineered for heavy loads and persistent moisture. We utilize materials like marine-grade plywood or specialized laminates that resist warping and delamination. Professional project management ensures that complex features, such as radiant heating or custom ventilation, are executed with precision. This level of craftsmanship provides a reliable, long-term return on your investment, far surpassing the temporary utility of DIY cabinetry.
High-Performance Features for Slush and Salt Management
A successful entryway requires an uncompromising commitment to technical performance. While aesthetics are vital, the true measure of excellence in mudroom design for canadian winters lies in its ability to manage the relentless influx of slush and corrosive road salt. Engineering a space that remains dry and odourless through February requires a multi-disciplinary approach to heating, ventilation, and drainage. Every element must work in unison to protect your home’s interior from the harsh seasonal elements.
Radiant Heating: The Essential Winter Luxury
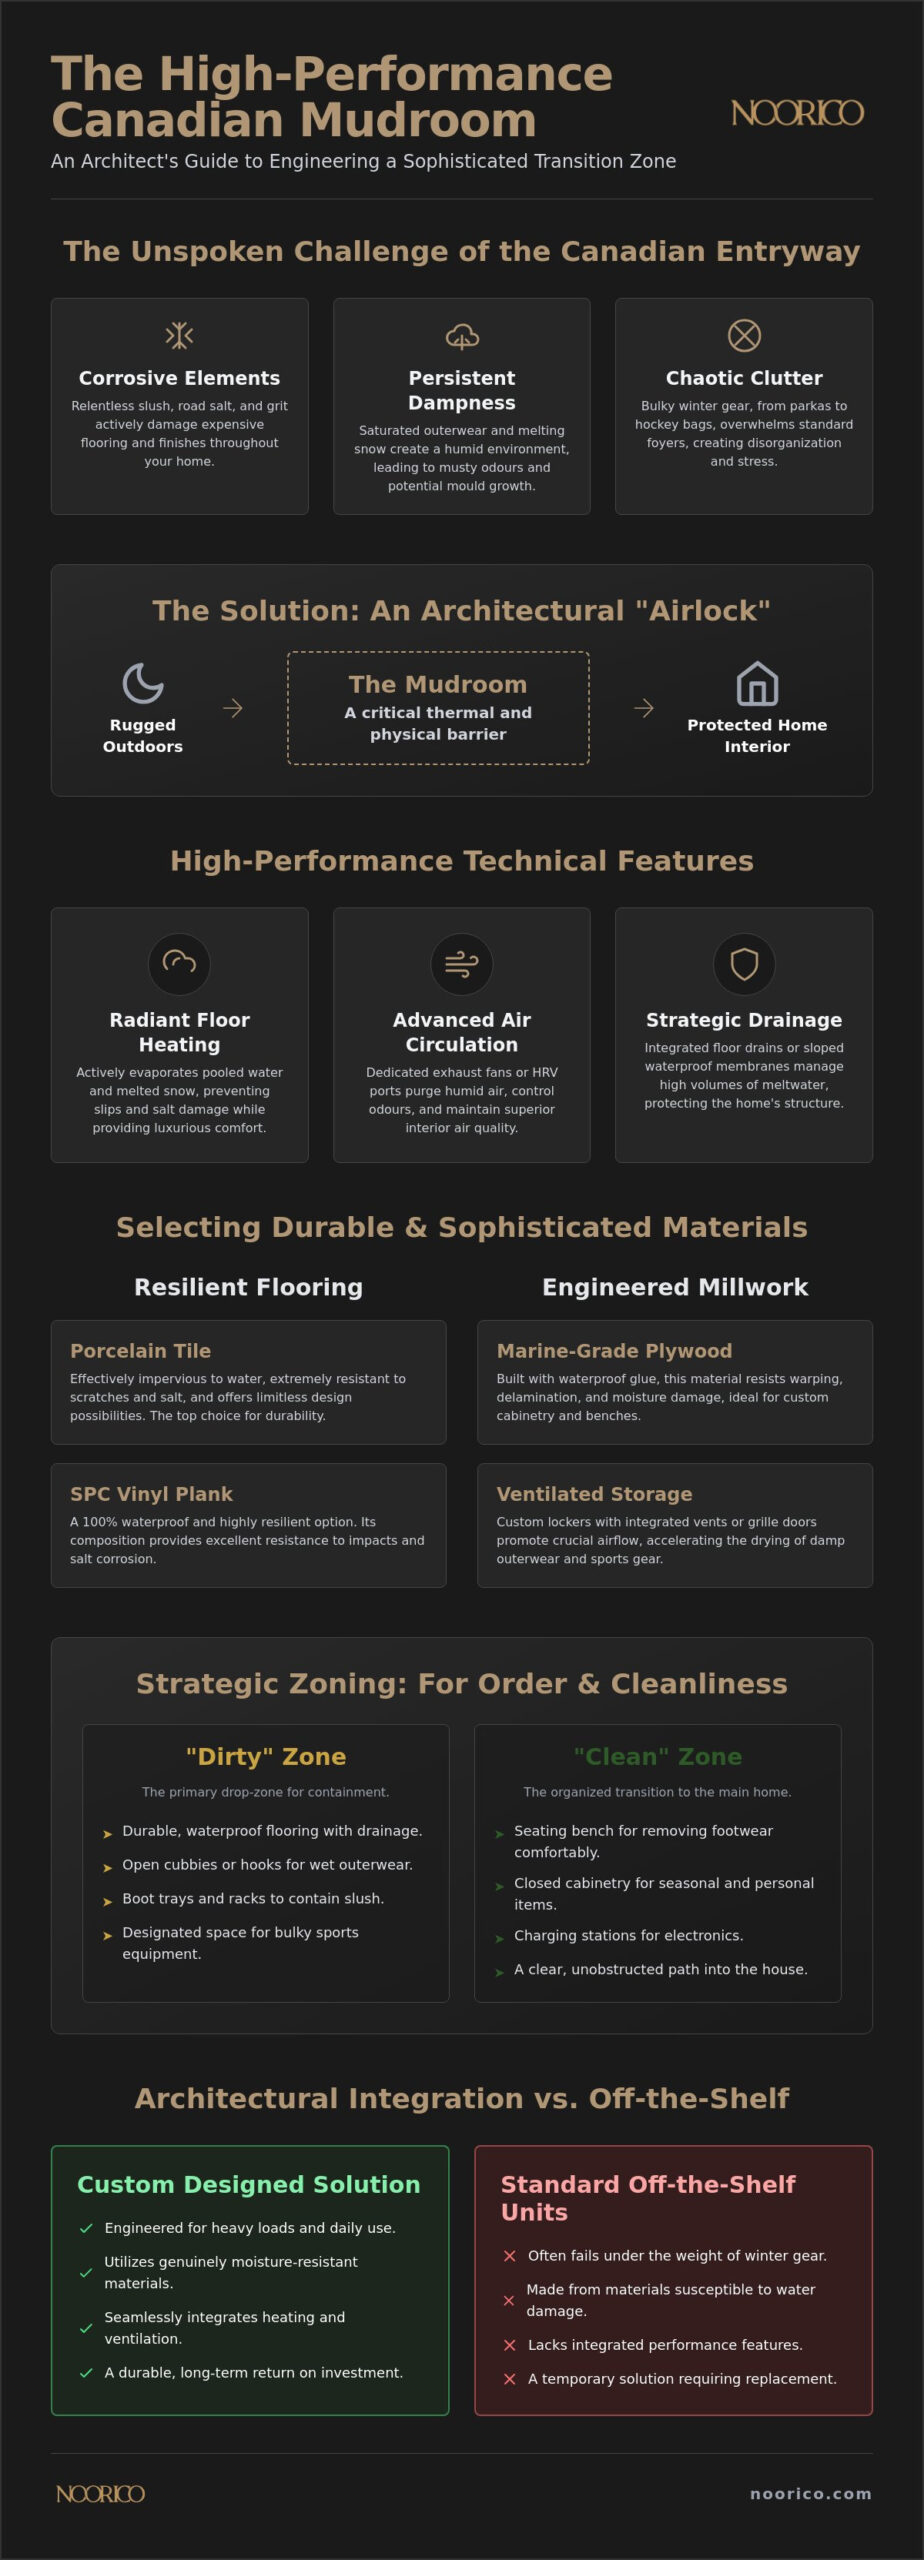
Radiant floor heating is the undisputed gold standard for high-performance entryways. Whether you choose a hydronic system or electric heating mats, this feature serves a dual purpose. It provides the immediate comfort of stepping into warm boots on a sub-zero morning, but more importantly, it accelerates the evaporation of moisture. By maintaining a consistent surface temperature, radiant heat ensures that salt-water and slush don’t pool on the floor, effectively mitigating the risk of slippery surfaces and long-term salt damage. This proactive moisture management is a hallmark of a winter-ready mudroom design that prioritizes both longevity and occupant safety.
Advanced Air Circulation and Odour Control
Standard home HVAC systems often overlook the specific demands of a wet entryway. To prevent mold growth and maintain air quality, a high-performance mudroom should integrate dedicated exhaust fans or direct HRV (Heat Recovery Ventilator) ports. This ensures that humid air is purged before it can settle into fabrics or millwork. Proper air exchange prevents the common “wet dog” winter smell by continuously cycling fresh air through the transition zone. Consider these ventilation enhancements:
- Design breathable cabinetry with slatted doors or open-mesh inserts to allow passive air movement.
- Incorporate forced-air vents within locker bases to dry heavy parkas and boots from the inside out.
- Utilize timer-based exhaust controls to maintain airflow long after the family has moved into the living area.
Drainage and Waterproofing Requirements
A floor drain is a silent game-changer in luxury residential projects. By subtly sloping the floor toward a concealed linear drain, you create a system that handles heavy snowmelt without manual intervention. This architectural detail requires a robust waterproof membrane beneath the tile layer to ensure moisture never migrates into the home’s structural framing or adjacent rooms. Layered lighting completes the space; use recessed task lighting for safety and integrated LED strips within millwork to highlight architectural details. If you’re planning a major renovation, these technical specifications should be prioritized early in the process to ensure a flawless execution that stands up to the Canadian climate.
Selecting Durable yet Sophisticated Materials and Finishes
The intersection of longevity and luxury is most rigorously tested in the entryway. High-performance mudroom design for canadian winters requires a curated selection of materials that withstand the abrasive nature of road salt while maintaining a polished, distinguished appearance. Standard residential finishes often succumb to the chemical stress of calcium chloride and the physical impact of heavy footwear. Selecting superior, resilient substrates ensures your significant investment remains pristine for decades despite the harsh seasonal cycle.
Flooring: The Foundation of the Mudroom
While natural stone like slate or honed granite offers an undeniable organic appeal, it requires high-grade sealants to resist staining from salt-heavy slush. For many, large-format porcelain tile represents the apex of practical luxury. Its non-porous nature makes it impervious to moisture, and fewer grout lines mean fewer points of failure where water can penetrate. Safety is equally critical. We prioritize tiles with a high Coefficient of Friction (COF) to ensure secure footing when surfaces are inevitably wet. Integrating high-performance mudroom features such as these creates a foundation that is as safe as it is beautiful.
Custom Millwork and Bench Design
Standard MDF cabinetry has no place in a high-traffic Canadian entryway. It swells and delaminates when exposed to the humidity levels typical of drying gear. We utilize marine-grade plywood or specialized high-pressure laminates that offer persistent resistance to moisture and warping. Benches must be structurally reinforced to support adults in heavy winter gear. Floating bench designs are particularly effective, allowing for easy cleaning underneath and preventing the buildup of hidden debris. For upholstery, performance fabrics like moisture-wicking velvets or treated leathers provide a sophisticated touch that won’t degrade when contacted by damp parkas.
Hardware selection follows a similar logic of resilience. We specify finishes like stainless steel or high-quality PVD (Physical Vapour Deposition) coatings that resist the corrosion common in salt-heavy environments. Wall treatments should also transition from standard drywall to more durable options. Washable, high-performance paints or wainscotting in moisture-resistant materials protect against the inevitable scuffs and splashes of winter life. This meticulous attention to detail ensures that your mudroom design for canadian winters remains an enduring testament to quality craftsmanship and thoughtful architectural foresight.
Strategic Zoning: Organizing for the Canadian Lifestyle
Effective mudroom design for canadian winters relies on a logical flow that separates the “Dirty Zone” from the “Clean Zone.” The dirty zone is the immediate entry point where boots are removed and corrosive salt is contained. The clean zone is where dry parkas and clean accessories reside, isolated from seasonal debris. This intentional separation prevents cross-contamination and ensures that the abrasive elements of the Canadian climate don’t migrate into your primary living space. A well-engineered transition allows you to maintain the polished integrity of your home while managing the chaos of winter gear.
Individual Lockers vs. Open Cubbies
A common architectural debate involves the choice between closed cabinetry and open cubbies. Closed lockers provide a streamlined, minimalist aesthetic that hides the visual noise of bulky gear. However, they require the integrated ventilation discussed in previous sections to prevent dampness. Open cubbies are often the superior choice for active families with children. They encourage immediate organization and allow for natural air circulation. Many sophisticated designs utilize a hybrid approach, using closed upper cabinets for off-season storage and open lower zones for daily winter essentials.
Specialized Storage for Sports and Recreation
Canadian winters often revolve around the arena or the slopes. Standard closets are woefully inadequate for oversized hockey bags or seven-foot skis. We design custom dimensions that accommodate these items without compromising the room’s flow. Vertical wall-mounted systems for skis allow moisture to drip directly into the drainage systems mentioned earlier. Integrating boot dryers directly into the custom millwork provides a seamless, high-performance solution that ensures gear is ready for the next outing. This level of specialization turns a cluttered room into an efficient staging area for your lifestyle.
The Integrated Pet Station
Our companions also face the challenges of the season. A built-in dog wash with a hand-held sprayer is a sophisticated addition that simplifies the removal of salt and slush from paws. This station keeps your main bathrooms and kitchen tidy while providing a dedicated space for pet supplies. Home Additions GTA frequently incorporate these service-oriented spaces to enhance the home’s total functionality. By centralizing these tasks, you maintain the polished integrity of your primary living areas.
The “Drop Zone” serves as the final piece of the organizational puzzle. It provides a dedicated surface for mail, keys, and charging devices, isolated from the moisture of winter gear. If you’re ready to elevate your entryway through a major renovation, strategic zoning ensures every family member has a place for their gear without sacrificing the elegance of your home.
Integrating the Mudroom into a Custom Build or Major Renovation
A truly distinguished residence is defined by its ability to harmonize aesthetic elegance with the practical demands of its environment. In a bespoke residential project, the entryway is not a secondary consideration but the functional heart of the home’s daily operations. Successful mudroom design for canadian winters requires a sophisticated design-build approach that aligns structural, HVAC, and aesthetic elements from the earliest conceptual stages. This integrated perspective ensures that technical requirements, such as the drainage and specialized ventilation discussed in previous sections, don’t compromise the home’s architectural integrity.
Planning for Flow and Circulation
Architectural foresight is required to analyze traffic patterns between the garage, the exterior, and the primary living areas. We determine the ideal square footage by evaluating your family size and specific lifestyle needs, ensuring the space remains efficient even during the morning rush. Whether you’re planning a large-scale home addition or a bungalow transformation, the mudroom must facilitate a logical progression. Proper circulation prevents the entryway from becoming a bottleneck, allowing for a seamless transition that maintains the home’s sense of organizational order and stability.
Maximizing ROI Through Functional Design
A well-executed transition suite significantly increases the resale value of a Canadian home by offering a “turn-key” organizational solution that appeals to future luxury buyers. Discerning homeowners recognize that the mudroom is often the most-used room in the house during winter months, making it a critical focus of any high-end renovation. By investing in durable surfaces and engineered storage systems, you protect the rest of your home’s interior finishes while adding a layer of sophisticated utility that resonates in the competitive regional market. This proactive approach to mudroom design for canadian winters ensures your significant investment is both protected and appreciated.
The NOORICO Approach to Bespoke Entryways
At NOORICO, we view every entryway as an opportunity for superior creative achievements and uncompromising craftsmanship. Our multi-disciplinary team guides you through the complex intersections of architectural design and project management, ensuring your vision is realized with quiet confidence. We manage every detail of the transition from concept to final construction, grounding high-level aspirations in tangible, localized expertise. A professional project manager is essential for an entryway build of this calibre, as they oversee the precise coordination of structural and mechanical systems. Realize your vision with NOORICO’s custom home building services and discover how a dedicated commitment to quality can transform your daily experience of home.
Mastering the Seasonal Transition
Realizing a high-performance entryway is a transformative investment that secures the longevity of your residence. We’ve explored how technical integration, such as radiant heating and advanced drainage, works in tandem with resilient materials to neutralize the seasonal elements. By implementing strategic zoning, you create a disciplined environment that maintains order throughout the harshest months. Order begins at the threshold. Mastering mudroom design for canadian winters requires this precise synthesis of technical engineering and creative foresight to ensure your home remains a sanctuary.
At NOORICO, we bring over 25 years of established residential expertise to every project, ensuring your vision is executed with uncompromising quality. Our approach seamlessly integrates bespoke architectural and interior design with comprehensive project management for high-intensity builds. We maintain a persistent dedication to the structural integrity and aesthetic finish of every space we create. This methodical process guarantees that your significant investment is managed with the ethical accountability and distinction it deserves. Consult with our Visionary Partners for your custom home build or major renovation to begin your journey toward a more refined and resilient home. You have the opportunity to turn a seasonal challenge into a permanent architectural achievement.
Frequently Asked Questions
How much space do I actually need for a functional Canadian mudroom?
A functional space typically requires between 50 and 80 square feet for a medium family, while larger homes benefit from 80 to 120 square feet. This footprint allows for the necessary clearance to manage bulky parkas and equipment without creating a bottleneck. Proper architectural planning ensures the room serves as a high-performance staging area rather than a cramped corridor during the morning rush.
Are heated floors in a mudroom worth the investment?
Radiant floor heating is an essential investment for high-performance mudroom design for canadian winters. Beyond the immediate comfort of warm footwear, it provides the technical benefit of accelerated evaporation. By maintaining a consistent surface temperature, it dries slush and prevents the formation of hazardous ice patches near the threshold, protecting both your family and your interior flooring.
What is the best flooring material to resist salt damage?
Porcelain tile and Stone Plastic Composite (SPC) vinyl are the premier choices for resisting corrosive salt damage. SPC vinyl is particularly noted for being 100% waterproof and possessing a coefficient of thermal expansion roughly four times lower than wood-based products. This dimensional stability is vital for managing the significant humidity swings and temperature fluctuations characteristic of the Canadian climate.
How do I prevent my mudroom from smelling like damp winter gear?
Eliminating damp odours requires a combination of active ventilation and intentional millwork design. Integrating the mudroom into your home’s HRV system ensures a continuous exchange of fresh air. Utilizing slatted doors or open cubbies allows air to reach saturated fabrics, preventing the moisture trapped in heavy layers from developing a stagnant, unpleasant scent over time.
Should I choose open cubbies or closed lockers for my kids?
Open cubbies are generally recommended for children to encourage immediate organization and ease of access. Closed lockers offer a more sophisticated, minimalist aesthetic that conceals visual clutter, but they require internal ventilation to dry gear effectively. A hybrid approach often provides the best balance between a polished, distinguished appearance and the practical daily utility needed for an active family.
Is it possible to add a mudroom to an existing home during a renovation?
Adding a mudroom is a common and highly effective component of a major renovation or home addition. You can convert existing underutilized space, such as a portion of a garage, or construct a dedicated architectural addition. While interior conversions are often more direct, a new addition requires a building permit to ensure compliance with the current Ontario Building Code regulations.
What kind of ventilation is required for a mudroom with wet gear?
High-performance mudroom design for canadian winters relies on dedicated exhaust fans or direct ports connected to the home’s Heat Recovery Ventilator (HRV). This system purges humid air before it can settle into your custom millwork or fabrics. Incorporating forced-air vents within the base of lockers can also assist in drying saturated boots and heavy outerwear from the inside out.
How can I make my mudroom look like a high-end design space rather than a utility room?
Elevating a mudroom involves treating it as a primary architectural feature rather than a utility zone. Utilize large-format porcelain tiles, custom millwork with integrated LED lighting, and premium hardware finishes that resist corrosion. By aligning the design language with the rest of your residence, you ensure a seamless and distinguished transition that reflects the sophisticated elegance of your entire home.