
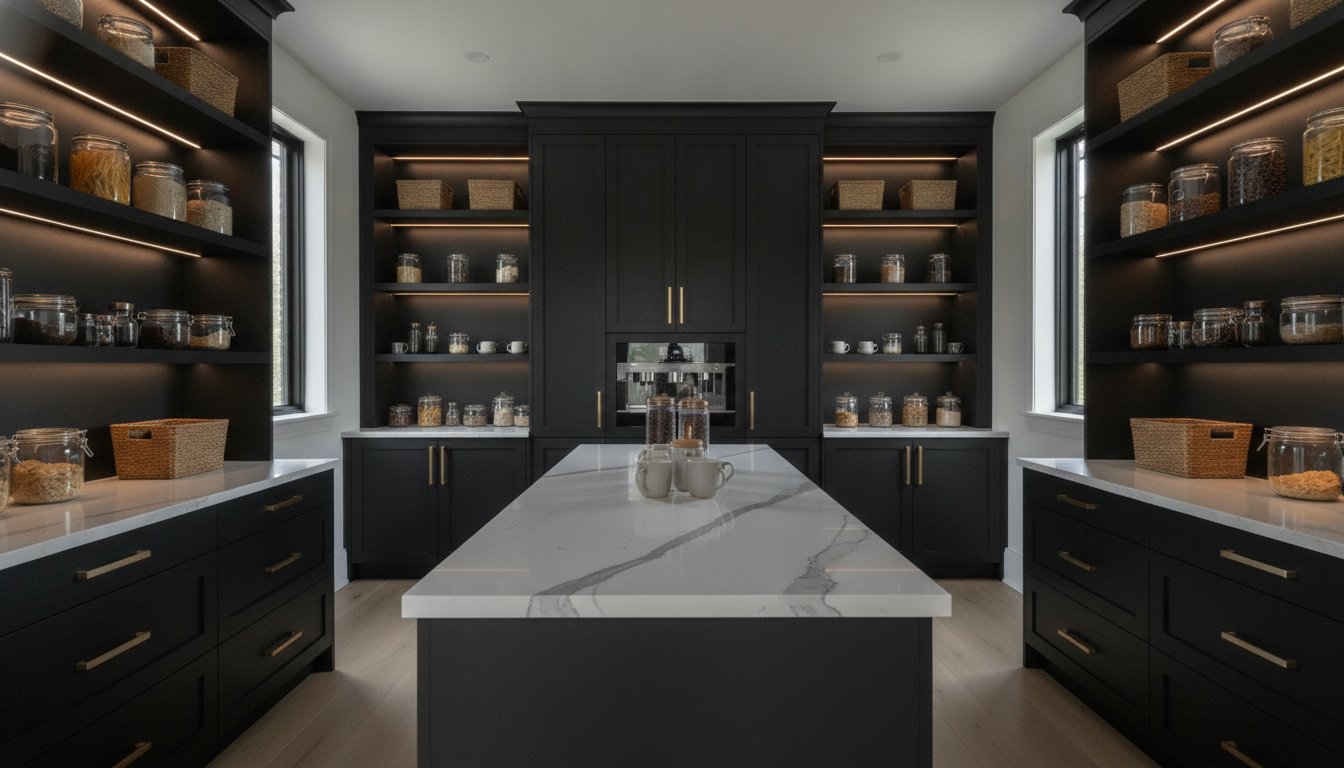
A walk-in pantry is far more than a simple storage closet; it’s a sophisticated architectural extension of the kitchen that demands meticulous planning and superior millwork. Many homeowners realize that cluttered countertops and wasted vertical space aren’t just minor inconveniences, they’re symptoms of a kitchen that lacks a professional flow. If you’ve ever struggled to find ingredients under poor lighting or found your main counters crowded with bulky appliances, you’re likely ready for a more refined solution. Exploring high-end custom walk-in pantry design ideas allows you to reclaim your space and transform a basic utility area into a high-performance culinary hub.
You deserve a home that balances aesthetic elegance with uncompromising functional efficiency. This guide promises to show you how bespoke architectural design can create a seamless transition from your kitchen to a dedicated pantry zone. We’ll preview the essential elements of superior pantry architecture, including specialized appliance stations, intelligent lighting systems, and custom cabinetry that elevates your daily routine while increasing your property’s long-term value.
Key Takeaways
- Learn how the modern walk-in pantry has evolved from a simple storage closet into a multi-functional culinary engine room that supports a high-traffic kitchen.
- Discover innovative custom walk-in pantry design ideas such as hidden “secret” entrances and dedicated beverage centres that integrate seamlessly with your home’s architecture.
- Understand the architectural principles of spatial optimization, including why specific shelf depths and the extension of the kitchen’s “Golden Triangle” are vital for a professional workflow.
- Realize the long-term value and superior ROI of bespoke millwork over DIY kits, particularly when integrating flush-mount appliances and high-end finishes.
- Explore the design-build advantage where architects and builders collaborate to ensure your pantry vision is executed with technical precision and aesthetic harmony.
The Evolution of the Custom Walk-In Pantry: Beyond Basic Storage
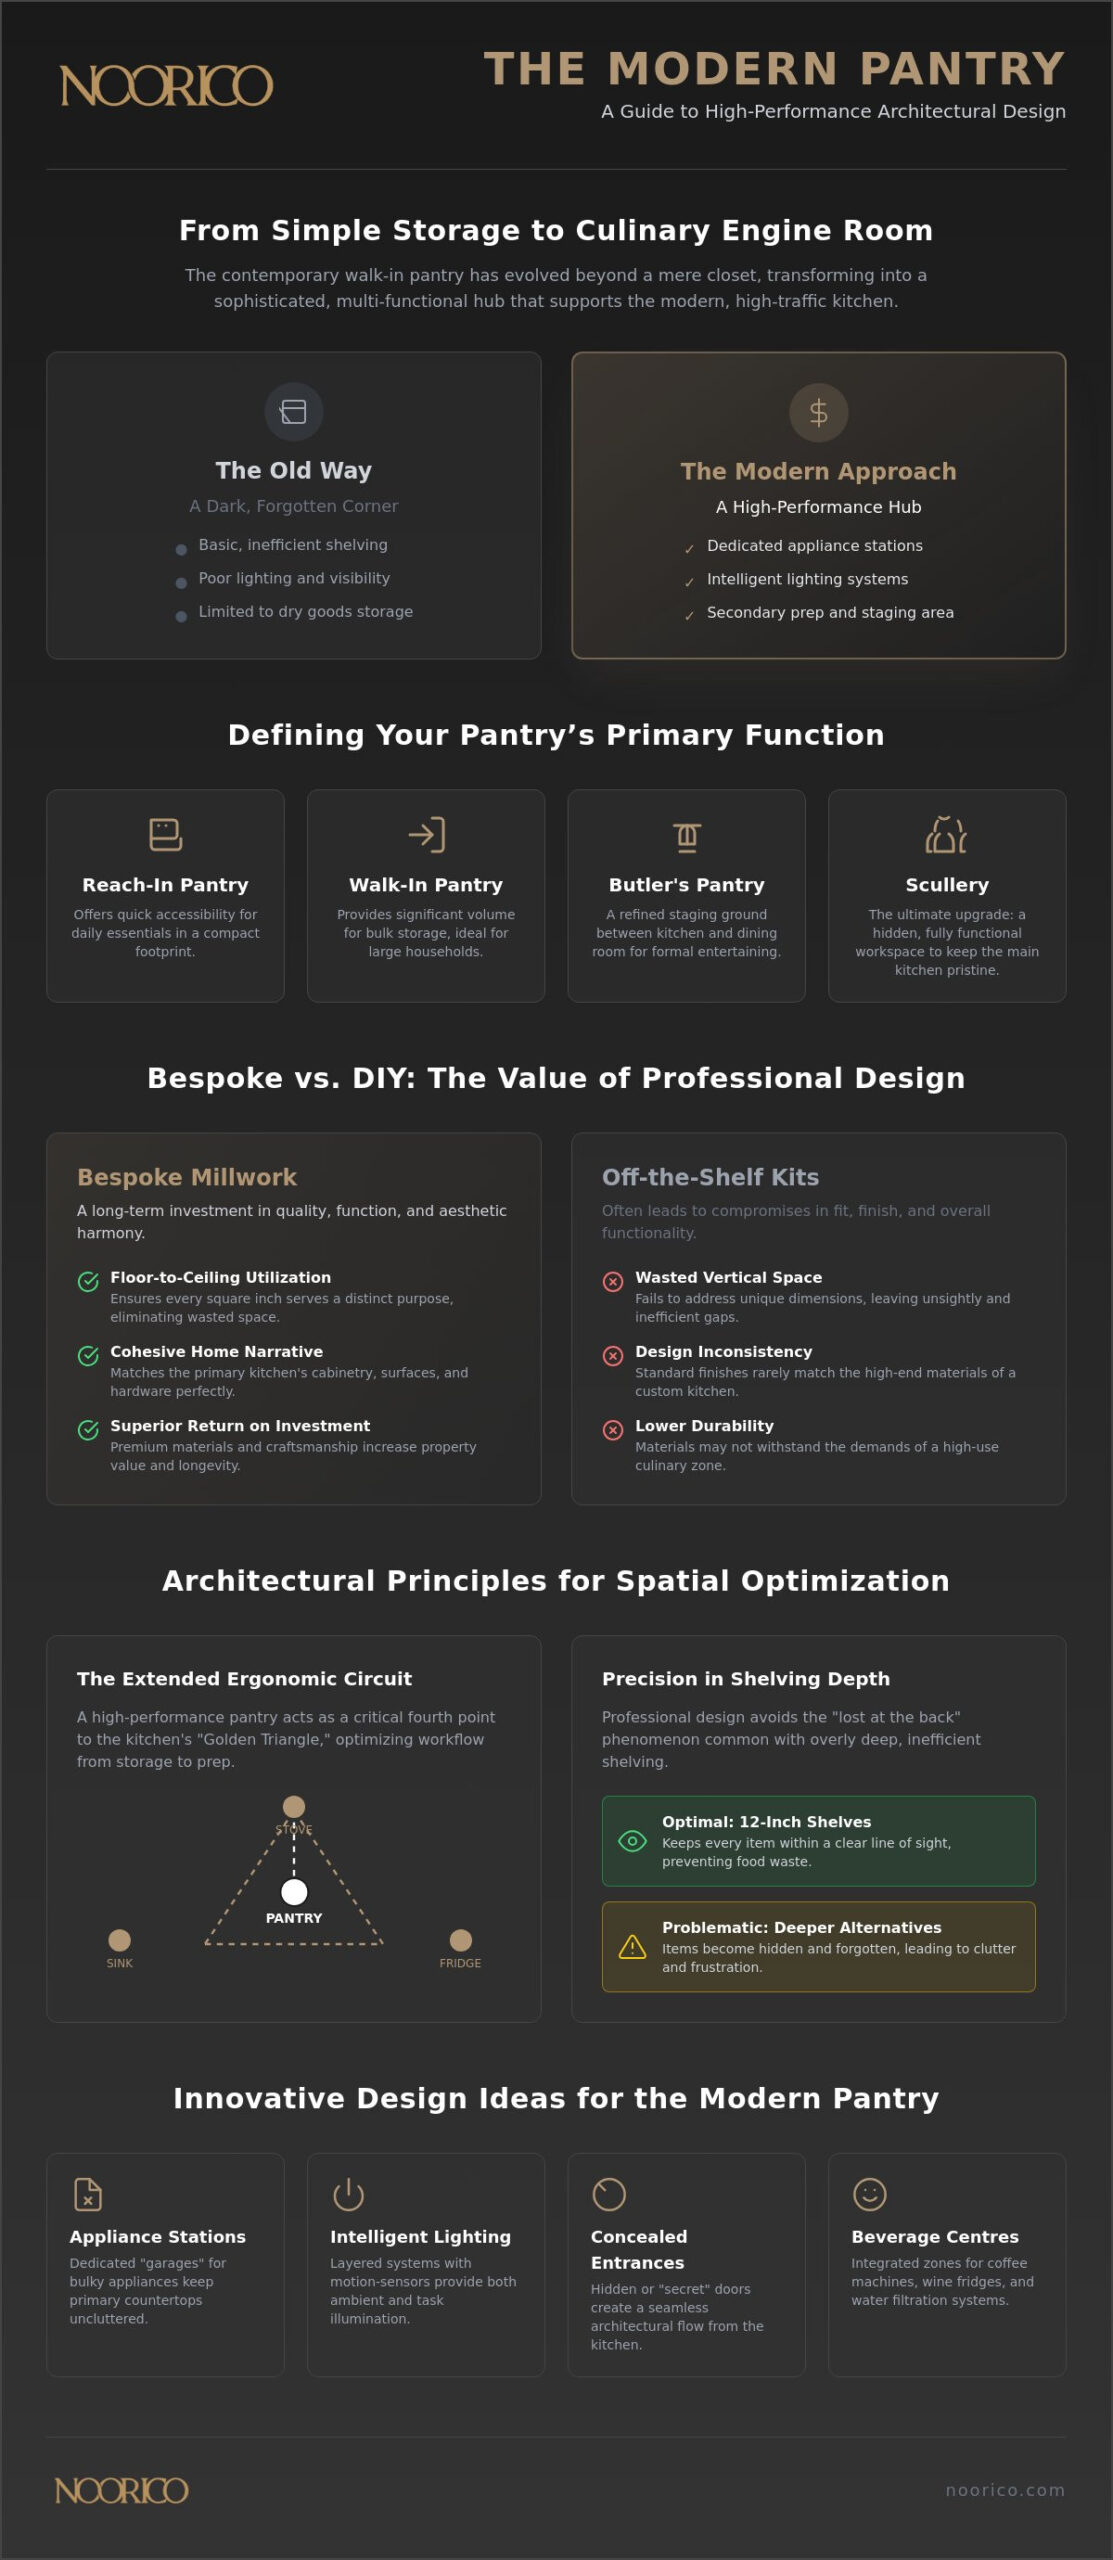
The modern kitchen has evolved into the primary social heart of the home, which has necessitated a corresponding shift in how we manage the practical grit of food preparation. We no longer view the pantry as a dark, forgotten corner for dry goods. Instead, sophisticated homeowners recognize it as a multi-functional culinary engine room. By exploring high-end custom walk-in pantry design ideas, we move toward a design model where the main kitchen remains a pristine gallery for entertaining while the pantry handles the heavy lifting of storage and prep.
The Evolution of the Pantry reveals how these spaces transitioned from simple cold storage to the highly specialized zones we see in luxury builds today. This shift represents a move from mere utility to high-traffic scullery spaces that support the demands of a busy, modern lifestyle. A well-designed pantry preserves the “clean kitchen” aesthetic by housing small appliances and bulk items that would otherwise clutter your primary countertops. Achieving this requires strict architectural continuity in colour and material choice, ensuring the pantry feels like a natural extension of your home’s superior design.
Defining Your Pantry’s Primary Function
Identifying your specific needs is the first step in rigorous architectural planning. A reach-in pantry offers quick accessibility for daily essentials, while a walk-in provides the significant volume required for large households. For those who prioritize formal entertaining, a butler’s pantry serves as a refined staging ground between the kitchen and dining room. Your lifestyle determines whether you require simple bulk storage or a secondary prep space equipped with integrated plumbing and power outlets. The scullery represents the ultimate luxury upgrade by providing a hidden, fully functional workspace that keeps the main kitchen’s visual appeal entirely uncompromised.
Why Custom Millwork Trumps Pre-Fabricated Systems
Off-the-shelf shelving kits often fail to address the unique dimensions of a bespoke home, leading to wasted vertical space and unsightly gaps that collect dust. Custom millwork allows for true floor-to-ceiling utilization, ensuring every square inch serves a distinct purpose. By matching the pantry’s cabinetry, stone surfaces, and hardware to the primary kitchen, we create a cohesive home narrative that feels intentional and grounded. We utilize premium materials that offer the durability required for high-use zones, ensuring your investment maintains its distinction for decades to come. Incorporating custom walk-in pantry design ideas through bespoke millwork ensures that your storage solutions are as resilient as they are beautiful.
Architectural Principles to Organize and Optimize Your Space
Superior spatial optimization begins with the extension of the “Golden Triangle” workflow. While traditional kitchen design focuses on the relationship between the sink, stove, and refrigerator, a high-performance pantry acts as a critical fourth point in this ergonomic circuit. Implementing strategic custom walk-in pantry design ideas requires us to consider how ingredients move from storage to the prep surface. We often incorporate a “landing strip” or a small centre island within larger walk-in footprints; this provides a dedicated zone to sort groceries or stage ingredients before they enter the main kitchen environment.
Precision in shelving depth is another hallmark of professional architectural design. While deep cabinets might seem advantageous, 12-inch shelves often outperform deeper alternatives by keeping every item within a clear line of sight. This prevents the “lost at the back” phenomenon that leads to food waste and frustration. For heavier items or deep-storage needs, we integrate heavy-duty pull-out drawers. These components provide full-extension accessibility, allowing you to reach bulky mixers or cast-iron cookware without physical strain. If you are planning a major renovation or custom build, these ergonomic details ensure your pantry remains a high-functioning asset for years to come.
Lighting Design: Illuminating the Inventory
Effective lighting is a technical requirement, not just an aesthetic choice. We utilize a layered approach that combines ambient task lighting with motion-sensor LEDs that activate upon entry. According to Modern Pantry Design Trends, integrated shelf lighting is becoming a standard in luxury homes to eliminate “dead zones” where items disappear in shadows. We prioritize a high colour rendering index (CRI) for all fixtures; this ensures that food labels and fresh produce are seen in their true, vibrant colours, making inventory management effortless and accurate.
Climate and Ventilation for Longevity
A sophisticated pantry must manage its own internal environment, especially when it houses heat-generating appliances like coffee systems or secondary ovens. We design these spaces with dedicated ventilation paths to ensure consistent airflow and prevent moisture buildup, which is essential for preserving the shelf life of dry goods. By exploring advanced custom walk-in pantry design ideas, we also realize the importance of thermal stability. We strategically place walk-in pantries away from exterior walls whenever possible. This protects your inventory from the temperature fluctuations common in the Canadian climate, ensuring your high-value ingredients remain in peak condition.
Bespoke vs. DIY: Realizing the Value of Professional Design
Many homeowners are initially tempted by pre-fabricated kits or “hacks” found online, often under the misconception that these systems offer a comparable return on investment to bespoke millwork. While a basic shelf might hold lightweight dry goods, it lacks the technical capacity to support a truly high-performance culinary hub. High-end custom walk-in pantry design ideas prioritize the meticulous precision required for flush-mount appliance integration. This ensures that your secondary ovens, microwaves, or coffee systems sit perfectly level and properly vented within the cabinetry. DIY projects often carry hidden costs, including wasted corner space, inferior materials that warp under Canadian humidity, and a total lack of structural support for heavy equipment.
Referencing professional Pantry Design Ideas provides a baseline for visual inspiration, but professional execution moves beyond aesthetics into technical excellence. NOORICO acts as your visionary partner, navigating the complex intersections of architectural design and physical execution. We don’t just provide a service; we guide you through the process of creating a space that is both principled in its construction and elevated in its design. Our role is to ensure that your significant investment is placed in safe, experienced hands, resulting in a finished product that matches the sophisticated elegance of your entire home.
The Structural Integrity of High-End Millwork
High-end millwork utilizes premium Canadian hardwoods and moisture-resistant finishes that withstand the rigours of a high-traffic environment. Unlike flimsy particle board found in mass-market kits, custom-built shelving supports professional-grade mixers, espresso machines, and heavy cast-iron cookware without sagging. We ensure a seamless fit within the architectural frame of your home. This creates a stable foundation that feels like an original part of the structure rather than a superficial addition. This persistent dedication to quality ensures that the millwork remains as functional as it is beautiful for decades.
Future-Proofing Your Investment
A bespoke pantry is a significant investment in your property’s long-term residential resale value. We design for flexibility by incorporating adjustable shelving systems that evolve as your family’s lifestyle changes. Modern culinary architecture also requires the discrete integration of smart home technology and hidden charging stations for tablets or kitchen devices. By choosing a sophisticated expert, you ensure that every technical detail, from electrical load requirements to ergonomic reach, is managed with uncompromising precision. This methodical approach transforms a simple storage room into a future-proof asset that enhances your daily life and your home’s market distinction.
Innovative Design Ideas to Modernize Your Pantry in 2026
Looking forward to 2026, the intersection of high-end aesthetics and technical innovation has redefined the standard for luxury storage. We see a significant shift toward the “Secret Pantry,” where entrance points are disguised behind seamless cabinetry panels or jib doors. This architectural sleight of hand ensures that the kitchen’s visual rhythm remains uninterrupted while providing effortless access to the engine room behind. Integrating these custom walk-in pantry design ideas allows for a cleaner, more minimalist primary kitchen without sacrificing the utility required for a busy household.
The modern pantry now frequently includes a dedicated beverage centre. We design these zones to house sophisticated coffee systems, wine refrigeration, and integrated sparkling water taps. To maintain this streamlined appearance, we utilize “appliance garages,” which are specialized cubbies equipped with heavy-duty roll-out trays and integrated power outlets. This allows bulky equipment to remain plugged in and ready for use while staying completely hidden from view when the doors are closed. These features ensure your workspace remains uncluttered and highly efficient.
For those who require a secondary prep zone, integrated butcher block countertops offer a resilient surface for messier culinary tasks. This addition transforms the walk-in space from mere storage into a functional extension of the kitchen. If you are ready to integrate these sophisticated features into your next major renovation, our team provides the architectural foresight needed to execute these complex details with uncompromising precision.
The Modern Scullery Experience
A scullery serves as the ultimate post-entertaining cleanup zone. By adding a secondary sink or a high-speed dishwasher, you can move used glassware and prep dishes out of the main social area. We often use premium stone or quartz surfaces that match the primary kitchen island to maintain a sense of luxury throughout the home. A scullery allows for truly “mess-free” entertaining, as the cleanup process remains entirely invisible to your guests. This proves that custom walk-in pantry design ideas are as much about social flow as they are about storage.
Aesthetic Details: Colour and Texture
Design trends for 2026 embrace the “jewel box” effect, where bold colours and rich textures create a sense of discovery upon entering the pantry. We frequently specify fluted glass inserts and solid brass hardware to add a layer of sophisticated distinction. Natural wood grain finishes are also gaining popularity for their warm, organic feel, providing a grounding contrast to the sleek surfaces of the main kitchen. By treating the pantry with the same aesthetic rigour as the rest of the home, we realize a space that feels both grounded and aspirational.
Integrating Your Vision: The Design-Build Advantage
A high-performance pantry achieves its full potential only when integrated into the broader architectural context of your residence. Whether you are embarking on a custom build or a comprehensive transformation, the pantry must align with the ergonomic flow and aesthetic narrative of the entire floor plan. By choosing a design-build model, you ensure that custom walk-in pantry design ideas are not merely isolated aesthetic choices but structural realities supported by expert engineering. This collaborative approach between architects and builders eliminates the friction often found in traditional construction, allowing for a single, unified vision to guide the project from initial concept to the final, polished result.
Our role as a visionary partner is to bridge the gap between high-level design and practical execution. We manage the complex intersections of industry knowledge and creative foresight to ensure your significant investments are in safe, principled hands. This methodical progression ensures that every detail, from the structural load of custom millwork to the precise placement of integrated lighting, is handled with persistent dedication. We realize that a sophisticated culinary hub is an investment in your lifestyle, and we treat every square foot with the professional rigour it deserves.
The NOORICO Project Management Process
Our project management team oversees the entire lifecycle of your build, moving with technical precision from architectural blueprints to the final coat of paint. This comprehensive oversight ensures a seamless transition between the primary kitchen and the walk-in pantry, maintaining a consistent standard of quality across all surfaces. For those planning Home additions and major renovations, our integrated process provides the stability and organizational order required for complex residential expansions. We believe that superior creative achievements depend on grounded, ethical project management that respects both your time and your vision.
Crafting Your Custom Culinary Hub
A professional consultation serves as the essential first step toward achieving an organized and sophisticated home. We provide the multi-disciplinary guidance needed to navigate the intersection of finance, design, and construction, ensuring your pantry becomes a high-value asset that enhances your property’s distinction. Dedicated project oversight is particularly vital for bespoke millwork, where even a millimetre of deviation can compromise the flush-mount integration of high-end appliances. If you are ready to modernize your residence and elevate your culinary architecture, Contact NOORICO today to begin your transformation. Partner with an established expert who remains dedicated to the enduring professional bonds we build with every client.
Realizing Your Vision for a High-Performance Home
Transforming a simple utility room into a sophisticated scullery requires more than just shelving; it demands a deep understanding of architectural flow and material durability. We’ve explored how strategic lighting, climate control, and ergonomic “Golden Triangle” extensions turn a basic closet into a high-performance culinary engine room. By prioritizing bespoke millwork over temporary DIY solutions, you ensure your home maintains both its functional integrity and its long-term market distinction. These details are what separate a standard renovation from a truly superior creative achievement.
Implementing high-end custom walk-in pantry design ideas is a complex undertaking that benefits from a unified design-build approach. NOORICO brings over 25 years of established expertise to every project, offering integrated architectural and interior design services specialized in high-quality residential builds. We act as your visionary partner, managing every intersection of industry knowledge and creative foresight to deliver a space that is both principled and beautiful. You can begin your custom home transformation with NOORICO today to realize a living space that reflects your standard of excellence. We look forward to bringing your architectural aspirations to life through our persistent dedication to quality.
Frequently Asked Questions
How much space do I need for a walk-in pantry?
A functional walk-in pantry typically requires a minimum of 25 square feet to allow for both perimeter storage and comfortable passage. Larger architectural designs, often referred to as sculleries or “back kitchens,” can extend to 100 square feet or more. We ensure that walkways maintain a minimum clear width of 36 inches, as this adheres to safety standards while providing the ergonomic ease expected in a high-end custom home.
What is the ideal shelf depth for a custom pantry?
The ideal shelf depth for a custom pantry is 12 inches, which provides sufficient space for most dry goods while keeping every item within a clear line of sight. Deeper shelves often lead to ingredients being forgotten at the back, which contributes to the $1,500 in food waste the average household loses annually. By utilizing custom walk-in pantry design ideas that prioritize shallower shelving, we maximize organization and minimize spoilage.
How does a butler’s pantry differ from a standard walk-in pantry?
A butler’s pantry is primarily a transition space located between the kitchen and the dining room, designed for staging service and storing fine dinnerware. In contrast, a standard walk-in pantry is a dedicated storage hub focused on culinary inventory and secondary prep. While both enhance a home’s utility, the butler’s pantry emphasizes the social flow of entertaining, whereas the walk-in pantry serves as the kitchen’s functional engine room.
Can I add a walk-in pantry during a home renovation?
You can certainly integrate a walk-in pantry during a major renovation by repurposing adjacent closets or extending your home’s footprint through a strategic addition. We often reconfigure the existing layout to optimize the kitchen’s workflow and create a seamless transition. This process requires a sophisticated expert to manage structural changes, ensuring that new walls and integrated millwork align perfectly with your home’s original architectural character.
What are the best lighting options for a pantry with no windows?
The best lighting for windowless pantries involves a layered system of high-CRI LEDs and motion-activated sensors. Task lighting under shelves and inside drawers eliminates “dead zones” where ingredients might otherwise disappear in shadows. We prioritize fixtures with a high colour rendering index to ensure that food labels and fresh ingredients appear natural and vibrant, facilitating better inventory management and a more inviting atmosphere.
Should I include a countertop in my pantry design?
Including a countertop is highly recommended if you intend to use the space for secondary prep or as an “appliance garage” for small electronics. This trend creates a hidden workspace for coffee systems, toasters, and mixers, which effectively clears clutter from your primary kitchen counters. When we integrate custom walk-in pantry design ideas, we often use durable stone or quartz surfaces that mirror the aesthetic quality of your main kitchen island.
How do I organize a pantry for maximum efficiency?
Maximum efficiency is achieved through zoned storage and the use of uniform, airtight container systems. By categorizing items into specific areas—such as a baking station, a beverage zone, or a snack area—you create a predictable and logical flow. Adjustable shelving is also essential; it allows the space to evolve as your family’s needs change, ensuring that your pantry remains a high-performance asset for years to come.
Does a custom walk-in pantry add value to my home?
A custom walk-in pantry significantly increases property value by enhancing the home’s functional appeal and overall architectural distinction. Research indicates that minor kitchen remodels can yield a national average ROI of 113%, and premium storage is a top priority for modern buyers. Sophisticated millwork and high-end finishes signal a well-maintained, luxury residence, making the pantry a pivotal feature during future resale.