
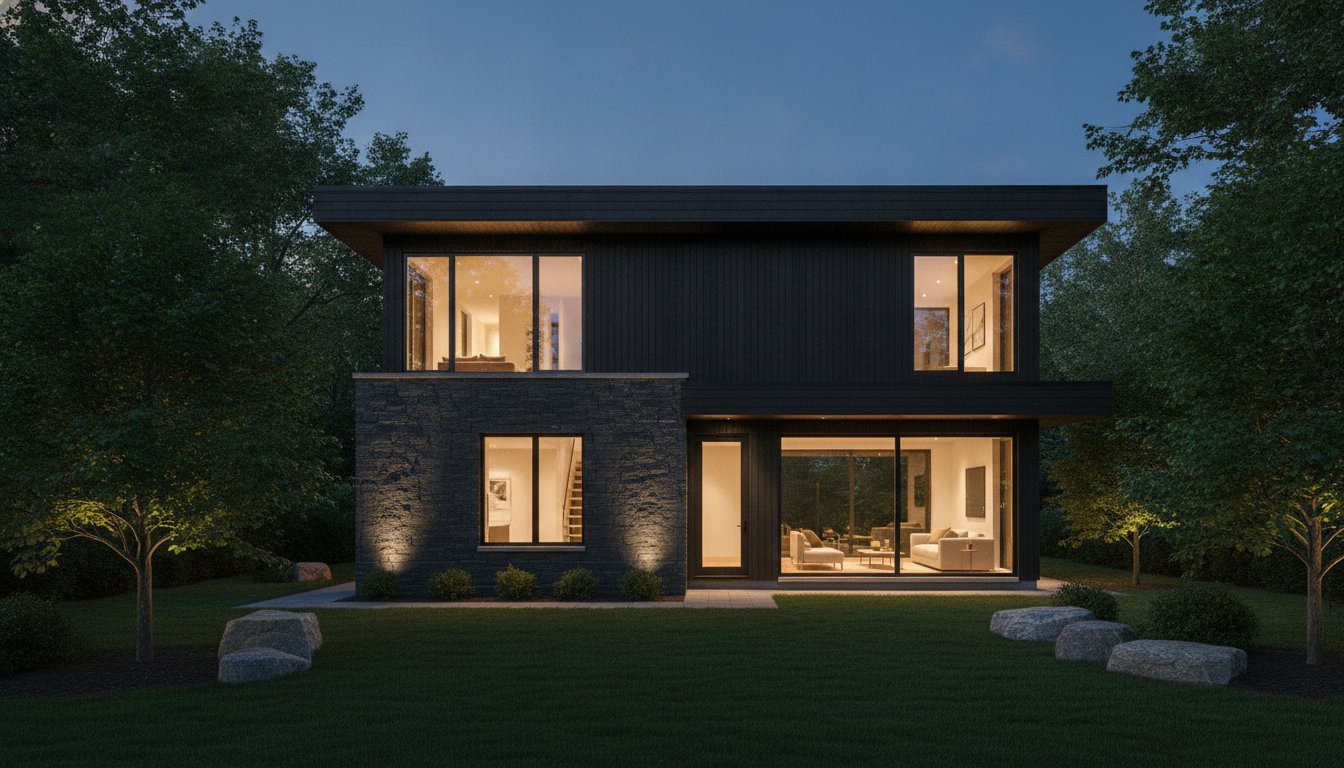
A bespoke coach house is not merely an auxiliary structure or a “shed with a bed.” It is a sophisticated architectural extension that demands the same design-build precision as a primary custom home. For homeowners considering building a coach house in backyard canada, the journey involves more than just selecting a floor plan. It requires a visionary partner who understands that these secondary dwellings are high-value investments in both property equity and lifestyle flexibility.
You likely recognize that the regulatory landscape is shifting rapidly, with new federal loan programs and provincial harmonizations making these projects more viable than ever. We promise to provide the clarity you need to navigate complex municipal zoning bylaws and understand the true financial framework of high-end construction. This guide explores the essential architectural standards, the latest 2026 financial incentives, and the rigorous project management steps required to bring your vision to life with uncompromising quality.
Key Takeaways
- Understand the distinction between coach houses, garden suites, and ADUs to navigate the specific terminology used by your local municipality.
- Discover how a design-first approach utilizing high-performance glass and natural stone can elevate a small-footprint dwelling into a bespoke architectural statement.
- Learn the essential steps for building a coach house in backyard canada, including how to align your vision with the National Building Code and 2026 zoning bylaws.
- Uncover the critical role of a professional feasibility study in assessing lot conditions and utility capacity to protect your long-term investment.
- Gain insight into a structured roadmap that moves seamlessly from conceptual design to execution through disciplined project management.
What is a Coach House? Defining Secondary Dwellings in Canada
A coach house represents the pinnacle of secondary residential architecture. It’s defined as a self-contained, detached dwelling unit situated in the rear yard of an existing property. While the terminology varies by region, the core intent remains consistent: creating a functional, private space that complements the primary residence. Many homeowners are now exploring building a coach house in backyard canada as a means to address the “Missing Middle.” This concept describes the housing gap between single-family homes and high-rise apartments. Municipalities are increasingly easing restrictions to encourage “gentle density,” allowing for sophisticated expansions that don’t compromise the character of established neighbourhoods.
These units serve diverse, high-value purposes for the modern homeowner. Common applications include:
- Multi-generational living: Providing an elegant, private residence for aging parents or adult children.
- Professional home offices: Creating a secluded, quiet workspace removed from the main house.
- Premium rental suites: Generating consistent revenue through high-end, long-term residential leases.
The Evolution of Backyard Suites in the Canadian Market
The traditional carriage house has evolved significantly over the last decade. Modern iterations are high-tech residential units featuring sustainable materials and advanced climate control systems. This transformation is driven by urban densification policies that prioritize efficient land use without sacrificing luxury. Beyond immediate utility, these builds offer substantial long-term appreciation. A permanent, detached structure is a significant asset that enhances the property’s overall market distinction and financial resilience.
Coach House vs. Garden Suite: Key Differences
Distinguishing between specific terms is vital for regulatory compliance. A Laneway house is typically associated with properties backing onto a public lane, whereas a garden suite often refers to a unit in a yard without lane access. The term coach house frequently implies a more substantial, two-storey structure. Navigating the nuances of floor area ratios and height restrictions is a critical phase of the design process. Achieving architectural harmony between the primary home and the new suite ensures a cohesive aesthetic. For those considering expansive home additions, the coach house offers a unique opportunity to expand your living footprint with elegance and precision.
Architectural Considerations for a Bespoke Coach House
Realizing a high-end secondary dwelling requires a design-first philosophy that prioritizes architectural integrity over mere convenience. Unlike mass-produced kits, building a coach house in backyard canada demands a bespoke approach to maximize the potential of a compact footprint. This involves selecting premium materials that mirror the distinction of the primary residence. Natural stone facades, sustainable timber accents, and high-performance glass aren’t just aesthetic choices; they’re investments in durability and thermal efficiency. Strategic window placement is equally vital. By positioning clerestory windows and skylights thoughtfully, we can flood the interior with natural light while maintaining absolute privacy from neighbouring properties.
Modern coach houses also integrate sophisticated smart home ecosystems and high-efficiency HVAC systems. These technologies ensure the smaller space remains comfortable year-round, utilizing zoned climate control to manage energy consumption with precision. When conceptualizing these intricate spaces, engaging a firm specialized in Architectural Design ensures every square foot reflects a commitment to superior creative achievements.
Maximizing Functionality in a Compact Footprint
Creating a sense of grandeur within a limited area relies on open-concept layouts and vertical volume. Vaulted ceilings and sightlines that extend through the building help the space feel expansive rather than confined. We utilize custom cabinetry and integrated storage solutions to eliminate visual clutter, ensuring the interior remains serene. Flex spaces are a hallmark of visionary design. A room might serve as a professional studio during the day and transition into a refined guest suite by evening, providing the multi-functional utility that modern Canadian homeowners demand.
Site Services and Utility Integration
The technical execution of a coach house involves complex infrastructure management. Connecting water, sewage, and electricity from the primary residence requires meticulous planning to ensure the existing system can handle the increased load. You’ll need to decide between shared utility meters or independent billing, especially if the unit is intended as a premium rental. High-speed fibre-optic extensions are no longer optional; they’re a requirement for the professional home office. Our project management team treats these logistical hurdles with the same rigour as a primary custom home build, ensuring a seamless integration that protects your property’s long-term value.
Navigating the Canadian Regulatory Landscape and Zoning
Navigating the bureaucratic maze of municipal approvals requires more than just patience; it demands a strategic understanding of how national standards intersect with local bylaws. When you are building a coach house in backyard canada, the project must adhere to strict zoning requirements regarding setbacks, maximum lot coverage, and building height. These regulations ensure that the new structure respects the privacy of neighbours while maintaining the architectural rhythm of the street. Beyond local bylaws, the National Building Code of Canada serves as the primary authority on structural safety, fire protection, and energy efficiency. Compliance is non-negotiable for ensuring your investment is both legal and enduring.
Fire safety access is a critical consideration often overlooked in the early stages. Most municipalities require a clear “Right-of-Entry” path for emergency personnel to reach the detached unit. If your vision exceeds specific local constraints, you may need to navigate the Minor Variance process. This involves presenting your case to a Committee of Adjustment to seek a site-specific exception to the rules. It’s a path that requires sophisticated advocacy and precise documentation to succeed.
Permit Procurement: A Strategic Approach
The journey from initial site plan to final occupancy is a multi-stage progression. Professional architectural drawings are essential; they aren’t just for construction but serve as the primary communication tool with municipal reviewers. Projects in regions with heritage designations or conservation authority oversight face additional layers of scrutiny. These bodies ensure that modern additions don’t detract from historical significance or environmental stability. Securing these approvals early prevents costly delays during the construction phase.
Development Charges and Financial Implications
Development charges are a significant factor in the overall budget, though recent shifts in 2026 have introduced relief in several regions. In Ontario, municipal development charges have been cut by up to 50 per cent for certain builds, while Toronto offers a 20-year deferral program. Regional variances are common; for instance, new coach houses in Ottawa are subject to an Education Development Charge of $4,808 per unit as of April 2026. Federal incentives like the Canada Secondary Suite Loan Program provide low-interest loans up to $80,000 for legal suites. You should also consider the tax implications. Adding a permanent structure will likely affect property assessments, though the full 13 per cent HST removal on new homes in Ontario for builds under $1 million can provide substantial upfront savings. These financial levers make the prospect of building a coach house in backyard canada increasingly attractive for the discerning homeowner.
The Design-Build Roadmap: From Concept to Completion
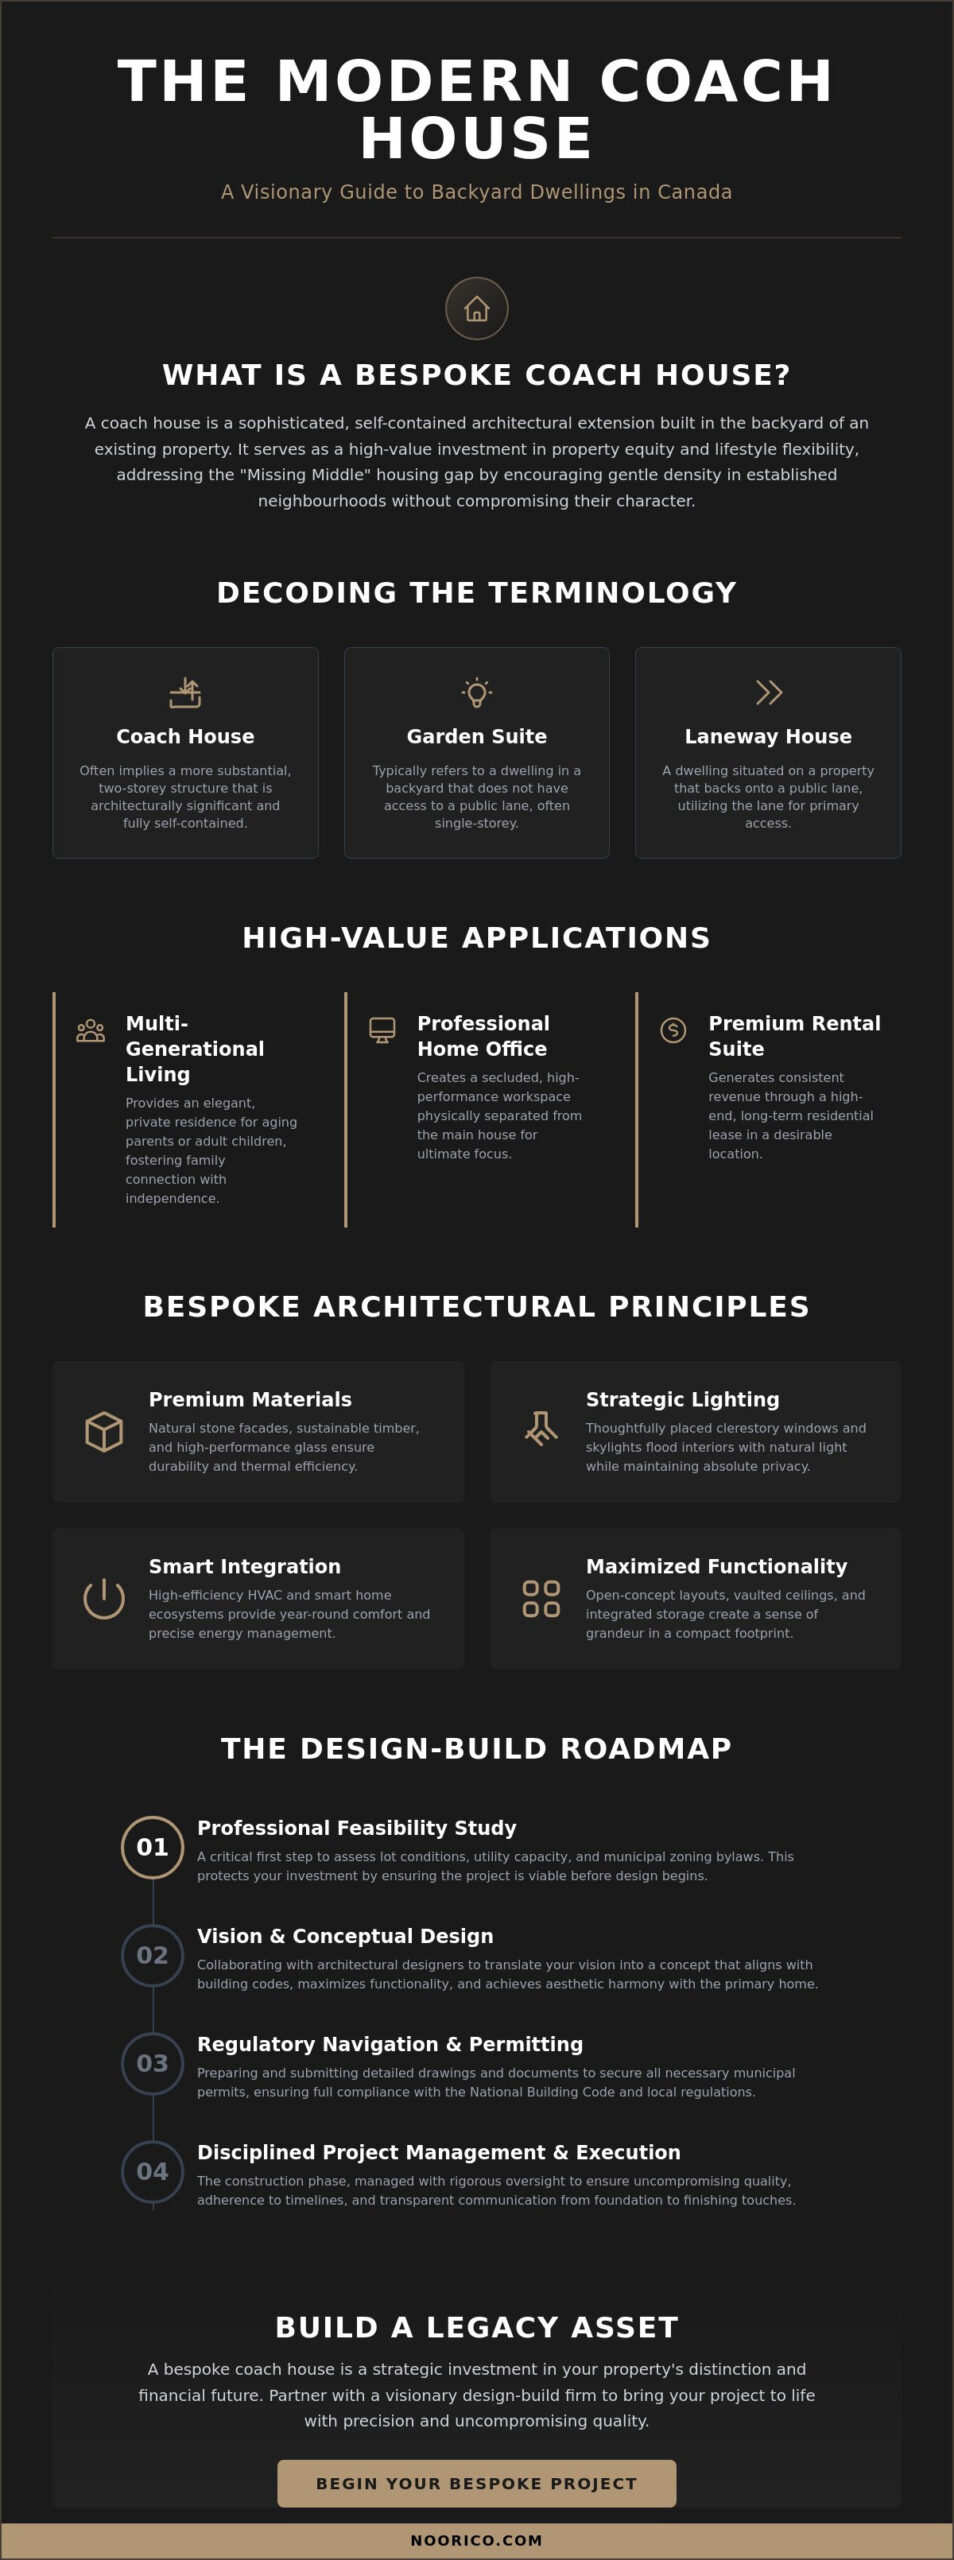
Transforming a private backyard into a sophisticated residential enclave requires a disciplined, five-stage methodology. When building a coach house in backyard canada, the journey begins with a comprehensive feasibility study. This phase involves assessing the lot’s topography, soil stability, and the existing utility capacity of the primary residence. We then move into conceptual design, where your architectural vision is balanced against municipal constraints and financial frameworks. Detailed engineering follows, finalizing the structural, mechanical, and electrical plans required for a high-performance dwelling. Construction management focuses on executing the build with precision, followed by a final handover that includes rigorous quality assurance and the issuance of occupancy permits. It’s a methodical progression from abstract idea to tangible asset.
Why the Design-Build Model Wins for Coach Houses
Integrating design and construction under one roof is the most effective way to protect your investment. The design-build model streamlines communication and significantly reduces the risk of costly errors. By having a single point of accountability, you ensure that the sophisticated aesthetic vision established at the start remains uncompromised during execution. This approach transforms a complex industrial process into a predictable, transparent journey for the homeowner. We don’t leave details to chance. For those seeking a visionary partner to guide this transformation, our dedicated Project Management team provides the oversight necessary for superior creative achievements.
Managing Construction in a Private Backyard
Executing a major residential project in a confined backyard presents unique logistical hurdles. Access for heavy equipment is often limited, requiring innovative strategies for material storage and site organization. We prioritize noise mitigation and the protection of your existing landscaping to maintain the serenity of your primary home. A rigorous project schedule is essential to minimize the duration of on-site work. Our team manages every detail, from soil removal to final sodding, with a persistent dedication to excellence. This methodical approach ensures the construction phase is as refined as the architecture itself. Soil stability matters. We treat your property with the same respect as a primary custom home site.
Building a Legacy: Why NOORICO is Your Partner for Custom Coach Houses
A coach house is a defining architectural statement that requires more than just technical skill; it demands a visionary partner who understands the profound intersection of industry experience and creative foresight. At NOORICO, we position ourselves as sophisticated experts in high-end home additions and custom residential transformations. With a 25-year history of ethical, principled project management, we treat building a coach house in backyard canada with the same rigour as a primary luxury estate. Our firm balances the practical grit of professional execution with the sophisticated elegance of superior design, ensuring that your significant investment is in safe, seasoned hands.
We believe in the power of persistent dedication to achieve superior creative outcomes. This means we don’t settle for “good enough” or standard industry shortcuts. Instead, we pursue distinction in every joint, finish, and structural element. By choosing a partner who values accountability and transparency, you’re not just hiring a contractor. You’re engaging a multi-disciplinary guide who remains dedicated to the enduring professional bonds we build with every client.
A Multi-Disciplinary Approach to Secondary Suites
Our process is inherently bespoke. We reject cookie-cutter plans and prefabricated compromises in favour of tailored solutions that reflect your unique lifestyle and property potential. NOORICO guides you through the complex intersections of architectural design, financial frameworking, and construction execution. We prioritize transparent communication to ensure you remain informed and confident throughout the transformation. This collaborative spirit allows us to navigate the challenges of modern building while staying true to your initial inspiration. Our role is to act as your advocate, ensuring the final build exceeds the high standards we set together.
Realizing the Future of Your Property
A custom coach house is a sophisticated lifestyle upgrade that redefines how you utilize your land. Whether you envision a professional studio, a multi-generational residence, or a premium rental asset, we help you realize the full potential of your backyard. We invite you to begin a dialogue with our team to assess the unique possibilities of your site. Your property holds untapped value that deserves a high-intensity commitment to excellence. Let us help you transform your vision into a tangible architectural achievement that stands as a testament to quality and foresight for decades to come.
Realizing Your Architectural Vision in 2026
Building a coach house in backyard canada is a sophisticated endeavour that requires navigating a complex intersection of municipal bylaws and high-end construction standards. Successful projects rely on a design-first approach that maximizes functionality within a compact footprint while adhering to the latest 2026 financial incentives and zoning regulations. By utilizing a structured design-build roadmap, you ensure that every detail, from initial feasibility to final occupancy, is managed with uncompromising precision and professional grit.
As specialists in high-end residential additions and renovations, NOORICO brings over 25 years of integrated design-build expertise to your property. We provide comprehensive project management that bridges the gap between visionary design and professional execution. Our team remains dedicated to the enduring professional bonds we build through transparency and ethical accountability. Begin your custom coach house journey with NOORICO today to transform your backyard into a lasting architectural legacy. Your property holds the potential for a significant lifestyle transformation, and we are here to help you realize that future with quiet confidence.
Frequently Asked Questions
Is it legal to build a coach house in my backyard in Canada?
It’s legal to build a detached secondary suite in many Canadian jurisdictions, provided the project adheres to specific provincial and municipal criteria. Legislation like Ontario’s Bill 23 has streamlined the process by encouraging gentle density in residential neighbourhoods. You must still secure the necessary building permits and ensure your plans comply with the National Building Code of Canada to ensure structural integrity and safety.
How much does it cost to build a high-end coach house?
The investment required for a bespoke build varies significantly based on architectural complexity, material selection, and site conditions. High-end projects often utilize premium finishes like natural stone and high-performance glass, which influence the total budget. We recommend conducting a professional feasibility study to establish a realistic financial framework that reflects your specific vision and the current market conditions for custom construction.
Can I use a coach house as a short-term rental or Airbnb?
Short-term rental eligibility depends entirely on the specific bylaws of your municipality. Many Canadian cities, including Toronto and Vancouver, have implemented strict principal residence requirements that may limit your ability to list a secondary suite on platforms like Airbnb. Most homeowners find that long-term rental suites or multi-generational living arrangements offer more stable returns and fewer regulatory hurdles in the 2026 landscape.
How long does the construction of a backyard suite typically take?
The timeline for building a coach house in backyard canada generally spans several months from the initial conceptual design to the final handover. This duration accounts for the permit procurement phase, which varies by region, and the technical execution of site services. Utilizing a design-build model helps maintain a disciplined schedule by ensuring a single point of accountability throughout the entire project lifecycle.
Will a coach house significantly increase my property taxes?
Adding a permanent, detached dwelling will likely result in a reassessment of your property’s value by provincial authorities. This increase reflects the enhanced equity and functional utility of your estate. While your annual taxes will rise, many homeowners realize that the long-term appreciation and potential rental revenue far exceed the incremental tax adjustment. It’s an investment in the future value of your residential property.
What are the minimum lot size requirements for a detached secondary suite?
Minimum lot requirements are determined by local zoning bylaws and vary across different Canadian provinces. Factors such as maximum lot coverage, rear yard setbacks, and the necessity of an emergency access path are critical during the planning phase. When building a coach house in backyard canada, your lot must be large enough to accommodate the new structure without violating the privacy or sunlight access of neighbouring properties.
Do I need a separate address or mailbox for my coach house?
Most Canadian municipalities require a distinct municipal address for legal secondary suites to assist emergency services in locating the unit. While a separate mailbox isn’t always a legal requirement, it’s often a practical choice for maintaining privacy in rental situations. The official address designation ensures that fire and medical personnel can reach the detached structure directly without navigating through the primary residence first.
Can I build a coach house if I have a septic system instead of city sewers?
Building a detached suite on a property with a septic system is possible, but it requires a professional assessment of your system’s current capacity. You’ll likely need to upgrade the septic tank or leaching bed to handle the increased load from an additional dwelling. This technical evaluation is a mandatory part of the feasibility stage for rural or estate properties that don’t have access to municipal sewage lines.