
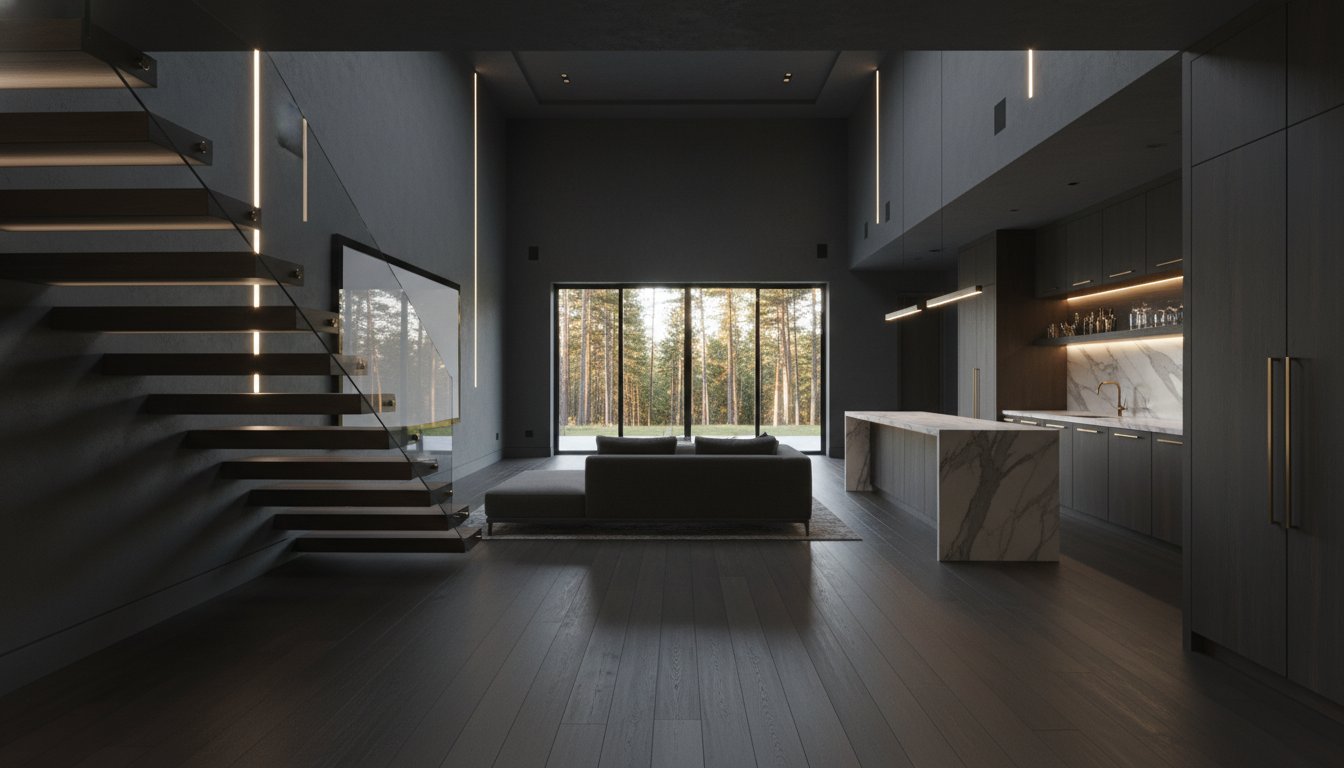
Why settle for a “finished” basement when you can achieve an architectural evolution that redefines your home’s entire footprint? Most homeowners view their lower level as a disconnected utility space rather than a distinguished extension of their primary living quarters. It’s a common frustration to feel your home’s potential is stifled by moisture concerns or the daunting complexity of national building codes and regulations. When you invest in the benchmark of excellence that defines basement renovations pickering, you aren’t just adding a room; you’re shaping a future where luxury and structural integrity coexist.
You deserve a transition between floors that feels intentional and elegant, rather than a descent into a subterranean afterthought. This article provides the clarity you need to transform a standard basement into a sophisticated architectural marvel that significantly increases property value. We’ll examine the essential steps for a stress-free project, from navigating complex permitting processes to understanding various regulatory requirements and associated costs. Discover how NOORICO’s relentless pursuit of excellence ensures your vision becomes a permanent, high-value reality.
Key Takeaways
- Learn how to apply the “Main Floor Standard” to your lower level, ensuring architectural continuity that eliminates the feeling of a disconnected basement.
- Discover why structural excellence and underpinning are vital for creating the height and integrity required for premium basement renovations pickering property owners desire.
- Identify the latest trends in bespoke amenities, from integrated wellness suites and saunas to acoustically engineered home theatres.
- Understand how the design-build approach provides a single point of accountability, protecting your investment through relentless architectural oversight.
- Gain insight into how twenty-five years of industry mastery allows for the transformation of standard spaces into sophisticated architectural marvels.
The Philosophy of Luxury Basement Renovations and Architectural Continuity
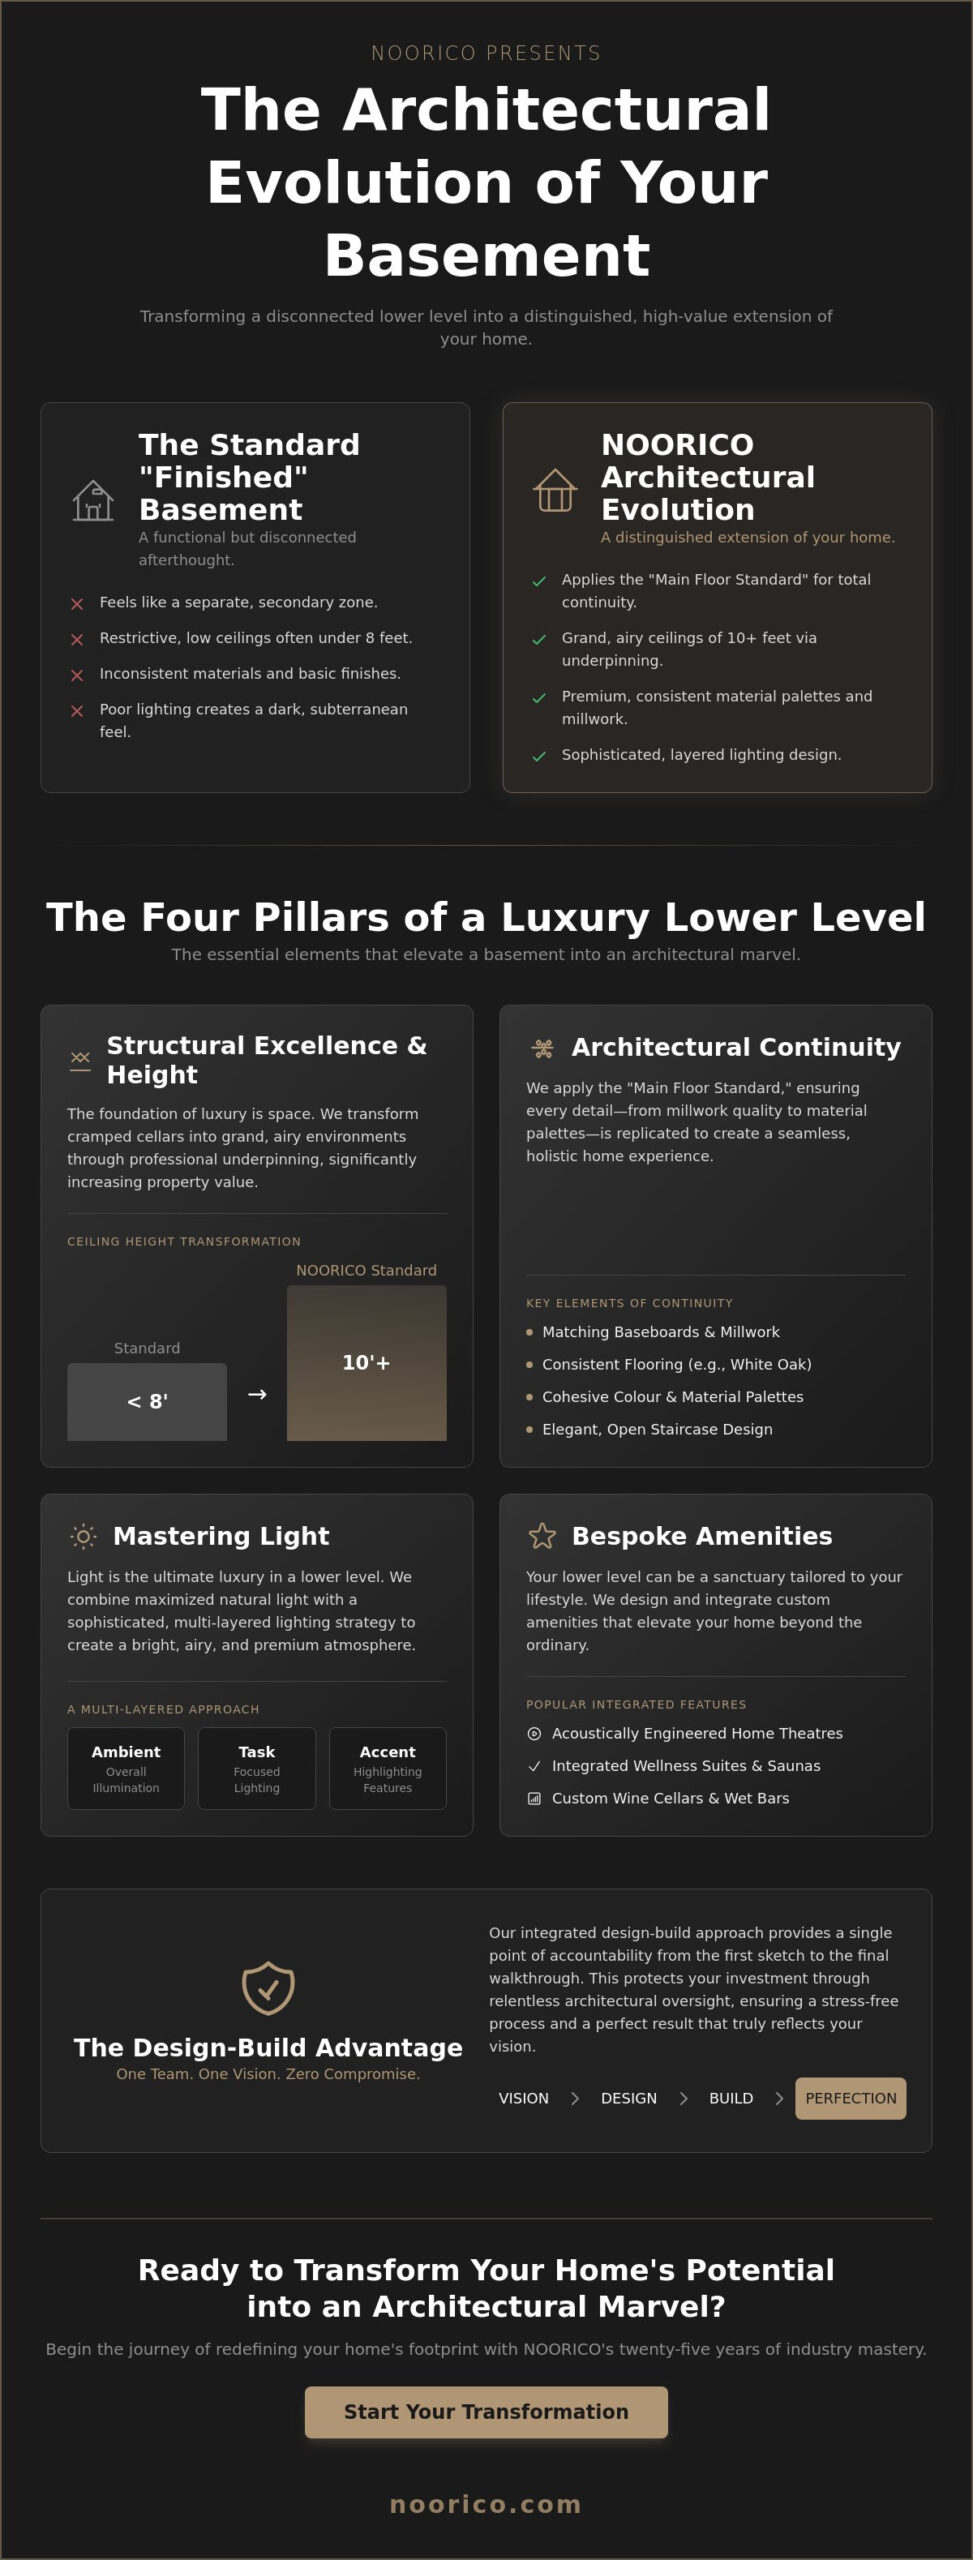
Luxury is a holistic experience. It’s the absence of compromise. When we discuss basement renovations pickering homeowners expect more than a simple coat of paint and some carpet. Our philosophy centres on the “Main Floor Standard.” This principle dictates that every architectural detail found on your home’s primary level, from the height of the baseboards to the quality of the millwork, must be replicated downstairs. A basement shouldn’t feel like a separate zone; it must be a distinguished extension of your home’s soul. Structural considerations for basements are often overlooked by general contractors, yet they form the bedrock of a truly integrated living space. We don’t just finish a room; we evolve your residence.
Architectural flow is the most critical factor in luxury renovations. It’s the invisible thread that connects every floor. Our design-build approach ensures that material palettes remain consistent throughout. If your main floor features white oak flooring and custom stone mantels, those elements should reappear in your lower level to maintain a sense of permanence and quality. This transition from “storage space” to a distinguished living area requires a relentless pursuit of perfection. By mirroring the primary aesthetic, we eliminate the psychological barrier that often makes basements feel disconnected or secondary. Our team manages this complexity to ensure your home remains a singular, cohesive architectural marvel.
Bridging the Gap Between Floors
The staircase is more than a functional necessity; it’s the gateway to your new living space. We design staircases that feel open and inviting, often utilizing glass railings or custom-turned spindles to match your home’s character. Volume is equally vital. While standard basements often feel cramped, we prioritize consistent ceiling heights. By strategically relocating ductwork or utilizing steel beams, we create expansive overhead space that rivals any main floor room. This attention to detail ensures the transition between levels is seamless and sophisticated.
Light as an Architectural Element
Natural light is the ultimate luxury in a subterranean setting. We maximize illumination through enlarged window wells and strategically placed egress points that meet the 2024 Ontario Building Code while flooding the space with sun. Beyond natural sources, we implement sophisticated lighting layers. Ambient, task, and accent lighting work in harmony to define different zones. Our designers use reflective surfaces and a refined colour palette to enhance the perception of space. This methodical approach ensures your lower level feels bright, airy, and profoundly premium.
Structural Excellence: Underpinning and Foundation Integrity
True luxury requires a foundation that supports your highest aspirations. For many distinguished homes in the GTA, the primary obstacle to achieving a premium living space is insufficient vertical clearance. When the existing ceiling height falls below the eight-foot mark, the space feels restrictive and subterranean. Our approach to basement renovations pickering homeowners value begins with a relentless focus on structural integrity. By lowering the floor through a professional underpinning process, we transform a cramped cellar into a grand, airy environment that matches the scale of your upper levels.
Increasing ceiling height is one of the most effective ways to bolster property value. A basement with ten-foot ceilings is no longer a basement; it’s a garden level or a lower-tier suite. This structural evolution requires precise engineering and strict adherence to the 2024 Ontario Building Code. Managing these complexities requires a high level of professional oversight, similar to the standards outlined in design-build contracting regulations which emphasize accountability and integrated project delivery. Our team ensures that every structural modification is performed with uncompromising precision, protecting your home’s foundation for decades to come.
The Mechanics of Underpinning
Underpinning is the gold standard for creating high-ceiling basements. The process involves sequential excavation where we remove earth beneath the existing foundation in small, three-foot sections. We then pour new concrete footings deeper into the ground. This methodical approach prevents any shift in the home’s structure while providing the necessary depth for luxury amenities. Beyond height, this technique often resolves existing settlement issues or cracks in older foundations. If you’re ready to elevate your home’s potential, you can explore our architectural design services to see how we integrate structural changes into a cohesive vision.
Waterproofing and Climate Control
Moisture management is the cornerstone of a healthy lower-level environment. We utilize a combination of external and internal waterproofing systems to ensure a bone-dry finish for all basement renovations pickering projects. External systems involve excavating the perimeter to apply waterproof membranes and new weeping tiles. Internally, we install high-capacity sump pumps and backwater valves to guard against the unpredictable Ontario weather. To maintain year-round comfort, we integrate high-efficiency HVAC systems that provide dedicated climate control for the lower level. This ensures that your wellness suite or home theatre remains at the perfect temperature, regardless of the season.
Curating Bespoke Amenities for the Discerning Homeowner
A luxury lower level is more than a collection of rooms; it’s a curated environment designed for specific lifestyle outcomes. While generic contractors focus on “finishing” a space, our approach to basement renovations pickering centres on the integration of high-performance amenities that reflect your personal success. We don’t just build rooms. We create architectural marvels that serve as private sanctuaries, social hubs, and wellness retreats. Every element, from the grain of the custom cabinetry to the precision of the acoustic engineering, is executed with a relentless pursuit of perfection.
Sophisticated homeowners often require their lower level to function as a secondary primary suite. Creating guest quarters that rival premium hotel experiences involves more than just adding a bedroom. We focus on total sound isolation, independent climate control, and spa-inspired ensuites to ensure your guests enjoy absolute privacy. Additionally, climate-controlled wine cellars have evolved into central architectural focal points. By utilizing frameless glass walls and custom racking systems, we transform your collection into a visual masterpiece that anchors the entire floor’s design.
The Private Wellness Retreat
The rise of the “Wellness Suite” marks a shift in how we utilize lower-level spaces. A high-performance home gym requires specific layout considerations for heavy equipment and proper floor reinforcement. We integrate spa-inspired bathrooms featuring heated stone floors and custom steam showers to complete the experience. Ventilation is a critical technical requirement here. Adhering to the 2024 Ontario Building Code, we install dedicated HRV systems to manage the moisture from indoor saunas and steam rooms, ensuring your home’s air quality remains pristine and your structural integrity is never compromised.
Entertainment and Social Hubs
Professional-grade home theatres demand a level of expertise that goes beyond standard construction. We utilize advanced acoustic panelling and hidden technology to create a seamless cinema experience without visual clutter. For social gatherings, we design wet bars that function as high-end kitchens. These spaces feature custom millwork, integrated appliances, and premium stone surfaces that mirror the luxury found on your home’s main level. Whether you’re hosting a private screening or displaying a collection in a custom art gallery, every detail is managed with the quiet confidence that twenty-five years of experience provides.
The Design-Build Advantage: Managing Complexity with Perfection
High-stakes construction demands a management model that prioritizes absolute accountability. For the sophisticated basement renovations pickering homeowners require, the traditional fragmented approach often leads to communication breakdowns and compromised quality. Our design-build model eliminates these risks by providing a single point of contact from the initial architectural sketch to the final interior finish. This integrated methodology ensures that the original vision is never lost in translation between separate parties. When one team owns the entire process, the result is a seamless execution of an architectural marvel.
Architectural oversight during the construction phase is our most potent tool for preventing costly errors. Our project managers don’t just follow a set of drawings; they understand the structural and aesthetic intent behind every line. This relentless attention to detail ensures that technical challenges, such as the relocation of structural supports or the integration of complex HVAC systems, are handled with precision. We maintain transparency through rigorous scheduling and budget management, providing you with the quiet confidence that your significant investment is being managed with integrity. If you’re ready to experience this level of professional mastery, you can contact our project management team to begin your journey.
Architectural and Interior Design Integration
Bespoke plans are the foundation of every successful renovation. We don’t believe in “one size fits all” solutions. Our collaborative process brings together architects, interior designers, and master builders to ensure that every material choice and structural element serves your lifestyle. We utilize high-fidelity 3D renderings and tactile material boards to help you visualize the final product before a single hammer is swung. This phase is where your dreams take a tangible, structured form, allowing for refinements that ensure absolute perfection in the final living space.
Navigating Regulatory Frameworks
The complexity of municipal building permits can be a significant pain point for homeowners. Since January 1, 2025, all permit submissions in Pickering are reviewed under the 2024 Ontario Building Code. Our team manages every aspect of this regulatory navigation, from ensuring your legal second suite meets fire safety standards to handling the City of Pickering’s C$165.00 minimum permit fee and the C$1,000.00 performance deposit required for finished basements. We ensure all electrical and plumbing work meets national safety standards, providing you with a finished space that is as safe and legal as it is beautiful.
NOORICO: Transforming Dreams into Architectural Marvels
Excellence is not a singular achievement; it’s a standard maintained through twenty-five years of relentless dedication to the craft of residential construction. At NOORICO, we don’t view ourselves as mere service providers. We are your visionary partner, guiding you through the intricate journey of transforming a house into a distinguished residence. For the basement renovations pickering homeowners choose for long-term value, our approach is grounded in a deep-seated reliability that only decades of experience in the Toronto GTA can provide. We balance the practical grit of construction management with the sophisticated elegance of high-end architectural design.
Our unique value proposition lies at the intersection of realty, finance, and construction. We understand that a luxury renovation is a significant financial investment. By integrating real estate strategy with architectural vision, we ensure that every modification enhances your property’s market position while fulfilling your personal aesthetic goals. This multi-disciplinary expertise allows us to offer a level of insight that generic contractors simply cannot match. We don’t just build spaces; we shape futures by ensuring your home remains a high-value asset for years to come. Our role is to act as a sophisticated guide through the complex intersections of your project.
A Legacy of Integrity and Accountability
Our legacy is built upon the ethical pillars of integrity and accountability. We believe that professional project management is the bedrock of any successful luxury build. This commitment to principled hands ensures that your investment is protected throughout the entire construction lifecycle. Our tagline, “Building Dreams, Shaping Futures,” serves as our thematic anchor; it reminds us that every project is an opportunity to create a lasting architectural marvel. We take immense pride in the long-lasting relationships we have cultivated within the Ontario community since our founding, and we remain dedicated to the trust-based approach that defines our brand.
Commencing Your Renovation Journey
Your journey toward a more sophisticated living space begins with an initial consultation, the moment “Where Realty Meets Vision.” During this phase, we listen to your aspirations and provide a structured, logical path forward. You can expect a bespoke planning process that utilizes our master-level craft to align your home’s structural potential with your lifestyle requirements. Every detail is considered with quiet confidence. We invite you to experience the NOORICO standard for your next renovation and discover how our uncompromising commitment to perfection can redefine your home’s lower level.
Elevate Your Home with Architectural Mastery
Transforming a lower level into a distinguished living area requires more than simple construction; it demands a fusion of structural precision and high-end design. We’ve explored how maintaining the “Main Floor Standard” and utilizing professional underpinning can redefine your home’s footprint. Achieving excellence in basement renovations pickering depends on a design-build model that ensures every detail aligns with the 2024 Ontario Building Code while reflecting your unique vision. Our integrated architectural and interior design team brings over 25 years of distinguished excellence to every bespoke project we undertake.
We maintain a relentless commitment to project accountability, managing every municipal requirement from the City of Pickering’s January 6, 2026 fee schedule to the final aesthetic touch. This trust-based approach ensures your significant investment is in safe, principled hands. You’re ready to move beyond the ordinary and create an architectural marvel that stands the test of time. Begin your architectural transformation with NOORICO and realize the full potential of your residence today. Your journey toward a more sophisticated lifestyle is just a consultation away.
Frequently Asked Questions
How much does a luxury basement renovation cost in 2026?
A luxury basement renovation in 2026 typically starts at C$55,000 and can exceed C$80,000 for high-end custom features like home theatres or wellness suites. Industry data shows that finishing a standard basement currently costs between C$70 and C$100 per square foot. For a typical 1,000 square foot project, homeowners should expect a total investment ranging from C$45,000 to C$95,000 depending on the complexity of the architectural design.
Do I need a building permit for a basement renovation in Ontario?
You must obtain a building permit for any renovation that involves structural changes, alterations to plumbing and electrical systems, or the addition of new living spaces. In Pickering, all permit applications submitted on or after January 1, 2025, are reviewed under the 2024 Ontario Building Code. The minimum fee for a permit is C$165.00, and a C$1,000.00 performance deposit is required for finished basements as of January 6, 2026.
What is the difference between basement finishing and basement remodeling?
Basement finishing involves adding basic walls, flooring, and ceilings to an unfinished space to make it habitable. Remodeling is a more comprehensive architectural evolution that involves reconfiguring the layout, moving load-bearing walls, or adding bespoke amenities. While finishing focuses on utility, remodeling aims to create a distinguished living area that seamlessly integrates with the rest of your home’s primary aesthetic.
Can I increase the ceiling height of my existing basement?
You can increase your basement’s ceiling height through a structural process called underpinning, which deepens the foundation. This technique involves excavating beneath the existing footings in controlled sections and pouring new concrete to create a lower floor level. It’s the gold standard for basement renovations pickering homeowners choose when they want to eliminate the subterranean feel and create a grand, airy environment.
How long does a major basement renovation typically take?
A major basement renovation typically requires 8 to 14 weeks to complete once construction begins. This timeline includes structural work, mechanical rough-ins, and the installation of premium finishes like custom millwork or stone surfaces. We utilize detailed project management to ensure every phase of your architectural transformation proceeds with relentless precision and stays on schedule, providing you with a predictable and transparent experience.
What are the requirements for a legal second suite in a basement?
Legal second suites must comply with the 2024 Ontario Building Code, which mandates specific fire separations, minimum ceiling heights, and emergency egress windows. You’re required to obtain a “Secondary Unit Permit” and ensure all electrical work meets national safety standards. These regulations protect your investment and ensure the space is safe for occupants. Our team manages these complexities to ensure your suite is both a luxury retreat and a fully compliant dwelling.
How do I ensure my basement renovation adds the most value to my home?
Focusing on architectural continuity and high-end amenities ensures your basement renovations pickering project delivers the highest return on investment. Utilizing the same material palette as your main floor and maximizing natural light through enlarged windows turns a lower level into a high-value living area. Features like climate-controlled wine cellars or spa-inspired bathrooms are particularly effective at distinguishing your property in the premium real estate market.
Is underpinning safe for my home’s foundation?
Underpinning is a safe and reliable method for strengthening a foundation when performed by experienced professionals using sequential excavation. We dig and pour new footings in small, three-foot sections to ensure the home’s structure remains perfectly stable throughout the process. This methodical approach not only allows for increased ceiling height but also often resolves existing structural issues like foundation cracks or settlement in older Ontario homes.