
What if the greatest threat to your architectural vision isn’t the C$900 per square foot construction cost, but the silent friction between a separate architect and contractor? You’ve likely felt the anxiety of watching a dream home stall because plans aren’t buildable or budget transparency vanishes behind hidden fees. Partnering with a distinguished design build firm that discerning homeowners trust eliminates this design-construction gap by housing every expert under one roof. It’s about replacing the stress of multiple contacts with a single point of relentless accountability to ensure your investment is protected from the start.
You deserve a construction process that’s as refined as the warm minimalism currently defining high-end interiors. We’ll show you how an integrated model streamlines luxury construction while honouring stringent national building codes and evolving energy efficiency standards. This guide provides a clear roadmap to achieving an architectural marvel without the typical cost overruns. We’ll explore current market conditions, from evolving regulatory permit fees to the latest wellness-focused design trends, ensuring your custom build is both a masterpiece and a strategic financial legacy.
Key Takeaways
- Understand why a single-source responsibility model is the most effective way to eliminate the design-construction gap and ensure total accountability.
- Learn how to evaluate a design build firm toronto by prioritizing a multi-disciplinary partner with a relentless pursuit of excellence and a 25-year legacy.
- Discover the structured journey from conceptual architectural design to the final handover, ensuring your vision is realized without compromise.
- Realize how “Value Engineering” during the early design phases protects your capital and provides the budget transparency required for high-end investments.
- See how the intersection of realty strategy and architectural design transforms your property into a distinguished financial asset and a personal masterpiece.
What is a Design Build Firm and How Does it Function?
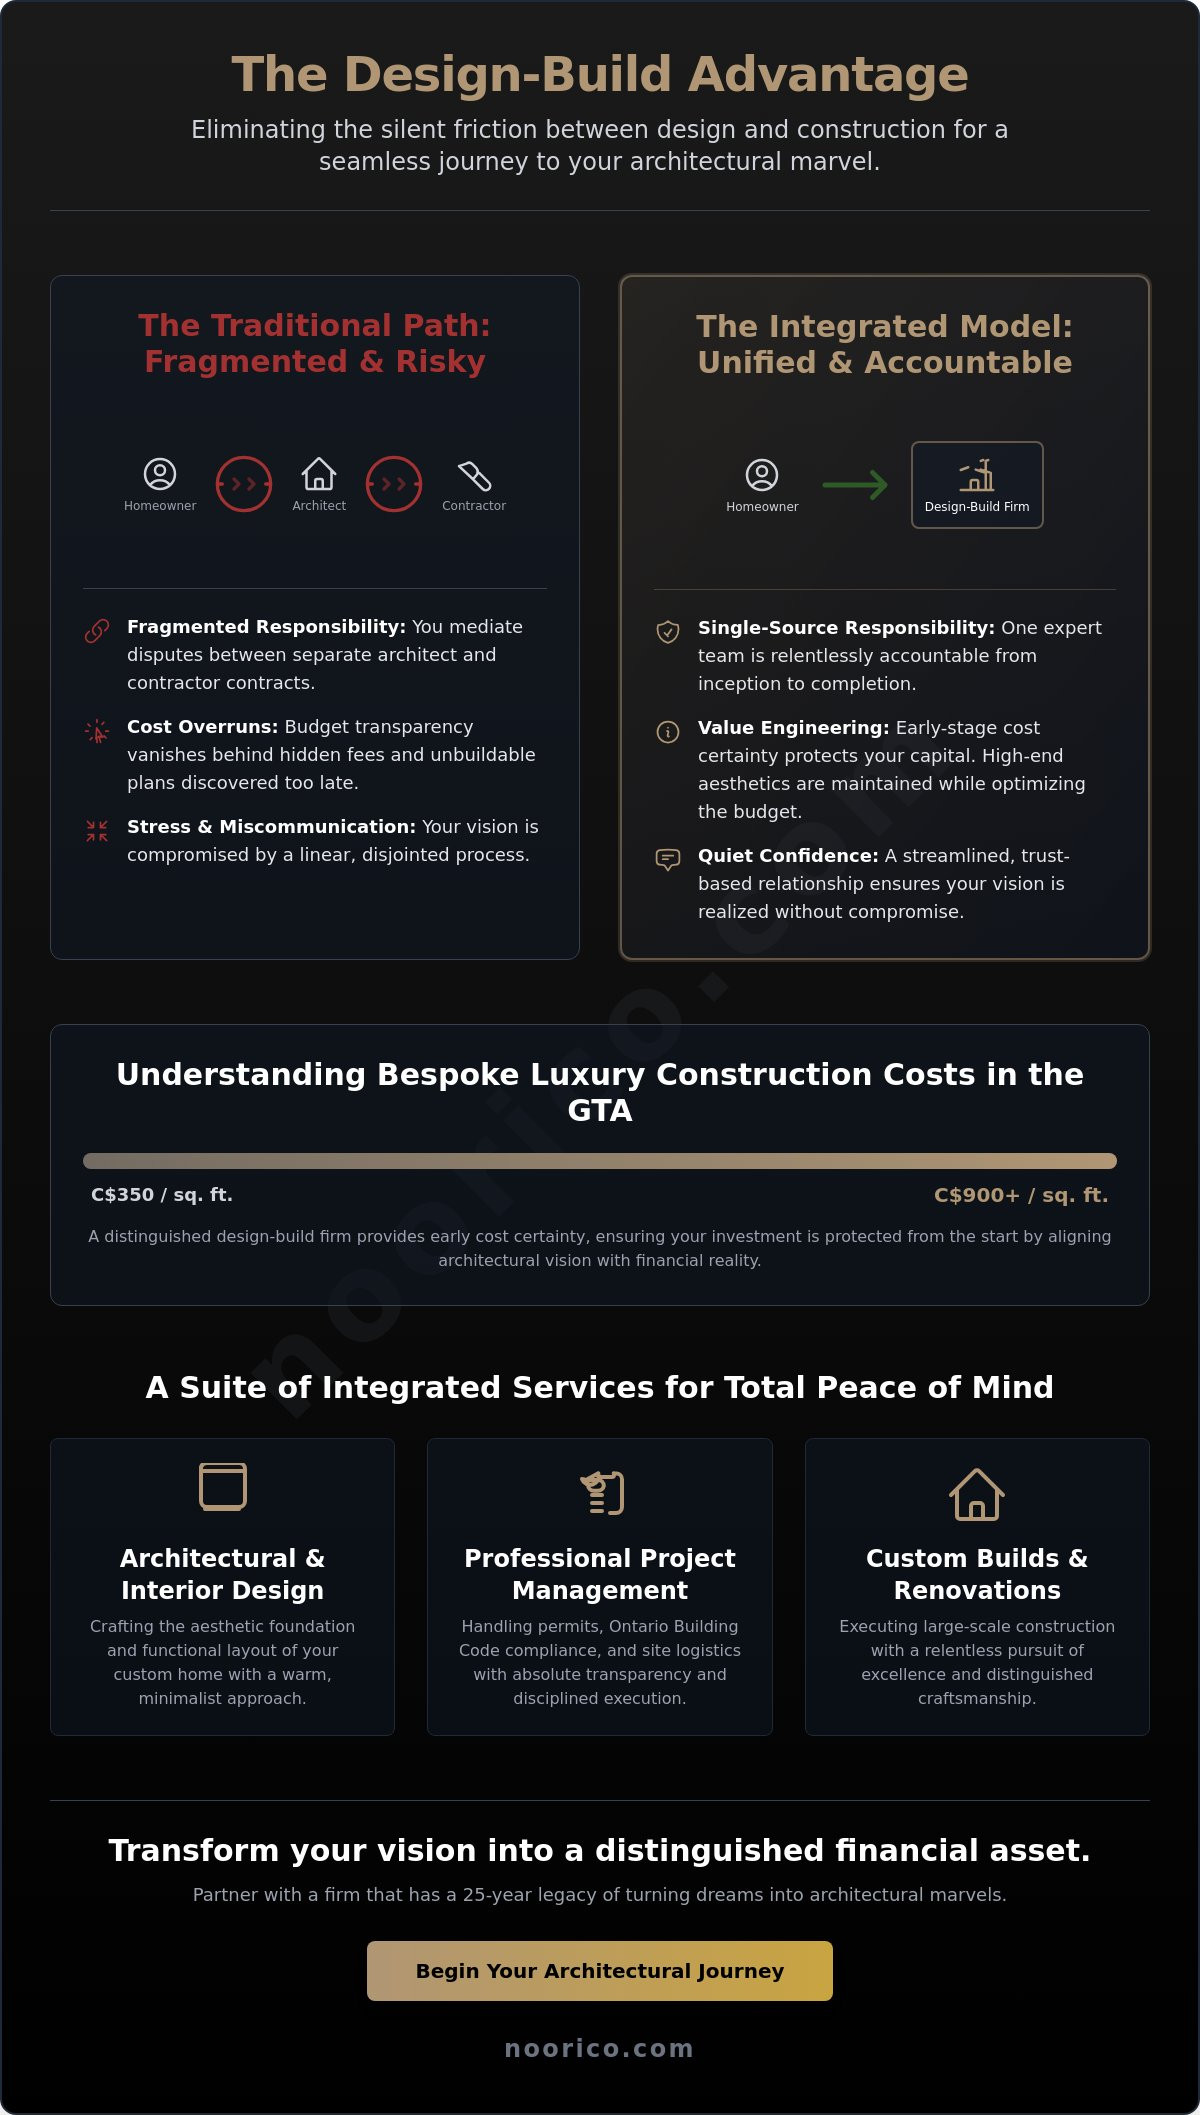
A distinguished design build firm toronto operates as a single source of responsibility, merging the creative vision of an architect with the practical expertise of a master builder. This model differs significantly from the traditional “design-bid-build” method, where homeowners must manage separate contracts and mediate disputes between designers and contractors. By contrast, What is Design-Build defines a unified workflow where one team remains accountable for the project from inception to completion. This streamlined structure provides early-stage cost certainty, as construction experts review architectural plans for buildability before you commit to a major investment.
Our approach is rooted in the concept of a “Visionary Partner.” Instead of a linear process where design ends and construction begins, these phases overlap to save time and reduce risk. When design and construction teams work in parallel, they identify potential hurdles while the project is still on the drawing board. It’s a method that replaces the stress of managing multiple points of contact with a clear, trust-based relationship. This ensures your architectural vision is realized without the compromise often caused by miscommunication or fragmented planning.
The Integrated Advantage for Custom Homes
The “design-construction gap” is a primary pain point for luxury homeowners in the GTA. It occurs when an architect designs a home that exceeds the client’s budget or ignores the grit of local site conditions. A premium design build firm toronto eliminates this gap through internal collaboration. Architectural design must be informed by construction costs from day one to avoid the heartbreak of unbuildable plans. Our multi-disciplinary team works relentlessly to preserve your original design intent, ensuring the final structure functions as the architectural marvel you imagined. This synergy allows for “Value Engineering,” where we find sophisticated ways to maintain high-end aesthetics while optimizing the construction budget.
Key Services Offered by Premium Firms
Premium firms don’t just build; they curate a comprehensive experience that covers every facet of high-end residential development. Our project management is the engine of delivery, providing the steady, structured flow necessary for complex projects. These firms specialize in transforming dreams into reality through a suite of integrated services:
- Architectural and Interior Design: Crafting the aesthetic foundation and functional layout of your custom home.
- Professional Project Management: Handling permits, 2026 Ontario Building Code compliance, and site logistics with absolute transparency.
- Custom Builds and Major Renovations: Executing large-scale construction with a focus on durability and distinguished craftsmanship.
This all-in-one capability ensures that your project remains on schedule and within the agreed-upon financial framework. It’s about providing quiet confidence to clients who are making significant investments in the Toronto real estate market, where costs can range from C$350 to over C$900 per square foot for bespoke luxury.
Evaluating a Design Build Firm Toronto for High-End Projects
Selecting a partner for a multi-million dollar residential project requires a framework that goes beyond aesthetic appeal. A distinguished design build firm toronto homeowners choose must demonstrate a relentless pursuit of excellence backed by a 25-year legacy. This longevity provides the quiet confidence that your investment is in safe, principled hands. It’s about finding a team that views your home not just as a project, but as a future architectural marvel. When you examine a firm’s portfolio, look for a narrative of perfection. Generic renovations are common; however, true luxury is found in the seamless execution of complex visions that challenge the status quo.
Adhering to Design-Build Best Practices involves more than just speed. It requires a deep-seated commitment to accountability where every design choice is vetted for financial and structural feasibility from the start. Our project management is disciplined, ensuring that the sophisticated elegance of your architectural plans is never compromised by the practical grit of the construction site. This integration is the hallmark of a firm that truly understands the intersection of form and function.
Vetting for Integrity and Accountability
Our management style is steady and structured. A trust-based approach is essential when navigating the complexities of Toronto’s 2026 building regulations. You should ask potential firms about their communication rhythm. Do they provide weekly digital documentation updates? Do they have long-lasting relationships with their trades? Accountability means that when challenges arise, such as the 4.82% increase in planning fees seen in early 2026, your partner has a strategy to maintain your budget transparency. Integrity is our foundation, and it ensures that your significant investment is protected through every phase of the build.
The Importance of Multi-Disciplinary Expertise
A sophisticated expert does more than manage a construction site. They act as a multi-disciplinary guide through the intersections of realty, finance, and construction. This is where realty meets vision. Understanding the GTA real estate market allows a firm to advise on which features, like high-performance insulation or wellness-focused spaces, will best protect your property’s long-term value. This perspective is vital for large-scale investments where market conditions and building codes are constantly shifting.
If you’re planning a complex home addition, you need a partner who understands both the grit of structural engineering and the elegance of premium finishes. This dual perspective ensures that your home functions as a cohesive unit. For those seeking a seamless transition from inspiration to implementation, exploring the work of a visionary partner can provide the clarity needed to begin your journey. We don’t just build structures; we shape futures by ensuring every detail aligns with your lifestyle and financial goals.
The Design-Build Process: From Vision to Handover
The transition from an abstract concept to a tangible architectural marvel requires a methodical, step-by-step approach. Our design build firm toronto utilizes a steady five-phase progression that moves the reader from inspiration to practical implementation. This structured journey begins with Phase 1: Conceptual architectural design and feasibility analysis. During this stage, we align your aesthetic aspirations with the financial grit of the 2026 Toronto market, where luxury builds often exceed C$650 per square foot. Phase 2 moves into detailed interior design and material selection, where we curate the warm minimalism and wellness-focused spaces that define modern Canadian elegance.
Phase 3 focuses on pre-construction planning and fixed-price budgeting. By utilizing the design-build project delivery method, we create a unified workflow that prevents the financial surprises common in fragmented construction models. Phase 4 is the construction execution, characterized by a relentless pursuit of perfection and rigorous project management. Finally, Phase 5 involves the walkthrough and handover, where we ensure your bespoke living space is ready for its future. This process is designed to provide quiet confidence, ensuring your significant investment is managed with absolute transparency.
Navigating Permits and Pre-Construction
Our team takes full responsibility for securing necessary residential approvals, a task that has become more complex with recent regulatory shifts. As of January 1, 2026, the City of Toronto increased permit fees for new single-family residential construction to C$18.56 per square metre. We manage the digital documentation requirements and ensure your project complies with 2026 Ontario Building Code updates, including mandatory radon gas mitigation and stricter energy efficiency tiers. Pre-construction planning is the most critical phase for budget control because it identifies and resolves structural conflicts before expensive site labour begins. By organizing the project schedule during this phase, we avoid the delays that often plague uncoordinated builds.
Construction Excellence and Project Management
Our project management is the engine of delivery, maintaining high standards for premium building materials and finishes. We utilize a multi-disciplinary team of in-house experts and specialized managers who understand both the sophisticated elegance of design and the practical grit of the site. This internal collaboration ensures that the original design intent is never compromised. We maintain a steady communication rhythm, providing you with regular updates through digital platforms. You stay informed and in control without the stress of daily site management, allowing you to focus on the excitement of shaping your future home. This trust-based approach is why we’re recognized as a leading design build firm toronto residents rely on for their most ambitious projects.
Managing Large-Scale Residential Investments
The most frequent question we encounter is whether a premium design build firm toronto carries a higher price tag than the traditional fragmented model. The reality is that true luxury is found in the relentless integration of financial strategy and architectural vision. While the initial design fee might appear higher, the “Value Engineering” performed during the conceptual phase eliminates the typical 20% to 30% budget bloat caused by unbuildable plans. By having construction experts vet every detail from day one, we provide fixed-price contracts that protect your financial interests against the volatility of the GTA market. This approach ensures that your architectural marvel is delivered without the stress of unexpected cost overruns.
Strategic major renovations do more than just improve lifestyle; they act as a hedge against market fluctuations. In April 2026, while the average selling price in the GTA sat at C$1,051,969, homes that functioned as distinguished landmarks continued to command a premium. Investing in a custom build is a long-term commitment to quality that transcends temporary price dips. Our 25 years of experience allows us to guide you through these significant investments with quiet confidence and deep-seated reliability.
Where Realty Meets Vision
Our role as a visionary partner is to ensure your project aligns with future real estate trends. This means planning home additions that maximize square footage value while adhering to the 2026 Ontario Building Code reforms for secondary suites. We balance your bespoke design desires with future resale appeal, ensuring your home remains a distinguished asset. Whether it’s integrating the “warm minimalism” trend or ensuring your property remains high-performing despite recent provincial rollbacks on green standards, we guide you through the complex intersections of realty and construction. We don’t just build houses. We create long-lasting relationships and financial legacies.
Budgeting for Perfection
Budgeting for a custom home requires a clear understanding of the “all-in” cost structure. Beyond the hard construction costs, which can range from C$350 to over C$900 per square foot in Toronto, we account for the soft costs like permits and engineering early. This transparency prevents the hidden fees that often derail fragmented projects. We help you allocate funds effectively, ensuring a balance between structural excellence and premium interior finishes. Our methodical approach mirrors the construction process itself. It’s organized, step-by-step, and completely transparent.
To see how we integrate financial strategy with high-end design, you can view our portfolio of architectural marvels. Our history of building dreams and shaping futures ensures your significant investment is managed with the precision it deserves.
NOORICO: Transforming Dreams into Architectural Marvels
NOORICO stands as a distinguished design build firm toronto families rely on, with a 25-year history of building dreams and shaping futures. Our longevity in the GTA real estate market is a badge of local expertise that informs every decision we make. We aren’t just contractors; we are your visionary partner. This role allows us to balance the practical grit of construction management with the sophisticated elegance of high-end design. Our quiet confidence is rooted in deep-seated reliability, ensuring that your significant investment is managed by a seasoned professional who has mastered their craft over decades.
Building an architectural marvel requires more than just technical skill. It demands a trust-based approach where integrity and accountability are the primary ethical pillars. We remain dedicated to the long-lasting relationships we’ve built since the late 1990s, treating every custom home as a unique opportunity to achieve perfection. Our relentless pursuit of excellence ensures that your architectural vision is realized without the compromises often found in less integrated models. We take pride in being a multi-disciplinary guide through the complex intersections of realty, finance, and construction.
Our Pursuit of Excellence
Our multi-disciplinary team provides a steady, structured, and highly logical communication rhythm. By defining our philosophical values before we ever break ground, we create a predictable and reassuring flow for our clients. This methodical approach mirrors the construction process itself, moving you from inspiration to practical implementation with absolute transparency. The NOORICO signature is found where realty meets vision, ensuring your home is both a personal sanctuary and a distinguished financial asset. Learn more about our Custom Home Building services to understand how our integrated model protects your vision from inception to handover.
Ready to Build Your Vision?
If you’re planning a major renovation or a new build in the Toronto GTA, the value of a professional consultation cannot be overstated. A sophisticated expert from our design build firm toronto team will help you navigate the complex intersections of finance, realty, and 2026 building regulations. We provide the guidance necessary to transform your dreams into a tangible reality that stands the test of time. Your journey toward a bespoke living space deserves a partner who is ethical, established, and deeply rooted in the community. Contact NOORICO today to discuss your architectural vision and begin the process of shaping your future.
Realize Your Vision with Toronto’s Premier Design-Build Partner
Your journey toward a custom home should be defined by the quiet confidence that your architectural vision is in safe, principled hands. Choosing a distinguished design build firm toronto homeowners trust ensures that the sophisticated elegance of your design is never compromised by the practical grit of the construction site. By integrating realty strategy with architectural mastery, you protect your significant investment and create a legacy that reflects your lifestyle. This single-source responsibility model eliminates the friction of fragmented projects, replacing anxiety with a steady, structured path toward perfection.
NOORICO offers over 25 years of established industry experience and an integrated multi-disciplinary team of experts dedicated to your success. Our relentless commitment to integrity and accountability means we treat your home as the architectural marvel it’s meant to be. We invite you to partner with NOORICO to build your architectural marvel and experience a seamless transformation from inspiration to implementation. It’s time to stop managing multiple points of contact and start shaping your future with a visionary partner who understands the true value of excellence. Your dream home is within reach, and we’re ready to help you build it.
Frequently Asked Questions
What is the primary advantage of a design-build firm over a traditional architect?
The primary advantage of a design build firm toronto is the single-source responsibility model that eliminates the “design-construction gap.” Unlike a traditional architect who works in isolation, our integrated team ensures every creative choice is vetted for buildability and budget from day one. This unified workflow prevents disputes between separate parties and provides you with a single point of relentless accountability. It’s about ensuring your vision is realized without the stress of mediating between conflicting experts.
Can I bring my own architectural designs to a design-build firm?
You can certainly bring your own architectural designs to our team for execution. We’ll conduct a comprehensive feasibility analysis to ensure your plans align with the practical grit of the 2026 Toronto construction market. Our experts review the structural requirements and current material costs to prevent the 20% to 30% budget bloat often found in unvetted plans. This collaborative review ensures your original intent is preserved while guaranteeing the project remains financially viable.
How does a design-build firm handle project management for major renovations?
We handle project management by deploying a multi-disciplinary group that oversees every phase from permit acquisition to final interior finishes. Our steady, structured communication rhythm ensures you’re informed of every milestone without the burden of daily site management. This approach mirrors the construction process itself; it’s organized, step-by-step, and transparent. We utilize in-house project managers who specialize in large-scale residential investments, maintaining a relentless focus on excellence and accountability throughout the renovation.
Are design-build contracts usually fixed-price or cost-plus?
Design-build contracts for high-end projects are typically fixed-price to provide you with absolute financial certainty. This model protects your investment from the volatility of the GTA real estate market by locking in costs after the detailed design phase is complete. While cost-plus models exist, a fixed-price agreement ensures budget transparency and aligns the firm’s interests with your own. It’s a trust-based approach that eliminates the fear of hidden fees or unexpected cost overruns during construction.
How long does the typical custom home building process take in Canada?
A typical custom home building process in Canada generally spans 12 to 24 months from initial conceptual design to final handover. This timeline accounts for the 2026 City of Toronto permit examination periods and the rigorous construction standards required for architectural marvels. Complex projects involving major home additions or intricate structural work may lean toward the longer end of this range. We focus on organizing the project schedule early to avoid common delays and ensure a seamless transition to your new space.
What should I look for in a design-build firm’s portfolio?
You should look for a portfolio that showcases “architectural marvels” rather than generic renovations. Evaluate the firm’s ability to execute diverse styles, from warm minimalism to classic elegance, while maintaining a high standard of craftsmanship. A distinguished design build firm toronto will demonstrate a 25-year legacy of long-lasting relationships and complex structural successes. Look for evidence of premium finishes and high-performance building features that suggest a relentless commitment to perfection and long-term property value.
How does the design-build model help prevent construction budget overruns?
The design-build model prevents overruns through “Value Engineering” where construction experts and designers work in parallel from the project’s inception. This collaborative synergy identifies potential financial hurdles while the project is still on the drawing board. By vetting material selections and structural methods against real-time market data, we ensure the design remains within your specified budget. This proactive management replaces the reactive “bid-and-hope” method, providing you with quiet confidence in your project’s financial health.
Does a design-build firm handle all the necessary building permits?
Yes, our firm manages the entire building permit process, including all municipal applications and zoning certificate requirements. We navigate the 2026 City of Toronto fee structures, such as the C$18.56 per square metre rate for new residential construction, on your behalf. Our team ensures full compliance with the latest Ontario Building Code updates, including mandatory radon mitigation and energy efficiency tiers. This comprehensive service removes the administrative burden from you, ensuring your project begins on a solid legal and regulatory foundation.