
What if your dream home is more than just a floor plan; it’s a strategic investment where realty meets vision? In a market where custom residential construction in Toronto can exceed $900 per square foot, the margin for error has never been thinner. You likely feel the weight of these figures, worrying that hidden fees or the new requirements of the National Building Code 2025 will derail your project before the first shovel hits the ground. It’s natural to feel anxious about regulatory hurdles or the confusion between a simple builder and a sophisticated design-build firm.
You deserve a process that is as refined as the final result. This guide empowers you to master every phase of the journey, from securing the Ontario Enhanced New Housing Rebate to achieving a distinguished architectural marvel. We’ll explore the essential steps of project management and architectural design while honouring our relentless pursuit of excellence. With the Bank of Canada policy rate holding at 2.25% in May 2026, you’ll gain the clarity needed to choose a partner who transforms complex logistics into a seamless experience. This is how we begin building dreams and shaping futures.
Key Takeaways
- Understand the distinction between volume building and custom residential construction to ensure your project reflects a bespoke architectural marvel rather than a standard template.
- Discover why the most critical work occurs before the first shovel hits the ground by mastering the five essential phases of the construction lifecycle.
- Navigate the complexities of the National Building Code of Canada 2025 with confidence to ensure your home meets the highest standards of safety and climate resilience.
- Evaluate the advantages of the Design-Build model over traditional methods to foster a seamless, transparent partnership that eliminates friction and budget overruns.
- Learn how a multi-disciplinary approach integrates architectural design and project management to transform your vision into a distinguished, long-lasting legacy.
Understanding Residential Construction: Defining the Modern Canadian Landscape
Residential construction is the specialized art and science of creating bespoke living spaces. It isn’t merely a sequence of trades; it’s the physical manifestation of a homeowner’s vision and legacy. While many look at this Construction Industry Standards guide to understand the technical basics, the discerning Canadian homeowner seeks something more distinguished. We don’t just build structures; we craft architectural marvels that stand as a testament to a relentless pursuit of perfection. This process requires a delicate balance between practical grit and sophisticated design, ensuring that every square foot serves a purpose while elevating the aesthetic of the neighbourhood.
There’s a fundamental difference between volume building and custom work. Volume builders prioritize speed and repetition, often resulting in standardized homes that lack individual character. In contrast, custom builds are defined by their uniqueness. Every corner is intentional, and every material is chosen for its premium quality. By integrating architectural design from the first consultation, we ensure the final product isn’t just a house, but a home that reflects your specific identity. This early integration prevents the friction points that typically arise when design and execution are treated as separate silos.
The Scope of Residential Projects
Custom home building for new lot developments provides a blank canvas where dreams take shape. It’s about transforming raw land into a sanctuary. Major renovations play an equally vital role by preserving architectural heritage while modernizing the interior for 2026 standards. Home additions serve as a strategic way to expand luxury living spaces without leaving the neighbourhood you love. Whether it’s a second-storey expansion or a lateral wing, these projects require surgical precision to blend the old with the new.
The Economic and Personal Value of Quality Construction
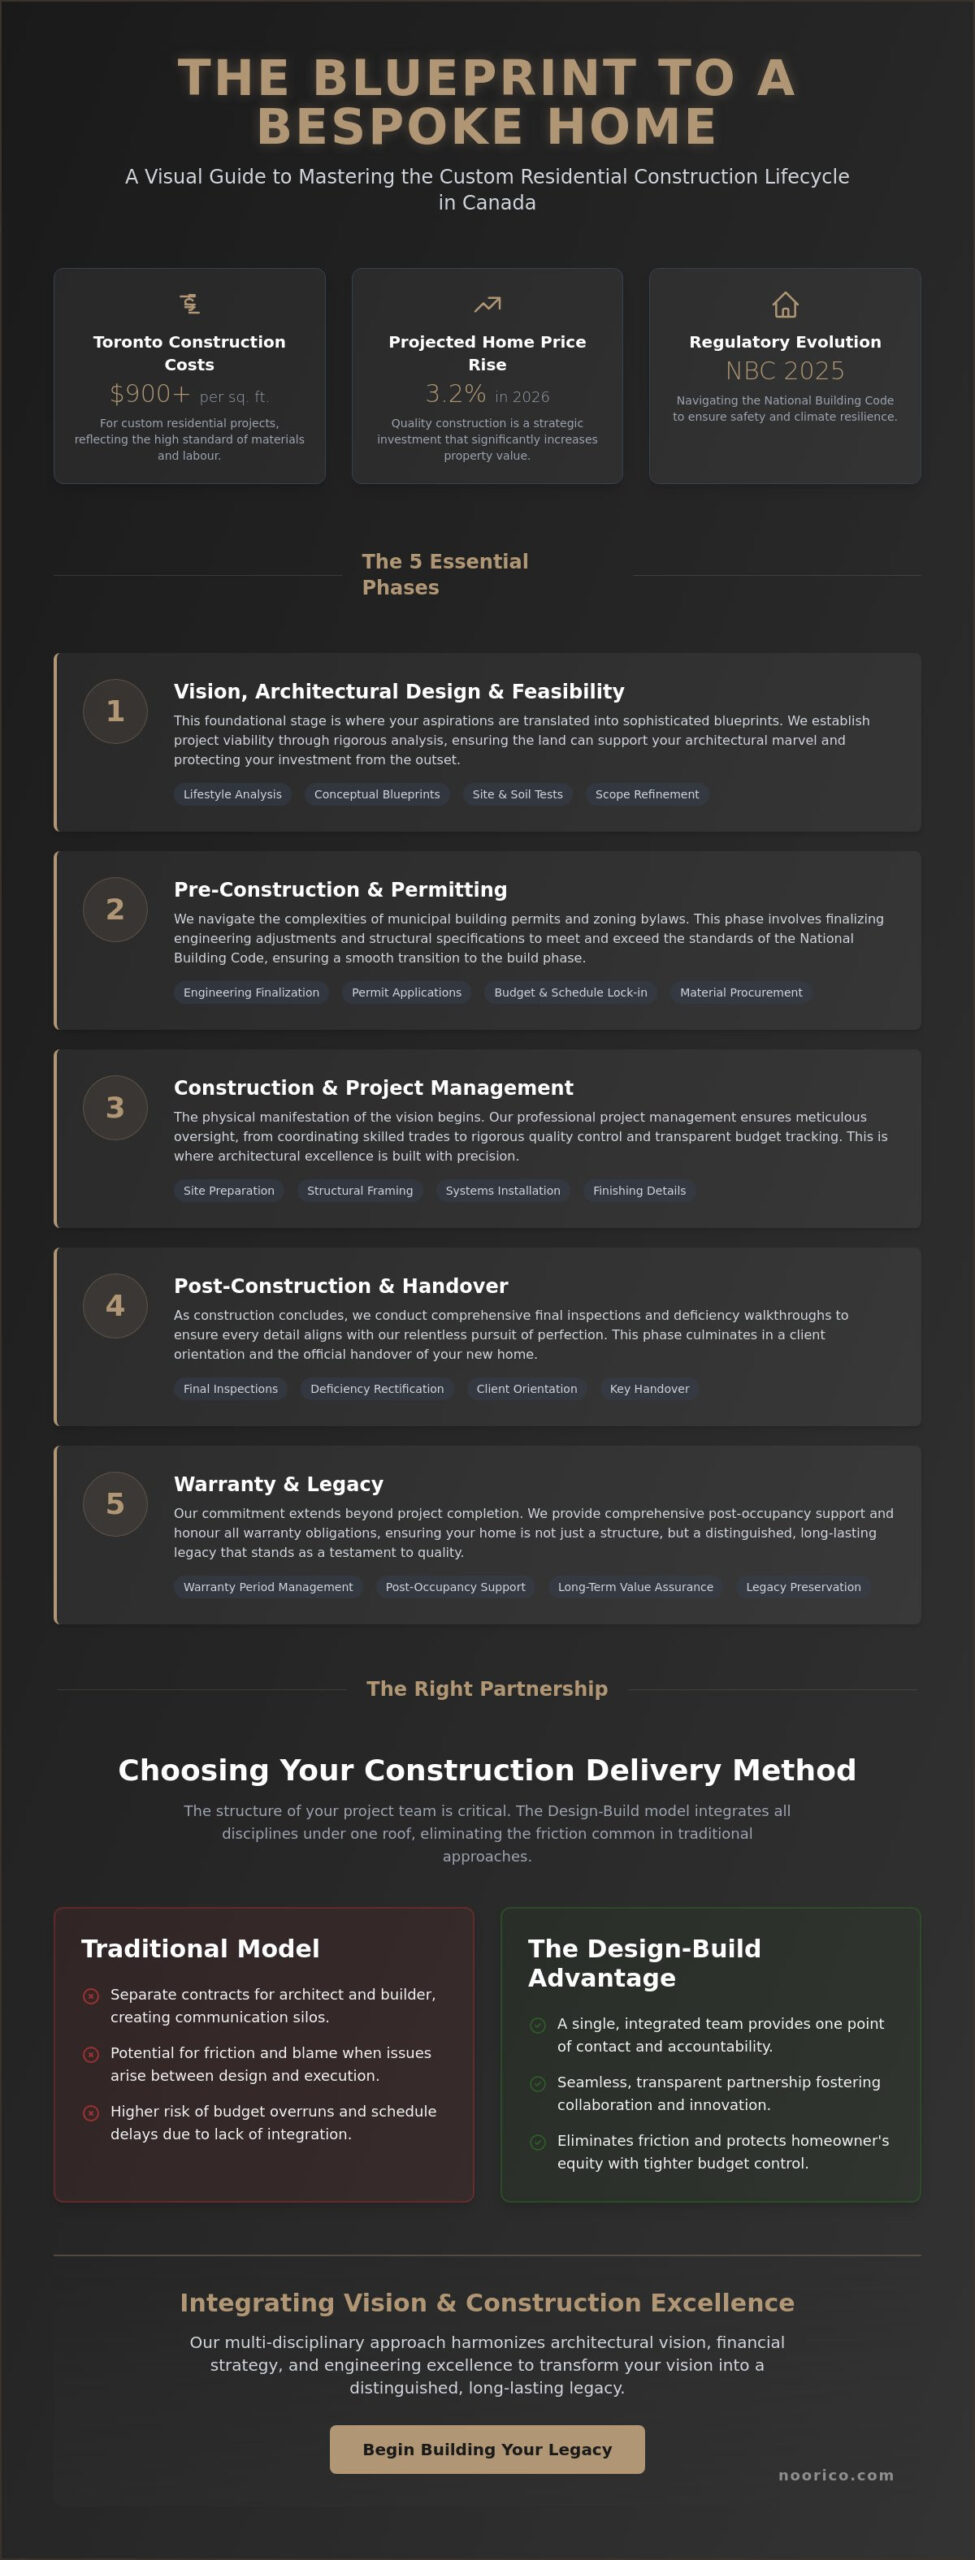
Quality construction is a long-term real estate investment. In the Toronto GTA, where the national average home price is projected to rise by 3.2% in 2026, a high-end build significantly increases property value. Professional project management is the shield that protects your homeowner’s equity. It ensures accountability and prevents the budget overruns that plague less disciplined firms. Ultimately, residential construction is an integrated multidisciplinary discipline that harmonizes architectural vision, financial strategy, and engineering excellence.
The 5 Essential Phases of the Residential Construction Lifecycle
Success in residential construction is won or lost in the months before a single excavator arrives on site. While the physical transformation of a lot is the most visible part of the journey, the intellectual foundation laid during the pre-construction stages determines the project’s ultimate quality. A relentless pursuit of excellence requires a structured, logical progression that moves from abstract concepts to a tangible, distinguished reality. This methodical approach ensures that every detail is scrutinized, every risk is mitigated, and every dollar is invested with purpose.
Phase 1: Vision, Architectural Design, and Feasibility
Our architectural design process is distinguished by its depth. This initial phase is where realty meets vision, as we translate your lifestyle aspirations into sophisticated blueprints. We don’t just sketch rooms; we organize spaces to enhance your daily experience. During this stage, feasibility is established through rigorous site tests and soil analysis. These technical evaluations ensure the land can support your architectural marvel, preventing structural surprises later. By identifying potential constraints early, we protect your investment and refine the project’s scope before any financial commitments are finalized.
Phase 2: Pre-Construction and Permitting
The transition from design to reality involves a complex dance with municipal building permit offices and zoning bylaws. Our team manages this friction by finalizing engineering adjustments and structural specifications to meet the highest standards. We ensure all plans align with the National Building Code of Canada, which acts as the baseline for safety and performance in 2026. Securing electrical, plumbing, and septic permits is a critical hurdle that requires precise documentation. This stage is about ethical accountability; we ensure every document is perfect so that your construction proceeds without administrative delays or regulatory setbacks.
Phases 3-5: From Foundation to Handover
Once the permits are in hand, the physical structure begins to emerge. The framing stage is particularly evocative, as it shapes the architectural silhouette of your future home. This is followed by the installation of mechanical systems and the enclosure of the building envelope. The interior finishing phase is where luxury design meets functional craftsmanship. Our artisans focus on the perfection of every joint, surface, and fixture to ensure a premium result. The journey concludes with a meticulous final walkthrough and the possession process. We don’t consider the job finished until every detail meets our exacting standards. If you’re ready to begin your journey with bespoke project management, the first step is aligning your vision with a partner who understands the value of precision.
Navigating Regulatory Landscapes: Codes, Permits, and Compliance
Integrity is the silent pillar of every distinguished home. While some view building codes as restrictive hurdles, we recognize the National Building Code of Canada 2025 as a vital baseline for safety and performance. This updated code, released on December 12, 2025, introduces formal objectives for greenhouse gas emissions and climate resilience. Adhering to these standards isn’t just a legal requirement; it’s an ethical commitment to the future of your property. Our approach to residential construction involves a relentless pursuit of perfection that often exceeds these minimum requirements, ensuring your investment remains a safe, principled sanctuary for decades.
Homeowners frequently worry that “permits take too long.” This anxiety is understandable, but bypassing the process is a significant risk to your financial security. Professional project management provides the ethical accountability needed to streamline these timelines. By preparing exhaustive documentation and maintaining transparent relationships with municipal offices, we transform a bureaucratic burden into a structured path toward possession. Compliance is the only way to protect your homeowner’s equity and ensure that your vision is built on a foundation of legal and structural certainty.
The Importance of Building Permits
Unpermitted work is a liability that can devastate your insurance coverage and future resale value. If a claim arises and the work wasn’t inspected, insurers may deny coverage entirely. We manage the “red tape” on your behalf, coordinating the mandatory municipal inspections at every critical milestone. This oversight provides an external layer of validation, confirming that the framing, plumbing, and electrical systems meet the rigorous standards of the Toronto GTA. It’s a transparent process that builds trust between the homeowner, the builder, and the community.
Sustainable Construction and Passive House Standards
In 2026, energy efficiency is no longer optional. The shift toward sustainable residential construction is driven by both the NBC 2025 and a growing desire for long-term operational savings. We integrate modern HVAC systems and advanced insulation technologies that align with Passive House principles. These systems create a superior indoor climate while reducing the home’s environmental footprint. This focus on sustainability reinforces the long-lasting relationships we build with our clients, as their homes remain comfortable, efficient, and technologically relevant long after the final handover. By choosing premium materials that prioritize thermal performance, we ensure your home is a true architectural marvel of the modern era.
Choosing Your Construction Delivery Method: Design-Build vs. Traditional Models
Choosing the right delivery method is the most consequential decision you’ll make in your residential construction journey. The traditional Design-Bid-Build model often introduces friction points that jeopardize both the budget and the architectural vision. In this fragmented model, the homeowner manages separate contracts for the architect and the builder; this frequently leads to a lack of accountability when challenges arise. If a project bid exceeds the initial estimate, the client is often left to pay for costly redesigns. Our approach is different. We advocate for the Design-Build model as a visionary partnership that prioritizes your peace of mind and the integrity of the final structure.
The Design-Build Advantage
Our Design-Build service is distinguished by its single point of accountability. By housing architectural design and construction management under one roof, we eliminate the communication gaps that plague traditional builds. This alignment ensures that your aesthetic goals are balanced with financial reality from the start. Designing to a target cost is essential in 2026, especially as national construction costs have risen by 3% to 6% over the past year. The Design-Build model is a unified workflow where architectural design and construction management are integrated under a single contract from concept to completion. This synergy allows for a relentless pursuit of excellence without the standard industry delays.
Evaluating Construction Contracts
Selecting the right contract structure is a matter of transparency and ethics. For major renovations where structural unknowns are common, a Cost-plus contract often provides the most flexibility. However, for a clearly defined custom home, a Fixed-price contract offers the stability many homeowners crave. Professional fees in a premium firm cover more than just labour; they include comprehensive insurance, expert oversight, and rigorous project management. We believe in providing clear, ethical financial reporting to protect your equity. Every dollar spent is a step toward an architectural marvel, and we ensure those steps are documented with precision. If you’re ready to experience a more sophisticated way to build, explore our integrated design-build services to see how we transform vision into reality.
In 2026, the complexity of residential construction requires a partner who understands the intersection of realty and vision. Whether you’re navigating the 4.45% prime rate or the new requirements of the National Building Code, having a single firm manage the process ensures that nothing is lost in translation. Our focus remains on building dreams and shaping futures through a process that is as refined as the homes we create. This methodical approach mirrors the construction process itself: organized, step-by-step, and transparent.
The Noorico Philosophy: Integrating Vision and Construction Excellence
At Noorico, we believe that a home is more than a physical structure; it’s a legacy and a testament to one’s journey. With twenty-five years of experience rooted in the Toronto GTA, we’ve mastered the complex intersections of realty, finance, and construction. Our mission is captured in our thematic anchor: “Building Dreams, Shaping Futures.” We don’t see ourselves as mere service providers. Instead, we act as your visionary partner, guiding you through the intricate process of residential construction with quiet confidence and deep-seated reliability. This role requires a relentless pursuit of perfection in every joint, finish, and structural detail, ensuring that your significant investment is in safe, principled hands.
Integrity and accountability are the ethical pillars that define our brand. We understand the weight of the trust you place in us when embarking on a custom build or a major renovation. Our communication rhythm is steady and structured, mirroring the construction process itself. By defining our philosophical values before discussing specific project logistics, we create a predictable and reassuring flow for our clients. We remain dedicated to the long-lasting relationships we’ve built over decades, grounded in a shared commitment to distinguished quality and architectural excellence.
A Multi-Disciplinary Approach to Realty and Design
Our approach is distinguished by its seamless integration of diverse disciplines. We successfully bridge the gap between abstract architectural design, interior styling, and the practical grit of construction management. This multi-disciplinary strategy means we understand how a design choice today affects your property’s value in the 2026 market. We coordinate every phase to ensure a cohesive aesthetic that reflects your personal vision. This is where realty meets vision, creating a narrative arc that moves from initial inspiration to practical, high-end implementation. By maintaining premium standards, we ensure that every Noorico project stands as an architectural marvel within its neighbourhood.
Your Visionary Partner for 2026 and Beyond
Your journey toward a bespoke home begins with a single, structured step. We invite you to move beyond the technical complexities of residential construction and focus on the lifestyle you wish to create. Our process is designed to be transparent and empowering, starting with an initial consultation followed by a comprehensive feasibility study. This methodical start ensures your project is grounded in financial reality and structural certainty from day one. We’re ready to help you navigate the evolving landscape of 2026 with a partner who values perfection as much as you do. If you’re ready to transform your vision into a distinguished reality, you can begin your residential construction journey with Noorico today. Let’s shape a future that reflects your highest aspirations.
Shaping Your Architectural Legacy in 2026
Mastering the complexities of residential construction requires a visionary partner who balances practical grit with sophisticated elegance. You’ve seen how the integration of architectural design and project management eliminates the friction typical of traditional building models. By honouring the rigorous standards of the National Building Code 2025 and prioritizing sustainable, high-end materials, you ensure your home remains a distinguished investment for decades. This journey is about more than just square footage; it’s about the relentless pursuit of perfection that transforms a house into a sanctuary.
Noorico brings over 25 years of established excellence as an integrated multi-disciplinary group across design, finance, and realty. Our commitment to integrity and accountability provides the deep-seated reliability you need to protect your equity and realize your dreams. We invite you to experience a process where every detail is scrutinized and every vision is valued. Partner with Noorico to build your architectural marvel and begin the rewarding process of shaping your future. Your dream home isn’t just a possibility; it’s a legacy waiting to be built with quiet confidence and premium quality.
Frequently Asked Questions
How long does a typical custom residential construction project take in Canada?
A custom home project typically takes 12 to 24 months to complete from the initial design phase to final handover. This timeline accounts for the months required for architectural design and municipal permit approvals before the physical build begins. More complex architectural marvels in the Toronto GTA may require a longer duration to ensure every detail meets our relentless standards of excellence.
What is the difference between a general contractor and a design-build firm?
The primary difference lies in the structure of accountability and the integration of services. A general contractor focuses solely on the physical execution of plans provided by an external architect. In contrast, a design-build firm acts as a visionary partner by managing architectural design, interior styling, and construction under one unified contract. This integrated approach reduces friction and ensures your aesthetic vision remains aligned with your budget.
Do I need a building permit for a major interior renovation?
You absolutely need a building permit for any renovation that involves structural changes, plumbing alterations, or electrical work. While simple cosmetic updates might not require one, major residential construction projects must be inspected to ensure compliance with safety standards. Unpermitted work is a significant risk that can jeopardize your insurance coverage and reduce your home’s resale value.
How much should I budget for architectural design fees?
You should budget between $25 and $55 per square foot for “soft costs,” which include architectural drawings, engineering fees, and site surveys. These professional fees are essential for creating a technically sound and distinguished home. Investing in high-quality design early prevents costly errors during the physical build and protects your long-term equity in the Toronto market.
Can I stay in my home during a major residential construction project?
Staying in your home during a major renovation or addition is generally not recommended for safety and health reasons. The presence of dust, noise, and frequent utility shut-offs can make daily life difficult and potentially impact your well-being. Moving out allows the construction team to work more efficiently, which often results in a faster path to possession.
What are the most common hidden costs in residential construction?
The most common hidden costs include municipal permit fees, soil analysis, and unforeseen structural repairs discovered during demolition. We recommend that homeowners maintain a contingency budget of 10% to 15% of the total construction cost to cover these variables. This financial buffer ensures that your project proceeds without interruption if regulatory or site-specific surprises arise.
How do I choose the right builder for a luxury custom home?
Choose a builder with a multi-disciplinary background and at least 25 years of established experience in the Toronto GTA. Look for a firm that prioritizes ethical pillars like integrity and accountability rather than just the lowest bid. A distinguished partner will provide a transparent roadmap from the initial feasibility study to the final walkthrough, ensuring a seamless experience.
What is the National Building Code and how does it affect my project?
The National Building Code of Canada 2025 is the official baseline for safety, health, and accessibility in every build. The latest version, released on December 12, 2025, introduces critical requirements for greenhouse gas emissions and climate resilience. Adhering to these standards ensures your home is future-proofed against environmental changes while maintaining its premium market position and structural integrity.