
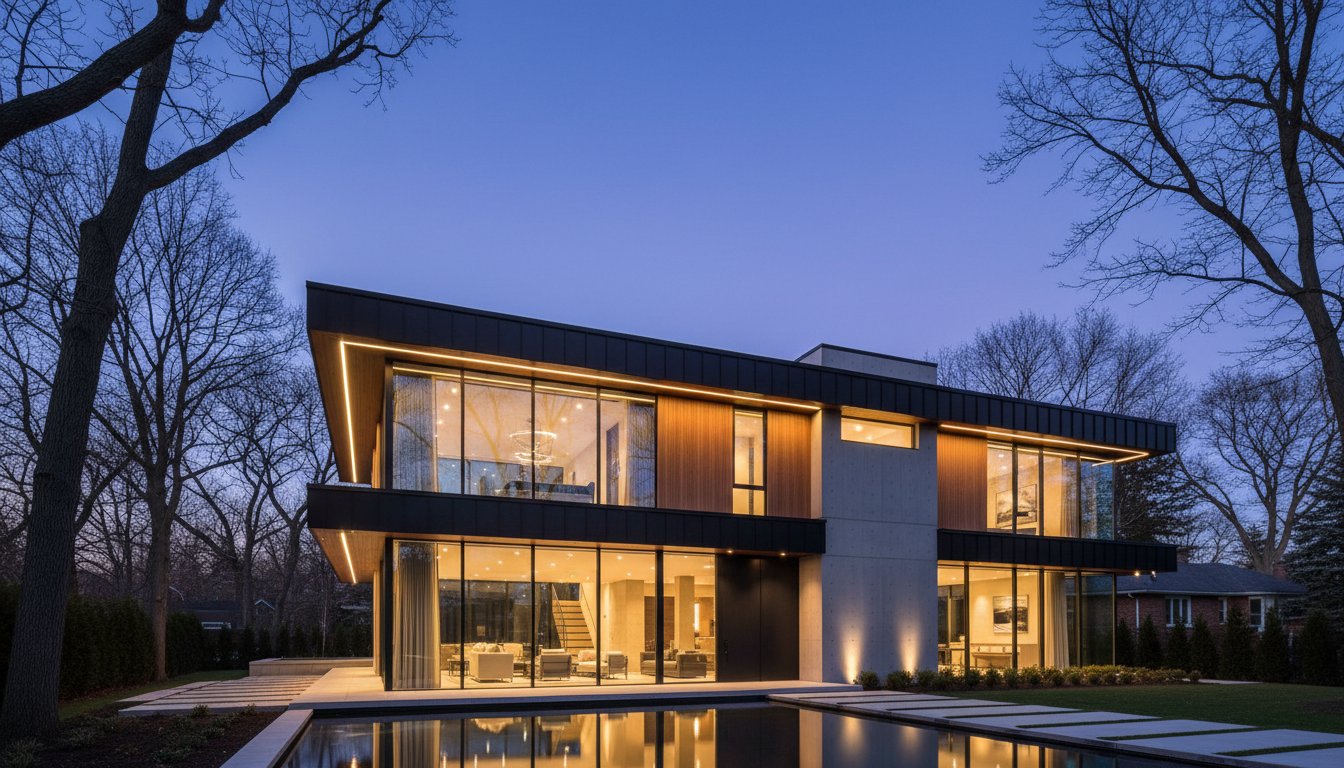
What if the distinction between modern and contemporary design isn’t just a matter of aesthetics, but the difference between a house that follows a trend and a home that shapes a future? For many homeowners in the Toronto GTA, the journey toward building modern contemporary homes often begins with a sense of uncertainty regarding how to balance sophisticated elegance with the practical grit required for the Canadian climate. You likely recognize that a premium residence must be more than a visual statement; it must be a high-performance sanctuary that adheres to the rigorous standards of the National Building Code of Canada 2025, which was released on December 12, 2025. We understand the anxiety that comes with investing between $350 and $950 per square foot in a market where excellence is the only acceptable outcome.
This definitive guide empowers you with the architectural principles and material innovations necessary to realize a distinguished vision. You’ll discover a framework for selecting premium materials that prioritize durability and learn how to seamlessly integrate interior design with structural form. We’ll provide a clear path from conceptual inspiration to the relentless pursuit of perfection in your construction journey.
Key Takeaways
- Distinguish between the fixed rules of historical modernism and the fluid, evolving nature of contemporary design; it’s the first step to defining your aesthetic vision.
- Explore how open-concept layouts and floor-to-ceiling glass define modern contemporary homes by maximizing natural light and creating versatile, multi-functional living spaces.
- Identify the essential materials required for “Warm Modernism,” balancing sleek steel and glass with natural elements that offer relentless durability in the Canadian climate.
- Understand why an integrated design-build process is the most effective way to ensure your complex architectural and interior design goals are realized with precision.
- Learn how a partner with twenty-five years of distinguished experience can navigate the intersections of realty and construction to shape your future.
Defining the Aesthetic: Modern vs. Contemporary Homes
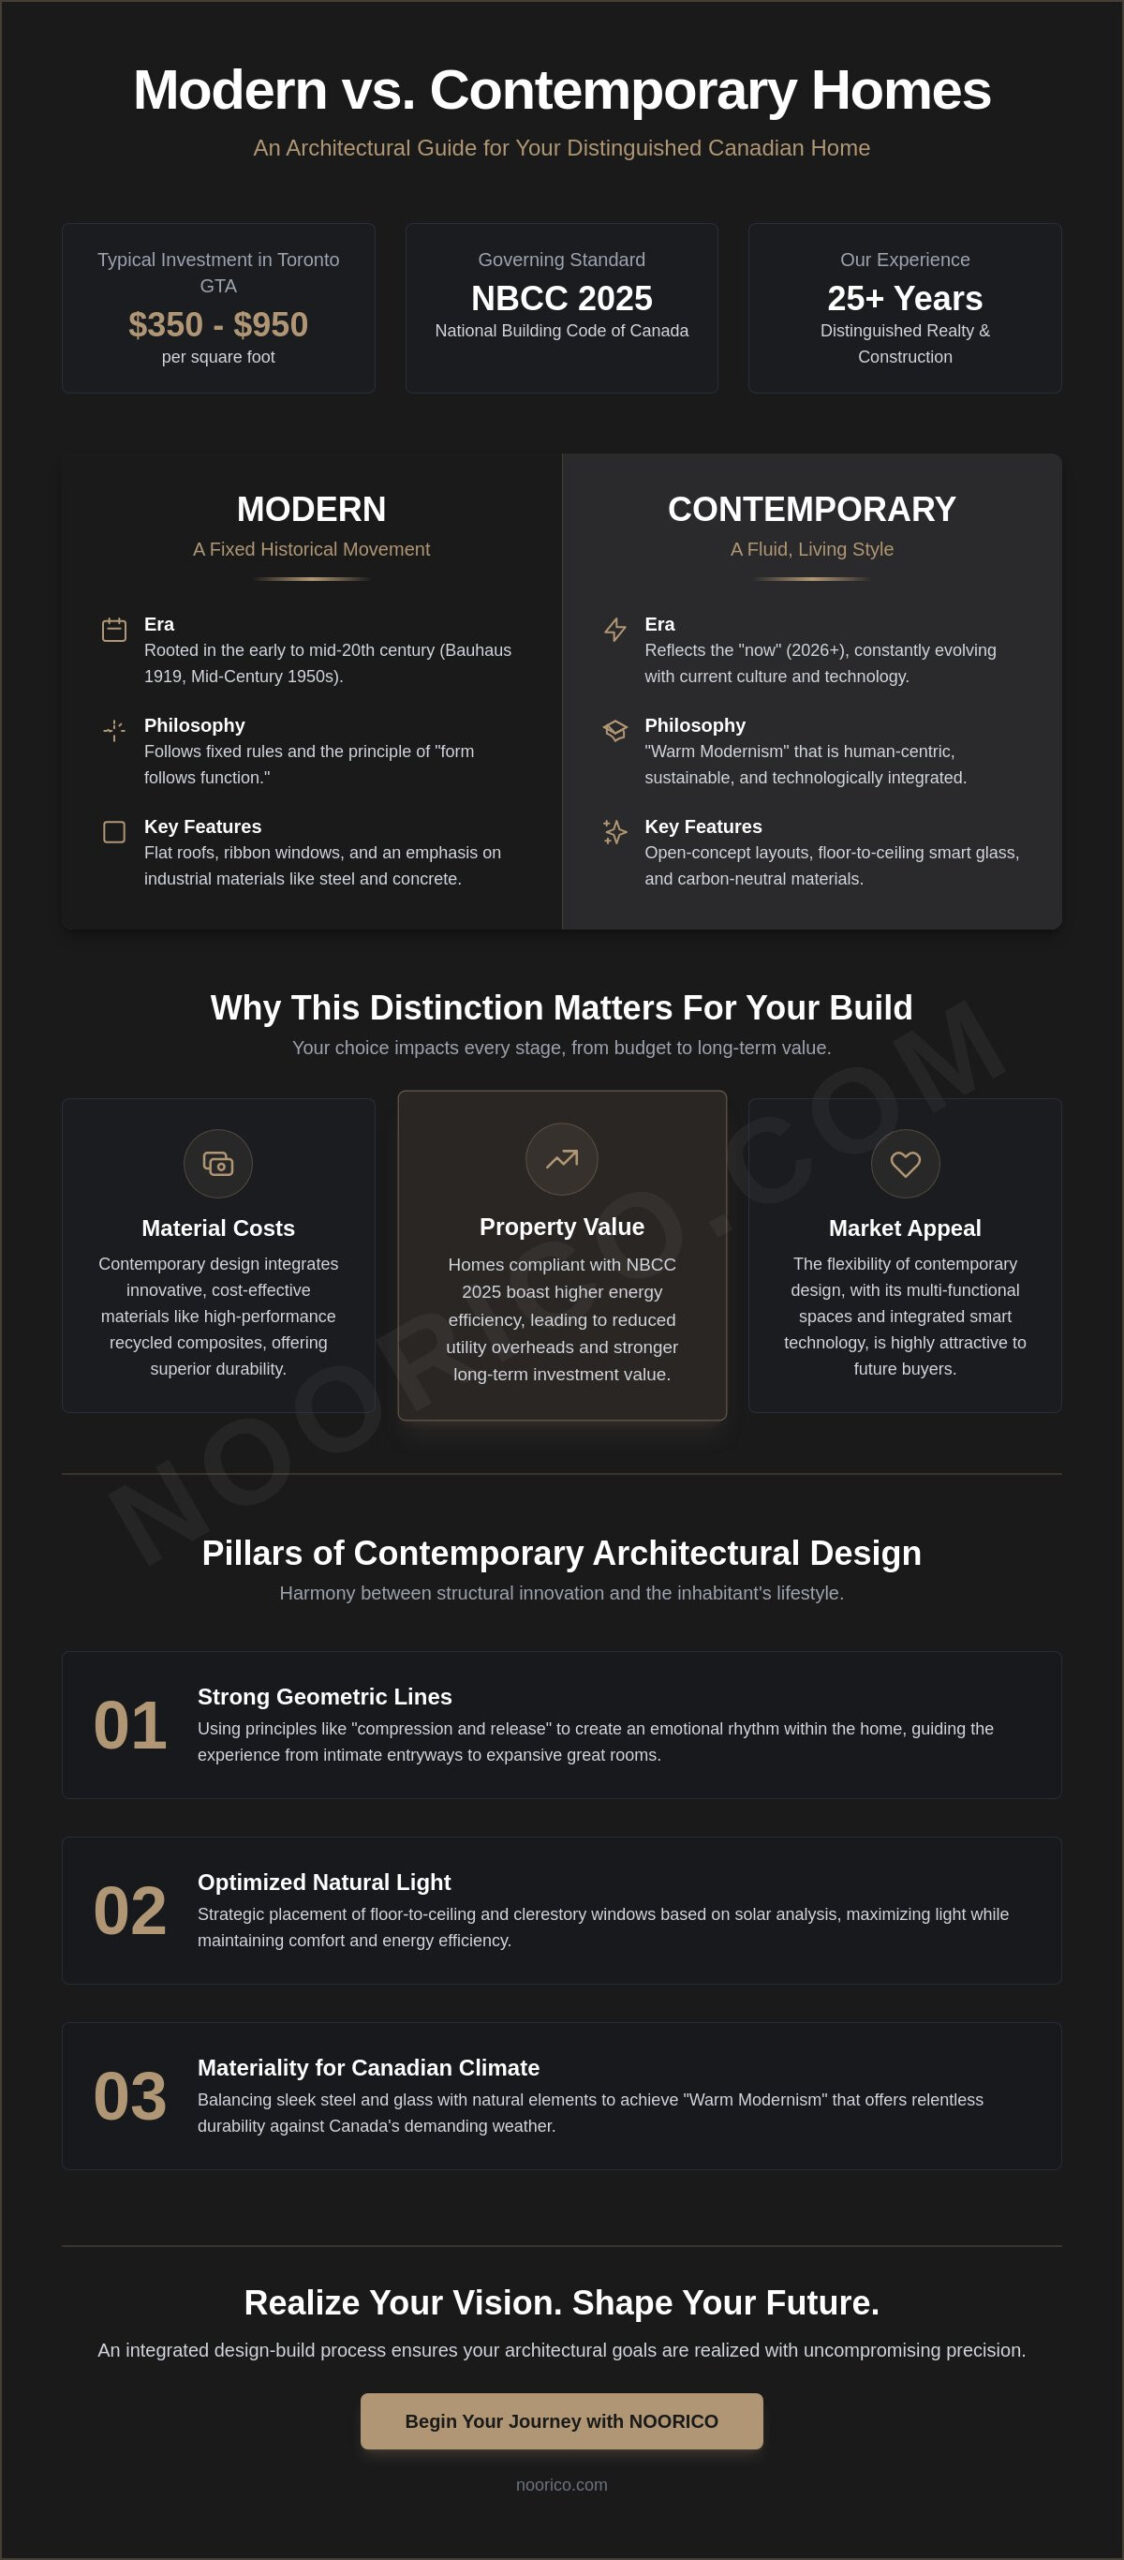
Achieving architectural excellence requires a precise understanding of the language we use to describe it. While many homeowners use the terms interchangeably, modern and contemporary represent two distinct philosophies. Modern architecture refers to a specific historical era, rooted in the early to mid-20th century. It encompasses movements like the Bauhaus school, founded in 1919, and the Mid-Century Modern surge of the 1950s. These styles are governed by fixed rules: flat roofs, ribbon windows, and a relentless focus on industrial materials like steel and concrete. In contrast, Contemporary architecture is a fluid, living style that reflects the “now”. It’s an evolving response to our current environment, integrating the latest technological breakthroughs and cultural shifts to create something truly unique.
For those commissioning modern contemporary homes in 2026, the aesthetic is defined by a sophisticated fusion of sustainable technology and minimalist elegance. This isn’t a rigid adherence to the past; it’s a forward-looking approach that prioritizes the inhabitant’s well-being and the planet’s health. By choosing a contemporary framework, you realize the emotional benefit of a distinguished space that feels both timeless and current. It’s a sanctuary that honors the clarity of the past while embracing the innovation of the future.
The Evolution of the Modern Aesthetic
The journey from the cold, industrial minimalism of the early 1900s to today’s “Warm Modernism” reflects a shift toward human-centric design. While the classic principle of “form follows function”—popularized by Louis Sullivan—remains the foundation, the application has matured. In a residential context, this means spaces are no longer just efficient; they’re evocative. The 2026 contemporary house is a sustainable architectural marvel that utilizes smart glass and carbon-neutral materials to achieve a level of performance that was previously impossible.
Why the Distinction Matters for Your Build
Choosing between a strict modern revival and a contemporary design significantly influences your project’s trajectory. Our architectural design is uncompromising when it comes to matching your personal lifestyle to the right structural framework. This decision impacts several key areas:
- Material Costs: A contemporary approach allows for the integration of 2026 innovations, such as high-performance recycled composites, which can be more cost-effective and durable than sourcing rare, period-accurate modern materials.
- Property Value: Homes that adhere to the National Building Code of Canada 2025, released on December 12, 2025, offer superior energy efficiency. In a city like Toronto, where property taxes reached 0.754% in 2025, these high-performance homes provide long-term financial relief through reduced utility overheads.
- Market Appeal: Contemporary designs are inherently flexible, making them more attractive to future buyers who prioritize multi-functional spaces and integrated smart technology.
Ultimately, the distinction ensures that your investment is grounded in a clear vision. Whether you prefer the nostalgic precision of mid-century lines or the bold, experimental spirit of the present, understanding these pillars is the only way to ensure your home remains a distinguished landmark for decades.
The Pillars of Contemporary Architectural Design
Sophisticated architecture is a relentless pursuit of harmony between structural innovation and the inhabitant’s lifestyle. In the context of modern contemporary homes, the design relies on strong geometric lines that create a sense of order and purpose. We utilize the principle of “compression and release” to guide the experience of the space. A lower ceiling in an entryway creates a feeling of intimacy before the volume expands into a double-height great room. This transition isn’t accidental. It’s a calculated architectural move that defines the emotional rhythm of the residence, ensuring every square foot serves a psychological and functional purpose.
Optimizing Natural Light and Spatial Flow
Technological advancements in 2026 allow us to push the boundaries of transparency without sacrificing comfort. We don’t just add windows; we strategically place floor-to-ceiling glass and clerestory windows based on precise solar orientation. This maximizes daylight while maintaining the thermal integrity required by the National Building Code of Canada 2025. By creating boundless sightlines, we expand the visual centre of the home into the landscape. This seamless indoor-outdoor integration isn’t merely an aesthetic choice. It’s a strategic design-build move that increases the perceived scale of a home, providing exceptional value in a market where Toronto construction costs can reach $950 per square foot.
The intentional use of light influences the circadian rhythms and emotional well-being of the inhabitants. A well-lit space reduces stress and fosters a connection to the natural world, even in dense urban environments. Open-concept layouts prioritize this flow, allowing air and light to move freely across the floor plan. We design these spaces to be multi-functional, accommodating the shift toward flexible home offices and private gyms that many Canadian homeowners now require. Our architectural design services focus on this level of detail to ensure the final product is a cohesive masterpiece that prioritizes flow and multi-functional living.
Minimalism as a Sophisticated Design Choice
Minimalism in a distinguished home is an exercise in rigorous restraint. It follows the “less is more” philosophy by removing visual clutter to highlight premium finishes and custom craftsmanship. This approach creates a gallery-like atmosphere where negative space is as vital as the structural elements. Smart home technology must be integrated invisibly into the architectural fabric. We hide sensors, speakers, and automated controls within the walls and ceilings to ensure the design remains pure and undisturbed. This creates a home that feels both technologically advanced and profoundly peaceful. By stripping away the unnecessary, we allow the quality of the materials and the precision of the construction to speak for themselves.
Materiality and Durability in the Canadian Climate
Building modern contemporary homes in Canada requires a relentless commitment to both form and function. While the aesthetic demands sleek lines and transparency, the climate necessitates a robust defense against extreme thermal shifts. We select materials that offer aesthetic excellence without compromising on structural integrity. Warm Modernism has emerged as the defining philosophy of 2026, where we balance the inherent coolness of glass and steel with the organic warmth of natural stone and sustainably sourced wood. This approach creates a residence that feels grounded and inviting, rather than clinical or detached.
High-performance glazing is no longer optional for the sophisticated homeowner. To meet the stringent energy efficiency requirements of the National Building Code of Canada 2025, which was released on December 12, 2025, we utilize triple-pane systems with low-emissivity coatings. These systems allow for the expansive views central to the contemporary style while ensuring the home remains a high-performance sanctuary. Sustainability also drives our material choices. Industry data from early 2026 shows a 15% increase in the adoption of carbon-neutral concrete alternatives and reclaimed timber. These choices allow you to realize your architectural vision while significantly reducing the environmental footprint of your custom build.
Exterior Cladding and Aesthetic Longevity
The facade is the first chapter of your home’s story. For Canadian facades, we compare natural stone for its timeless weight against high-density composite panels for their geometric precision. Shou Sugi Ban, or charred wood, is a distinguished choice that offers natural rot resistance and a deep, evocative texture that matures beautifully over time. A critical challenge for modern designs is the flat roof. We implement advanced membrane systems and rigorous moisture management protocols to prevent water ingress during the spring thaw. The specific colour and texture of these materials define the distinguished character of the residence, ensuring it remains an architectural marvel for decades.
Interior Finishes: Where Luxury Meets Function
The transition from the exterior facade to the interior foyer must be seamless to maintain the home’s visual centre. We often continue stone cladding into the entryway to blur the boundary between indoors and out. For flooring, the choice between polished concrete and wide-plank hardwood depends on your lifestyle. Concrete provides an industrial edge and superior thermal mass for radiant heating, while hardwood offers a softer, acoustic warmth. Bespoke cabinetry acts as the connective tissue of the interior design, hiding the complexities of daily life behind minimalist panels. This level of detail is where realty meets vision, ensuring your custom home is as functional as it is beautiful.
Navigating the Design-Build Process for Custom Homes
The journey to realize modern contemporary homes is a complex undertaking that demands a unified strategy. For twenty-five years, we’ve observed that the traditional model, where an architect designs in isolation and a builder bids on the result, often leads to friction, budget overruns, and compromised visions. An integrated design-build approach eliminates these risks by fostering a collaborative environment from the first conceptual sketch. This methodology ensures that the structural innovation discussed in previous sections remains feasible within your financial framework while maintaining a relentless pursuit of perfection.
Phase 1 begins with a conceptual architectural design and a rigorous feasibility analysis. We examine your site’s unique constraints and opportunities, ensuring the vision aligns with local zoning and the National Building Code of Canada 2025. Phase 2 moves into detailed interior design and material specification. This is where we define the “Warm Modernism” aesthetic through precise selections of natural stone, high-performance glazing, and bespoke cabinetry. Phase 3 is characterized by relentless project management and construction execution, where our teams translate technical drawings into physical form. Finally, Phase 4 marks the delivery of the architectural vision, a moment where abstract dreams become a tangible legacy.
The Importance of a Single Point of Accountability
An integrated team acts as a sophisticated expert, managing the intricate intersections of realty, finance, and construction. By maintaining a single point of accountability, we prevent the “design-gap” that occurs when a builder cannot execute an architect’s complex geometry. This streamlined oversight is particularly valuable when navigating the permit and regulatory landscape of the Toronto GTA. Our custom home building expertise ensures that every phase of the project is handled with integrity, allowing you to focus on the excitement of your new home rather than the stress of the process.
Budgeting for Excellence
Understanding cost drivers is essential for any distinguished build. In Toronto, luxury contemporary designs can reach $950 per square foot as of January 2026, driven by premium materials and specialized labour. We help you balance “must-have” architectural features, such as floor-to-ceiling glass, with your long-term financial goals. To protect your investment, we advise that a contingency fund of at least 15% is a non-negotiable necessity for high-end builds to manage the economic uncertainty and fluctuating material costs present in the 2026 market.
Realizing Your Vision with NOORICO: Building Dreams, Shaping Futures
NOORICO stands as a distinguished leader in the creation of modern contemporary homes. With twenty-five years of experience, we’ve mastered the balance between the practical grit of construction management and the sophisticated elegance of high-end design. Our firm isn’t a mere service provider. We act as your visionary partner, guiding you through the complex intersections of realty, finance, and construction. We believe that a significant investment deserves a trust-based approach. This is why we prioritize ethical pillars like integrity and accountability to ensure your project is in safe, principled hands.
We bridge the gap between conceptual architectural design and the reality of the build site. Our multi-disciplinary team ensures that every structural innovation is executed with perfection. We don’t merely build houses; we transform abstract dreams into tangible, long-lasting architectural marvels. By integrating every phase of the process, we maintain a relentless focus on the final product. This cohesion allows us to deliver residences that are both functional sanctuaries and distinguished works of art that stand the test of time.
A Legacy of Architectural Marvels
Our expertise extends across custom home building, major renovations, and home additions. We focus on creating bespoke living spaces that reflect the individual character of each client. Every project is an opportunity to shape a future that honours your unique lifestyle and aesthetic preferences. The NOORICO promise is a seamless journey from the initial concept to the final construction. We manage the intricate details so you don’t have to. Our portfolio in the Toronto GTA serves as visual evidence of our uncompromising commitment to excellence and our ability to realize complex contemporary visions.
Begin Your Journey
Realizing a sophisticated home requires more than just a builder. It requires a strategy where realty meets vision. A consultation with our team allows us to align your aspirations with a clear architectural framework and a realistic financial plan. We manage the complexity of high-end residential projects across the country, ensuring that every detail adheres to our high standards of quality. Your journey toward a legacy home begins with a single, principled step. We invite you to consult with our distinguished team to realize your contemporary vision and begin the process of building a home that will stand as a testament to your success.
Shaping Your Architectural Legacy
Realizing modern contemporary homes in the Canadian landscape is a journey that requires both visionary design and technical precision. You’ve explored how the distinction between modern and contemporary philosophies influences your build and why adhering to the National Building Code of Canada 2025 is essential for long-term performance. Success in this premium market depends on balancing aesthetic elegance with the relentless durability required by our climate. By prioritizing integrated design-build strategies, you ensure that every architectural marvel is delivered without the friction of traditional construction models.
NOORICO brings over 25 years of distinguished excellence to your project, serving as a sophisticated guide through the complexities of realty and construction. Our integrated approach provides a single point of accountability, ensuring your vision remains undisturbed from the first sketch to the final delivery. We maintain a relentless commitment to integrity and premium quality, transforming your significant investment into a sanctuary of perfection. It’s time to move beyond inspiration and begin the practical implementation of your dream. We invite you to connect with NOORICO to build your distinguished contemporary home and experience the peace of mind that comes with a seasoned partner. Your future masterpiece is waiting to be realized.
Frequently Asked Questions
What is the main difference between modern and contemporary house designs?
Modern design refers to a specific historical period like the Bauhaus movement of 1919, while contemporary design reflects the evolving trends of the present moment. Contemporary architecture is fluid and integrates the latest sustainable technologies available in 2026. This distinction ensures your home doesn’t just replicate the past but actively shapes the future through relentless innovation.
Are modern contemporary homes more expensive to build than traditional homes?
Modern contemporary homes often require a larger investment than traditional builds due to the premium materials and specialized engineering involved. In Toronto, luxury contemporary designs reached costs of $950 per square foot by January 2026. These expenses reflect the pursuit of perfection and the use of high-performance components that offer superior longevity compared to standard residential construction.
How do contemporary homes handle the extreme Canadian climate?
These homes utilize advanced thermal envelopes and high-performance glazing to withstand the extreme Canadian climate. Every build must adhere to the National Building Code of Canada 2025, which introduced stricter energy efficiency standards on December 12, 2025. This ensures your sanctuary remains comfortable and efficient even during the most severe winter shifts.
Can I renovate an existing bungalow into a modern contemporary home?
You can absolutely transform a traditional bungalow into a distinguished contemporary residence through major renovations or home additions. This process often involves stripping the structure to its foundation to implement open-concept layouts and floor-to-ceiling glass. It’s a highly effective way to realize a modern vision while maintaining your presence in an established neighbourhood.
What are the most popular materials for modern facades in 2026?
Popular choices for 2026 include carbon-neutral concrete alternatives, charred wood cladding, and high-performance smart glass. Natural stone remains a staple for “Warm Modernism” as it provides a timeless weight to the facade. These materials are selected for their relentless durability and their ability to create a distinguished visual character for every residence.
Do modern contemporary homes have a good resale value?
Contemporary homes maintain exceptional resale value because they prioritize energy efficiency and high-quality craftsmanship. Data from 2025 indicates that homes with sustainable features and modern aesthetics command a premium in the Toronto GTA market. Future buyers value the reduced utility overheads and the sophisticated design that remains relevant for decades.
How long does the design-build process typically take for a custom home?
The design-build process for a custom contemporary home typically spans 12 to 24 months from the initial conceptual design to final delivery. This timeline accounts for the rigorous permit process and the meticulous attention to detail required during construction. our integrated approach streamlines these phases to prevent the delays often found in traditional architectural models.
Is an open-concept layout practical for large families?
Open-concept layouts are highly practical for large families when they incorporate “zoned” design to provide both connection and privacy. By utilizing multi-functional spaces and acoustic treatments, we create a flow that supports collective activity while offering quiet retreats. This balance ensures the home remains a functional environment for every inhabitant.