
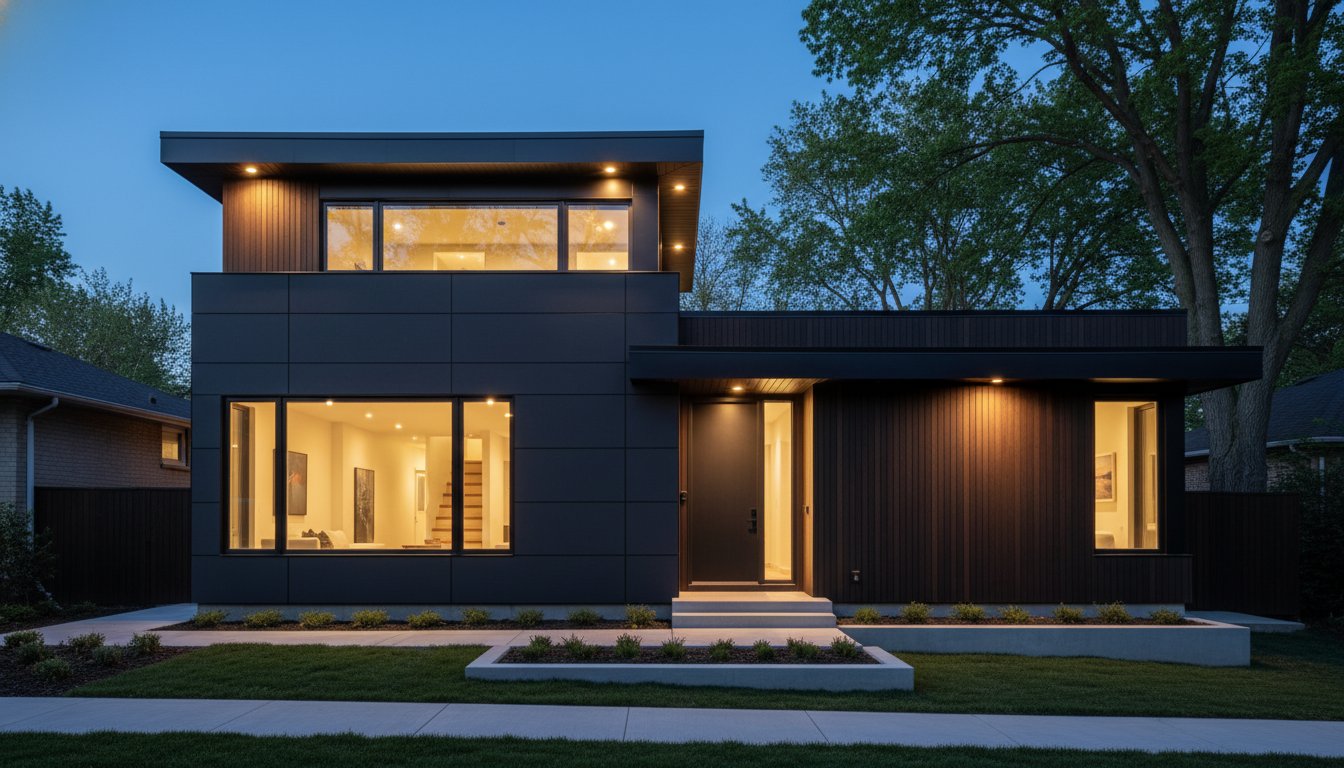
The traditional home bungalow is not a relic of mid-century design; it’s the most versatile foundation for a modern architectural marvel. You likely value the convenience of single-storey living but feel restricted by a cramped layout that fails to meet your family’s evolving needs. It’s natural to worry about the structural integrity of adding a second storey or the stress of navigating Ontario’s 2026 safety standards and digital permit requirements. We recognize that your home is your most significant investment, and you deserve a space that reflects your sophisticated lifestyle without the fear of structural failure.
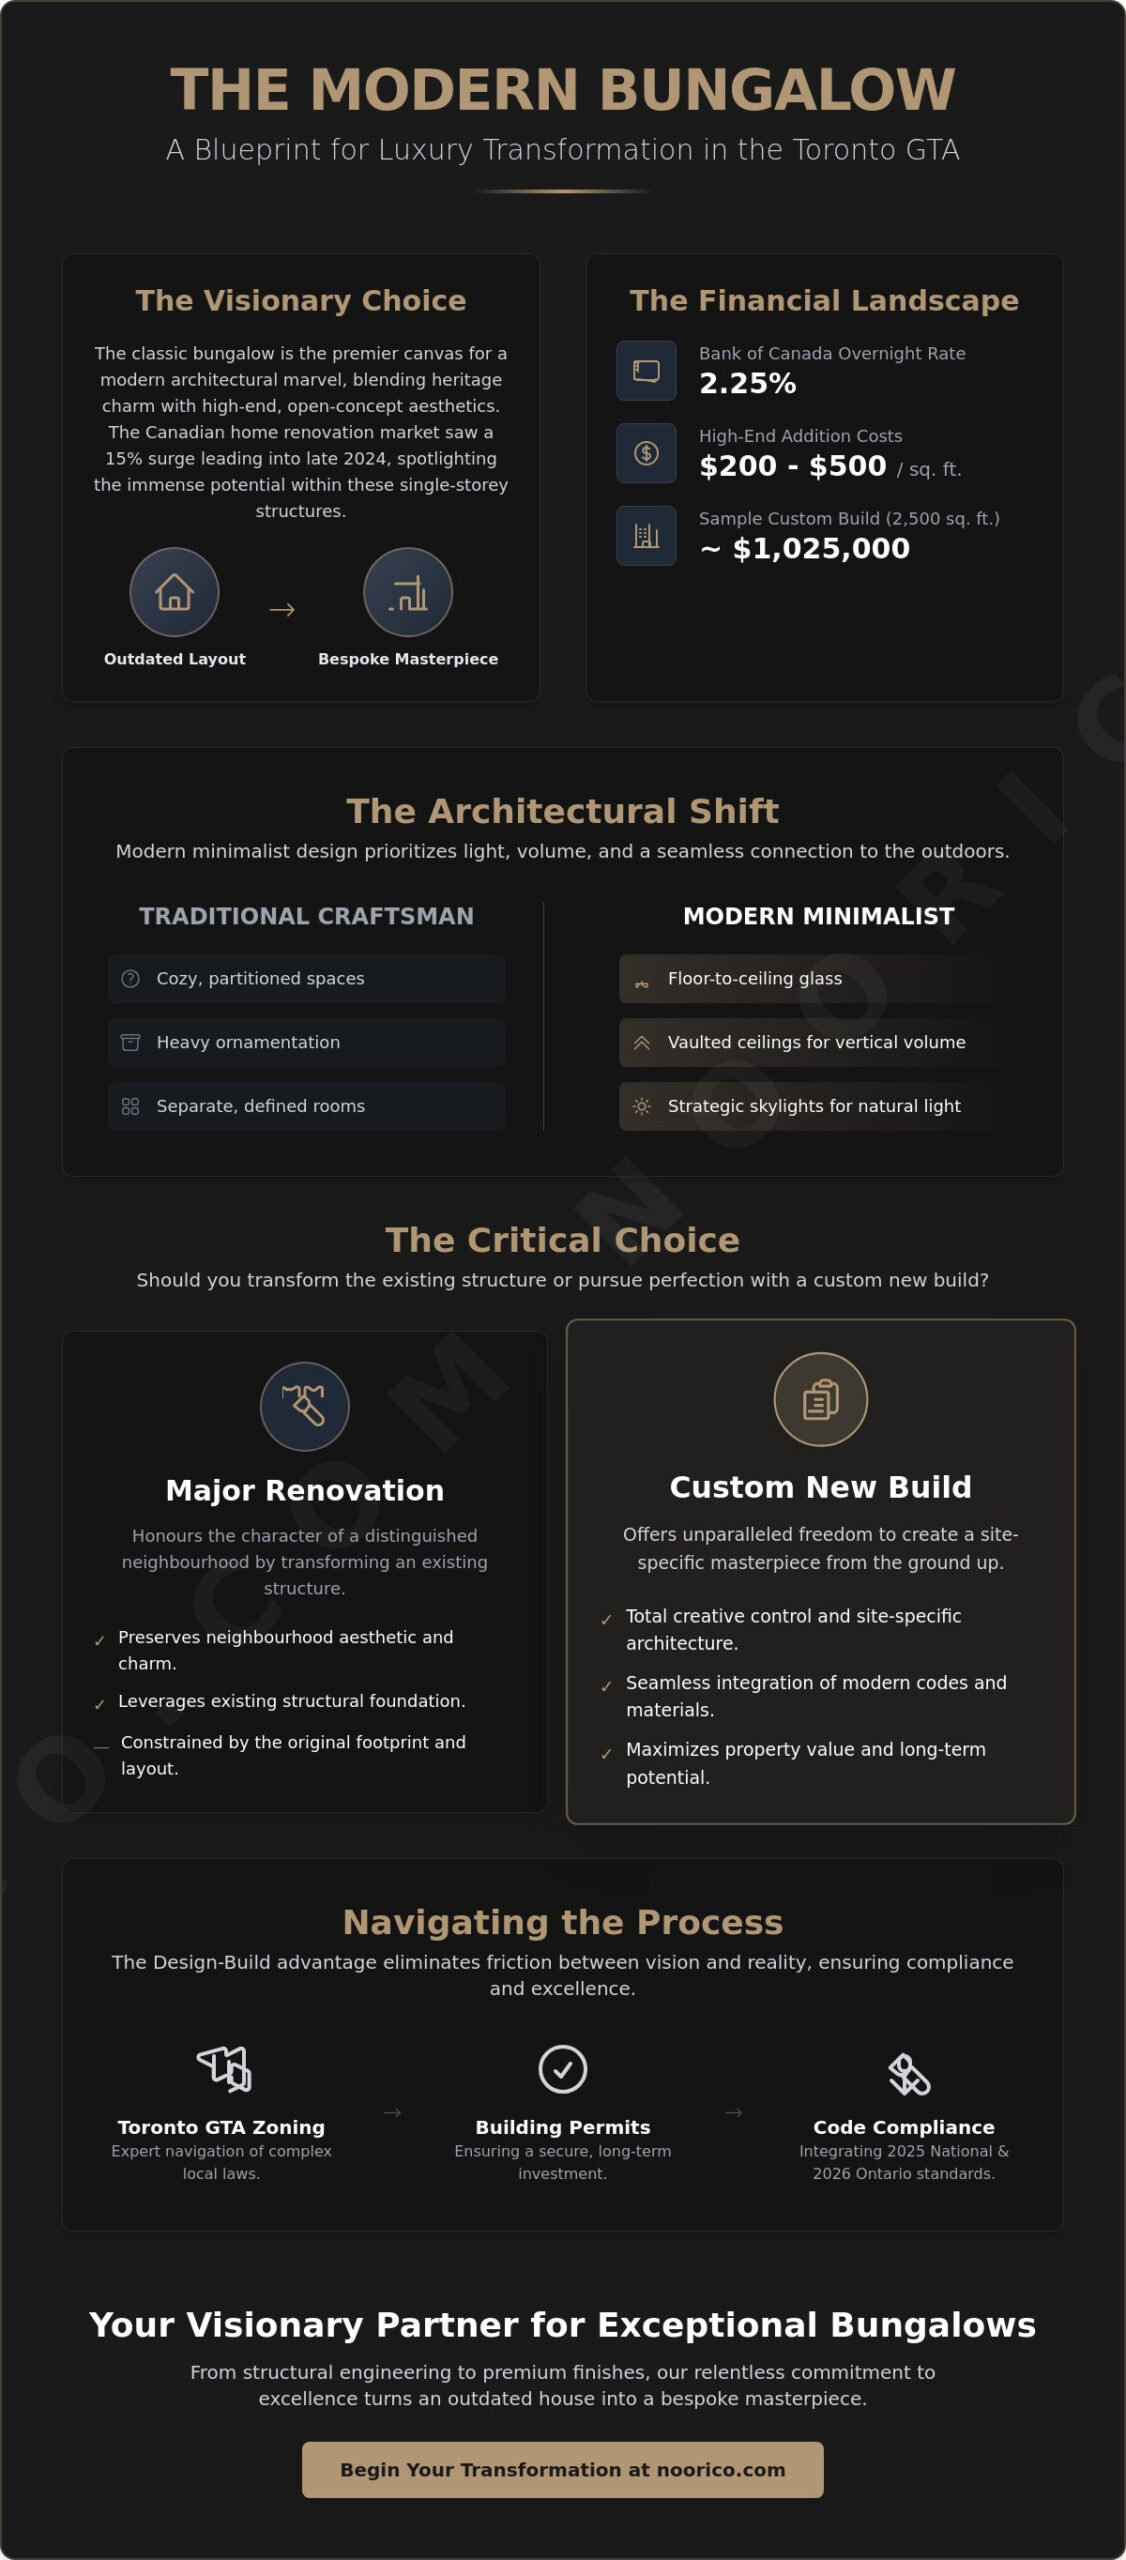
This guide provides the clarity you need to transform your property into a distinguished luxury residence. You’ll discover how to leverage the current 2.25% Bank of Canada overnight rate to finance strategic additions that significantly increase your property value. We’ll walk through the process of integrating 2025 National Model Code requirements while managing construction costs that range from $200 to $500 per square foot for high-end additions. From structural engineering to premium finishes, you’ll learn how a relentless commitment to excellence turns an outdated house into a bespoke masterpiece in the Toronto GTA.
Key Takeaways
- Understand why the modern home bungalow is emerging as a premier choice for the 2026 luxury market, offering a unique blend of heritage charm and contemporary sophistication.
- Learn how to assess the structural integrity of your current residence to determine if a major renovation or a custom new build offers the best return on your investment.
- Compare the strategic benefits of horizontal versus vertical expansions to realize the full potential of your property’s footprint and local zoning allowances.
- Discover the “design-build” advantage that eliminates the friction between architectural vision and construction reality for a seamless project experience.
- Gain professional clarity on navigating complex Toronto GTA zoning laws and building permits to ensure your project remains a secure, long-term investment.
The Evolution of the Home Bungalow: From Heritage to High-End
Historically, the home bungalow was prized for its efficiency and modest footprint. Today, it has undergone a distinguished transformation, emerging as one of the most sought-after assets in the 2026 luxury real estate market. This resurgence is driven by a desire for sophisticated, single-storey living that rejects the “low-cost” stigma often found in outdated building catalogues. We view the bungalow not as a compromise, but as an architectural marvel waiting to be realized through expert craftsmanship and visionary design.
The appeal of modern bungalow living lies in its ability to blend heritage roots with high-end, open-concept aesthetics. As the Canadian home renovation market experienced a 15% surge leading into late 2024, the focus shifted toward maximizing the potential of existing single-storey structures. Homeowners now demand a seamless flow between living, dining, and sleeping quarters. This layout eliminates the vertical separation of traditional multi-storey homes, creating a cohesive environment that feels both expansive and intimate. Our approach to these transformations is relentless, ensuring that every structural change enhances the home’s long-term value and aesthetic perfection.
Why the Bungalow Footprint is a Visionary Choice
Bungalow properties often occupy wider lots than their two-storey counterparts in the Toronto GTA. This generous width provides a premium canvas for expansive floor plans and distinguished curb appeal. Beyond the aesthetic benefits, the single-storey layout offers unparalleled accessibility. It supports a lifestyle of long-term residency, allowing homeowners to age in place with dignity and ease. The home bungalow is a premier canvas for custom residential design.
The Shift Toward Modern Contemporary Bungalows
While traditional Craftsman styles focused on cozy, partitioned spaces, modern minimalist bungalow designs prioritize light and volume. We’ve moved away from heavy ornamentation toward clean lines and functional elegance. Integrating indoor and outdoor living spaces is now essential, especially with the 2025 National Model Codes emphasizing energy-efficient, high-performance envelopes. Key architectural features now include:
- Floor-to-ceiling glass: These installations dissolve the boundaries between the interior and the natural landscape.
- Vaulted ceilings: By utilizing the attic space, we create dramatic vertical volume that rivals any multi-storey grand hall.
- Strategic skylights: These elements bring natural light into the centre of deep floor plans, reducing the need for artificial lighting.
This evolution represents a fundamental shift in how we define luxury. It’s no longer about how many storeys a home has, but about the quality of the space and the integrity of the build. By focusing on these high-value design elements, you’re not just renovating; you’re shaping a future that prioritizes both form and function.
Architectural Potential: Custom New Builds vs. Major Renovations
Deciding whether to raze an existing structure or embark on a significant transformation is a pivotal moment in your property’s history. This choice hinges on the integrity of the structure and your long-term financial goals. A custom new build allows for a relentless pursuit of perfection from the ground up, while a major renovation honours the character of a distinguished neighbourhood. Both paths, when guided by a sophisticated expert, lead to the creation of an architectural marvel that reflects your unique vision.
Designing a Bespoke New Bungalow
The freedom of a new build is unparalleled. You aren’t confined by the limitations of a previous era’s layout or the stock plan catalogues that often fail to account for luxury requirements. Instead, our design-build approach focuses on site-specific architecture that maximizes natural light through southern exposures and ensures privacy from adjacent properties. In the Toronto GTA, a premium 2,500 square foot custom bungalow currently requires an investment of approximately $1,025,000, which includes construction costs of $360 per square foot and high-end landscaping. This path allows for the seamless integration of high-value materials like natural stone and premium metals, ensuring your home bungalow stands as a testament to excellence.
The Art of the Major Bungalow Transformation
A major renovation is often the most strategic choice for homeowners who cherish their current location but require a more sophisticated environment. Full gut renovations in Toronto, which typically range from $200 to $400 per square foot, allow for a complete reimagining of the interior flow. We apply a relentless attention to detail to modernize dated layouts, removing restrictive walls to create the expansive, open-concept spaces that define modern luxury. This process involves more than just aesthetic updates; it’s about ensuring the home meets the 2025 National Model Codes for energy efficiency and the 2026 Ontario safety standards.
Whether you choose to build anew or transform what you have, the goal remains a seamless blend of single-storey convenience and modern elegance. You can explore our custom home building services to determine which path aligns best with your property’s unique potential. By prioritizing architectural integrity over temporary trends, you ensure your home remains a valuable asset for decades to come. This sophisticated expert approach guarantees that your investment is protected while your vision is brought to life with quiet confidence.
Maximizing the Footprint: Second Storeys and Home Additions
Expanding a home bungalow presents a sophisticated strategic choice: do you elevate the skyline or extend the horizon? This decision requires more than just a preference for stairs; it demands an expert evaluation of your property’s structural capacity and local zoning limitations. Whether you choose to build up or build out, the goal is to create a seamless architectural marvel that enhances your lifestyle while significantly increasing your property’s market value. As of April 2026, with the Bank of Canada overnight rate holding at 2.25%, many homeowners find this an opportune time to invest in these high-value transformations.
Building Up: The Second Storey Addition
Adding a second floor is a distinguished way to double your living space without sacrificing a single square foot of your outdoor garden or patio. This approach is particularly effective in densely populated Toronto GTA neighbourhoods where lot coverage is strictly regulated. However, building up is an intensive engineering feat. We apply a relentless focus on reinforcing existing foundations and floor joists to ensure they can support the significant weight of a new level. According to verified 2026 industry data, a second-storey addition typically costs between $175 and $400 per square foot. Our design team ensures the new structure doesn’t look like an afterthought, but rather an original, cohesive part of a premium residence that meets the latest 2026 Ontario safety standards.
Building Out: Strategic Main Floor Extensions
Strategic main floor extensions are the ideal solution for those who wish to maintain the convenience of single-storey living while creating a more expansive environment. By building out, you can realize a premium “great room” or a distinguished primary suite that serves as the new centre of the home. These additions generally range from $200 to $500 per square foot, depending on the complexity of the glass work and finishes. We focus on the flow between the original home bungalow structure and the new extension, ensuring that transitions are invisible and logical. This method allows for the integration of modern, open-concept layouts that prioritize natural light and direct access to landscaped outdoor spaces.
Every addition we undertake is guided by the 2025 National Model Codes, which now include explicit requirements for limiting greenhouse gas emissions and improving energy intensity. By balancing these technical requirements with sophisticated design, we protect your investment against future regulatory changes. Whether you are elevating or extending, our commitment to “Building Dreams, Shaping Futures” ensures your home remains a safe, principled, and beautiful sanctuary for decades to come.
The Custom Build Process: From Vision to Structural Perfection
Creating a bespoke residence requires a methodology that balances creative inspiration with technical precision. Our design-build model is distinguished by its unity; it brings architects and builders together under a single umbrella of accountability. This approach eliminates the friction often found in traditional construction, where fragmented communication can lead to delays or compromised quality. By choosing a unified path, you ensure that every detail of your home bungalow is executed with the integrity and excellence your investment deserves.
Phase 1: Architectural and Interior Design
Shaping a future starts with a collaborative dialogue where we translate your lifestyle needs into a tangible vision. We don’t believe in the limitations of stock plans. Instead, our process integrates interior styling and architectural planning from the very first meeting. This ensures that the flow of the home and the placement of high-value finishes are considered simultaneously. We utilize advanced 3D rendering tools to allow you to walk through your architectural marvel before we even break ground. This visual clarity is essential for realizing a perfection-driven layout that maximizes natural light and optimizes the unique lot widths typical of Toronto GTA properties.
Phase 2: Managing Permits and Regulations
The regulatory environment in Ontario has become increasingly complex, particularly with the January 2, 2026, shift toward mandatory digital documentation for all permits and safety audits. Our distinguished approach to municipal requirements involves expert oversight of every submission to avoid the costly delays that plague less experienced builders. We strictly adhere to the 2025 National Model Codes, ensuring your home meets the newest energy intensity pathways and greenhouse gas emission limits. Ethical compliance is the cornerstone of our practice; we take full responsibility for code adherence, protecting you from the expanded builder liability standards introduced in 2026.
Phase 3: Relentless Construction Management
The transition from blueprint to physical structure is where our relentless pursuit of excellence becomes visible. We manage the construction lifecycle with a focus on premium craftsmanship, from the initial foundation reinforcement to the final installation of bespoke cabinetry. Our project managers maintain a steady, logical rhythm, providing transparent updates as we hit each construction milestone. The journey concludes with a comprehensive final walkthrough, ensuring every element meets our standard of perfection. We don’t just finish a project; we cultivate long-lasting relationships built on trust and reliability. To begin your journey toward a bespoke residence, you can consult with our team for professional construction management tailored to your specific vision.
NOORICO: Your Visionary Partner for Exceptional Bungalows
NOORICO stands as a distinguished leader in the Toronto GTA, bringing over twenty-five years of master craftsmanship to every project. We don’t view ourselves as mere service providers. Instead, we act as your sophisticated expert and visionary partner, guiding you through the complex intersections of real estate strategy and architectural design. Our philosophy is rooted in the belief that a home bungalow should be more than a dwelling; it should be a legacy that reflects your personal success and aesthetic values.
Our Commitment to Integrity and Excellence
Our reputation is built on the ethical pillars of integrity and accountability. We understand that a luxury transformation is a significant financial and emotional investment. Because of this, we utilize a trust-based approach that prioritizes transparent communication and principled management. Our pursuit of excellence is relentless. Whether we’re reinforcing a foundation for a second-storey addition or selecting premium materials for a custom build, we never settle for anything less than perfection. Our multi-disciplinary team manages every detail of your residential project, ensuring that the practical grit of construction management meets the quiet elegance of high-end design.
This is “Where Realty Meets Vision.” By integrating real estate market intelligence with architectural foresight, we help you make decisions that maximize both your quality of life and your property’s long-term value. We take immense pride in the long-lasting relationships we’ve built across the Toronto GTA since our founding. Our role is to protect your investment while elevating your standard of living through superior design and execution.
Starting Your Custom Journey
Realizing your vision doesn’t have to be a source of stress. We’ve mastered the art of the seamless transition, moving your project from initial concept to structural perfection with steady, logical precision. You don’t have to worry about the shifting landscape of 2026 Ontario building regulations or the technicalities of the 2025 National Model Codes. We handle the complexity so you can focus on the inspiration of creating a bespoke home.
We invite you to begin your journey with a partner who is as dedicated to your dream as you are. Our commitment to “Building Dreams, Shaping Futures” ensures that your home bungalow becomes the architectural marvel you’ve always imagined. Contact the NOORICO team today to schedule a custom consultation and discover how we can transform your property into a distinguished residence that stands the test of time.
Shaping Your Architectural Legacy
Transforming a home bungalow into an architectural marvel requires more than just a renovation; it demands a strategic vision grounded in twenty-five years of industry mastery. You’ve seen how navigating the 2026 Ontario safety standards and the 2025 National Model Codes is essential for protecting your long-term investment. By choosing between a strategic second-storey addition or a perfection-driven new build, you ensure your property remains a distinguished asset in the Toronto GTA. Our integrated design-build project management provides the clarity and accountability necessary for a stress-free experience. We believe in a trust-based approach where integrity is the foundation of every structural reinforcement and premium finish. It’s time to move beyond cramped layouts and realize the full potential of your property.
Begin your distinguished custom home journey with NOORICO. We’re ready to help you shape a future that reflects your unique lifestyle with quiet confidence and uncompromising excellence. Your dream of a bespoke, sophisticated residence is within reach, and we’re here to ensure every detail is handled with the relentless pursuit of perfection you deserve.
Frequently Asked Questions
Can you add a second storey to any home bungalow?
Most bungalows can support a second storey provided the existing foundation is properly reinforced to handle the increased load. We perform a rigorous structural audit to ensure your project complies with the 2026 Ontario safety standards before any work begins. Since a second-floor addition in the Toronto GTA typically costs between $175 and $400 per square foot, a professional engineering assessment is the vital first step in protecting your capital investment.
Is it better to renovate an existing bungalow or build a new custom home?
The decision depends on whether the original structure’s integrity aligns with your long-term architectural goals. A custom new build offers total creative freedom but requires an investment of approximately $1,025,000 for a 2,500 square foot home bungalow in the current Toronto market. Major renovations are often more strategic if you wish to preserve the character of a distinguished neighbourhood while modernizing the layout at a cost of $200 to $400 per square foot.
How long does a major bungalow renovation typically take to complete?
A comprehensive transformation usually requires six to twelve months once the permit stage is finalized. This timeline reflects our relentless commitment to craftsmanship and the complexity of gutting a structure to meet 2025 National Model Codes. While the shift to digital documentation in Ontario has streamlined the inspection process since early 2026, bespoke finishes and custom structural work require a steady, methodical pace to reach perfection.
What are the most popular architectural styles for modern bungalows in 2026?
Modern minimalist designs that emphasize high-performance envelopes and seamless indoor-outdoor transitions are the leading choice for 2026. These styles prioritize the 2025 National Model Codes’ focus on reducing greenhouse gas emissions through advanced insulation and energy-efficient glass. We’ve seen a 15% increase in requests for layouts that utilize vaulted ceilings and floor-to-ceiling windows to transform the traditional home bungalow into a light-filled architectural marvel.
Do I need to move out during a major home addition or renovation?
We strongly recommend that clients vacate the property during any major structural renovation to ensure safety and efficiency. This allows our team to adhere to the strict 2026 Ontario safety standards without the delays caused by daily site resets for residents. Moving out protects your family from the inevitable dust and noise of a full-scale build, ensuring the project moves forward with the quiet confidence and speed you expect.
How does a second-floor addition affect the structural integrity of a bungalow?
A second-floor addition adds significant weight that the original single-storey foundation wasn’t designed to carry. We manage this by reinforcing floor joists and underpinning the foundation to prevent any risk of structural failure. Given that renovation spending now accounts for 58% of total residential construction in Canada, our engineering-first approach is essential for maintaining the long-term value and safety of your distinguished residence.
What is the “design-build” model and why is it better for custom homes?
The design-build model unites the architect and the construction manager into a single, highly accountable team. This system is superior because it eliminates the friction and budget overruns that occur when design and construction are fragmented. It also ensures that your builder takes full responsibility for the 2026 liability standards regarding code compliance, providing you with a transparent and stress-free path from vision to reality.
How do I determine the ROI of a luxury bungalow transformation?
ROI is calculated by analyzing the projected market value of the finished home against your total construction and soft costs. In Toronto, where the residential property tax rate is 0.754% for 2025, luxury bungalow transformations often yield high returns due to the intense demand for premium single-storey living. We provide a sophisticated financial analysis as part of our consultation to ensure your project is a principled investment that builds significant equity.